$2,026,522
Wunderschöne Maisonette Mit Hausgeist, Direktem Aufzug, Garten Und Atemberaubendem Blick Auf Den See!
- 3 Schlafz.
- 1 Bäder
- 1,507 Sqft
- Aktualisiert: Gestern
Über die Immobilie
Beschreibung wurde automatisch übersetzt.
Die Beschreibung wird in der Originalsprache angezeigt.
Complete file available upon request
Brief info:
3.5 to 4.5 rooms: 2 large bedrooms (easily convertible into 3 bedrooms)
Areas: approx. 140 m² of living space, approx. 61 m² of finished basement
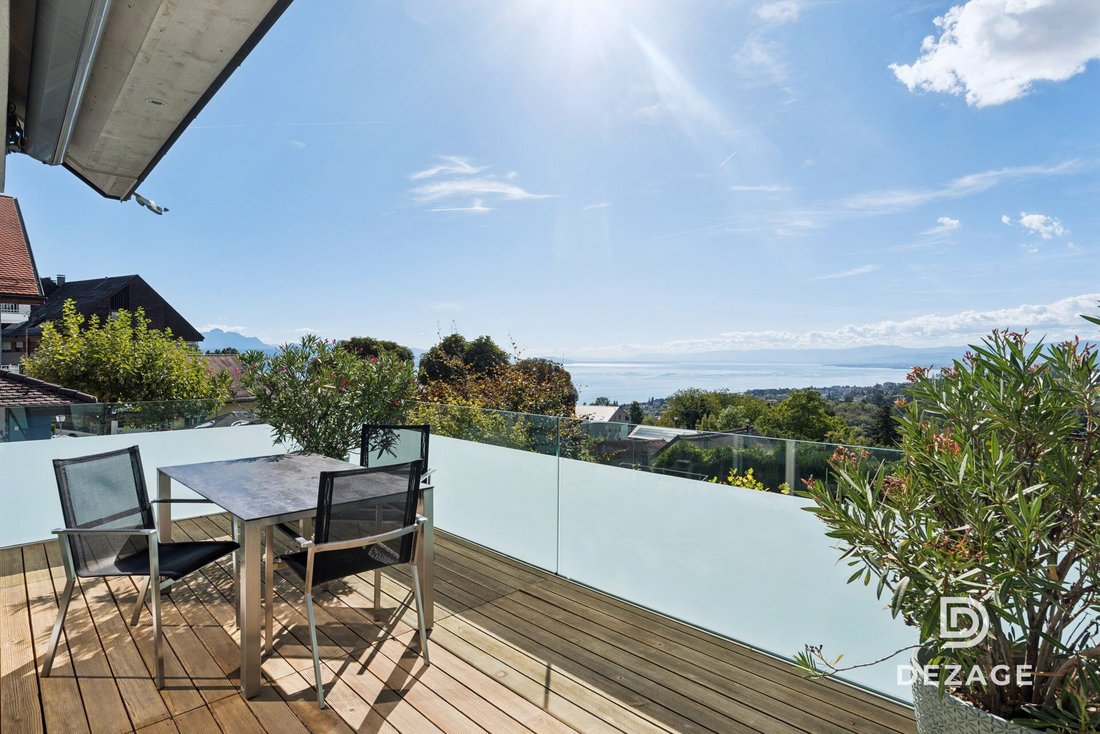
Exteriors: 18 m² balcony-terrace and 88 m² garden
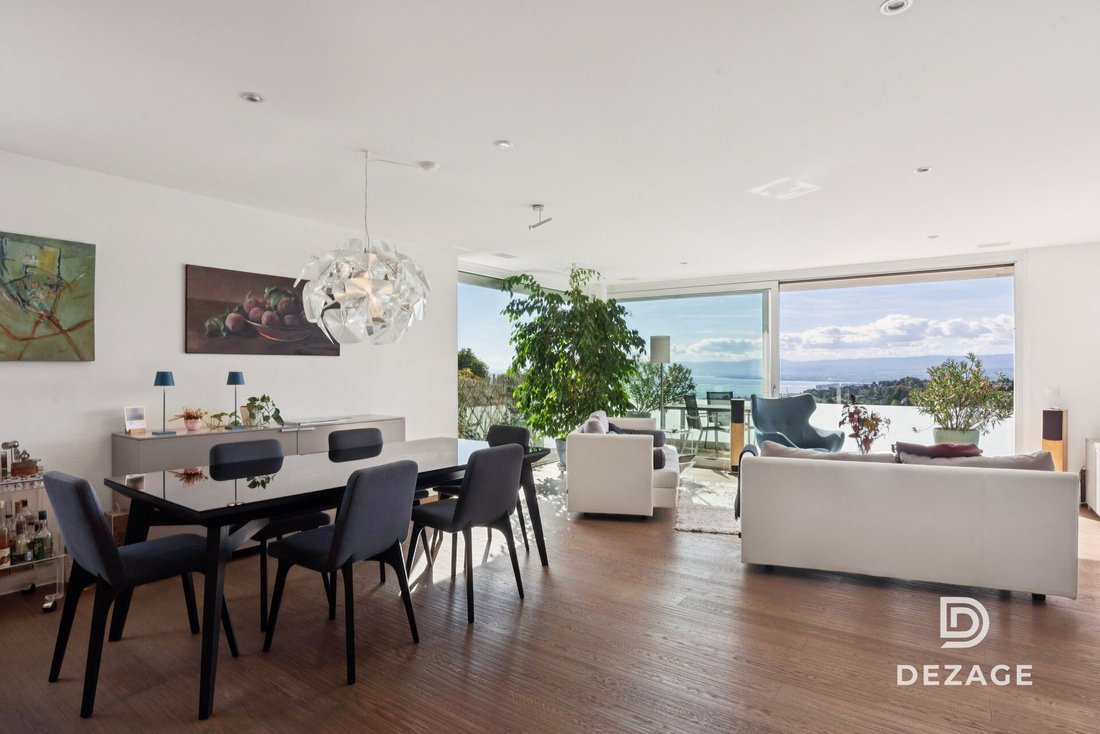
Breathtaking view: panoramic view of Lake Geneva and the Alps, southwest orientation
Comfort and accessibility: private key elevato
Brief info:
3.5 to 4.5 rooms: 2 large bedrooms (easily convertible into 3 bedrooms)
Areas: approx. 140 m² of living space, approx. 61 m² of finished basement
Exteriors: 18 m² balcony-terrace and 88 m² garden
Breathtaking view: panoramic view of Lake Geneva and the Alps, southwest orientation
Comfort and accessibility: private key elevato
Complete file available upon request
Brief info:
3.5 to 4.5 rooms: 2 large bedrooms (easily convertible into 3 bedrooms)
Areas: approx. 140 m² of living space, approx. 61 m² of finished basement
Exteriors: 18 m² balcony-terrace and 88 m² garden
Breathtaking view: panoramic view of Lake Geneva and the Alps, southwest orientation
Comfort and accessibility: private key elevator serving each level (PMR access)
Energy: CECB B-A-B, Minergie-P, geothermal heat pump, solar panels, triple glazing
Parking: 2 indoor parking spaces (CHF 60,000.- additional)
Located in the heart of the village of Belmont-sur-Lausanne, this modular duplex occupies the top two floors of an exclusive condominium of only three units.
Thanks to its southwest orientation, it offers a bright and warm living environment that combines the spirit of a house with the comfort of a modern apartment.
This property features a private garden, an 18 m² terrace with an unobstructed view of Lake Geneva and the Alps, as well as direct access via a private elevator to each level from the basement.
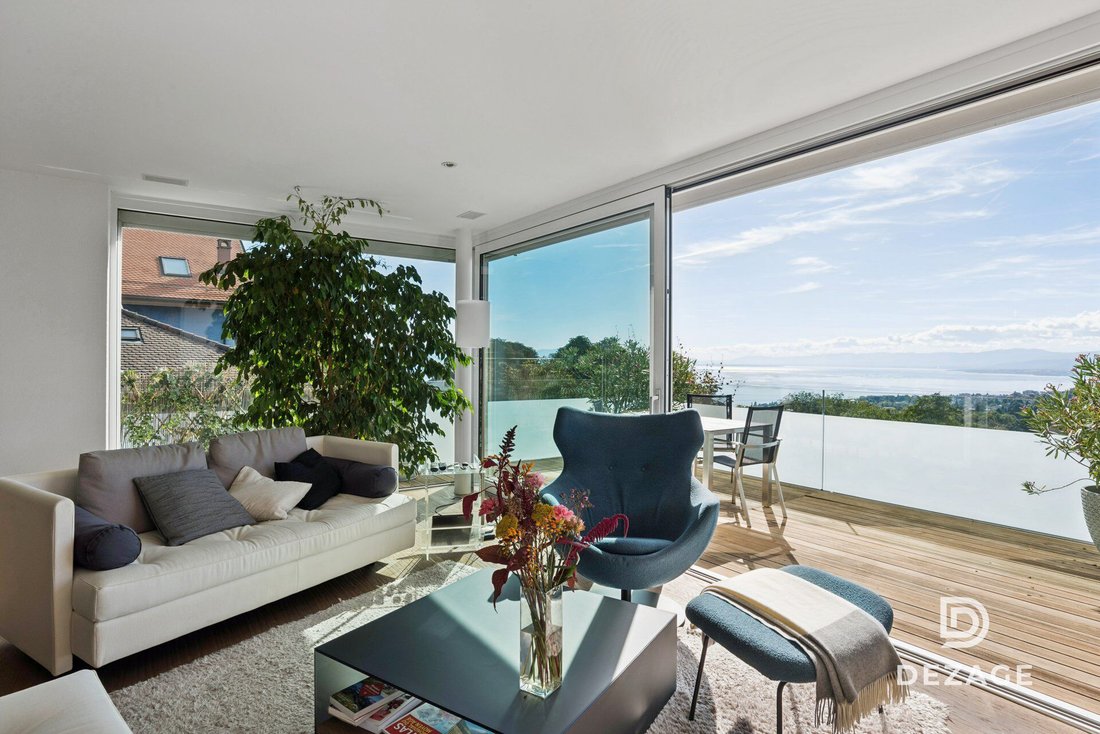
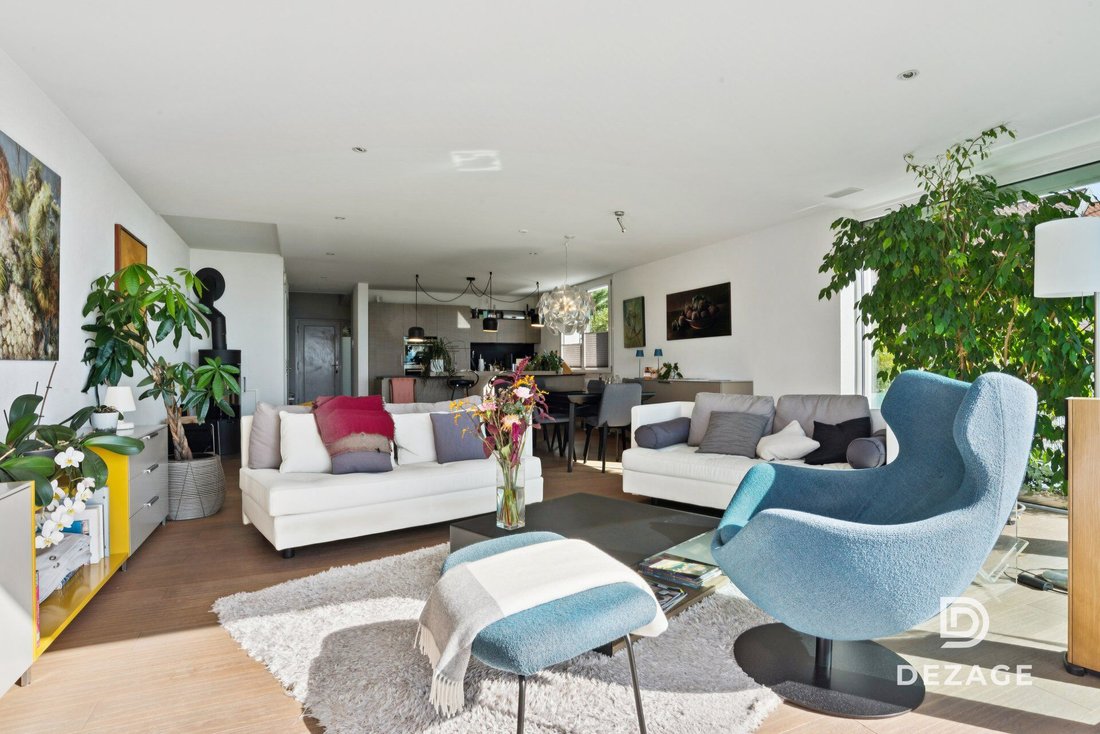
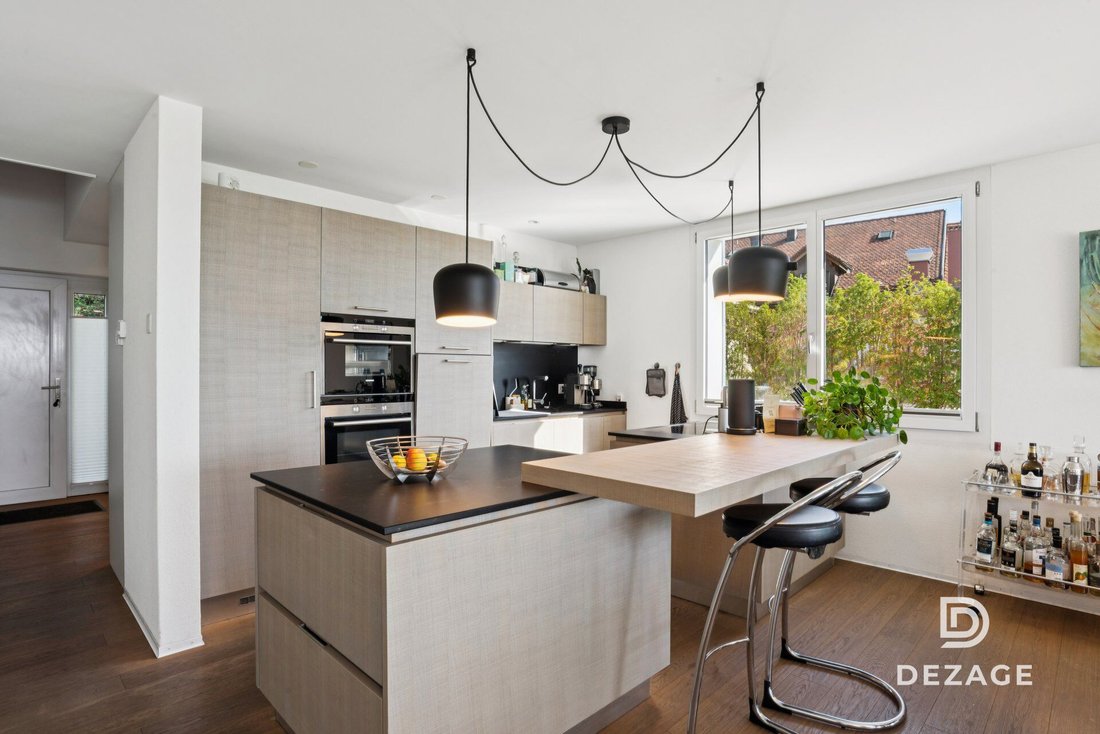
The first floor opens onto an entrance hall with custom storage, a guest WC, and a laundry area. The contemporary kitchen, equipped with a central island and fully fitted, integrates into a spacious living room enhanced by a wood stove, naturally extending to the terrace.
The upper level, dedicated to the sleeping area, includes a very large modular bedroom (easily divisible into two), a second spacious bedroom, a shower room, and a separate WC.
Additionally, a private space of generous dimensions located in the basement (CHF 50,000.- additional) is divided into three parts: a leisure or fitness room, a cellar, and a wine cellar. A communal bike storage completes these amenities.
Finally, built in 2013 under the Minergie-P label, the building guarantees optimal energy efficiency thanks to its geothermal heat pump, thermal solar panels, and triple glazing.
Do not hesitate to contact us at [hidden information] for more information and to arrange a visit!
Brief info:
3.5 to 4.5 rooms: 2 large bedrooms (easily convertible into 3 bedrooms)
Areas: approx. 140 m² of living space, approx. 61 m² of finished basement
Exteriors: 18 m² balcony-terrace and 88 m² garden
Breathtaking view: panoramic view of Lake Geneva and the Alps, southwest orientation
Comfort and accessibility: private key elevator serving each level (PMR access)
Energy: CECB B-A-B, Minergie-P, geothermal heat pump, solar panels, triple glazing
Parking: 2 indoor parking spaces (CHF 60,000.- additional)
Located in the heart of the village of Belmont-sur-Lausanne, this modular duplex occupies the top two floors of an exclusive condominium of only three units.
Thanks to its southwest orientation, it offers a bright and warm living environment that combines the spirit of a house with the comfort of a modern apartment.
This property features a private garden, an 18 m² terrace with an unobstructed view of Lake Geneva and the Alps, as well as direct access via a private elevator to each level from the basement.
The first floor opens onto an entrance hall with custom storage, a guest WC, and a laundry area. The contemporary kitchen, equipped with a central island and fully fitted, integrates into a spacious living room enhanced by a wood stove, naturally extending to the terrace.
The upper level, dedicated to the sleeping area, includes a very large modular bedroom (easily divisible into two), a second spacious bedroom, a shower room, and a separate WC.
Additionally, a private space of generous dimensions located in the basement (CHF 50,000.- additional) is divided into three parts: a leisure or fitness room, a cellar, and a wine cellar. A communal bike storage completes these amenities.
Finally, built in 2013 under the Minergie-P label, the building guarantees optimal energy efficiency thanks to its geothermal heat pump, thermal solar panels, and triple glazing.
Do not hesitate to contact us at [hidden information] for more information and to arrange a visit!
-
Art der Immobilie
Wohnung
-
Preis/Quadratfuß
$1,344
Funktionen
Funktionen
Lot
Innenbereich
- Kamin
- Kücheninsel
- Waschtrockner
- Bar
- Waschküche
- Weinkeller
- Aufzug
- Keller
- Fitnessstudio
Outdoor
Erkunden Sie die Gegend
Belmont, Waadt, Schweiz
Auf Google Maps anzeigen
Preis pro sqft
Niedrig
Hoch
Vor 2 Monaten beigetreten
Sie haben sich nach diesem Objekt erkundigt
Der Agent wird sich in Kürze mit Ihnen in Verbindung setzen
Gelistet von
23
Angebote
2026
Beigetreten
Besichtigung mit the agent buchen
Wählen Sie ein Datum und ob Sie eine virtuelle oder persönliche Besichtigung mit dem Makler wünschen.
Bevorzugtes Datum
Art der Tour
Zuletzt aktualisiert
Gestern
Erstmalig gelistet
Oktober 6
Angebotsreferenz
1CBCE692-C0CE-11F1-B4F8-0E90CA4DA74F
Ähnliche Immobilien in der Nähe
Neue Angebote in Belmont


Entdecken Sie mehr Häuser zum Verkauf
Belmont, Waadt, Schweiz Immobilienarten
Verwandte Leitfäden & Geschichten
Das Vertrauen der führenden Makler der Welt
Die Makler hinter den außergewöhnlichsten Immobilien der Welt inserieren bei JamesEdition.
- Angebote von Sotheby's, Christie's, BARNES und Engel & Völkers
- Jedes Angebot wird vor der Veröffentlichung geprüft
- Verbinden Sie sich direkt mit verifizierten Maklern
Indem Sie fortfahren, akzeptieren Sie unsere Nutzungsbedingungen und Datenschutzrichtlinie.