$1,955,000
Freistehendes Einfamilienhaus Belmont
- 4 Schlafz.
- 4 Bäder
- 4,157 Sqft
- 26,572 Sqft lot
- Aktualisiert: August 5
-
5
Ansichten der letzten 30 Tage
- MLS#4390997
Über die Immobilie
Beschreibung wurde automatisch übersetzt.
Die Beschreibung wird in der Originalsprache angezeigt.
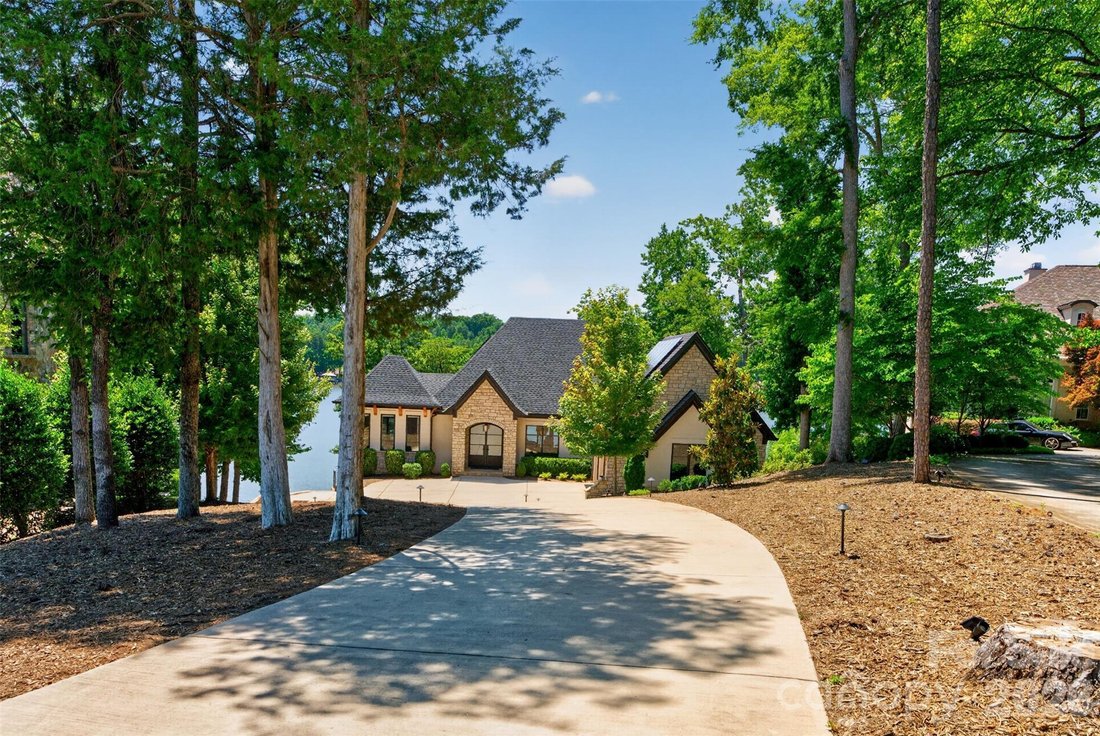
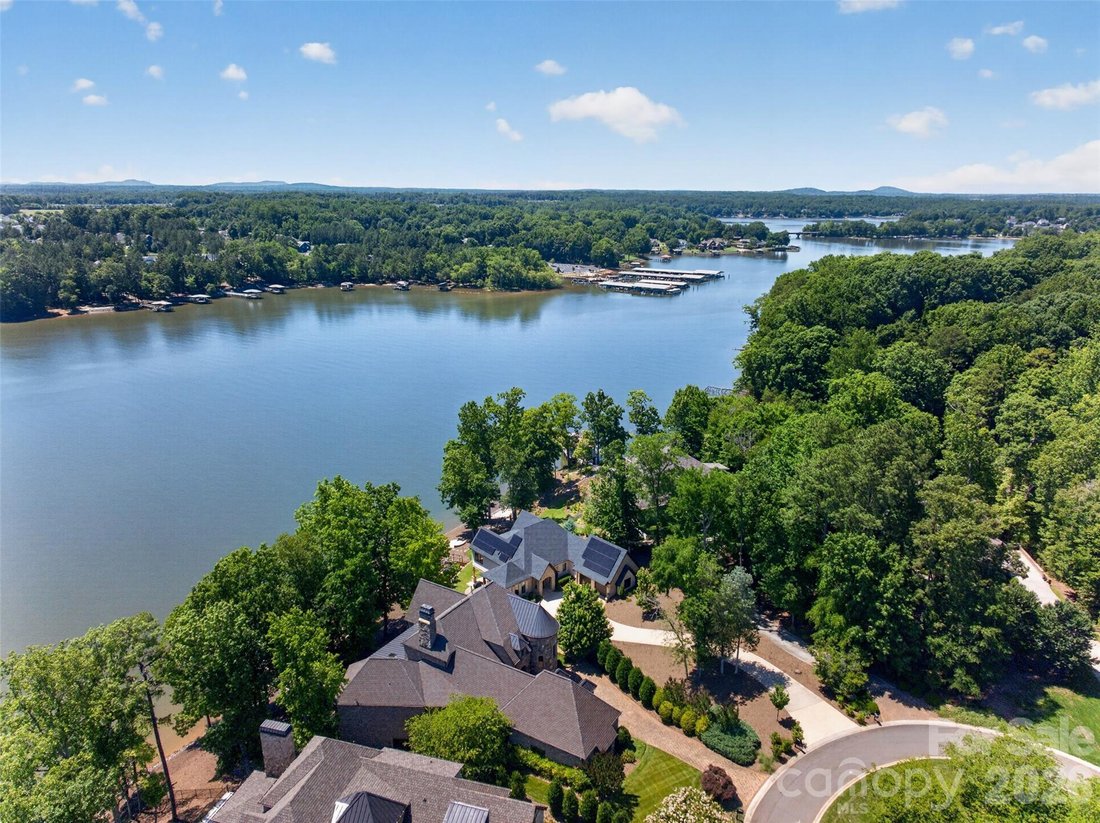
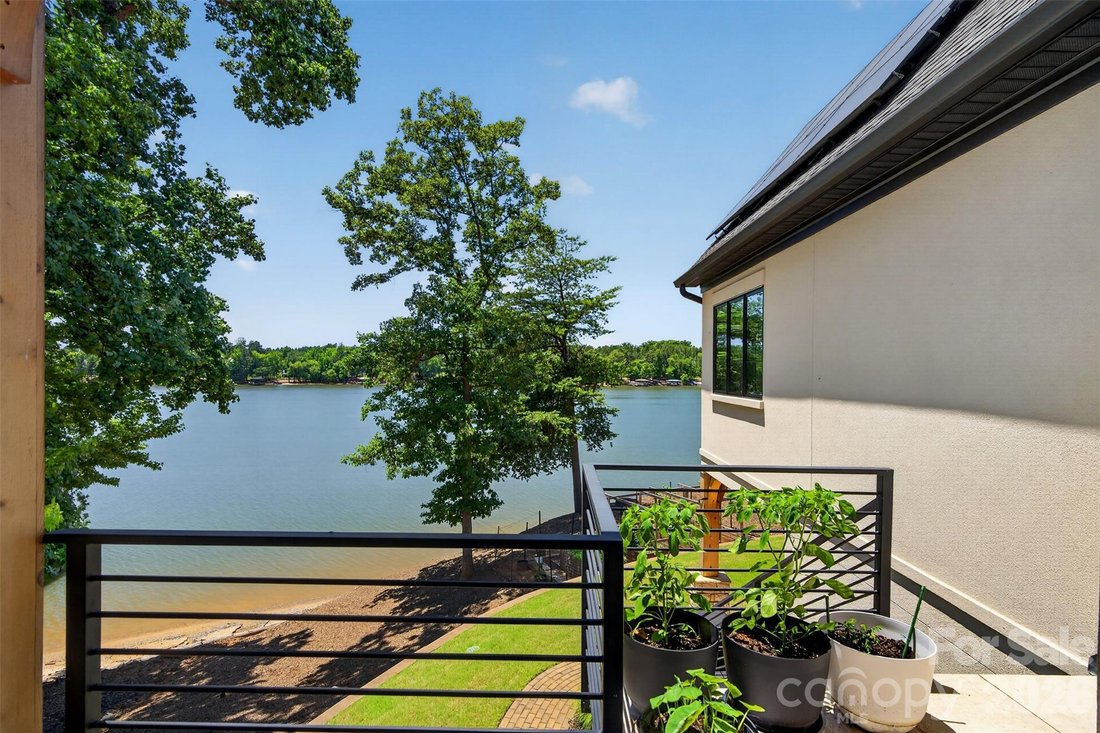
If you have been waiting for the perfect spot in Reflection Pointe on Lake Wylie, don’t let this home pass you by. With 195 feet of dockable lakefront, block retaining walls, and breathtaking sunsets, it does not get better than this. The home sits on 0.61 acres and features an open floor plan with primary bedrooms on both levels. Step through the double-door entry onto 4-inch white oak hardwood f
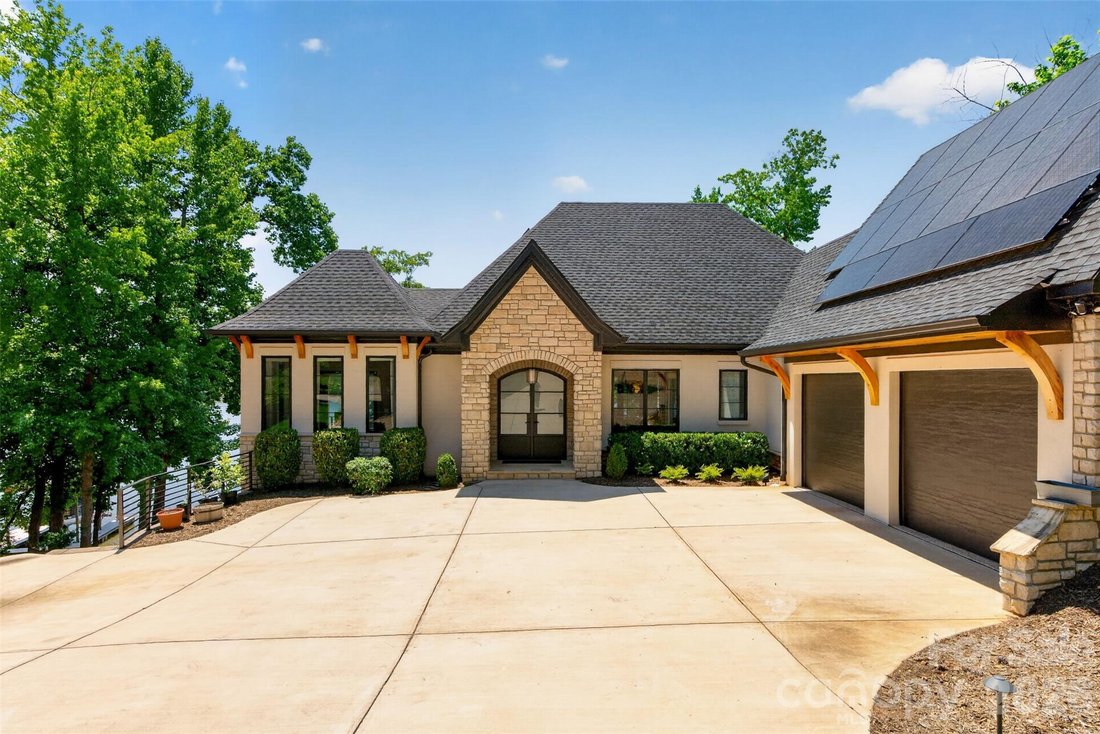
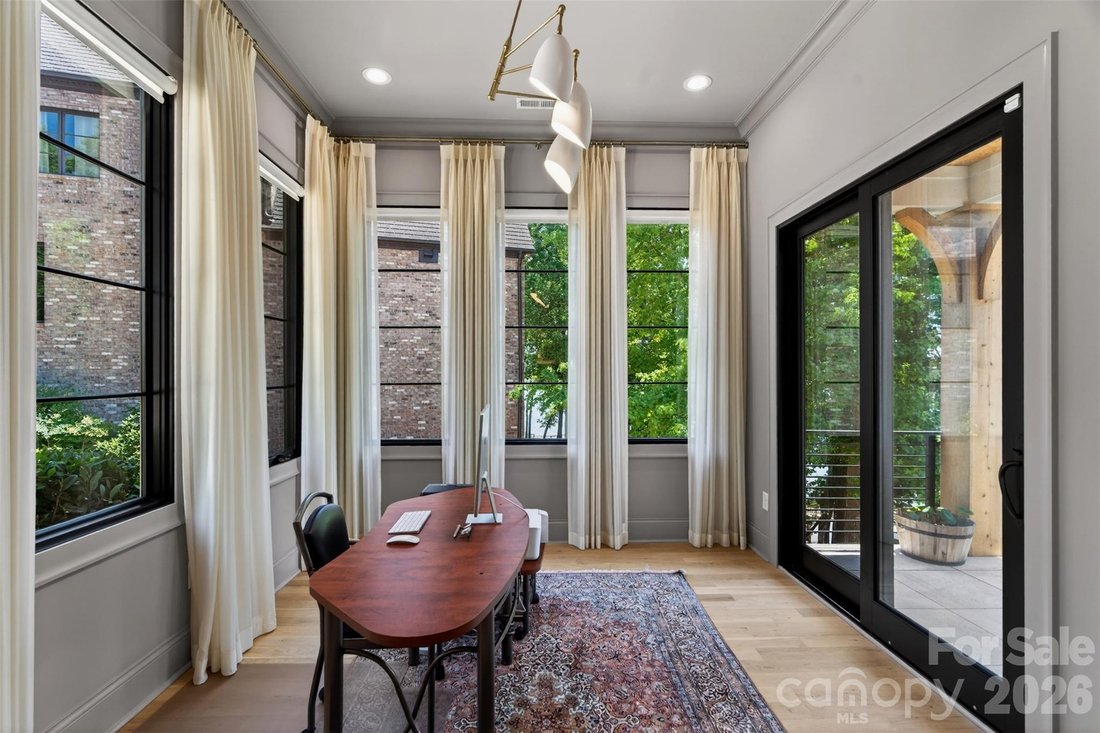
If you have been waiting for the perfect spot in Reflection Pointe on Lake Wylie, don’t let this home pass you by. With 195 feet of dockable lakefront, block retaining walls, and breathtaking sunsets, it does not get better than this. The home sits on 0.61 acres and features an open floor plan with primary bedrooms on both levels. Step through the double-door entry onto 4-inch white oak hardwood floors that run throughout the main level. To your left is a private office with lake views and outdoor access. As you move further into the home, the kitchen showcases floor-to-ceiling cabinets, soft-close drawers, a Mont Blanc dolomite quartzite backsplash, and a matching island top with counter-height seating. Premium appliances include a built-in Sub-Zero column refrigerator and freezer, and Wolf appliances, which include a six-burner gas cooktop with a griddle, microwave, dishwasher, wall oven, and steam oven.
The adjacent dining area features vaulted ceilings and 180-degree lake views. Custom moldings, recessed lighting, high-end drop-down ceiling lights, and a gas fireplace with a porcelain stone surround elevate the main living space. From the main room, sliding doors open to an enclosed screened porch with a cedar ceiling. The main-level primary bedroom features vaulted ceilings, lake views, and dual walk-in closets. The en-suite primary bath features porcelain tile shower and flooring, quartz countertops, maple cabinets, split vanities, and a glass-enclosed shower with a multi-head system. A laundry room and a drop-off area complete the main level.
The lower level features a spacious recreation room with engineered European oak 6” plank floors throughout. Perfect for entertaining, it includes a center island with seating, a sink, and Macaubas Fantasy quartzite countertops, complemented by additional built-in cabinetry and a Sub-Zero wine refrigerator with an integrated refrigerator and ice maker. This level also hosts the second primary bedroom, which includes a large walk-in closet and an en-suite bath with marble countertops and porcelain tile shower and floors. From the lower level, you can access the covered patio and backyard. Enjoy lake views, sunsets, or a fire (Solo Stove required) from the secondary patio. You also have access to a small beach area ideal for launching a paddleboard or kayak. Don’t miss the thirty-one solar panels on the roof that power the home, providing an estimated 15,000 KW annually! Finally, the large block retaining wall along the water is just waiting for you to build your own personal dock!
The adjacent dining area features vaulted ceilings and 180-degree lake views. Custom moldings, recessed lighting, high-end drop-down ceiling lights, and a gas fireplace with a porcelain stone surround elevate the main living space. From the main room, sliding doors open to an enclosed screened porch with a cedar ceiling. The main-level primary bedroom features vaulted ceilings, lake views, and dual walk-in closets. The en-suite primary bath features porcelain tile shower and flooring, quartz countertops, maple cabinets, split vanities, and a glass-enclosed shower with a multi-head system. A laundry room and a drop-off area complete the main level.
The lower level features a spacious recreation room with engineered European oak 6” plank floors throughout. Perfect for entertaining, it includes a center island with seating, a sink, and Macaubas Fantasy quartzite countertops, complemented by additional built-in cabinetry and a Sub-Zero wine refrigerator with an integrated refrigerator and ice maker. This level also hosts the second primary bedroom, which includes a large walk-in closet and an en-suite bath with marble countertops and porcelain tile shower and floors. From the lower level, you can access the covered patio and backyard. Enjoy lake views, sunsets, or a fire (Solo Stove required) from the secondary patio. You also have access to a small beach area ideal for launching a paddleboard or kayak. Don’t miss the thirty-one solar panels on the roof that power the home, providing an estimated 15,000 KW annually! Finally, the large block retaining wall along the water is just waiting for you to build your own personal dock!
-
Art der Immobilie
Haus
-
Baujahr
2021
-
Preis/Quadratfuß
$470
Funktionen
- Kamin
- Begehbarer Kleiderschrank
- am Wasser
- am See
- Seeblick
- Waschküche
- Office
Erkunden Sie die Gegend
3252 Ashwood Park Drive #288, Belmont, NC 28012, North Carolina, Vereinigte Staaten
Auf Google Maps anzeigen
Preis pro sqft
Niedrig
Hoch
Vor 4 Jahren beigetreten
Sie haben sich nach diesem Objekt erkundigt
Der Agent wird sich in Kürze mit Ihnen in Verbindung setzen
Gelistet von
2
Angebote
2023
Beigetreten
Besichtigung mit Jeff Moll buchen
Wählen Sie ein Datum und ob Sie eine virtuelle oder persönliche Besichtigung mit dem Makler wünschen.
Bevorzugtes Datum
Art der Tour

Ballantyne Area
14045 Ballantyne Corporate Place, Suite 500, 28277, Charlotte, United States
Agenturprofil anzeigen
Zuletzt aktualisiert
August 5
Erstmalig gelistet
Jun 12
Angebotsreferenz
2124362991274870
Angebotsstatus
Ähnliche Immobilien in der Nähe
Neue Angebote in Belmont





Entdecken Sie mehr Häuser zum Verkauf
Belmont, NC, Vereinigte Staaten Immobilienarten
Belmont, NC, Vereinigte Staaten beliebte Suchanfragen
- am Wasser Immobilien in Belmont, NC, Vereinigte Staaten
- Neubauten Immobilien in Belmont, NC, Vereinigte Staaten
- Immobilien mit Offene Küche in Belmont, NC, Vereinigte Staaten
- Moderne Immobilien in Belmont, NC, Vereinigte Staaten
- Gesicherte Wohnanlage Immobilien in Belmont, NC, Vereinigte Staaten
- Immobilien mit Fitnessstudio in Belmont, NC, Vereinigte Staaten
Verwandte Leitfäden & Geschichten
Das Vertrauen der führenden Makler der Welt
Die Makler hinter den außergewöhnlichsten Immobilien der Welt inserieren bei JamesEdition.
- Angebote von Sotheby's, Christie's, BARNES und Engel & Völkers
- Jedes Angebot wird vor der Veröffentlichung geprüft
- Verbinden Sie sich direkt mit verifizierten Maklern
Indem Sie fortfahren, akzeptieren Sie unsere Nutzungsbedingungen und Datenschutzrichtlinie.
brokerages we
partnered with
partnered with