$2,900,000
Preis erhöht um $205,000 am Oct 09, 2026
Freistehendes Einfamilienhaus Mit 5 Schlafzimmern
- 5 Schlafz.
- 6 Bäder
- 3,352 Sqft
- 5,228 Sqft lot
- Aktualisiert: Oktober 9
- MLS#73583546
Über die Immobilie
Beschreibung wurde automatisch übersetzt.
Die Beschreibung wird in der Originalsprache angezeigt.
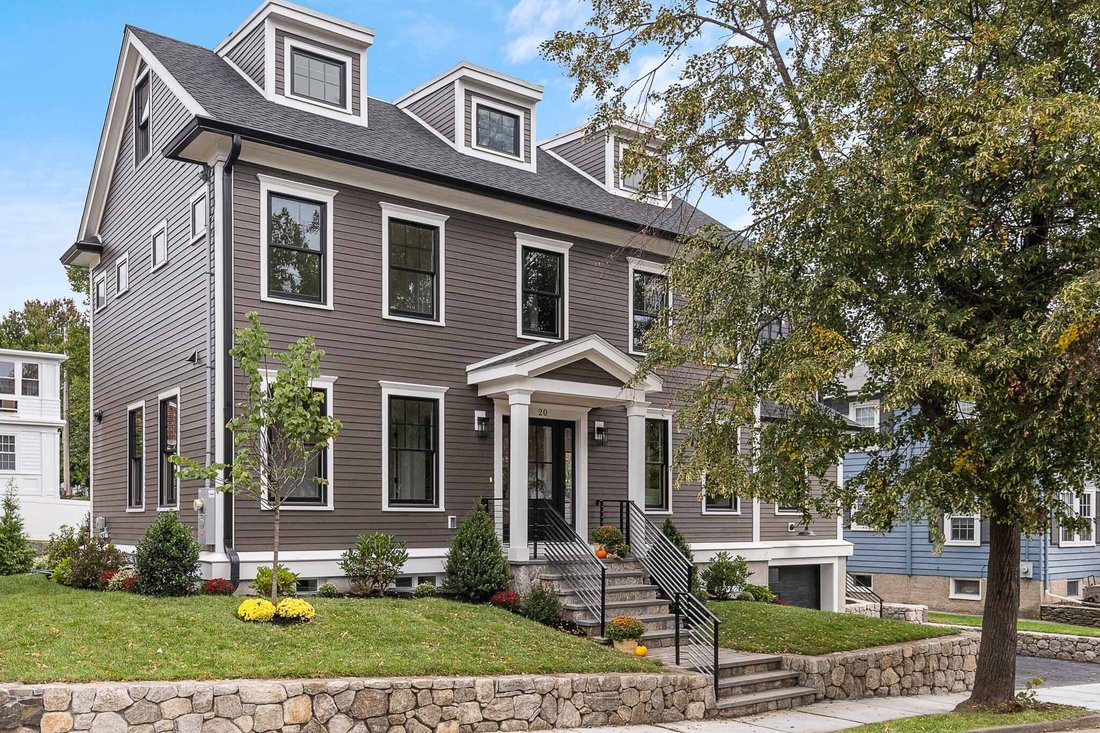
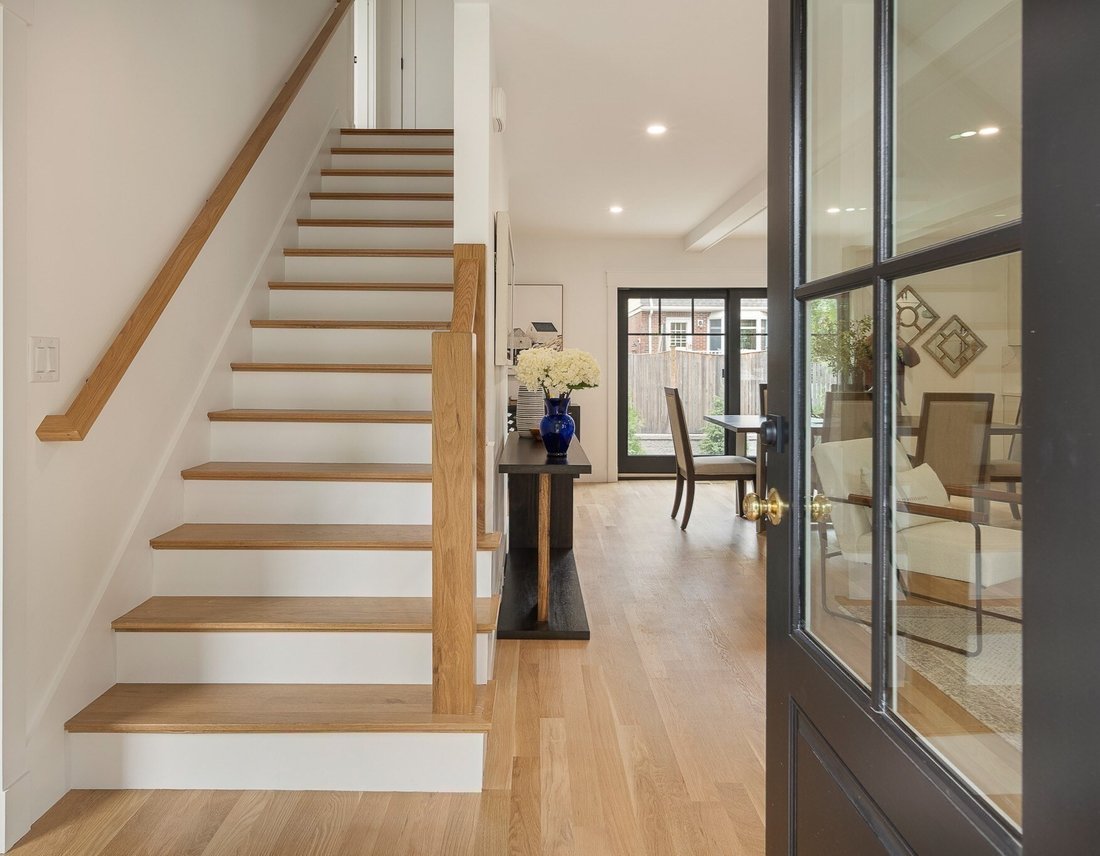
This colonial-style residence was renovated to the studs in 2026 and reimagined to create a versatile living space. An open floor plan greets you as you enter, highlighting a chef’s kitchen with a large island and Thermador SS appliances including a dual-fuel, six-burner range with pot filler, grill and double oven. Abundant cabinetry with under cabinet lighting throughout. A large walk-in pantry
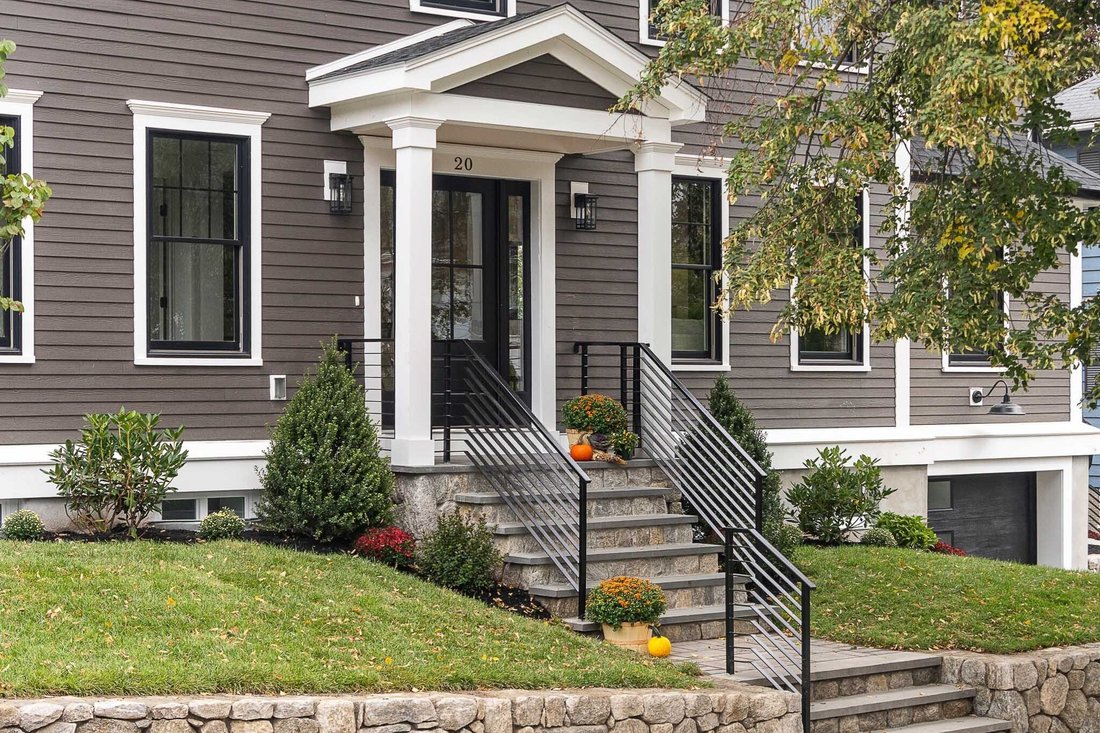
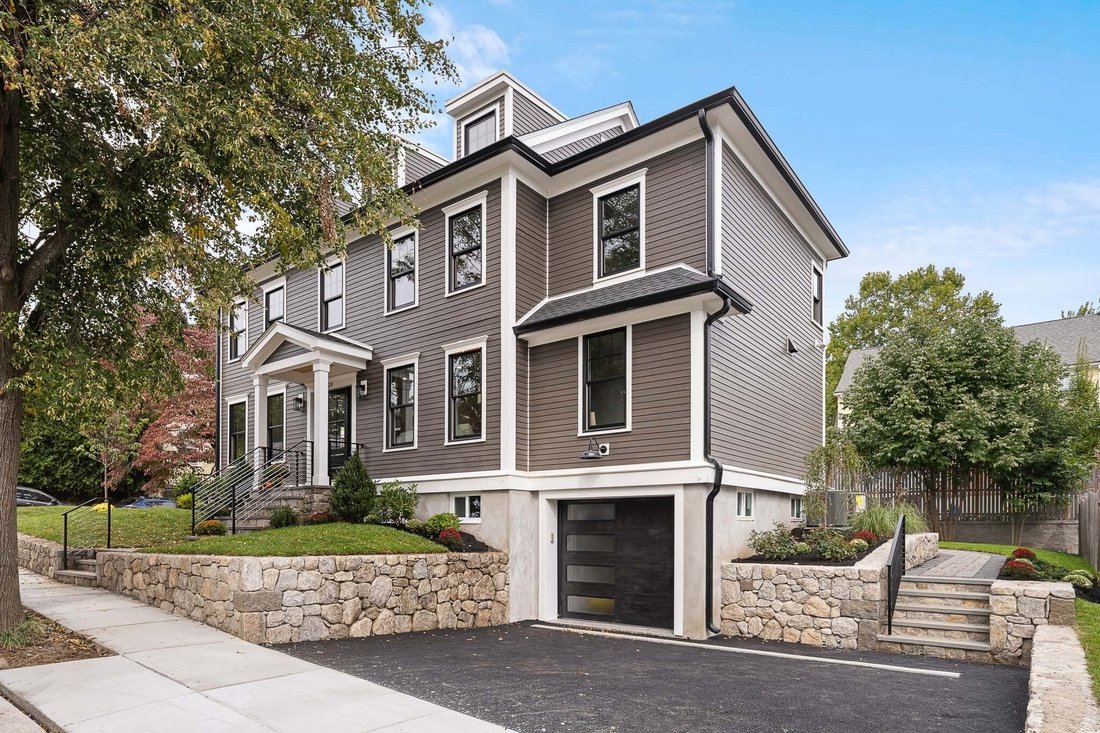
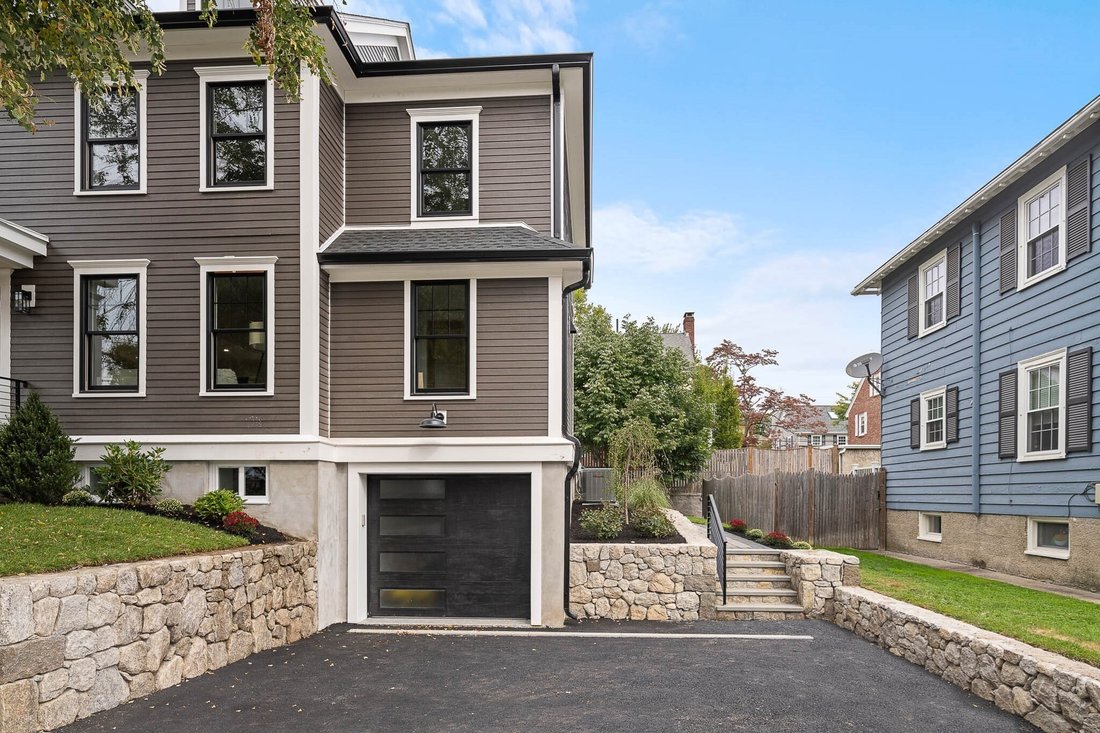
This colonial-style residence was renovated to the studs in 2026 and reimagined to create a versatile living space. An open floor plan greets you as you enter, highlighting a chef’s kitchen with a large island and Thermador SS appliances including a dual-fuel, six-burner range with pot filler, grill and double oven. Abundant cabinetry with under cabinet lighting throughout. A large walk-in pantry hidden by cabinet-faced double doors completes the kitchen. The dining area has a double slider leading to the backyard with paver patio. In addition, there is a living room with a fireplace, a much sought-after first floor bedroom/office with its own full bathroom, and a guest bathroom. Featured on the second floor the generously-sized primary bedroom with nickel-cap decorative wall and large custom-designed, walk-in closet. Primary bathroom includes radiant heat floor. There are two more bedrooms with another full bathroom on this level. On the third floor there is a bedroom, full bathroom, and sitting room/office. The lower level has a family room with direct entry from a one-car garage with epoxy flooring. There is a storage room that could be used as an office, and a half bathroom. Beautiful stonework surrounds professionally landscaped grounds with in-ground sprinklers. You will love the location on the Cambridge side of Belmont that makes for easy access to the city. This newly renovated home is just a stone’s throw from Payson Park and convenient to all schools, public transportation and shops.
-
Art der Immobilie
Haus
-
Baujahr
1920
-
Preis/Quadratfuß
$865
Funktionen
- Kamin
- Garten
- Garage
- Terrasse
- Offene Küche
- Begehbarer Kleiderschrank
- Renoviert
- Kücheninsel
- Bar
Funktionen
Lot
- Renoviert
Innenbereich
- Kamin
- Klimaanlage
- Kücheninsel
- Bar
- Offene Küche
- Keller
- Stein Arbeitsplatten
- Begehbarer Kleiderschrank
Outdoor
- Terrasse
- Garage
- Garten
Erkunden Sie die Gegend
20 Pequossette Road., Belmont, MA 02478, Massachusetts, Vereinigte Staaten
Auf Google Maps anzeigen
Preis pro sqft
Niedrig
Hoch
Vor 5 Jahren beigetreten
Sie haben sich nach diesem Objekt erkundigt
Der Agent wird sich in Kürze mit Ihnen in Verbindung setzen
Gelistet von
1
Angebote
2021
Beigetreten
Besichtigung mit Patricia McTague buchen
Wählen Sie ein Datum und ob Sie eine virtuelle oder persönliche Besichtigung mit dem Makler wünschen.
Bevorzugtes Datum
Art der Tour

Coldwell Banker Realty - Belmont
130 Concord Ave, 02478, Belmont, Massachusetts, United States
Agenturprofil anzeigen
Zuletzt aktualisiert
Oktober 9
Erstmalig gelistet
September 29
Angebotsreferenz
zry39r
Ähnliche Immobilien in der Nähe
Neue Angebote in Belmont






Entdecken Sie mehr Häuser zum Verkauf
Belmont, MA, Vereinigte Staaten Immobilienarten
Belmont, MA, Vereinigte Staaten beliebte Suchanfragen
- Immobilien mit Terrasse in Belmont, MA, Vereinigte Staaten
- Immobilien mit Offene Küche in Belmont, MA, Vereinigte Staaten
- Immobilien mit Sauna in Belmont, MA, Vereinigte Staaten
- Immobilien mit Tennisplatz in Belmont, MA, Vereinigte Staaten
- Immobilien mit Outdoor-Küche in Belmont, MA, Vereinigte Staaten
- Duplex Immobilien in Belmont, MA, Vereinigte Staaten
- Blick auf die Stadt Immobilien in Belmont, MA, Vereinigte Staaten
- Immobilien mit Whirlpool in Belmont, MA, Vereinigte Staaten
Verwandte Leitfäden & Geschichten
Das Vertrauen der führenden Makler der Welt
Die Makler hinter den außergewöhnlichsten Immobilien der Welt inserieren bei JamesEdition.
- Angebote von Sotheby's, Christie's, BARNES und Engel & Völkers
- Jedes Angebot wird vor der Veröffentlichung geprüft
- Verbinden Sie sich direkt mit verifizierten Maklern
Indem Sie fortfahren, akzeptieren Sie unsere Nutzungsbedingungen und Datenschutzrichtlinie.
brokerages we
partnered with
partnered with