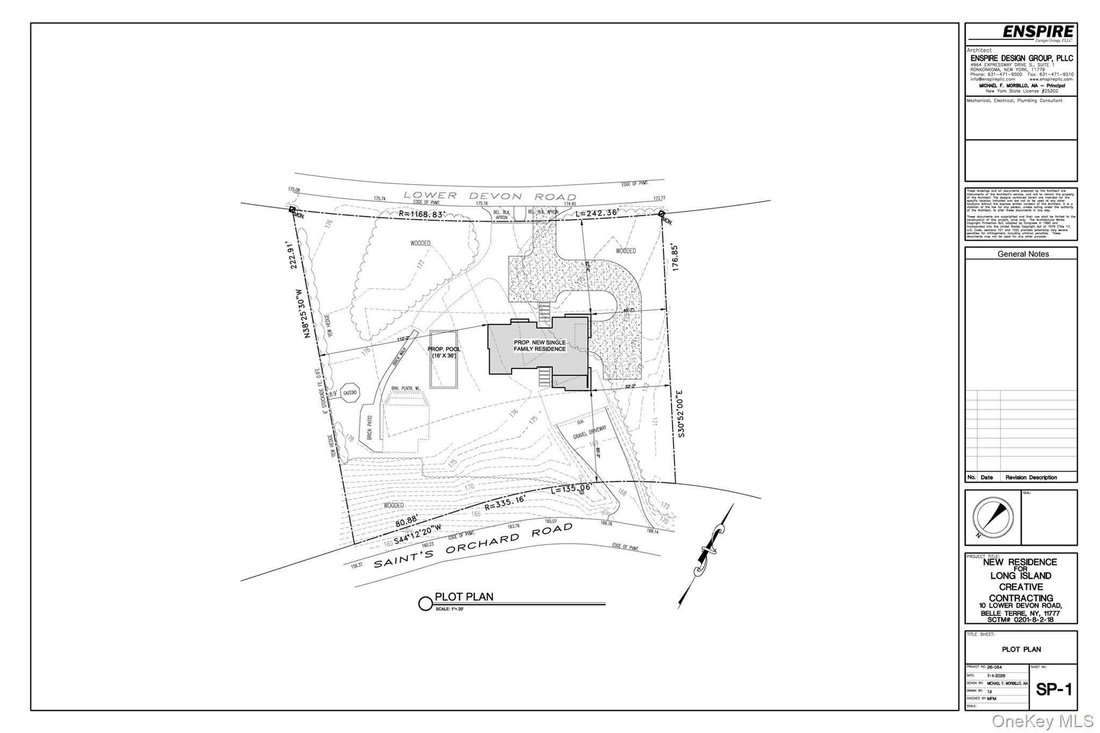
Einfamilienhaus In Belle Terre
- 5 Schlafz.
- 6 Bäder
- 3,132 Sqft
- 1.21 Ac lot
- Aktualisiert: September 30
- Quelle: OneKey MLS MLS#1055813
Über die Immobilie
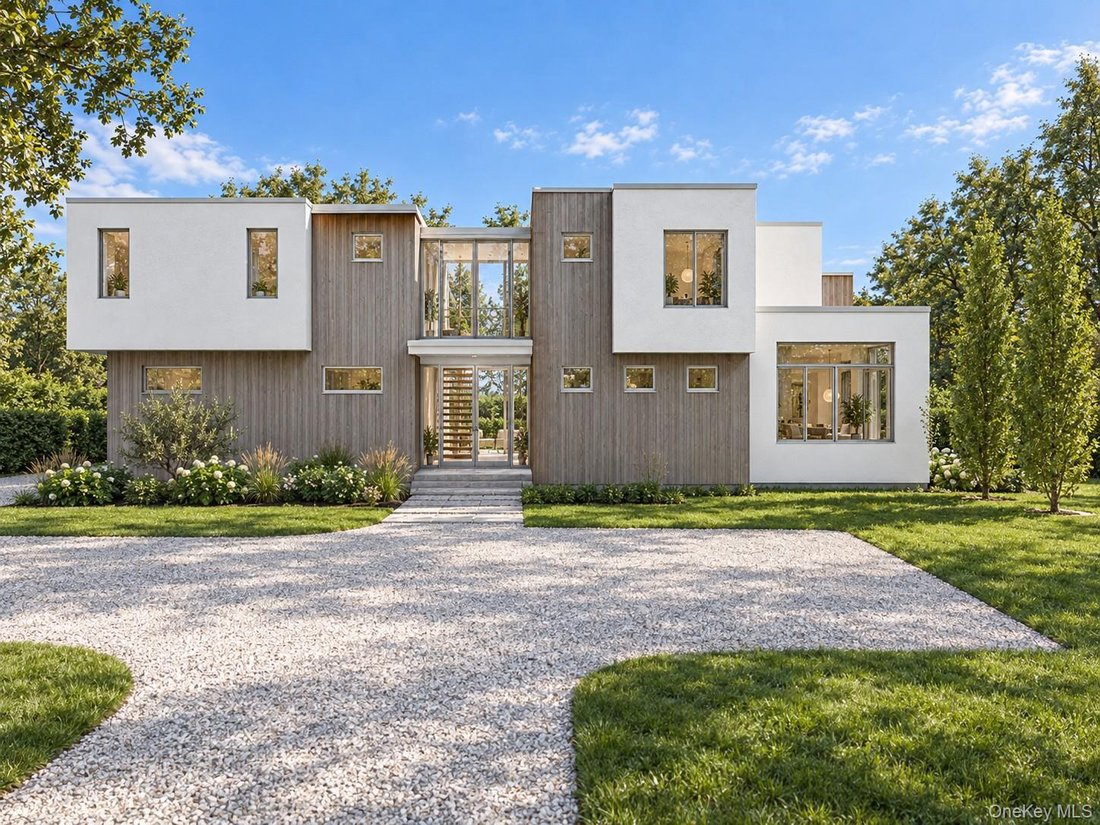
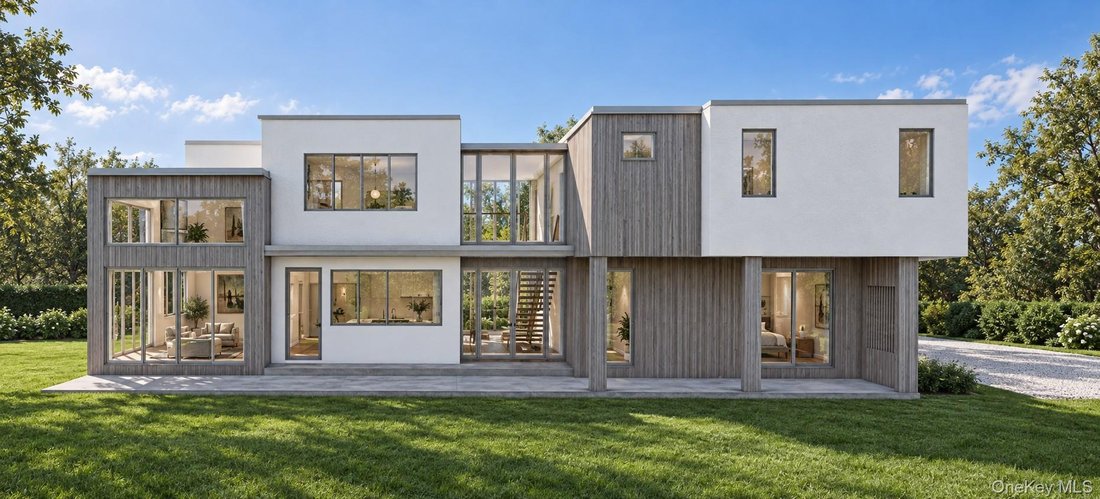
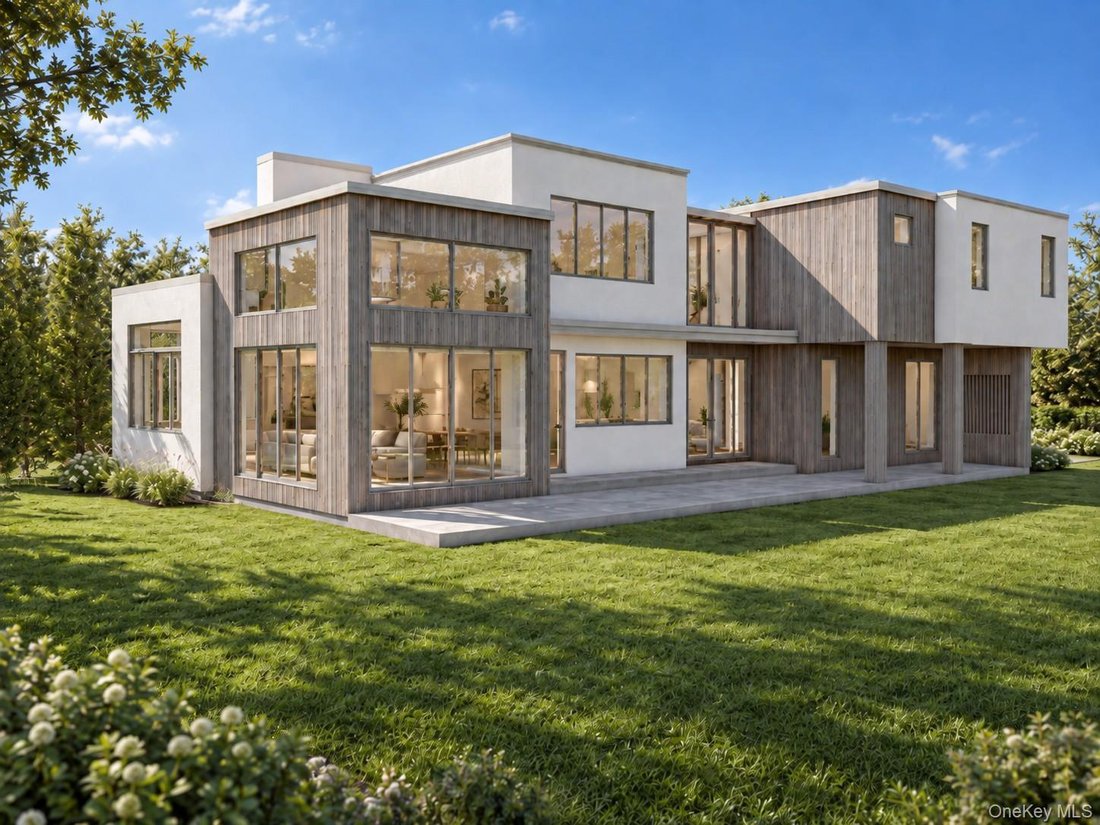
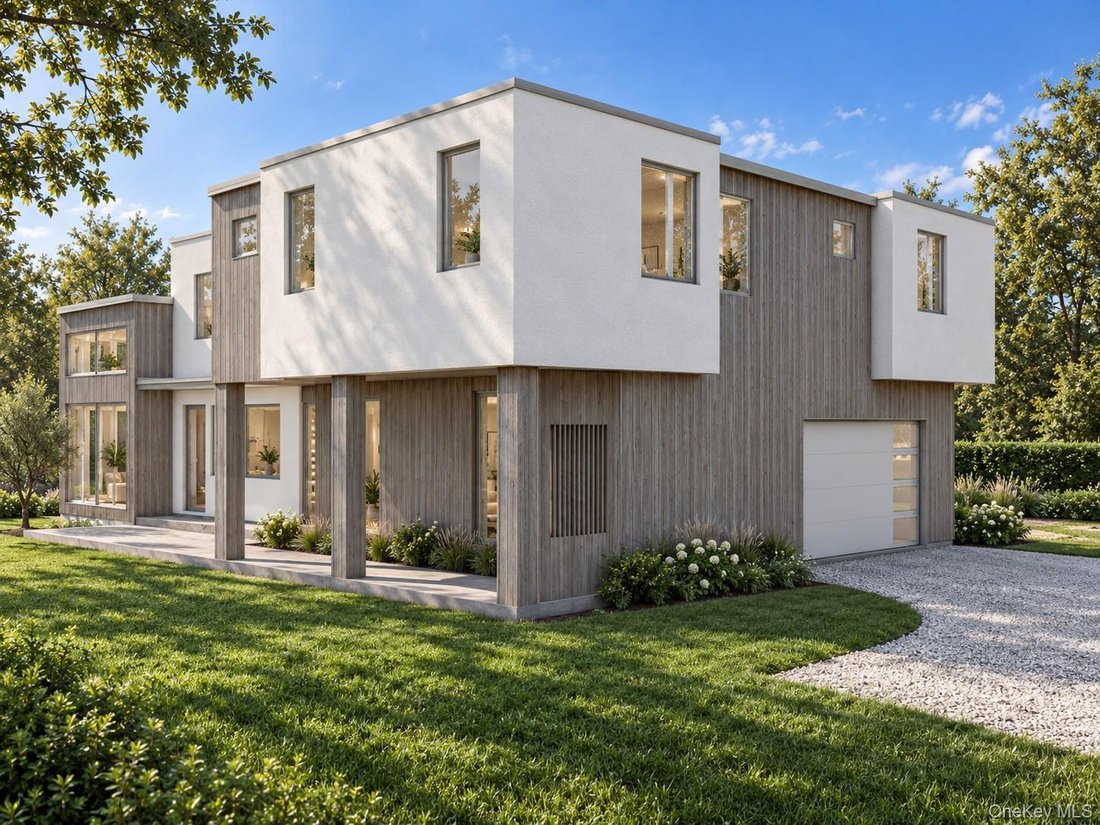
A stunning modern residence situated on a 1 acre site Located in the Exclusive Village of Belle
First Floor: The Hub for Gathering & Entertaining
• Entry Foyer: featuring an 18-foot vaulted ceiling and an open-tread mono stair with glass railings establishes a grand, modern architectural focal point
• Open Living: The heart of the home features a s
A stunning modern residence situated on a 1 acre site Located in the Exclusive Village of Belle
First Floor: The Hub for Gathering & Entertaining
• Entry Foyer: featuring an 18-foot vaulted ceiling and an open-tread mono stair with glass railings establishes a grand, modern architectural focal point
• Open Living: The heart of the home features a spacious Great Room with 16’ ceiling, see through central fireplace, transitioning seamlessly into an open Dining Area perfect for hosting memorable dinner parties.
A Modern Gourmet Chef’s Kitchen featuring a wrap-around layout, a central island, and a walk-in pantry optimizes the ultimate workflow for culinary prep and indoor-outdoor entertaining.
• Versatile Main-Floor Guest Suite/Office: Tucked away from the main traffic areas with direct access to a full bath and a walk-in closet, making it an ideal home office or private setup for long-term guests.
• Deep 2-Car Garage: Offers 540 sqft of space with plenty of room for oversized vehicles and workbench configurations.
Second Floor: Elite Privacy & Executive Comfort
• Spacious Primary Sanctuary: Spanning an isolated wing of the house, the Primary Bedroom features elevated 10’-0” high ceilings, a luxurious spa-like bath with double vanities, spa shower, and a customized walk-in closet.
• All En-Suite Bedrooms: Elevating the standard for comfort, All Bedrooms boast private, attached en-suite bathrooms and deep closets.
• Second-Floor Laundry Hub: Positioned centrally alongside the bedroom quarters to eliminate hauling laundry baskets down the stairs.
Plan Specifications
• Main Level Living Area: 1,566 sqft
• Second Floor Living Area: 1,566 sqft
• Garage Footprint: 540 sqft
• Ceiling Heights: 9’-0” baseline heights on the main floor, escalating to a dramatic 18’-0” foyer entry and premium 10’-0” volumes in the primary suite.
• Modern Kitchen with quartz counters
• Full 9’-0” basement
• Hardwood wide plank flooring throughout all floors
• Fully tiled baths
• Tiled entry way
• Mono open stringer stair with glass railings
• Paver patios and walkways
• Landscape Package
• Appliance package
• Option for pool
• Private Beaches
• This Home is fully customizable
• Deal Directly with Designer-Builder John Petsco
-
Art der Immobilie
Haus
-
Baujahr
2027
-
Preis/Quadratfuß
$797
Funktionen
Erkunden Sie die Gegend
Der Agent wird sich in Kürze mit Ihnen in Verbindung setzen
Gelistet von
Besichtigung mit the agent buchen
Wählen Sie ein Datum und ob Sie eine virtuelle oder persönliche Besichtigung mit dem Makler wünschen.
The data relating to real estate for sale on this website comes in part from the Internet Data exchange of OneKey MLS. IDX information is provided exclusively for consumers' personal, non-commercial use and may not be used for any purpose other than to identify prospective properties consumers may be interested in purchasing. Information deemed reliable but not guaranteed. Copyright © 2026 OneKey MLS. All Rights Reserved
Ähnliche Immobilien in der Nähe
Neue Angebote in Port Jefferson


Entdecken Sie mehr Häuser zum Verkauf
Port Jefferson, NY, Vereinigte Staaten Immobilienarten
Port Jefferson, NY, Vereinigte Staaten beliebte Suchanfragen
- Immobilien mit Offene Küche in Port Jefferson, NY, Vereinigte Staaten
- Neubauten Immobilien in Port Jefferson, NY, Vereinigte Staaten
- Küste Immobilien in Port Jefferson, NY, Vereinigte Staaten
- Immobilien mit Outdoor-Küche in Port Jefferson, NY, Vereinigte Staaten
- Immobilien auf Hügeln in Port Jefferson, NY, Vereinigte Staaten
- Immobilien mit Weinberg in Port Jefferson, NY, Vereinigte Staaten
Verwandte Leitfäden & Geschichten
Das Vertrauen der führenden Makler der Welt
Die Makler hinter den außergewöhnlichsten Immobilien der Welt inserieren bei JamesEdition.
- Angebote von Sotheby's, Christie's, BARNES und Engel & Völkers
- Jedes Angebot wird vor der Veröffentlichung geprüft
- Verbinden Sie sich direkt mit verifizierten Maklern
Indem Sie fortfahren, akzeptieren Sie unsere Nutzungsbedingungen und Datenschutzrichtlinie.
partnered with