$1,290,000
Freistehendes Einfamilienhaus Belfast
- 3 Schlafz.
- 5 Bäder
- 2,888 Sqft
- 47.69 Ac lot
- Aktualisiert: August 29
- MLS#3234194
Über die Immobilie
Beschreibung wurde automatisch übersetzt.
Die Beschreibung wird in der Originalsprache angezeigt.
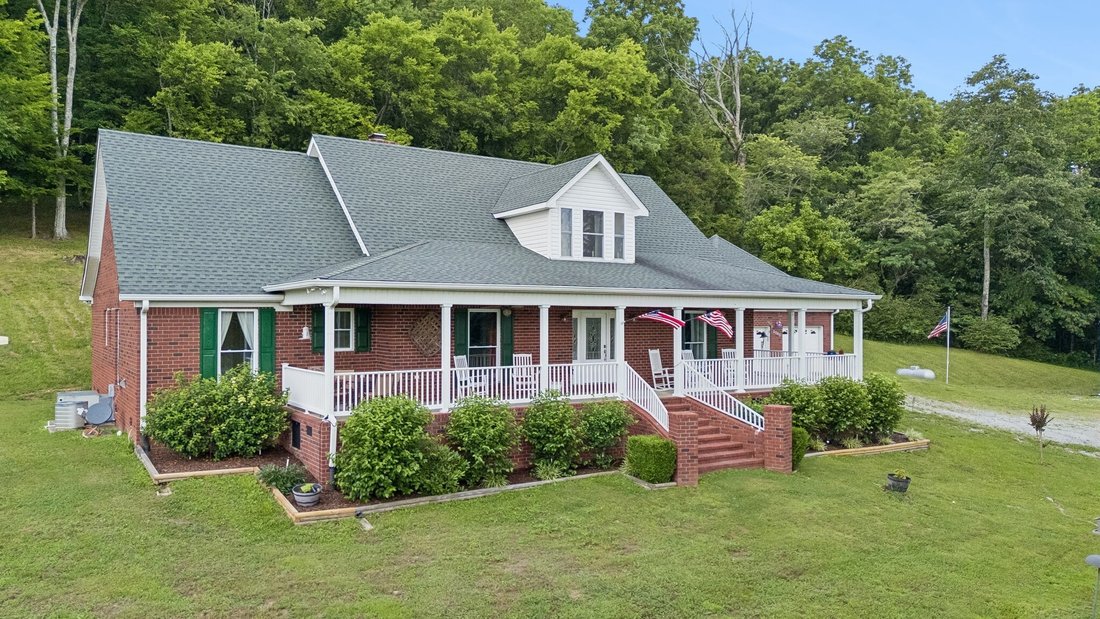
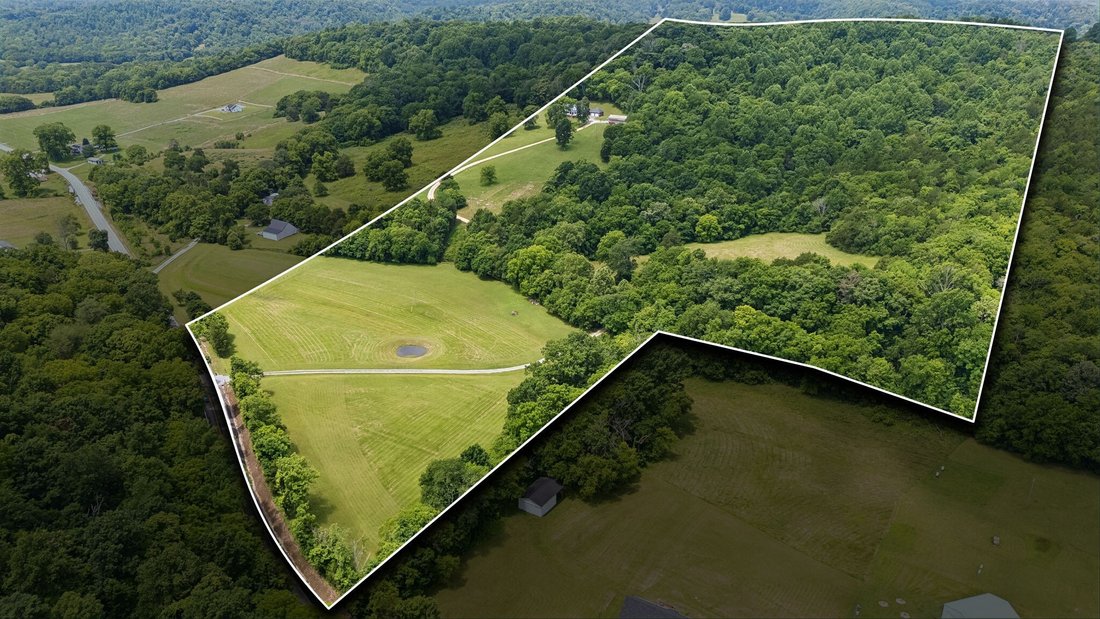
Nestled away on a scenic hill and surrounded by 47.69 acres of countryside, this custom all-brick home offers a combination of complete privacy, breathtaking views, and future potential. Located in one of the area’s most desirable rural settings, enjoy peace, seclusion, and room to create the lifestyle you’ve always imagined. Beyond the beautiful home, the property features multiple potential buil
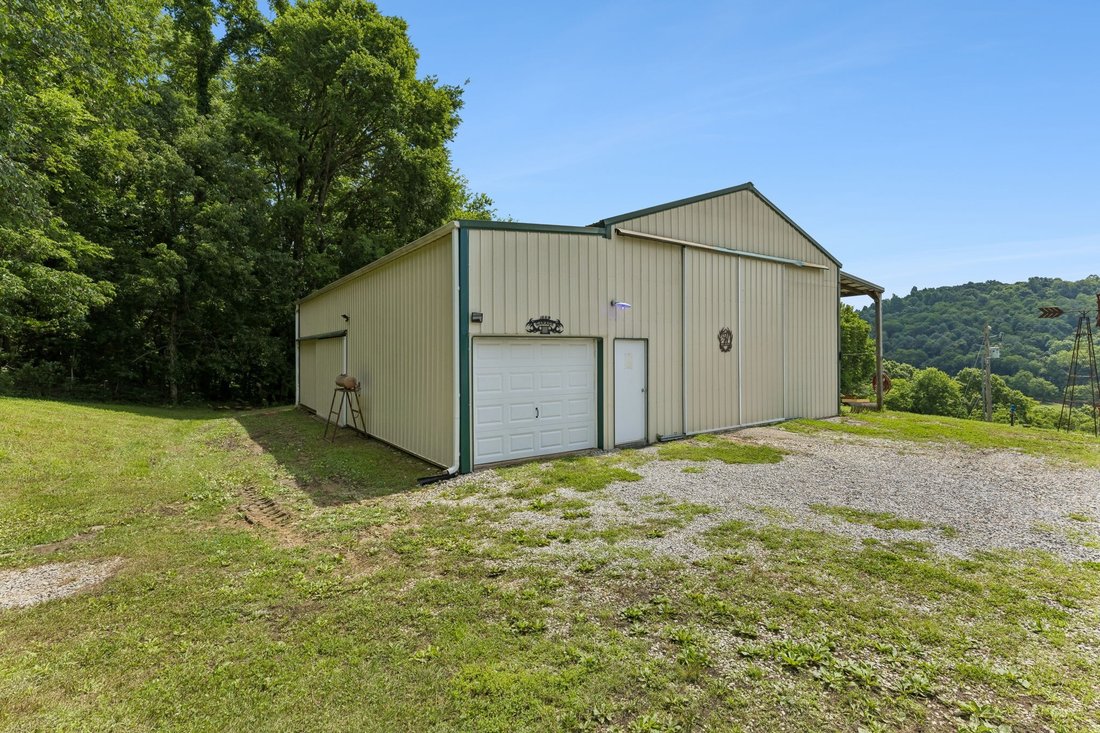
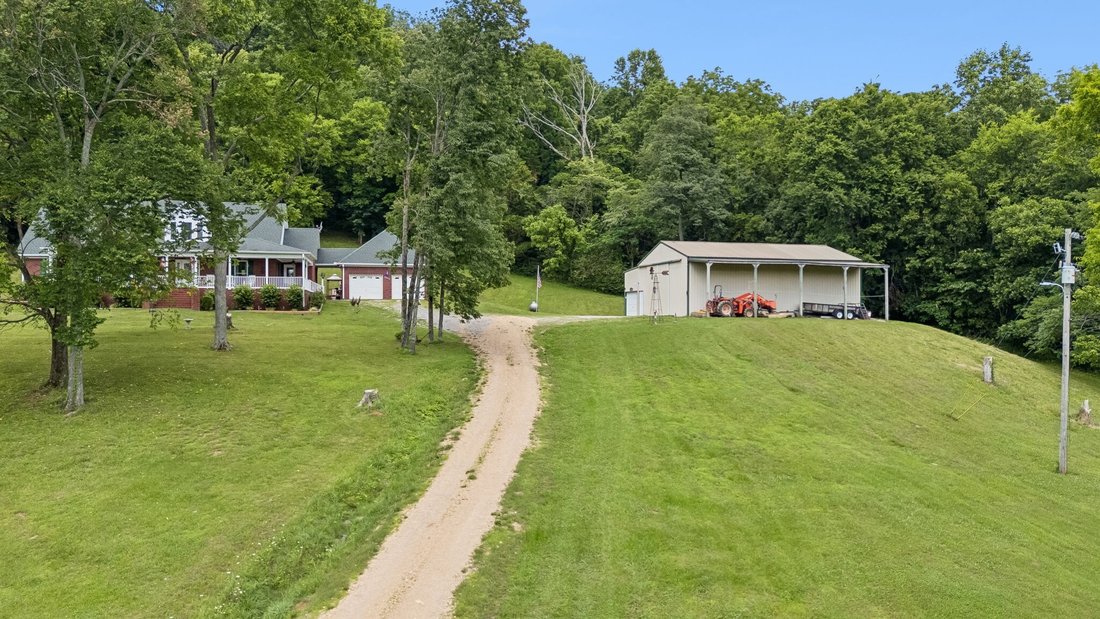
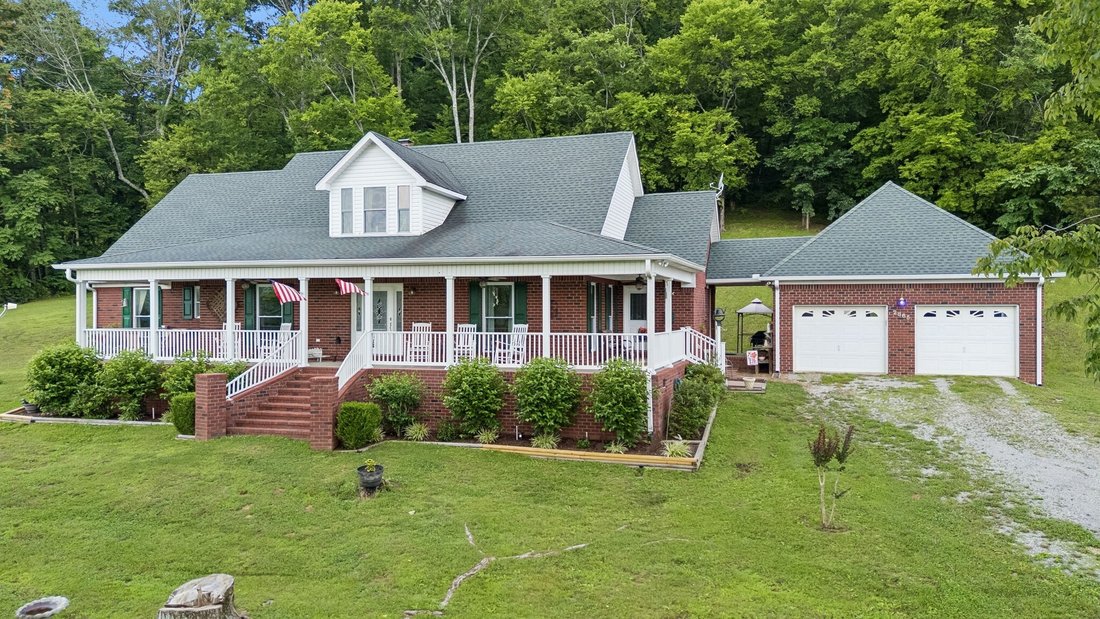
Nestled away on a scenic hill and surrounded by 47.69 acres of countryside, this custom all-brick home offers a combination of complete privacy, breathtaking views, and future potential. Located in one of the area’s most desirable rural settings, enjoy peace, seclusion, and room to create the lifestyle you’ve always imagined. Beyond the beautiful home, the property features multiple potential building sites, ideal for a family compound, additional homes, guest house, or future development. With nearly 48 acres to explore, the possibilities are truly endless. The thoughtfully designed residence offers 3 bedrooms, 3 full baths, & 2 half baths, showcasing quality craftsmanship throughout. A welcoming wraparound porch invites you to relax and take in the stunning views and tranquil surroundings. The spacious primary suite is a private retreat featuring a fireplace, luxurious bath with whirlpool tub, tile shower, double vanities, walk-in closet, and French doors opening to the screened porch. Inside, you’ll find cathedral ceilings, hardwood floors, recessed lighting, abundant storage, and a spacious great room with a fireplace. The kitchen is designed for both everyday living and entertaining, featuring granite countertops, custom cabinetry, a walk-in pantry, and both formal and casual dining spaces. A large bonus room with full bath, walk-in closet, and sitting area offers flexibility as a guest suite, media room, home office, or potential fourth bedroom. Other amenities include a floored walk-in attic, whole-house water filtration system, screened porch, breezeway leading to a detached two-car garage. For those needing extra space, the impressive 50x48 shop with garage bay, 10x48 lean-to, provides ample room for equipment, vehicles, or a home-based business. If you’re looking for a private estate, mini-farm, multi-generational retreat, investment opportunity, this unique property delivers privacy and stunning views! Approximately 1 hr to Nashville,1 hr to Huntsville
-
Art der Immobilie
Haus
-
Baujahr
2004
-
Preis/Quadratfuß
$446
Funktionen
- Garage
- Kamin
- Garten
- Begehbarer Kleiderschrank
- Wasserblick
- Anlageimmobilie
- Bar
- Stein Arbeitsplatten
- Panorama
Erkunden Sie die Gegend
2865 Spring Place Rd, Belfast, TN 37019, Lewisburg, Tennessee, Vereinigte Staaten
Auf Google Maps anzeigen
Preis pro sqft
Niedrig
Hoch
Vor 7 Monaten beigetreten
Sie haben sich nach diesem Objekt erkundigt
Der Agent wird sich in Kürze mit Ihnen in Verbindung setzen
Gelistet von
2
Angebote
2026
Beigetreten
Besichtigung mit Sheila Chilton buchen
Wählen Sie ein Datum und ob Sie eine virtuelle oder persönliche Besichtigung mit dem Makler wünschen.
Bevorzugtes Datum
Art der Tour

Zuletzt aktualisiert
August 29
Erstmalig gelistet
Juni 11
Maklerlizenz
#311814
Angebotsreferenz
2125159733356700
Angebotsstatus
Ähnliche Immobilien in der Nähe
Neue Angebote in Lewisburg
Entdecken Sie mehr Häuser zum Verkauf
Lewisburg, TN, Vereinigte Staaten beliebte Suchanfragen
- Immobilien mit Terrasse in Lewisburg, TN, Vereinigte Staaten
- Immobilien mit Balkon in Lewisburg, TN, Vereinigte Staaten
- Immobilien mit Wasserblick in Lewisburg, TN, Vereinigte Staaten
- Panorama Immobilien in Lewisburg, TN, Vereinigte Staaten
- Privatsphäre Immobilien in Lewisburg, TN, Vereinigte Staaten
- Anlageimmobilie Immobilien in Lewisburg, TN, Vereinigte Staaten
- Renoviert Immobilien in Lewisburg, TN, Vereinigte Staaten
- Immobilien mit Flussblick in Lewisburg, TN, Vereinigte Staaten
- Immobilien mit Bar in Lewisburg, TN, Vereinigte Staaten
Verwandte Leitfäden & Geschichten
Das Vertrauen der führenden Makler der Welt
Die Makler hinter den außergewöhnlichsten Immobilien der Welt inserieren bei JamesEdition.
- Angebote von Sotheby's, Christie's, BARNES und Engel & Völkers
- Jedes Angebot wird vor der Veröffentlichung geprüft
- Verbinden Sie sich direkt mit verifizierten Maklern
Indem Sie fortfahren, akzeptieren Sie unsere Nutzungsbedingungen und Datenschutzrichtlinie.
brokerages we
partnered with
partnered with