$1,892,156
Villa Bel Air
- 3 Schlafz.
- 3 Bäder
- 3,176 Sqft
- 13,240 Sqft lot
- Aktualisiert: Juni 30
Über die Immobilie
Beschreibung wurde automatisch übersetzt.
Die Beschreibung wird in der Originalsprache angezeigt.
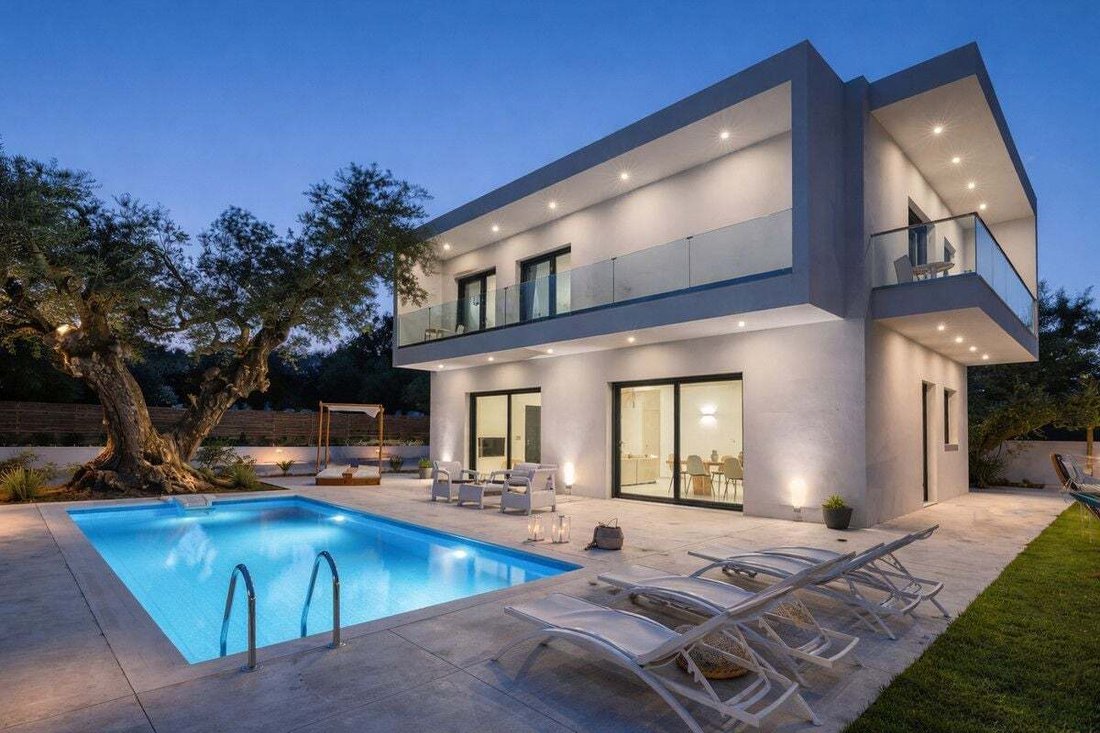
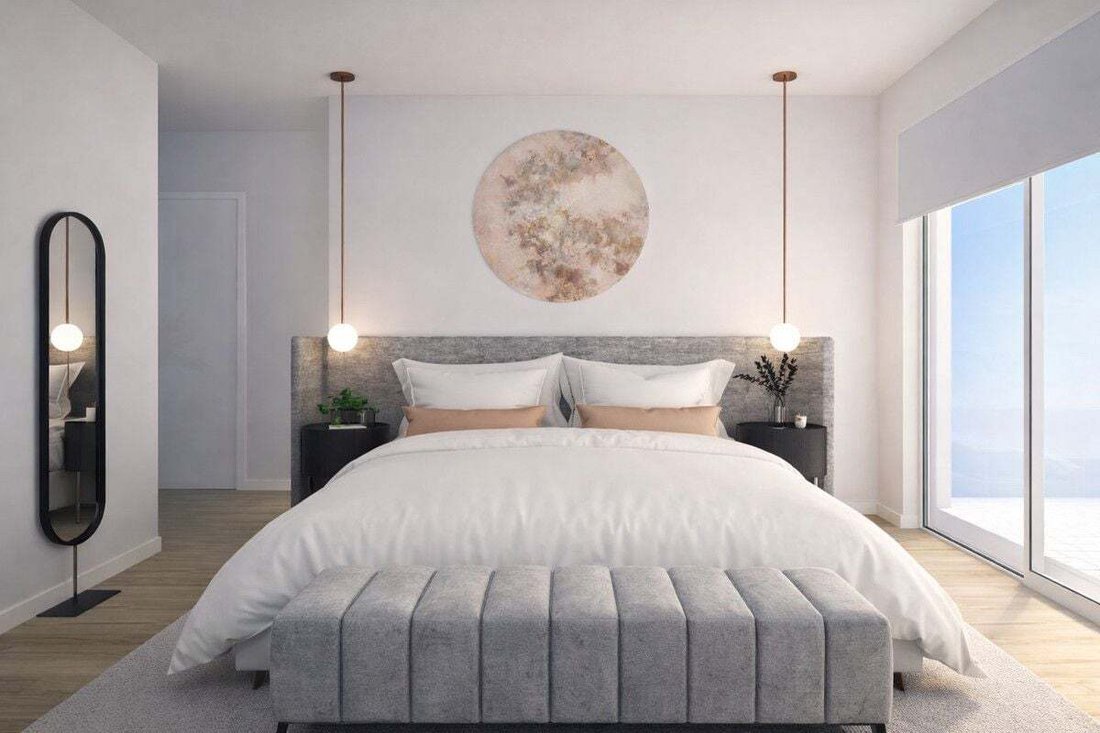
Neuentwicklung: Preise ab 1,650,000 € 1,650,000 €. [Betten: 3 - 3] [Bäder: 3 - 3] [Größe gebaut: 295.00 m2 - 295.00 m2] OFF-PLAN – SCHLÜSSELFERTIGE ÜBERGABE Grundstück von 1.230 m² in Belair – Estepona – Fantastische Lage Villa: 295 m² bebaute Fläche und zusätzliche 25 m² Terrasse, überdacht und offen MEERBLICK AUS DEM ERSTEN OBERGESCHOSS - Architekturprojekt - Bauleitung - Lizenzen, Gebühren und
New Development: Prices from 1,650,000 € to 1,650,000 €. [Beds: 3 - 3] [Baths: 3 - 3] [Built size: 295.00 m2 - 295.00 m2] OFF-PLAN – TURNKEY DELIVERY Parcel of 1.230 m² in Belair – Estepona – Fantastic location Villa: 295 m² built and 25 m² of additional terraces, covered and uncovered SEA VIEWS FROM THE FIRST FLOOR - Architectural project - Site management - Licenses, fees and management - Air co
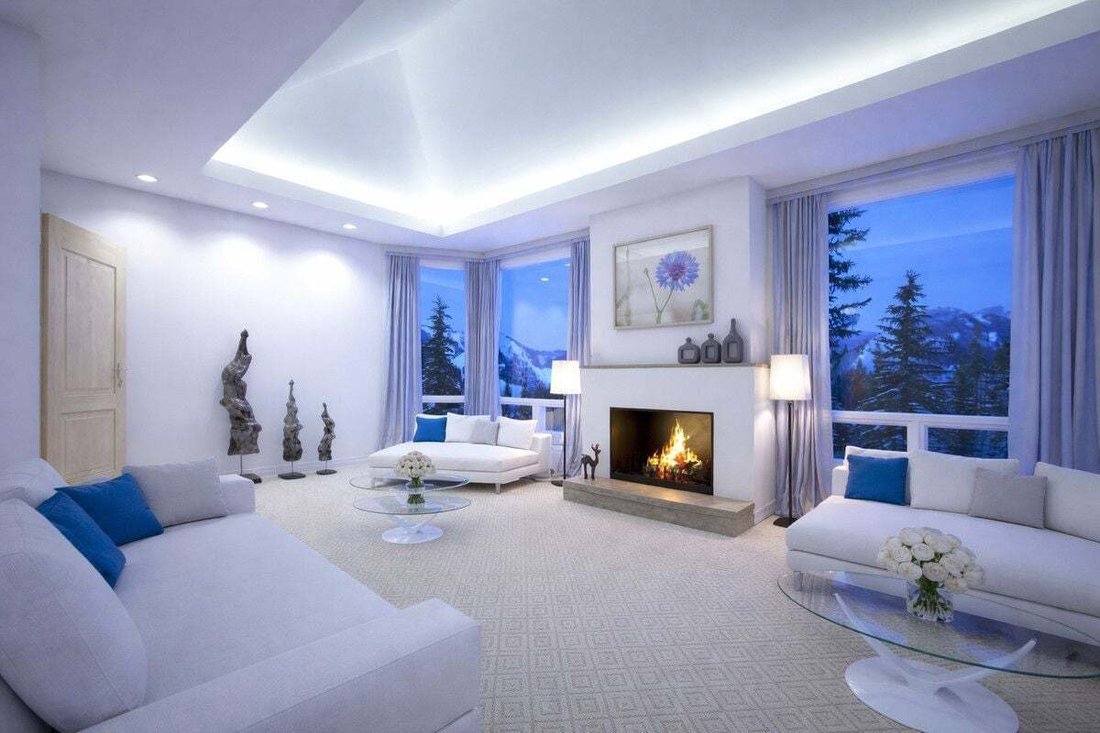
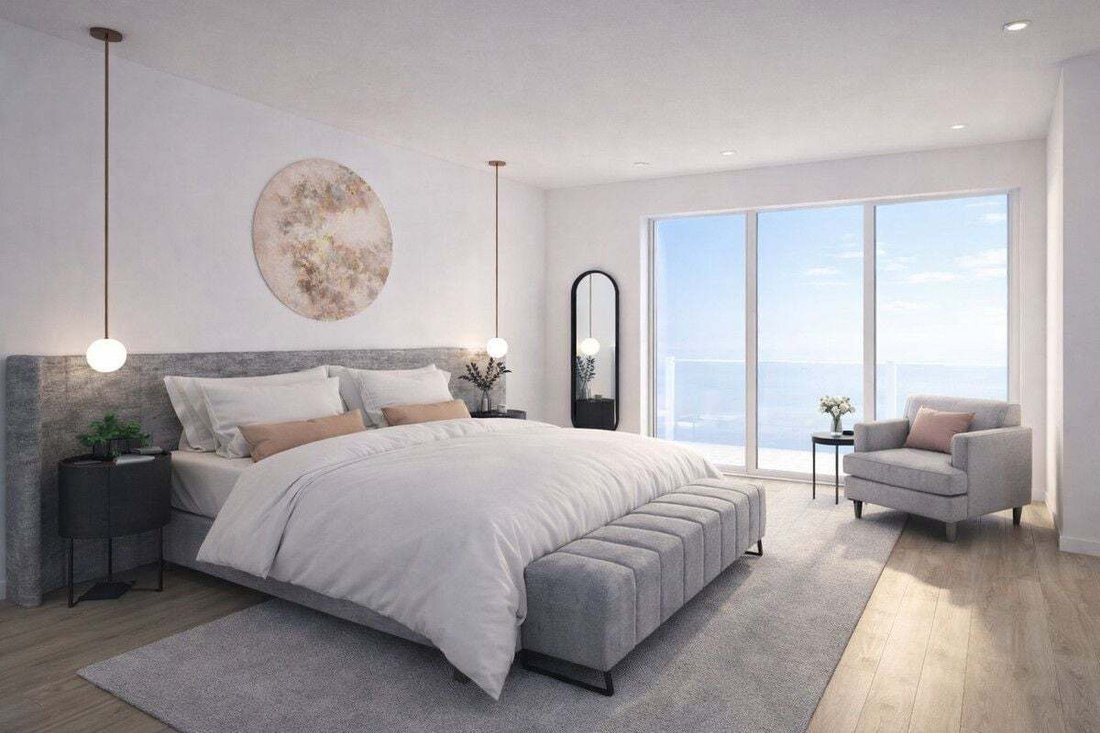
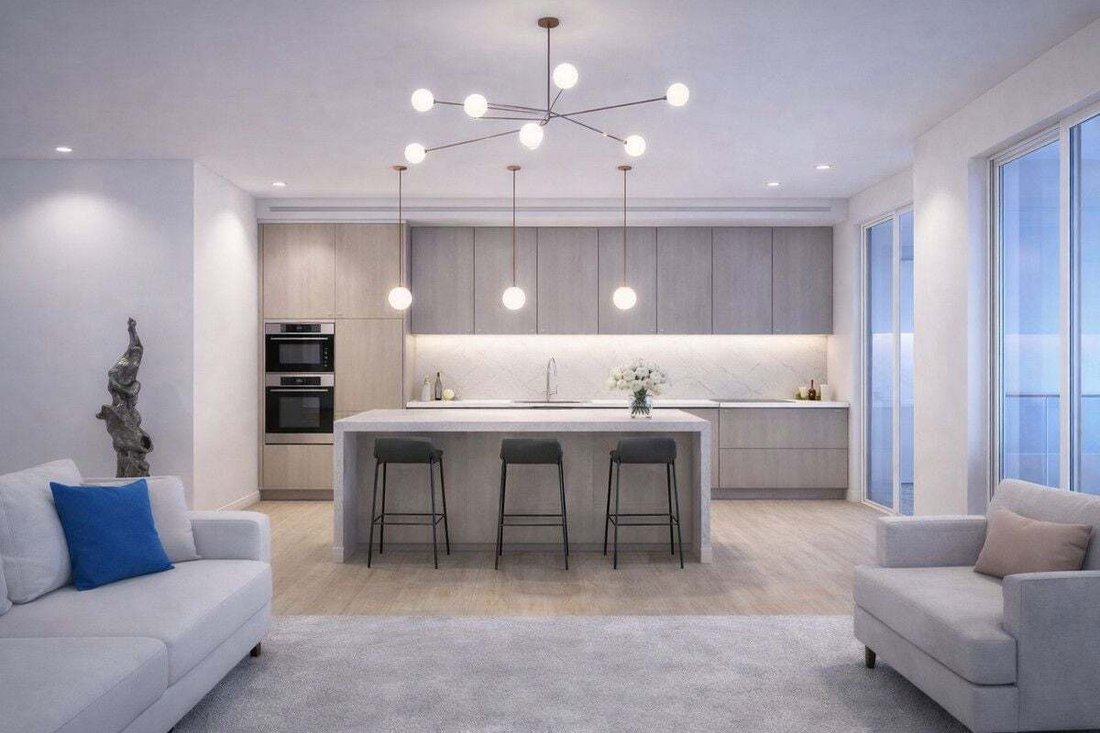
Neuentwicklung: Preise ab 1,650,000 € 1,650,000 €. [Betten: 3 - 3] [Bäder: 3 - 3] [Größe gebaut: 295.00 m2 - 295.00 m2] OFF-PLAN – SCHLÜSSELFERTIGE ÜBERGABE Grundstück von 1.230 m² in Belair – Estepona – Fantastische Lage Villa: 295 m² bebaute Fläche und zusätzliche 25 m² Terrasse, überdacht und offen MEERBLICK AUS DEM ERSTEN OBERGESCHOSS - Architekturprojekt - Bauleitung - Lizenzen, Gebühren und Management - Klimatisierungssystem mit aerothermischer Wärmepumpe - Solarpaneele für den Eigenverbrauch - Fortschrittliche Hausautomation - Design-Feinsteinzeug und einheitliche Oberflächen - Pool, Garten, Umzäunungen und schlüsselfertige Übergabe Effiziente Klimatisierungssysteme und natürliche Isolierung Bauweise mit zertifizierten nachhaltigen Materialien Energieausweis: A+ – 80% JÄHRLICHE ERSPARNIS Beschreibung – Aufteilung Souterrain + Erdgeschoss + Erstes Obergeschoss 3 Schlafzimmer, 3 Badezimmer, 1 Gäste-WC Gesamtfläche Villa: 295 m² / 220 m² + Souterrain – 75 m² Gesamtfläche Terrassen: 25 m² SOUTERRAIN – 75 m² bebaute Fläche Sauna und Wellnessbereich – 12 m² Dusche + Bad – 6 m² Mehrzweckraum (Fitnessstudio / Kino / Salon) – 25 m² Waschküche und Technikraum – 10 m² Abstellraum – 8 m² Flur und Treppen – 14 m² ERDGESCHOSS – 110 m² bebaute Fläche Wohn- und Esszimmer – 35 m² Offene Küche mit Kochinsel – 18 m² Schlafzimmer / Büro – 12 m² Komplettes Badezimmer – 6 m² Eingangsbereich und Treppen ERSTES OBERGESCHOSS – 110 m² Hauptschlafzimmer – 18 m² Ankleidezimmer – 10 m² Bad en Suite – 8 m² Schlafzimmer 2 – 14 m² Schlafzimmer 3 – 12 m² Gemeinschaftsbad – 6 m² Treppen und Flur TERRASSEN – 25 m² (Erweiterungsmöglichkeit) Hauptterrasse (Erdgeschoss) – 18 m² Privatterrasse (Hauptschlafzimmer) – 7 m² DER KUNDE KANN DIESES GRUNDSTÜCK WÄHLEN UND SICH DABEI FÜR EIN ANDERES VILLENDESIGN ENTSCHEIDEN ODER DAS AKTUELLE MODIFIZIEREN. BITTE KONSULTIEREN SIE UNSEREN KATALOG.
Villa Marketing SL stellt diese Informationen im Namen des Verkäufers ausschließlich zur Orientierung und ohne Vertragscharakter zur Verfügung. Die Angaben können Fehlern, Änderungen, Verfügbarkeitsschwankungen oder einer Rücknahme ohne vorherige Ankündigung unterliegen. Interessenten müssen alle relevanten Informationen eigenständig überprüfen. Mit dem Kauf verbundene Kosten: Gebrauchte Wohnimmobilien — Grunderwerbsteuer (ITP) 7%; Neue Wohnimmobilien — Mehrwertsteuer (MwSt.) 10% und Urkundensteuer (AJD) 1,2%; Grundstücke — Grunderwerbsteuer (ITP) 7% oder Mehrwertsteuer (MwSt.) 21% und Urkundensteuer (AJD) 1,2%. Notar- und Grundbuchgebühren ≈ 0,8%; Anwaltshonorar ≈ 1%. Diese Schätzungen sind unverbindlich und es können ermäßigte Steuersätze oder steuerliche Vergünstigungen anwendbar sein. Die Maklerprovision ist im Preis enthalten. Weitere Informationen sind auf Anfrage erhältlich.
Villa Marketing SL stellt diese Informationen im Namen des Verkäufers ausschließlich zur Orientierung und ohne Vertragscharakter zur Verfügung. Die Angaben können Fehlern, Änderungen, Verfügbarkeitsschwankungen oder einer Rücknahme ohne vorherige Ankündigung unterliegen. Interessenten müssen alle relevanten Informationen eigenständig überprüfen. Mit dem Kauf verbundene Kosten: Gebrauchte Wohnimmobilien — Grunderwerbsteuer (ITP) 7%; Neue Wohnimmobilien — Mehrwertsteuer (MwSt.) 10% und Urkundensteuer (AJD) 1,2%; Grundstücke — Grunderwerbsteuer (ITP) 7% oder Mehrwertsteuer (MwSt.) 21% und Urkundensteuer (AJD) 1,2%. Notar- und Grundbuchgebühren ≈ 0,8%; Anwaltshonorar ≈ 1%. Diese Schätzungen sind unverbindlich und es können ermäßigte Steuersätze oder steuerliche Vergünstigungen anwendbar sein. Die Maklerprovision ist im Preis enthalten. Weitere Informationen sind auf Anfrage erhältlich.
New Development: Prices from 1,650,000 € to 1,650,000 €. [Beds: 3 - 3] [Baths: 3 - 3] [Built size: 295.00 m2 - 295.00 m2] OFF-PLAN – TURNKEY DELIVERY Parcel of 1.230 m² in Belair – Estepona – Fantastic location Villa: 295 m² built and 25 m² of additional terraces, covered and uncovered SEA VIEWS FROM THE FIRST FLOOR - Architectural project - Site management - Licenses, fees and management - Air conditioning system with aerothermal heat pump - Solar panels for self-consumption - Advanced home automation - Designer porcelain tiles and uniform finishes - Swimming pool, garden, enclosures and turnkey delivery Efficient climate control systems and natural insulation Construction with certified sustainable materials Energy Certificate: A+ – 80% ANNUAL SAVINGS Description – distribution Semi-basement + Ground floor + First floor 3 bedrooms, 3 bathrooms, 1 guest toilet Total villa built: 295 m² / 220 m² + semi-basement – 75 m² Total terraces: 25 m² SEMI-BASEMENT – 75 m² built Sauna and wellness area – 12 m² Shower + bathroom – 6 m² Multipurpose room (gym / cinema / lounge) – 25 m² Laundry and technical room – 10 m² Storage room – 8 m² Hallway and stairs – 14 m² GROUND FLOOR – 110 m² built Living – dining room – 35 m² Open-plan kitchen with island – 18 m² Bedroom / office – 12 m² Full bathroom – 6 m² Entrance and stairs FIRST FLOOR – 110 m² Master bedroom – 18 m² Dressing room – 10 m² En-suite bathroom – 8 m² Bedroom 2 – 14 m² Bedroom 3 – 12 m² Shared bathroom – 6 m² Stairs and hallway TERRACES – 25 m² (possibility to extend) Main terrace (ground floor) – 18 m² Private terrace (master bedroom) – 7 m² THE CLIENT CAN CHOOSE THIS PARCEL BY OPTING FOR A DIFFERENT VILLA DESIGN OR MODIFYING THE CURRENT ONE. CONSULT OUR CATALOGUE.
Villa Marketing SL, on behalf of the vendor, provides this information for guidance purposes only and without any contractual obligation. Details may be subject to errors, changes, availability, or withdrawal without prior notice. Interested parties must independently verify all relevant information. Costs associated with the purchase: Second-hand residential properties — Transfer Tax (ITP) 7%; New residential properties — VAT 10% and Stamp Duty (AJD) 1.2%; Plots of land — Transfer Tax (ITP) 7% or VAT 21% and Stamp Duty (AJD) 1.2%. Notary and property registration fees ≈ 0.8%; Legal fees ≈ 1%. These estimates are non-binding and a reduced rate or tax benefit may apply. The real estate agency commission is included in the price. Additional information is available upon request.
Villa Marketing SL, on behalf of the vendor, provides this information for guidance purposes only and without any contractual obligation. Details may be subject to errors, changes, availability, or withdrawal without prior notice. Interested parties must independently verify all relevant information. Costs associated with the purchase: Second-hand residential properties — Transfer Tax (ITP) 7%; New residential properties — VAT 10% and Stamp Duty (AJD) 1.2%; Plots of land — Transfer Tax (ITP) 7% or VAT 21% and Stamp Duty (AJD) 1.2%. Notary and property registration fees ≈ 0.8%; Legal fees ≈ 1%. These estimates are non-binding and a reduced rate or tax benefit may apply. The real estate agency commission is included in the price. Additional information is available upon request.
-
Art der Immobilie
Villa
-
Preis/Quadratfuß
$595
Funktionen
Erkunden Sie die Gegend
Estepona, Málaga, Bel-Air, Andalusien
Auf Google Maps anzeigen
Preis pro sqft
Niedrig
Hoch
Nestled in the exclusive area of Bel-Air, Estepona, this location offers a refined lifestyle with easy access to both Marbella and Estepona centers. The area is renowned for its serene surroundings and upscale amenities. Enjoy proximity to pristine beaches, luxury golf courses, and fine dining venues. Conveniently, Málaga Airport is approximately 50 minutes by car, while the region’s charming ports and shopping districts ensure a vibrant living experience.
In der Nähe anzeigen
Sehenswürdigkeiten
Schulen
Málaga Airport
Airport
51 Min.
Estepona Port
Port / Marina
16 Min.
San Pedro de Alcántara Train Station
Train Station
11 Min.
Marbella Club Golf Resort
Golf & Country Clubs
20 Min.
Purobeach Marbella
Outdoor & Nature
8 Min.
Laguna Village
Shopping & Lifestyle
12 Min.
Bono's Beach
Outdoor & Nature
19 Min.
Atalaya International School
International School
7 Min.
Laude San Pedro International College
International School
11 Min.
Vor 5 Jahren beigetreten
Sie haben sich nach diesem Objekt erkundigt
Der Agent wird sich in Kürze mit Ihnen in Verbindung setzen
Gelistet von
249
Angebote
2021
Beigetreten
Besichtigung mit the agent buchen
Wählen Sie ein Datum und ob Sie eine virtuelle oder persönliche Besichtigung mit dem Makler wünschen.
Bevorzugtes Datum
Art der Tour
Zuletzt aktualisiert
Juni 30
Erstmalig gelistet
Mar 10
Angebotsreferenz
R5324671
Ähnliche Immobilien in der Nähe
Neue Angebote in Bel-Air

Entdecken Sie mehr Häuser zum Verkauf
Bel-Air, Estepona, Andalusien Immobilienarten
Bel-Air, Estepona, Andalusien beliebte Suchanfragen
Verwandte Leitfäden & Geschichten
Das Vertrauen der führenden Makler der Welt
Die Makler hinter den außergewöhnlichsten Immobilien der Welt inserieren bei JamesEdition.
- Angebote von Sotheby's, Christie's, BARNES und Engel & Völkers
- Jedes Angebot wird vor der Veröffentlichung geprüft
- Verbinden Sie sich direkt mit verifizierten Maklern
Indem Sie fortfahren, akzeptieren Sie unsere Nutzungsbedingungen und Datenschutzrichtlinie.