$1,341,980
Villa Begur Sa Riera
- 4 Schlafz.
- 3 Bäder
- 3,477 Sqft
- 11,163 Sqft lot
- Aktualisiert: Heute
- 4
Über die Immobilie
Beschreibung wurde automatisch übersetzt.
Die Beschreibung wird in der Originalsprache angezeigt.
Einzelhaus zum Verkauf mit großem Potenzial in Sa Riera
Diese Immobilie mit freiem Blick über das Tal liegt nur zwei Autominuten vom Strand von Sa Riera entfernt und bietet ein hervorragendes Renovierungspotenzial. Das mediterrane Design zeichnet sich durch seine geräumigen, sonnenverwöhnten Terrassen und den Komfort aus, zwei unabhängige Garagen mit separaten Zugängen zu haben. Ein ideal
Diese Immobilie mit freiem Blick über das Tal liegt nur zwei Autominuten vom Strand von Sa Riera entfernt und bietet ein hervorragendes Renovierungspotenzial. Das mediterrane Design zeichnet sich durch seine geräumigen, sonnenverwöhnten Terrassen und den Komfort aus, zwei unabhängige Garagen mit separaten Zugängen zu haben. Ein ideal
Detached house for sale with great potential in Sa Riera
Boasting open views over the valley and located just two minutes by car from Sa Riera beach, this property offers outstanding renovation potential. Its Mediterranean design stands out for its spacious sun-drenched terraces and the convenience of having two independent garages with separate access points. An ideal retreat to create a
Boasting open views over the valley and located just two minutes by car from Sa Riera beach, this property offers outstanding renovation potential. Its Mediterranean design stands out for its spacious sun-drenched terraces and the convenience of having two independent garages with separate access points. An ideal retreat to create a
Einzelhaus zum Verkauf mit großem Potenzial in Sa Riera
Diese Immobilie mit freiem Blick über das Tal liegt nur zwei Autominuten vom Strand von Sa Riera entfernt und bietet ein hervorragendes Renovierungspotenzial. Das mediterrane Design zeichnet sich durch seine geräumigen, sonnenverwöhnten Terrassen und den Komfort aus, zwei unabhängige Garagen mit separaten Zugängen zu haben. Ein idealer Rückzugsort, um ein maßgeschneidertes zweites Zuhause am Meer zu schaffen, das auf Ihren Lebensstil zugeschnitten ist.
Zwei unabhängige Gebäude in Begur
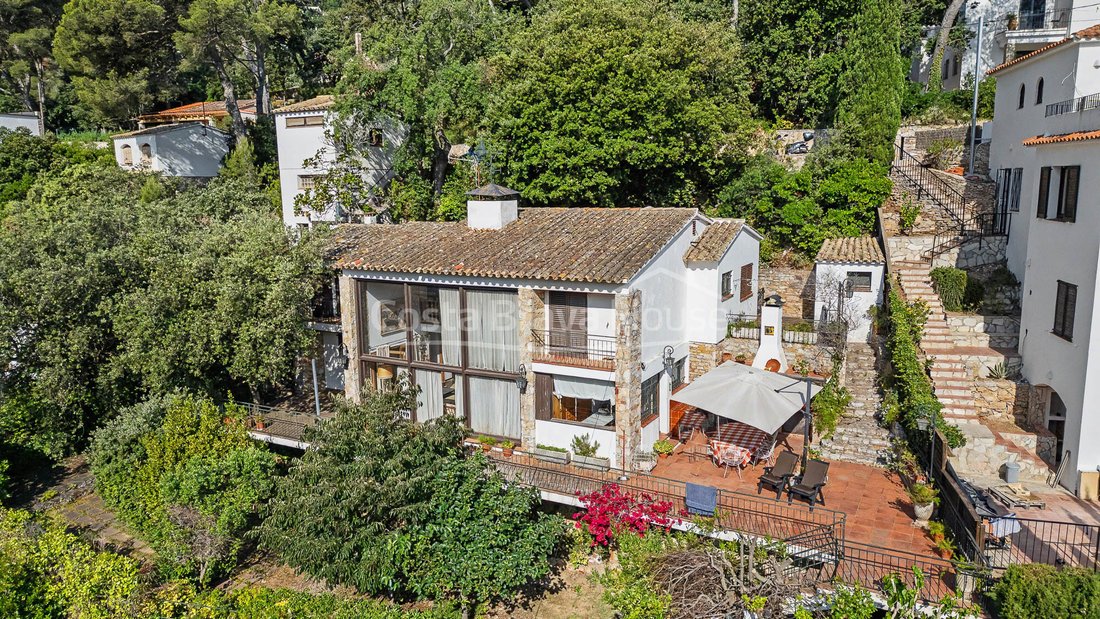
Das Anwesen bietet eine bebaute Gesamtfläche von 323 m² auf einem 1.037 m² großen Grundstück in Ostlage. Das Anwesen besteht aus zwei unabhängigen Gebäuden, die an den natürlichen Hang angepasst sind: das Haupthaus und ein Nebengebäude mit einem Gästeapartment mit einer Garage auf der oberen Ebene. Die Hauptwohnung behält ihren klassischen mediterranen Charakter mit weißen Fassaden, Natursteindetails und traditionellen Ziegeldächern. Diese Aufteilung gewährleistet eine hervorragende Privatsphäre und umfasst einen großen Abstellraum unter der Hauptwohnebene.
Terrasse mit Grill und Blick auf das Tal
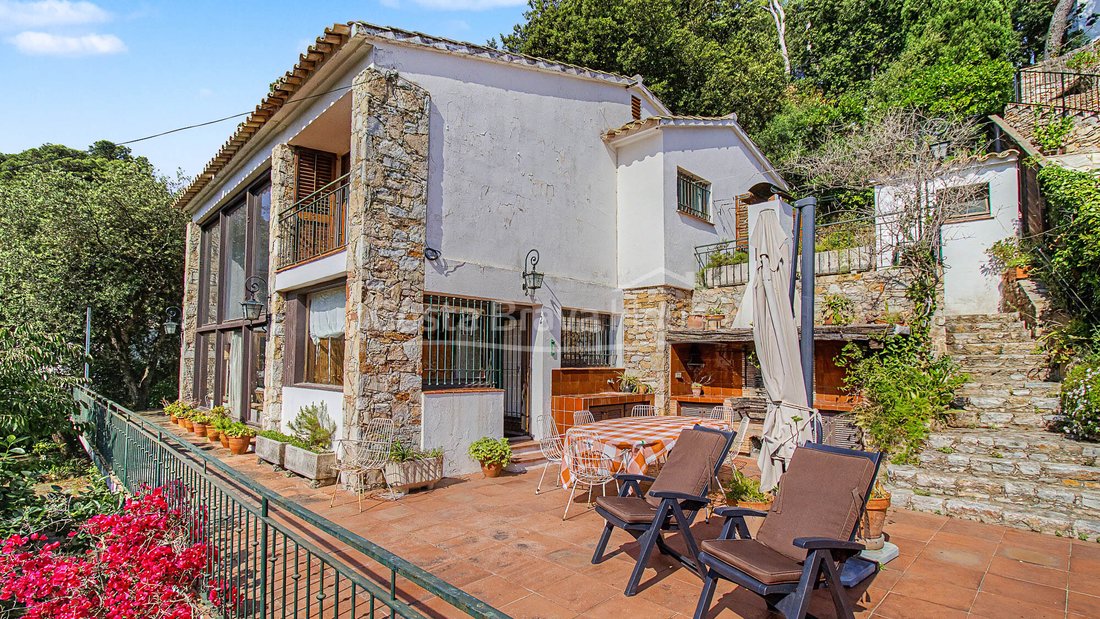
Der Außenbereich verfügt über eine L-förmige Terrakottaterrasse, die als Aussichtspunkt mit Blick auf das Tal dient. Auf der einen Seite befindet sich ein Sommer-Essbereich mit einem Steingrill und einem traditionellen Holzofen unter einem Ziegeldach, der sich perfekt für Familienfeiern eignet. Der mediterrane Garten mit Pinien und reifer Vegetation erstreckt sich über verschiedene Ebenen durch Stützmauern aus Trockenstein, die den natürlichen Konturen des Hügels folgen.
Doppeltes Wohnzimmer mit Steinkamin
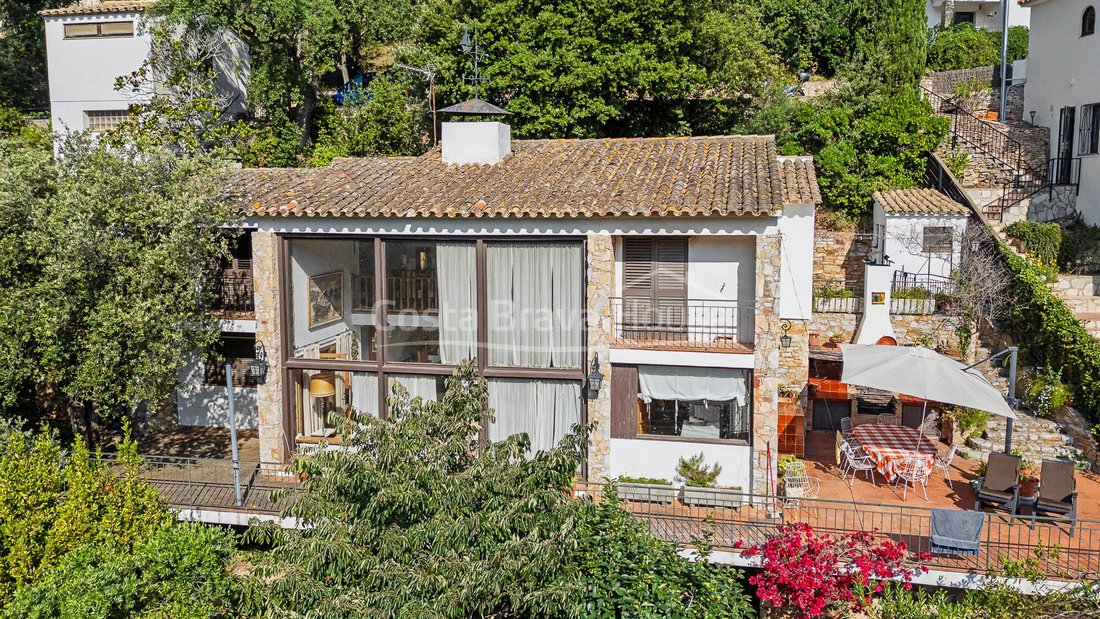
Der Eingang führt in einen großen offenen Wohnraum, der um eine steinerne Mauerwerkssäule mit einem Kamin aus Metallhaube herum angeordnet ist. Das Wohnzimmer zeichnet sich durch eine doppelt hohe Decke und eine weitläufige verglaste Fassade aus, die für hervorragendes Tageslicht und freie Ausblicke sorgt und direkt mit dem Essbereich verbunden ist. Im Erdgeschoss befinden sich auch ein Schlafzimmer mit Doppelbett, ein komplettes Badezimmer und eine separate Küche mit Essbereich und direktem Zugang zur Sommerterrasse.
Eine Holztreppe führt in das Obergeschoss, wo eine offene Galerie mit Holzbalustraden den Blick auf das Wohnzimmer im Mezzanin-Stil bietet. Dieser Flur bietet Zugang zu drei weiteren Doppelzimmern — eines davon mit eigenem Balkon — und zu zwei kompletten Bädern, die Privatsphäre und den Komfort des Schlafbereichs gewährleisten.
Unabhängiges Gästeapartment und obere Garage
Auf einer Seite des Grundstücks befindet sich ein Nebengebäude, das aus einem unabhängigen Gästeapartment mit zwei Schlafzimmern und einem Badezimmer besteht. Diese vertikale Struktur nutzt den Höhenunterschied und umfasst eine geschlossene Garage auf der oberen Ebene mit direktem Zugang von der darüber liegenden Straße aus, was die tägliche Nutzung vereinfacht. Eine zweite geschlossene Garage befindet sich auf der unteren Ebene des Grundstücks.
Das Anwesen befindet sich in einem guten Gesamtzustand, obwohl eine Modernisierung und Renovierung der Innenräume es in ein hochwertiges Zuhause in Begur verwandeln würde. Für die Wintermonate ist es mit einer Zentralheizung mit Heizkörpern ausgestattet, die von einem 1.500-Liter-Heizöltank versorgt werden.
Sa Riera liegt nur wenige Minuten vom Strand entfernt
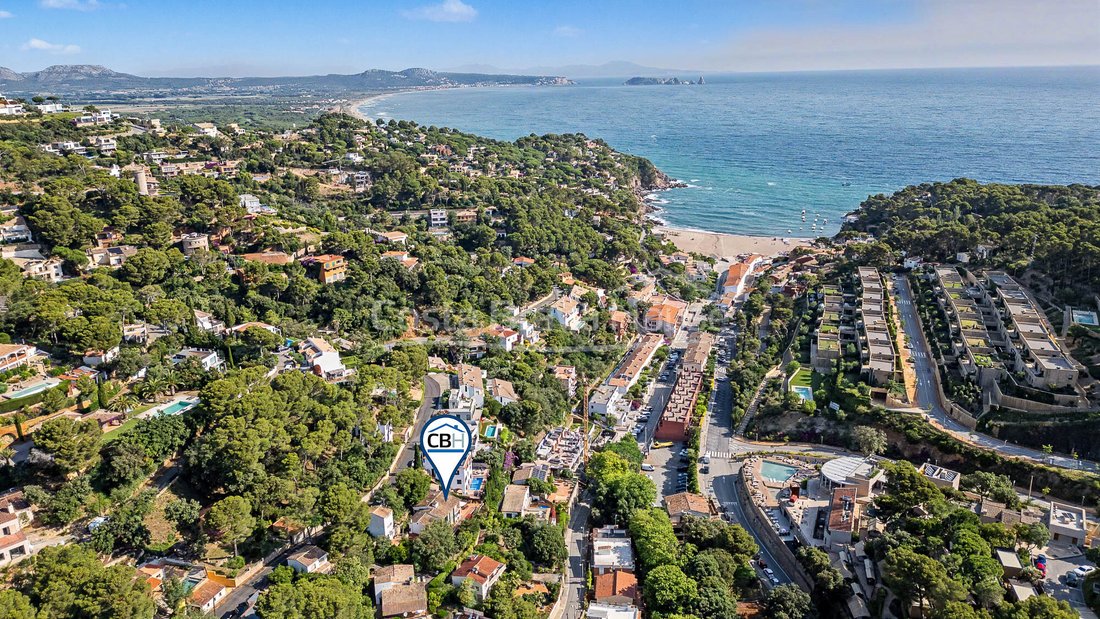
Das Haus befindet sich in einer ruhigen Wohngegend an der Küste von Begur, nur drei Minuten mit dem Auto vom Strand Sa Riera entfernt. Die strategische Lage bietet einfachen Zugang zum Stadtzentrum und zum malerischen Küstenweg Camino de Ronda, der benachbarte Buchten verbindet. Die Straßenverbindungen eignen sich hervorragend als Zweitwohnsitz. Das Anwesen befindet sich etwas mehr als eine Stunde von der französischen Grenze und anderthalb Stunden von Barcelona entfernt.
Wenn Sie ein Haus mit großem Potenzial in Begur, freiem Blick, einem Gästeapartment und dem Komfort von zwei unabhängigen Garagen suchen, kontaktieren Sie uns und wir vereinbaren einen Besichtigungstermin, damit Sie alles entdecken können, was es zu bieten hat.
Diese Immobilie mit freiem Blick über das Tal liegt nur zwei Autominuten vom Strand von Sa Riera entfernt und bietet ein hervorragendes Renovierungspotenzial. Das mediterrane Design zeichnet sich durch seine geräumigen, sonnenverwöhnten Terrassen und den Komfort aus, zwei unabhängige Garagen mit separaten Zugängen zu haben. Ein idealer Rückzugsort, um ein maßgeschneidertes zweites Zuhause am Meer zu schaffen, das auf Ihren Lebensstil zugeschnitten ist.
Zwei unabhängige Gebäude in Begur
Das Anwesen bietet eine bebaute Gesamtfläche von 323 m² auf einem 1.037 m² großen Grundstück in Ostlage. Das Anwesen besteht aus zwei unabhängigen Gebäuden, die an den natürlichen Hang angepasst sind: das Haupthaus und ein Nebengebäude mit einem Gästeapartment mit einer Garage auf der oberen Ebene. Die Hauptwohnung behält ihren klassischen mediterranen Charakter mit weißen Fassaden, Natursteindetails und traditionellen Ziegeldächern. Diese Aufteilung gewährleistet eine hervorragende Privatsphäre und umfasst einen großen Abstellraum unter der Hauptwohnebene.
Terrasse mit Grill und Blick auf das Tal
Der Außenbereich verfügt über eine L-förmige Terrakottaterrasse, die als Aussichtspunkt mit Blick auf das Tal dient. Auf der einen Seite befindet sich ein Sommer-Essbereich mit einem Steingrill und einem traditionellen Holzofen unter einem Ziegeldach, der sich perfekt für Familienfeiern eignet. Der mediterrane Garten mit Pinien und reifer Vegetation erstreckt sich über verschiedene Ebenen durch Stützmauern aus Trockenstein, die den natürlichen Konturen des Hügels folgen.
Doppeltes Wohnzimmer mit Steinkamin
Der Eingang führt in einen großen offenen Wohnraum, der um eine steinerne Mauerwerkssäule mit einem Kamin aus Metallhaube herum angeordnet ist. Das Wohnzimmer zeichnet sich durch eine doppelt hohe Decke und eine weitläufige verglaste Fassade aus, die für hervorragendes Tageslicht und freie Ausblicke sorgt und direkt mit dem Essbereich verbunden ist. Im Erdgeschoss befinden sich auch ein Schlafzimmer mit Doppelbett, ein komplettes Badezimmer und eine separate Küche mit Essbereich und direktem Zugang zur Sommerterrasse.
Eine Holztreppe führt in das Obergeschoss, wo eine offene Galerie mit Holzbalustraden den Blick auf das Wohnzimmer im Mezzanin-Stil bietet. Dieser Flur bietet Zugang zu drei weiteren Doppelzimmern — eines davon mit eigenem Balkon — und zu zwei kompletten Bädern, die Privatsphäre und den Komfort des Schlafbereichs gewährleisten.
Unabhängiges Gästeapartment und obere Garage
Auf einer Seite des Grundstücks befindet sich ein Nebengebäude, das aus einem unabhängigen Gästeapartment mit zwei Schlafzimmern und einem Badezimmer besteht. Diese vertikale Struktur nutzt den Höhenunterschied und umfasst eine geschlossene Garage auf der oberen Ebene mit direktem Zugang von der darüber liegenden Straße aus, was die tägliche Nutzung vereinfacht. Eine zweite geschlossene Garage befindet sich auf der unteren Ebene des Grundstücks.
Das Anwesen befindet sich in einem guten Gesamtzustand, obwohl eine Modernisierung und Renovierung der Innenräume es in ein hochwertiges Zuhause in Begur verwandeln würde. Für die Wintermonate ist es mit einer Zentralheizung mit Heizkörpern ausgestattet, die von einem 1.500-Liter-Heizöltank versorgt werden.
Sa Riera liegt nur wenige Minuten vom Strand entfernt
Das Haus befindet sich in einer ruhigen Wohngegend an der Küste von Begur, nur drei Minuten mit dem Auto vom Strand Sa Riera entfernt. Die strategische Lage bietet einfachen Zugang zum Stadtzentrum und zum malerischen Küstenweg Camino de Ronda, der benachbarte Buchten verbindet. Die Straßenverbindungen eignen sich hervorragend als Zweitwohnsitz. Das Anwesen befindet sich etwas mehr als eine Stunde von der französischen Grenze und anderthalb Stunden von Barcelona entfernt.
Wenn Sie ein Haus mit großem Potenzial in Begur, freiem Blick, einem Gästeapartment und dem Komfort von zwei unabhängigen Garagen suchen, kontaktieren Sie uns und wir vereinbaren einen Besichtigungstermin, damit Sie alles entdecken können, was es zu bieten hat.
Detached house for sale with great potential in Sa Riera
Boasting open views over the valley and located just two minutes by car from Sa Riera beach, this property offers outstanding renovation potential. Its Mediterranean design stands out for its spacious sun-drenched terraces and the convenience of having two independent garages with separate access points. An ideal retreat to create a bespoke second home by the sea tailored to your lifestyle.
Two independent buildings in Begur
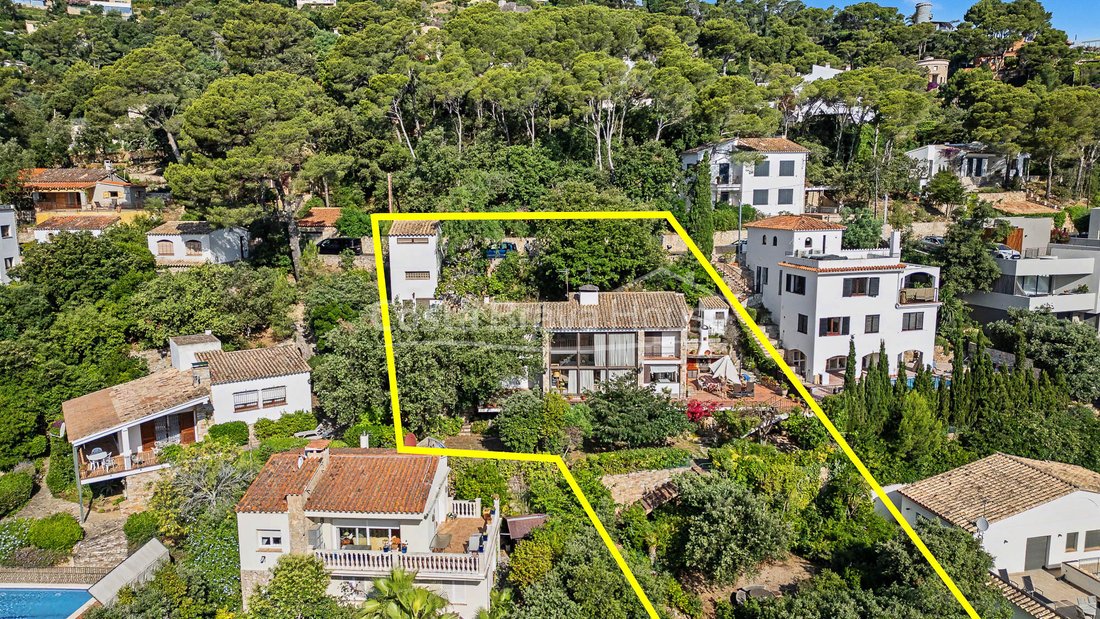
The property offers a total built area of 323 m² set on a 1,037 m² plot facing east. The estate is arranged into two independent structures adapted to the natural slope: the main house and an annex featuring a guest apartment with an upper-level garage. The main residence retains its classic Mediterranean character, with white façades, natural stone detailing and traditional tiled roofs. This layout ensures excellent privacy and includes a large storage room below the main living level.
Terrace with barbecue and valley views
The outdoor area features an L-shaped terracotta terrace that serves as a viewpoint overlooking the valley. To one side, there is a summer dining area equipped with a stone barbecue and a traditional wood-fired oven beneath a tiled roof, perfect for family gatherings. The Mediterranean garden, with pine trees and mature vegetation, is arranged across different levels through dry-stone retaining walls that follow the natural contours of the hillside.
Double-height living room with stone fireplace
The entrance leads into a large open-plan living space centred around a stone masonry column with a metal hood fireplace. The living room is distinguished by its double-height ceiling and expansive glazed frontage, providing excellent natural light and open views while connecting directly to the dining area. The ground floor also includes a double bedroom, a full bathroom and a separate kitchen with a dining area and direct access to the summer dining terrace.
A wooden staircase leads to the upper floor, where an open gallery with wooden balustrades overlooks the living room in a mezzanine-style layout. This landing provides access to three additional double bedrooms — one of them featuring a private balcony — and two full bathrooms, ensuring privacy and the comfort of the sleeping area.
Independent guest apartment and upper garage
On one side of the plot stands a secondary building comprising an independent guest apartment with two bedrooms and one bathroom. Taking advantage of the change in elevation, this vertical structure incorporates a closed garage on the upper level with direct access from the street above, simplifying day-to-day use. A second closed garage is located on the lower level of the property.
The property is in good overall condition, although updating and renovating the interiors would transform it into a high-value home in Begur. For the winter months, it is equipped with a central heating system with radiators supplied by a 1,500-litre fuel oil tank.
Sa Riera setting just minutes from the beach
The house is located in a quiet residential area on the Begur coastline, just three minutes by car from Sa Riera beach. Its strategic location provides easy access to the town centre and the scenic Camino de Ronda coastal path connecting neighbouring coves. Road connections are excellent for use as a second residence, with the property situated just over an hour from the French border and an hour and a half from Barcelona.
If you are looking for a home with great potential in Begur, open views, a guest apartment and the convenience of two independent garages, contact us and we will arrange a viewing so you can discover all it has to offer.
Boasting open views over the valley and located just two minutes by car from Sa Riera beach, this property offers outstanding renovation potential. Its Mediterranean design stands out for its spacious sun-drenched terraces and the convenience of having two independent garages with separate access points. An ideal retreat to create a bespoke second home by the sea tailored to your lifestyle.
Two independent buildings in Begur
The property offers a total built area of 323 m² set on a 1,037 m² plot facing east. The estate is arranged into two independent structures adapted to the natural slope: the main house and an annex featuring a guest apartment with an upper-level garage. The main residence retains its classic Mediterranean character, with white façades, natural stone detailing and traditional tiled roofs. This layout ensures excellent privacy and includes a large storage room below the main living level.
Terrace with barbecue and valley views
The outdoor area features an L-shaped terracotta terrace that serves as a viewpoint overlooking the valley. To one side, there is a summer dining area equipped with a stone barbecue and a traditional wood-fired oven beneath a tiled roof, perfect for family gatherings. The Mediterranean garden, with pine trees and mature vegetation, is arranged across different levels through dry-stone retaining walls that follow the natural contours of the hillside.
Double-height living room with stone fireplace
The entrance leads into a large open-plan living space centred around a stone masonry column with a metal hood fireplace. The living room is distinguished by its double-height ceiling and expansive glazed frontage, providing excellent natural light and open views while connecting directly to the dining area. The ground floor also includes a double bedroom, a full bathroom and a separate kitchen with a dining area and direct access to the summer dining terrace.
A wooden staircase leads to the upper floor, where an open gallery with wooden balustrades overlooks the living room in a mezzanine-style layout. This landing provides access to three additional double bedrooms — one of them featuring a private balcony — and two full bathrooms, ensuring privacy and the comfort of the sleeping area.
Independent guest apartment and upper garage
On one side of the plot stands a secondary building comprising an independent guest apartment with two bedrooms and one bathroom. Taking advantage of the change in elevation, this vertical structure incorporates a closed garage on the upper level with direct access from the street above, simplifying day-to-day use. A second closed garage is located on the lower level of the property.
The property is in good overall condition, although updating and renovating the interiors would transform it into a high-value home in Begur. For the winter months, it is equipped with a central heating system with radiators supplied by a 1,500-litre fuel oil tank.
Sa Riera setting just minutes from the beach
The house is located in a quiet residential area on the Begur coastline, just three minutes by car from Sa Riera beach. Its strategic location provides easy access to the town centre and the scenic Camino de Ronda coastal path connecting neighbouring coves. Road connections are excellent for use as a second residence, with the property situated just over an hour from the French border and an hour and a half from Barcelona.
If you are looking for a home with great potential in Begur, open views, a guest apartment and the convenience of two independent garages, contact us and we will arrange a viewing so you can discover all it has to offer.
-
Art der Immobilie
Villa
-
Preis/Quadratfuß
$385
-
Emissionen
F
-
Verbrauch
E
Funktionen
- Garten
- Terrasse
- Garage
- Kamin
- Outdoor-Küche
- Bergblick
- Wasserblick
- Küste
- 2D Grundriss
Funktionen
Lot
- Bergblick
- Küste
- Wasserblick
- Privatsphäre
Innenbereich
- Hohe Decke
- Kamin
- Gasherd
- Bar
- Stein Arbeitsplatten
Outdoor
- Terrasse
- Balkon
- Garage
- Outdoor-Küche
- Tor
- Garten
Erkunden Sie die Gegend
Sa Riera, Begur, 17255, Spain
Auf Google Maps anzeigen
Preis pro sqft
Niedrig
Hoch
Vor 3 Monaten beigetreten
Sie haben sich nach diesem Objekt erkundigt
Der Agent wird sich in Kürze mit Ihnen in Verbindung setzen
Gelistet von
30
Angebote
2026
Beigetreten
Besichtigung mit the agent buchen
Wählen Sie ein Datum und ob Sie eine virtuelle oder persönliche Besichtigung mit dem Makler wünschen.
Bevorzugtes Datum
Art der Tour
Costa Brava House is a boutique real estate agency specialising in exceptional homes in Begur, the Costa Brava and
Costa Brava House is a boutique real estate agency specialising in exceptional homes in Begur, the Costa Brava and the Empordà. For more than 20 years, we have combined deep local expertise with an international approach, representing carefully selected villas, seafront residences, contemporary homes and authentic Mediterranean properties. Our multilingual team provides buyers and sellers with discreet, personalised assistance, high-quality property marketing and comprehensive legal and transactional support from the initial consultation through to completion.
Zuletzt aktualisiert
Heute
Erstmalig gelistet
Juli 17
Angebotsreferenz
3002
Ähnliche Immobilien in der Nähe
Neue Angebote in Sa Riera

Entdecken Sie mehr Häuser zum Verkauf
Sa Riera, Begur, Katalonien Immobilienarten
Sa Riera, Begur, Katalonien beliebte Suchanfragen
- Gesicherte Wohnanlage Immobilien in Sa Riera, Begur, Katalonien
- Anlageimmobilie Immobilien in Sa Riera, Begur, Katalonien
- Immobilien mit Sauna in Sa Riera, Begur, Katalonien
- Immobilien mit Bibliothek in Sa Riera, Begur, Katalonien
- Immobilien mit Whirlpool in Sa Riera, Begur, Katalonien
- am Meer Immobilien in Sa Riera, Begur, Katalonien
- Luxusvilla Immobilien in Sa Riera, Begur, Katalonien
- Immobilien mit Kino in Sa Riera, Begur, Katalonien
- am Strand Immobilien in Sa Riera, Begur, Katalonien
- Immobilien mit Ozeanblick in Sa Riera, Begur, Katalonien
Verwandte Leitfäden & Geschichten
Das Vertrauen der führenden Makler der Welt
Die Makler hinter den außergewöhnlichsten Immobilien der Welt inserieren bei JamesEdition.
- Angebote von Sotheby's, Christie's, BARNES und Engel & Völkers
- Jedes Angebot wird vor der Veröffentlichung geprüft
- Verbinden Sie sich direkt mit verifizierten Maklern
Indem Sie fortfahren, akzeptieren Sie unsere Nutzungsbedingungen und Datenschutzrichtlinie.