$2,990,103
Villa Begur Sa Riera
- 6 Schlafz.
- 6 Bäder
- 5,350 Sqft
- 9,311 Sqft lot
- Aktualisiert: Heute
Über die Immobilie
Beschreibung wurde automatisch übersetzt.
Die Beschreibung wird in der Originalsprache angezeigt.
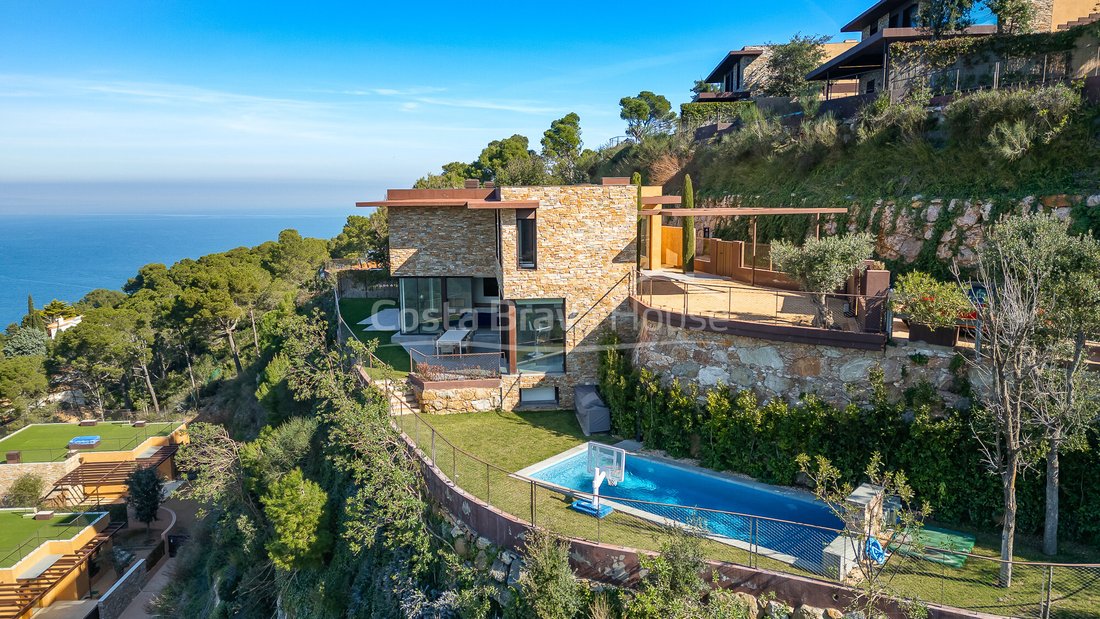
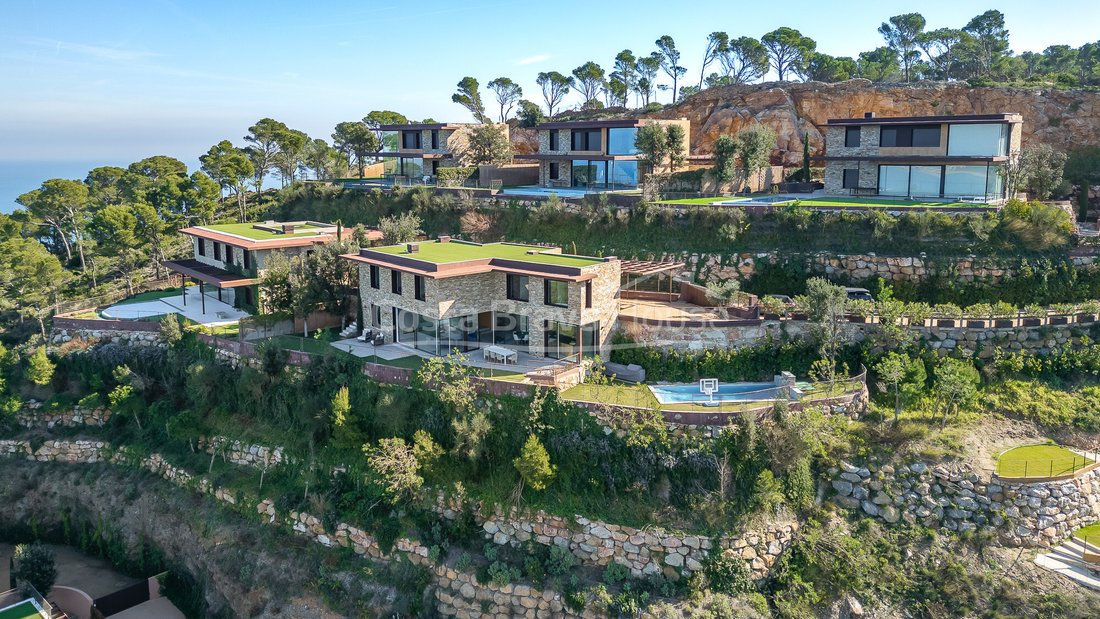
Detached villa with pool, terrace and sea views towards the Medes Islands, offering 6 bedrooms and 466 m² built area. Located within a recently built residential development, 1.5 km from Sa Riera beach.
Size and layout
The property offers a total of 466 m² built area and 398.05 m² usable space on a private plot of 864.85 m². It is arranged over an upper floor, a main floor and a lower
Size and layout
The property offers a total of 466 m² built area and 398.05 m² usable space on a private plot of 864.85 m². It is arranged over an upper floor, a main floor and a lower
Detached villa with pool, terrace and sea views towards the Medes Islands, offering 6 bedrooms and 466 m² built area. Located within a recently built residential development, 1.5 km from Sa Riera beach.
Size and layout
The property offers a total of 466 m² built area and 398.05 m² usable space on a private plot of 864.85 m². It is arranged over an upper floor, a main floor and a lower ground floor. It comprises 6 bedrooms, 5 full bathrooms and 1 guest toilet, as well as additional spaces such as a wine cellar, utility room and gym. Access is via the upper floor, where a spacious entrance hall leads to the lift connecting all three levels.
Outdoor areas with pool and open views
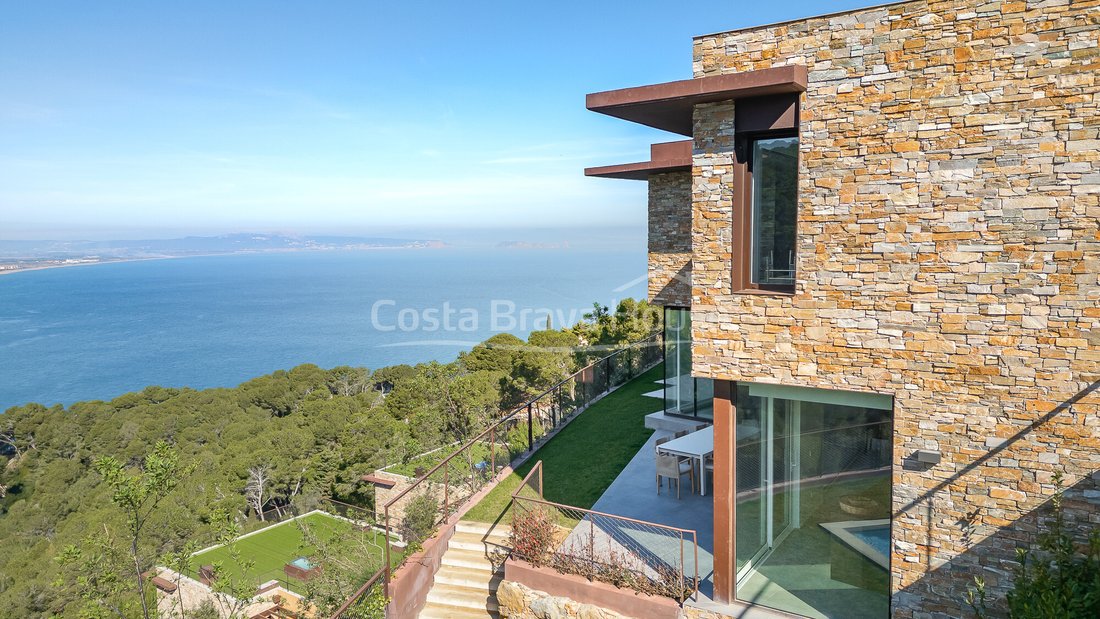
The exterior features a terrace, swimming pool and garden of approximately 260 m² on the main floor. The views over the sea, the Bay of Pals and the Medes Islands are open and unobstructed, and can be enjoyed from the terrace, the pool area and, indoors, from many rooms, including the bedrooms. The pool is located on the same level, with direct access from the living room and kitchen, ensuring a seamless indoor-outdoor lifestyle. At street level there is an outdoor parking area with space for several vehicles.
Open-plan living area
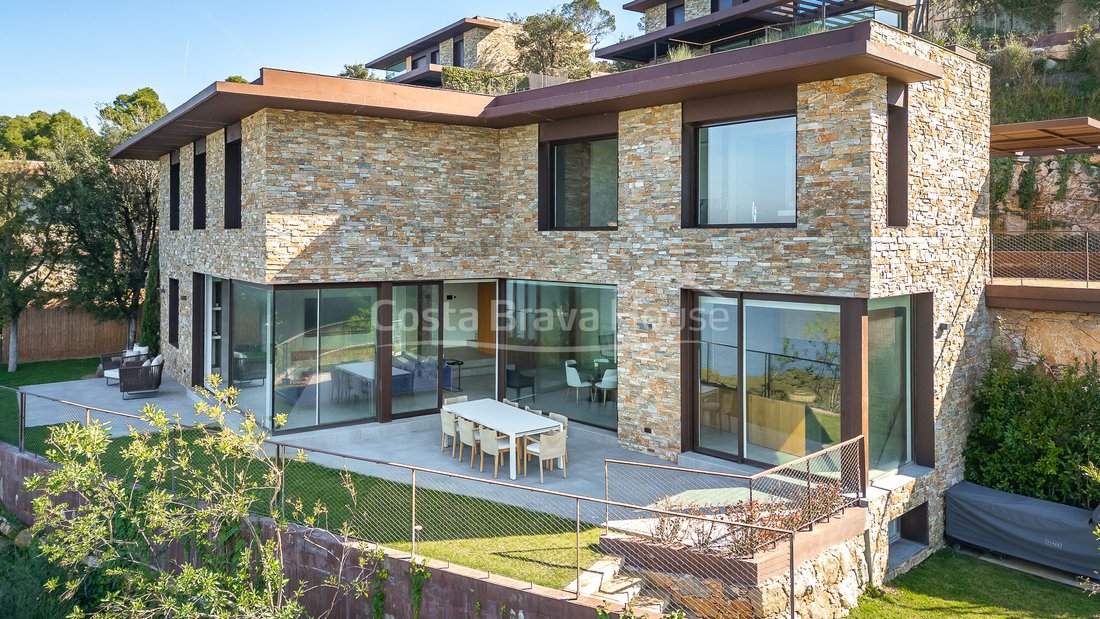
The main floor is designed as an open space of approximately 100 m² incorporating a living room with fireplace, dining area and open-plan kitchen. Large sliding glass doors connect this space to the garden and pool, naturally extending the living area outdoors. This level also includes a double bedroom with en-suite bathroom, ideal for single-level living. A guest toilet completes this floor.
4 additional bedrooms and versatile lower level
The upper floor offers 4 double bedrooms. Two are suites with private bathrooms and generous wardrobe space, while the other two, also doubles, share a third bathroom. All bedrooms feature large windows with excellent panoramic views. The lower ground floor (159 m²) comprises a spacious multipurpose room of around 80 m², currently set up as a gym, games room and TV lounge, along with an additional bedroom and bathroom. This level also includes a pantry-wine cellar, utility room and plant room.
High-quality features
The house is equipped with ducted hot and cold air conditioning with zoned control. It features PVC windows with double glazing and sound insulation, as well as parquet and ceramic tile flooring. The property includes a home automation system and alarm, video intercom and water softener, enhancing comfort and control. Its energy rating is A, helping to optimise energy consumption and costs.
Beaches and Begur just minutes away
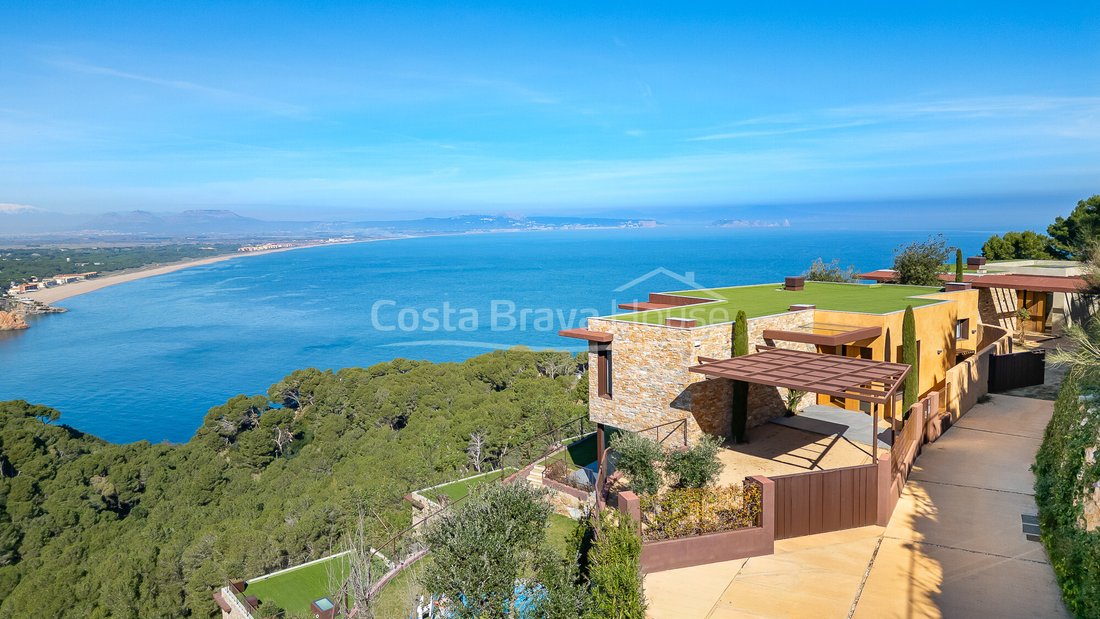
The property forms part of a high-end recently built residential development, located in a former quarry in Begur. Sa Riera beach is just 5 minutes by car (1.5 km), while Sa Tuna beach and the town of Begur are 9 minutes away. Tamariu, Llafranc and Calella de Palafrugell can be reached in under 30 minutes. Girona and its airport are less than 1 hour away, and Barcelona just over an hour and a half.
If you wish, we can provide further information and assist you in arranging a viewing.
Size and layout
The property offers a total of 466 m² built area and 398.05 m² usable space on a private plot of 864.85 m². It is arranged over an upper floor, a main floor and a lower ground floor. It comprises 6 bedrooms, 5 full bathrooms and 1 guest toilet, as well as additional spaces such as a wine cellar, utility room and gym. Access is via the upper floor, where a spacious entrance hall leads to the lift connecting all three levels.
Outdoor areas with pool and open views
The exterior features a terrace, swimming pool and garden of approximately 260 m² on the main floor. The views over the sea, the Bay of Pals and the Medes Islands are open and unobstructed, and can be enjoyed from the terrace, the pool area and, indoors, from many rooms, including the bedrooms. The pool is located on the same level, with direct access from the living room and kitchen, ensuring a seamless indoor-outdoor lifestyle. At street level there is an outdoor parking area with space for several vehicles.
Open-plan living area
The main floor is designed as an open space of approximately 100 m² incorporating a living room with fireplace, dining area and open-plan kitchen. Large sliding glass doors connect this space to the garden and pool, naturally extending the living area outdoors. This level also includes a double bedroom with en-suite bathroom, ideal for single-level living. A guest toilet completes this floor.
4 additional bedrooms and versatile lower level
The upper floor offers 4 double bedrooms. Two are suites with private bathrooms and generous wardrobe space, while the other two, also doubles, share a third bathroom. All bedrooms feature large windows with excellent panoramic views. The lower ground floor (159 m²) comprises a spacious multipurpose room of around 80 m², currently set up as a gym, games room and TV lounge, along with an additional bedroom and bathroom. This level also includes a pantry-wine cellar, utility room and plant room.
High-quality features
The house is equipped with ducted hot and cold air conditioning with zoned control. It features PVC windows with double glazing and sound insulation, as well as parquet and ceramic tile flooring. The property includes a home automation system and alarm, video intercom and water softener, enhancing comfort and control. Its energy rating is A, helping to optimise energy consumption and costs.
Beaches and Begur just minutes away
The property forms part of a high-end recently built residential development, located in a former quarry in Begur. Sa Riera beach is just 5 minutes by car (1.5 km), while Sa Tuna beach and the town of Begur are 9 minutes away. Tamariu, Llafranc and Calella de Palafrugell can be reached in under 30 minutes. Girona and its airport are less than 1 hour away, and Barcelona just over an hour and a half.
If you wish, we can provide further information and assist you in arranging a viewing.
-
Art der Immobilie
Villa
-
Preis/Quadratfuß
$558
-
Emissionen
A
-
Verbrauch
A
Funktionen
- Garten
- Pool
- Terrasse
- Kamin
- Weinkeller
- Gesicherte Wohnanlage
- Meerblick
- Offene Küche
- Aufzug
Funktionen
Lot
- Gesicherte Wohnanlage
- Panorama
- Meerblick
- Bergblick
- Wasserblick
- Neubauten
Innenbereich
- Office
- Kamin
- Klimaanlage
- Kücheninsel
- Waschtrockner
- Weinkeller
- Aufzug
- Offene Küche
- Stein Arbeitsplatten
- Fitnessstudio
Outdoor
- Terrasse
- Balkon
- Parkplatz
- Pool
- Tor
- Pergola
- Garten
Erkunden Sie die Gegend
Sa Riera, Begur, 17255, Spain
Auf Google Maps anzeigen
Preis pro sqft
Niedrig
Hoch
Vor 3 Monaten beigetreten
Sie haben sich nach diesem Objekt erkundigt
Der Agent wird sich in Kürze mit Ihnen in Verbindung setzen
Gelistet von
30
Angebote
2026
Beigetreten
Besichtigung mit the agent buchen
Wählen Sie ein Datum und ob Sie eine virtuelle oder persönliche Besichtigung mit dem Makler wünschen.
Bevorzugtes Datum
Art der Tour
Costa Brava House is a boutique real estate agency specialising in exceptional homes in Begur, the Costa Brava and
Costa Brava House is a boutique real estate agency specialising in exceptional homes in Begur, the Costa Brava and the Empordà. For more than 20 years, we have combined deep local expertise with an international approach, representing carefully selected villas, seafront residences, contemporary homes and authentic Mediterranean properties. Our multilingual team provides buyers and sellers with discreet, personalised assistance, high-quality property marketing and comprehensive legal and transactional support from the initial consultation through to completion.
Zuletzt aktualisiert
Heute
Erstmalig gelistet
Juli 17
Angebotsreferenz
2989V
Ähnliche Immobilien in der Nähe
Neue Angebote in Begur




Entdecken Sie mehr Häuser zum Verkauf
Begur, Katalonien, Spanien Immobilienarten
Begur, Katalonien, Spanien beliebte Suchanfragen
- Immobilien mit Meerblick in Begur, Katalonien, Spanien
- Gesicherte Wohnanlage Immobilien in Begur, Katalonien, Spanien
- am Wasser Immobilien in Begur, Katalonien, Spanien
- Immobilien mit Fitnessstudio in Begur, Katalonien, Spanien
- Immobilien mit Hubschrauberlandeplatz in Begur, Katalonien, Spanien
- am Meer Immobilien in Begur, Katalonien, Spanien
Begur, Katalonien, Spanien nachbarschaften
Verwandte Leitfäden & Geschichten
Das Vertrauen der führenden Makler der Welt
Die Makler hinter den außergewöhnlichsten Immobilien der Welt inserieren bei JamesEdition.
- Angebote von Sotheby's, Christie's, BARNES und Engel & Völkers
- Jedes Angebot wird vor der Veröffentlichung geprüft
- Verbinden Sie sich direkt mit verifizierten Maklern
Indem Sie fortfahren, akzeptieren Sie unsere Nutzungsbedingungen und Datenschutzrichtlinie.