$1,206,480
Begur Residencial Villa
- 5 Schlafz.
- 4 Bäder
- 3,746 Sqft
- 14,532 Sqft lot
- Aktualisiert: Heute
Über die Immobilie
Beschreibung wurde automatisch übersetzt.
Die Beschreibung wird in der Originalsprache angezeigt.
Contemporary villa in Esclanyà combining space, light and privacy through a design focused on the landscape and outdoor living.
Stepped architecture with its own character
On a plot of 1,350 m², this single-family home with 348 m² built is arranged over a ground floor, three split levels and a walkable rooftop terrace. The southwest orientation provides constant brightness and open vi
Stepped architecture with its own character
On a plot of 1,350 m², this single-family home with 348 m² built is arranged over a ground floor, three split levels and a walkable rooftop terrace. The southwest orientation provides constant brightness and open vi
Contemporary villa in Esclanyà combining space, light and privacy through a design focused on the landscape and outdoor living.
Stepped architecture with its own character
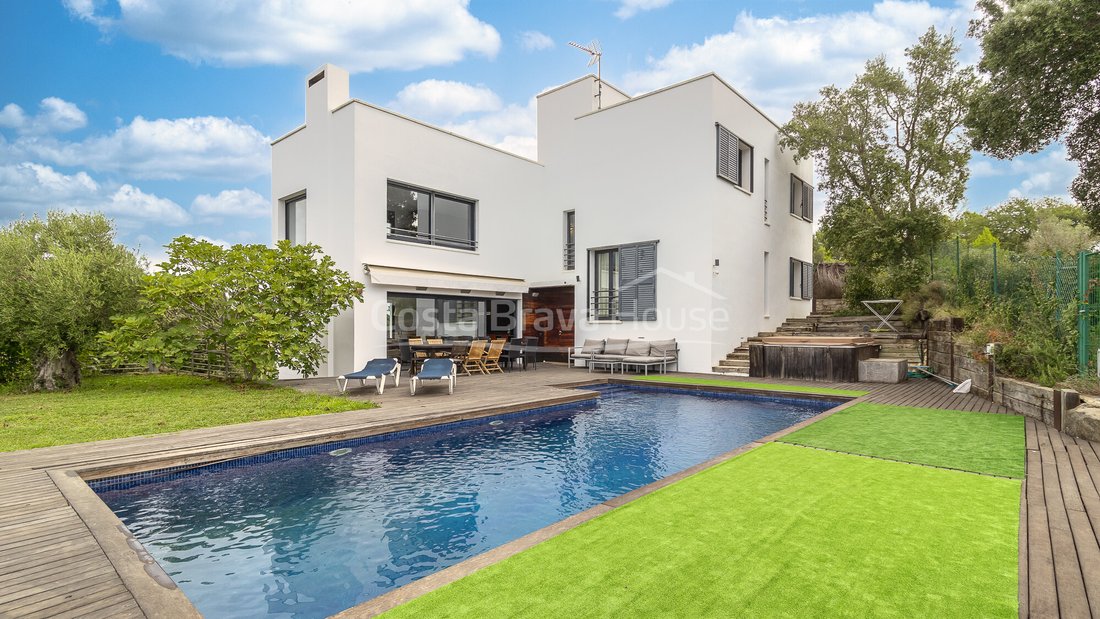
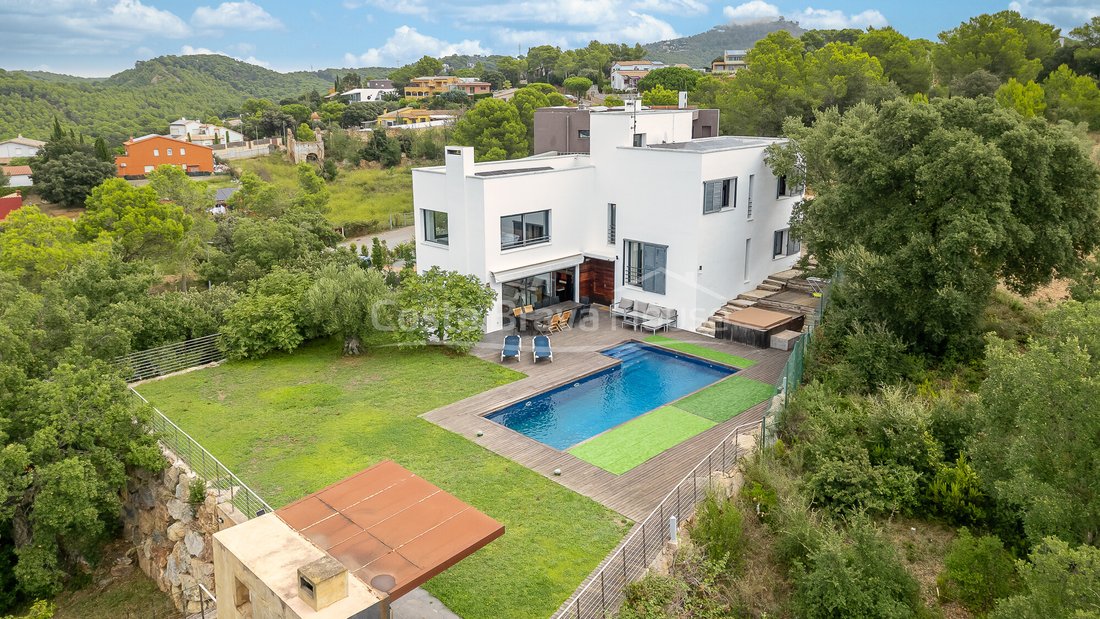
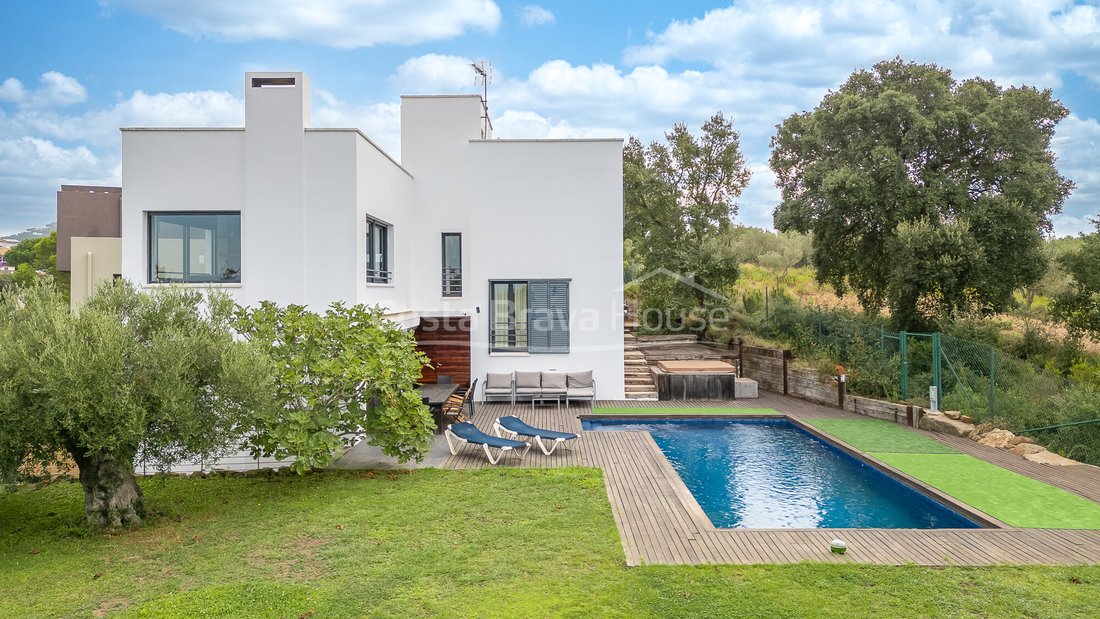
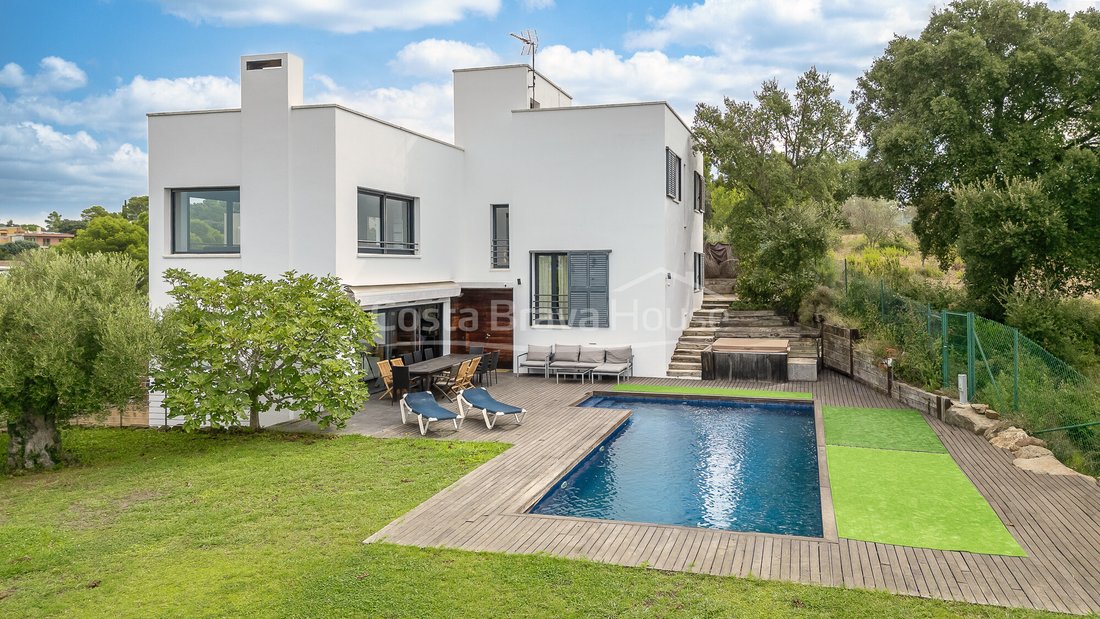
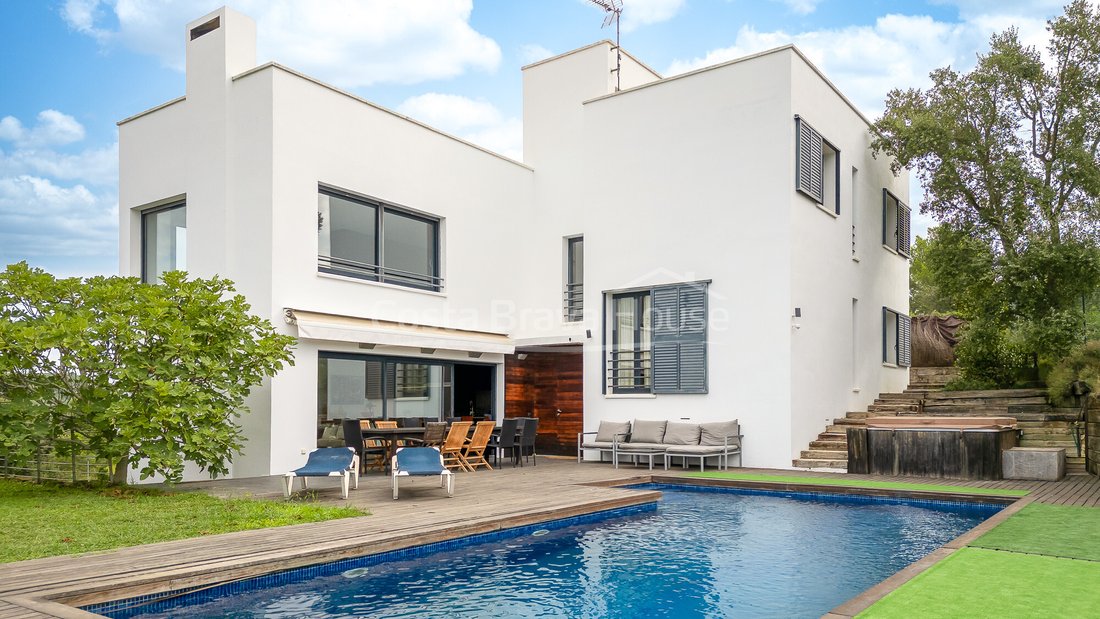
On a plot of 1,350 m², this single-family home with 348 m² built is arranged over a ground floor, three split levels and a walkable rooftop terrace. The southwest orientation provides constant brightness and open views towards the Gavarres mountains. With approximately 200 m² of usable interior space (excluding the garage), the house offers a complete layout featuring five bedrooms and four bathrooms, with generous daytime areas and clearly differentiated resting levels.
An outdoor area designed to blend with the surroundings
The garden combines natural and artificial grass, paved areas and decking around the masonry pool, along with a jacuzzi that adds a touch of well-being to the outdoor space. The covered porch with a canopy connects directly to the ground floor, creating a natural extension of the living-dining room toward the exterior. The roof terrace–solarium offers an elevated area from which to enjoy the landscape and climate, complementing the exterior areas of the garden.
Spacious and functional interiors
The ground floor brings together the living-dining room and the open-plan kitchen with island, a continuous space that gains depth thanks to the large windows overlooking the garden. On the first split level are two bedrooms and a full bathroom. The second level houses the main suite, equipped with a walk-in wardrobe and a private bathroom with hydromassage. On the third split level, there are two additional bedrooms, another full bathroom and direct access to the roof terrace–solarium. Circulation between levels takes place via interior staircases.
Materials and equipment focused on comfort
The property features a smooth white façade, dark aluminium exterior joinery with double glazing and porcelain floors in grey tones. It offers radiator heating powered by a diesel boiler, an inset fireplace in the living area, electric shutters and photovoltaic panels installed on the rooftop terrace. The kitchen features a contemporary design, while the bathrooms follow an updated style with varied finishes and comfort-oriented solutions.
A practical location in the Begur area
Located in the residential area of Esclanyà, the property offers a balance between tranquillity and proximity to key points of interest. Begur is 3.6 km away and the beaches of Aiguablava, Sa Riera and Sa Tuna are less than 15 minutes by car. Girona is 55 km away and Barcelona 120 km, making the area convenient both for extended stays and for occasional trips.
A home designed to enjoy the light, the landscape and the sense of space, inviting you to explore it calmly and appreciate the balance between its contemporary architecture and the surrounding natural environment.
Stepped architecture with its own character
On a plot of 1,350 m², this single-family home with 348 m² built is arranged over a ground floor, three split levels and a walkable rooftop terrace. The southwest orientation provides constant brightness and open views towards the Gavarres mountains. With approximately 200 m² of usable interior space (excluding the garage), the house offers a complete layout featuring five bedrooms and four bathrooms, with generous daytime areas and clearly differentiated resting levels.
An outdoor area designed to blend with the surroundings
The garden combines natural and artificial grass, paved areas and decking around the masonry pool, along with a jacuzzi that adds a touch of well-being to the outdoor space. The covered porch with a canopy connects directly to the ground floor, creating a natural extension of the living-dining room toward the exterior. The roof terrace–solarium offers an elevated area from which to enjoy the landscape and climate, complementing the exterior areas of the garden.
Spacious and functional interiors
The ground floor brings together the living-dining room and the open-plan kitchen with island, a continuous space that gains depth thanks to the large windows overlooking the garden. On the first split level are two bedrooms and a full bathroom. The second level houses the main suite, equipped with a walk-in wardrobe and a private bathroom with hydromassage. On the third split level, there are two additional bedrooms, another full bathroom and direct access to the roof terrace–solarium. Circulation between levels takes place via interior staircases.
Materials and equipment focused on comfort
The property features a smooth white façade, dark aluminium exterior joinery with double glazing and porcelain floors in grey tones. It offers radiator heating powered by a diesel boiler, an inset fireplace in the living area, electric shutters and photovoltaic panels installed on the rooftop terrace. The kitchen features a contemporary design, while the bathrooms follow an updated style with varied finishes and comfort-oriented solutions.
A practical location in the Begur area
Located in the residential area of Esclanyà, the property offers a balance between tranquillity and proximity to key points of interest. Begur is 3.6 km away and the beaches of Aiguablava, Sa Riera and Sa Tuna are less than 15 minutes by car. Girona is 55 km away and Barcelona 120 km, making the area convenient both for extended stays and for occasional trips.
A home designed to enjoy the light, the landscape and the sense of space, inviting you to explore it calmly and appreciate the balance between its contemporary architecture and the surrounding natural environment.
-
Art der Immobilie
Villa
-
Preis/Quadratfuß
$322
-
Emissionen
E
-
Verbrauch
E
Funktionen
- Garten
- Terrasse
- Pool
- Kamin
- Whirlpool
- Modern
- Offene Küche
- Bergblick
- Begehbarer Kleiderschrank
Funktionen
Lot
- Bergblick
- Modern
Innenbereich
- Kamin
- Kücheninsel
- Whirlpool
- Bar
- Waschküche
- Offene Küche
- Stein Arbeitsplatten
- Begehbarer Kleiderschrank
Outdoor
- Terrasse
- Parkplatz
- Pool
- Wohnraum im Freien
- Garten
Erkunden Sie die Gegend
Esclanyà, Spain
Auf Google Maps anzeigen
Preis pro sqft
Niedrig
Hoch
Vor 5 Monaten beigetreten
Sie haben sich nach diesem Objekt erkundigt
Der Agent wird sich in Kürze mit Ihnen in Verbindung setzen
Gelistet von
30
Angebote
2026
Beigetreten
Besichtigung mit the agent buchen
Wählen Sie ein Datum und ob Sie eine virtuelle oder persönliche Besichtigung mit dem Makler wünschen.
Bevorzugtes Datum
Art der Tour

Costa Brava House is a boutique real estate agency specialising in exceptional homes in Begur, the Costa Brava and
Costa Brava House is a boutique real estate agency specialising in exceptional homes in Begur, the Costa Brava and the Empordà. For more than 20 years, we have combined deep local expertise with an international approach, representing carefully selected villas, seafront residences, contemporary homes and authentic Mediterranean properties. Our multilingual team provides buyers and sellers with discreet, personalised assistance, high-quality property marketing and comprehensive legal and transactional support from the initial consultation through to completion.
Zuletzt aktualisiert
Heute
Erstmalig gelistet
Juli 17
Angebotsreferenz
3075
Ähnliche Immobilien in der Nähe
Neue Angebote in Begur



Entdecken Sie mehr Häuser zum Verkauf
Begur, Katalonien, Spanien Immobilienarten
Begur, Katalonien, Spanien beliebte Suchanfragen
Begur, Katalonien, Spanien nachbarschaften
Verwandte Leitfäden & Geschichten
Das Vertrauen der führenden Makler der Welt
Die Makler hinter den außergewöhnlichsten Immobilien der Welt inserieren bei JamesEdition.
- Angebote von Sotheby's, Christie's, BARNES und Engel & Völkers
- Jedes Angebot wird vor der Veröffentlichung geprüft
- Verbinden Sie sich direkt mit verifizierten Maklern
Indem Sie fortfahren, akzeptieren Sie unsere Nutzungsbedingungen und Datenschutzrichtlinie.