



Preis auf Anfrage
Außergewöhnliche Moderne Villa Mit Spektakulärem Seeblick
- 13 Schlafz.
- 3 Bäder
- 4,844 Sqft
- 10,764 Sqft lot
- Aktualisiert: Mai 28
-
15
Ansichten der letzten 30 Tage
- 3
Über die Immobilie
Beschreibung wurde automatisch übersetzt.
Die Beschreibung wird in der Originalsprache angezeigt.
Located on the heights of Begnins, this contemporary property asserts its character from the very first glance.
Modern architecture, clean lines and an absolutely stunning panoramic view on Lake Geneva and the Alps
Built on a 1.000 sqm, the villa was extended in 2011 and offers around 450 sqm of living space spread over three levels served by a private elevator. Each floor enjoys
Modern architecture, clean lines and an absolutely stunning panoramic view on Lake Geneva and the Alps
Built on a 1.000 sqm, the villa was extended in 2011 and offers around 450 sqm of living space spread over three levels served by a private elevator. Each floor enjoys
Located on the heights of Begnins, this contemporary property asserts its character from the very first glance.
Modern architecture, clean lines and an absolutely stunning panoramic view on Lake Geneva and the Alps
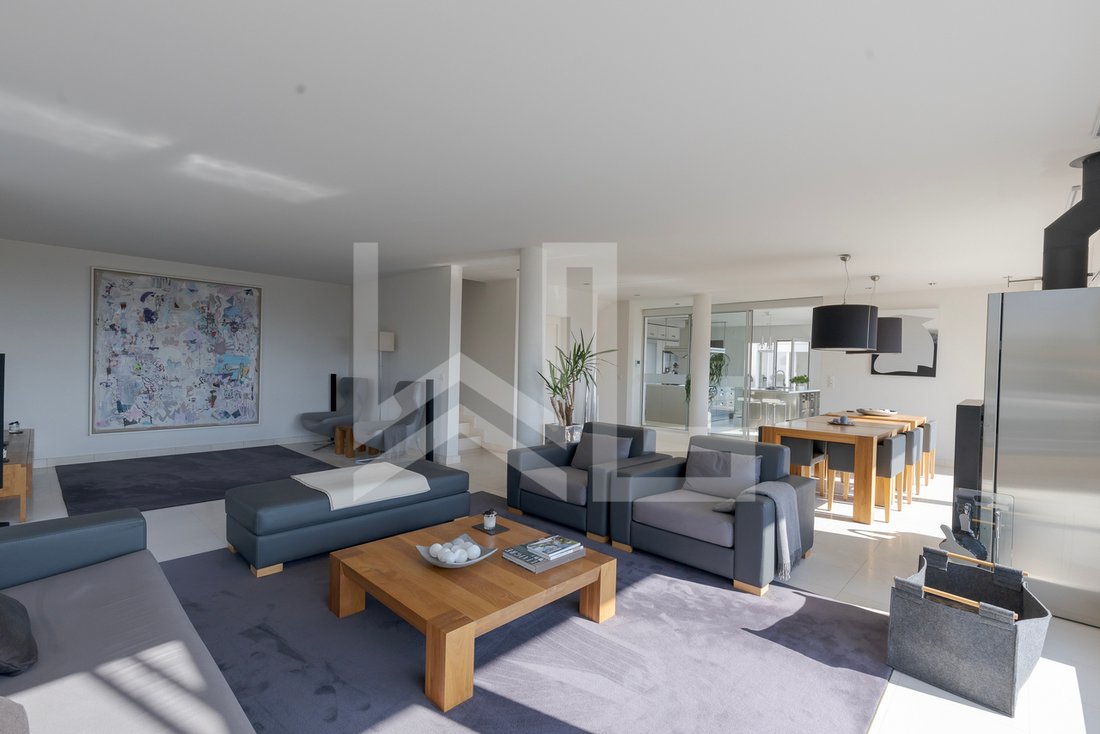
Built on a 1.000 sqm, the villa was extended in 2011 and offers around 450 sqm of living space spread over three levels served by a private elevator. Each floor enjoys a view and remarkable luminosity thanks to large south-facing bay windows.
The living spaces impress with their volume and fluidity. Living room, dining room and kitchen interact harmoniously with the terraces, creating an indoor-outdoor continuity ideal for entertaining.
Outdoors, panoramic terraces naturally extend the reception areas. The highlight of the property: an exclusive rooftop, a true signature of the house, perfect for summer evenings facing the sunset over Lake Geneva.
The lower ground floor is dedicated to well-being with a private SPA area, designed as a parenthesis of absolute relaxation.
The selected materials are of the highest standard and the decoration, elegant and timeless, highlights the omnipresent light.
A double garage, a single garage as well as several outdoor parking spaces complete this property.
Perfectly maintained, the villa presents itself in impeccable condition, ready to welcome its new owners without any work.
A confidential address, an iconic view, assertive architecture: an exclusive property for customers in search of excellence, looking for a home that’s easy to maintain thanks to the minimalist garden and numerous terraces...
Floor distribution
Ground floor
First floor
Second floor
Modern architecture, clean lines and an absolutely stunning panoramic view on Lake Geneva and the Alps
Built on a 1.000 sqm, the villa was extended in 2011 and offers around 450 sqm of living space spread over three levels served by a private elevator. Each floor enjoys a view and remarkable luminosity thanks to large south-facing bay windows.
The living spaces impress with their volume and fluidity. Living room, dining room and kitchen interact harmoniously with the terraces, creating an indoor-outdoor continuity ideal for entertaining.
Outdoors, panoramic terraces naturally extend the reception areas. The highlight of the property: an exclusive rooftop, a true signature of the house, perfect for summer evenings facing the sunset over Lake Geneva.
The lower ground floor is dedicated to well-being with a private SPA area, designed as a parenthesis of absolute relaxation.
The selected materials are of the highest standard and the decoration, elegant and timeless, highlights the omnipresent light.
A double garage, a single garage as well as several outdoor parking spaces complete this property.
Perfectly maintained, the villa presents itself in impeccable condition, ready to welcome its new owners without any work.
A confidential address, an iconic view, assertive architecture: an exclusive property for customers in search of excellence, looking for a home that’s easy to maintain thanks to the minimalist garden and numerous terraces...
Floor distribution
Ground floor
- Entrance
- Wellness area with gym and sauna
- Guest bedroom with bathroom
- Double garage
- Laundry and utility rooms
- Cellar
- Terrace access
First floor
- Living room
- Fully equipped kitchen with lunch corner
- South-facing terrace access
- Large independent office
Second floor
- Parent’s suite with dressing room and bathroom-Terrace access
- Two bedrooms
- Bathroom
- Small bedroom or dressing room
-
Art der Immobilie
Wohnung
-
Baujahr
2007
Funktionen
- Seeblick
- Garten
- Terrasse
- Bergblick
- Modern
- Aufzug
- Sauna
- Fitnessstudio
- Wasserblick
Funktionen
Lot
- Panorama
- Bergblick
- Wasserblick
- Privatsphäre
- Seeblick
- Modern
Innenbereich
- Klimaanlage
- Kücheninsel
- Gasherd
- Bar
- Waschküche
- Sauna
- Aufzug
- Stein Arbeitsplatten
- Fitnessstudio
Outdoor
- Terrasse
- Balkon
- Parkplatz
- Garage
- Tor
- Garten
Erkunden Sie die Gegend
Begnins, Waadt, Schweiz
Auf Google Maps anzeigen
Preis pro sqft
Niedrig
Hoch
Vor 4 Jahren beigetreten
Sie haben sich nach diesem Objekt erkundigt
Der Agent wird sich in Kürze mit Ihnen in Verbindung setzen
Gelistet von
4
Angebote
2023
Beigetreten
Besichtigung mit info@w-re.ch buchen
Wählen Sie ein Datum und ob Sie eine virtuelle oder persönliche Besichtigung mit dem Makler wünschen.
Bevorzugtes Datum
Art der Tour

Zuletzt aktualisiert
Mai 28
Erstmalig gelistet
May 22
Angebotsreferenz
6010228
Ähnliche Immobilien in der Nähe
Neue Angebote in Begnins







Entdecken Sie mehr Häuser zum Verkauf
Begnins, Schweiz Immobilienarten
Verwandte Leitfäden & Geschichten
Das Vertrauen der führenden Makler der Welt
Die Makler hinter den außergewöhnlichsten Immobilien der Welt inserieren bei JamesEdition.
- Angebote von Sotheby's, Christie's, BARNES und Engel & Völkers
- Jedes Angebot wird vor der Veröffentlichung geprüft
- Verbinden Sie sich direkt mit verifizierten Maklern
Indem Sie fortfahren, akzeptieren Sie unsere Nutzungsbedingungen und Datenschutzrichtlinie.