$1,272,525
King's Hill, Hampshire
- 4 Schlafz.
- 3 Bäder
- Aktualisiert: August 8
- 2
Über die Immobilie
Beschreibung wurde automatisch übersetzt.
Die Beschreibung wird in der Originalsprache angezeigt.
Situated in the highly sought-after village of Beech, this impressive detached family home enjoys a wonderful position backing directly onto a neighbouring paddock, affording a delightful sense of privacy and a picturesque outlook.
Approached via gated access, the property benefits from ample driveway parking and a detached double garage, creating an attractive arrival and excellent practicali
Approached via gated access, the property benefits from ample driveway parking and a detached double garage, creating an attractive arrival and excellent practicali
Situated in the highly sought-after village of Beech, this impressive detached family home enjoys a wonderful position backing directly onto a neighbouring paddock, affording a delightful sense of privacy and a picturesque outlook.
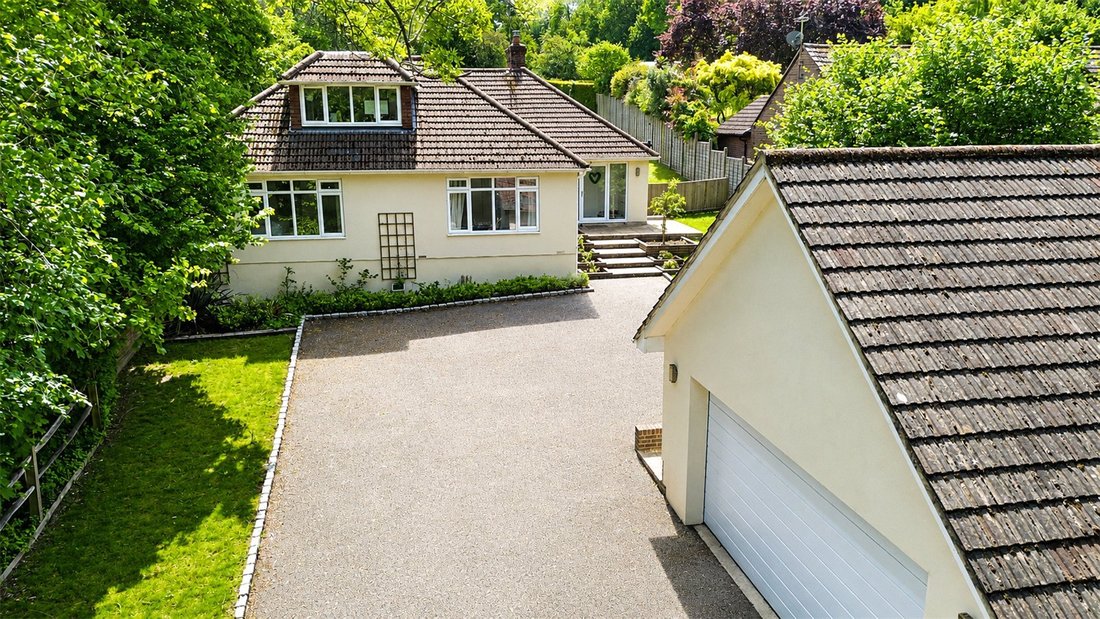
Approached via gated access, the property benefits from ample driveway parking and a detached double garage, creating an attractive arrival and excellent practicality for modern family living.
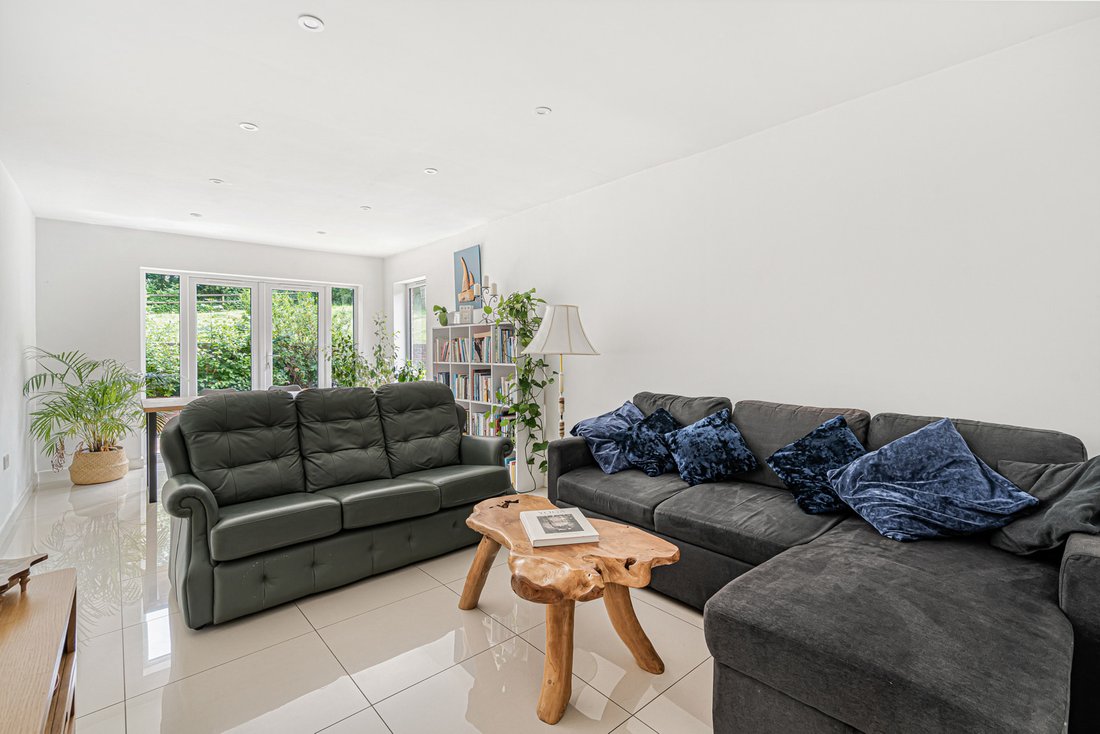
Internally, the house is presented in immaculate order throughout, offering beautifully maintained and generously proportioned accommodation extending to approximately 2,906 sq ft, including the garage. The ground floor provides a superb balance of living and entertaining space, with a spacious family kitchen/breakfast room, separate dining room, elegant sitting room, utility room and well-proportioned bedrooms. The first floor offers further versatile accommodation with two substantial bedrooms and additional bathroom facilities.
The landscaped rear garden is a particular feature, with an extensive stone terrace, attractive raised planting beds and a large level lawn beyond. Backing onto open paddock land, the garden enjoys a wonderful degree of seclusion and creates a peaceful setting for outdoor entertaining and family enjoyment.
Beech remains one of Hampshire’s most desirable villages, offering a charming rural atmosphere whilst remaining conveniently positioned for nearby market towns, excellent schools and transport links.
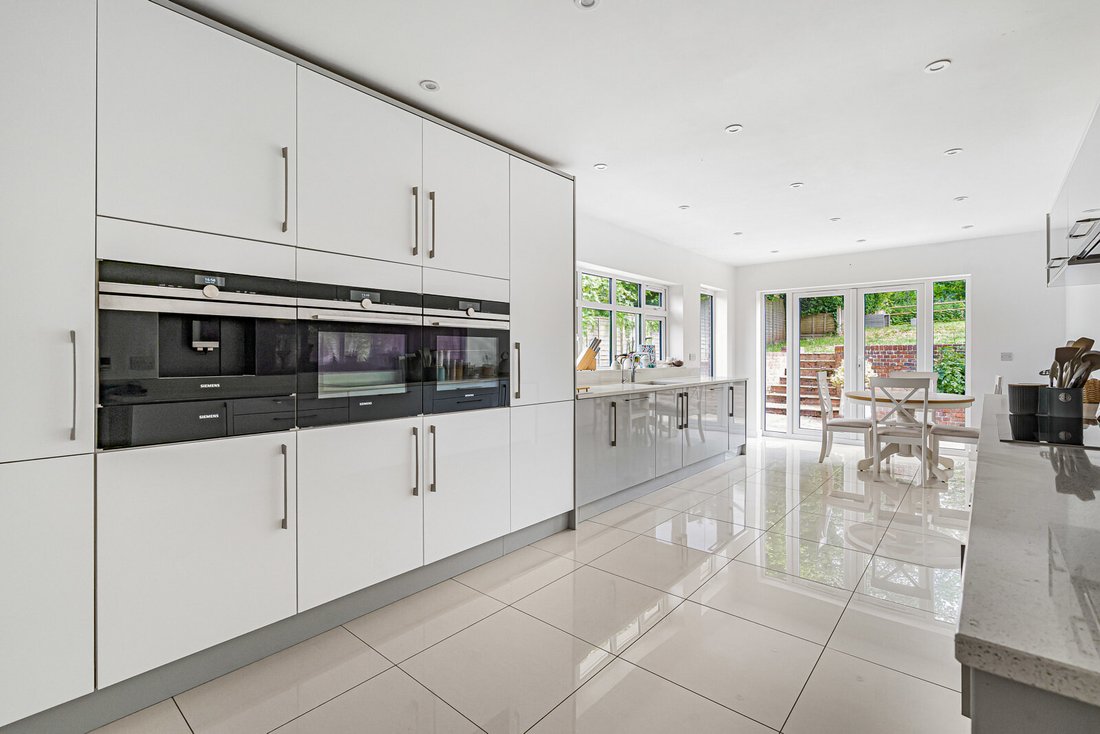
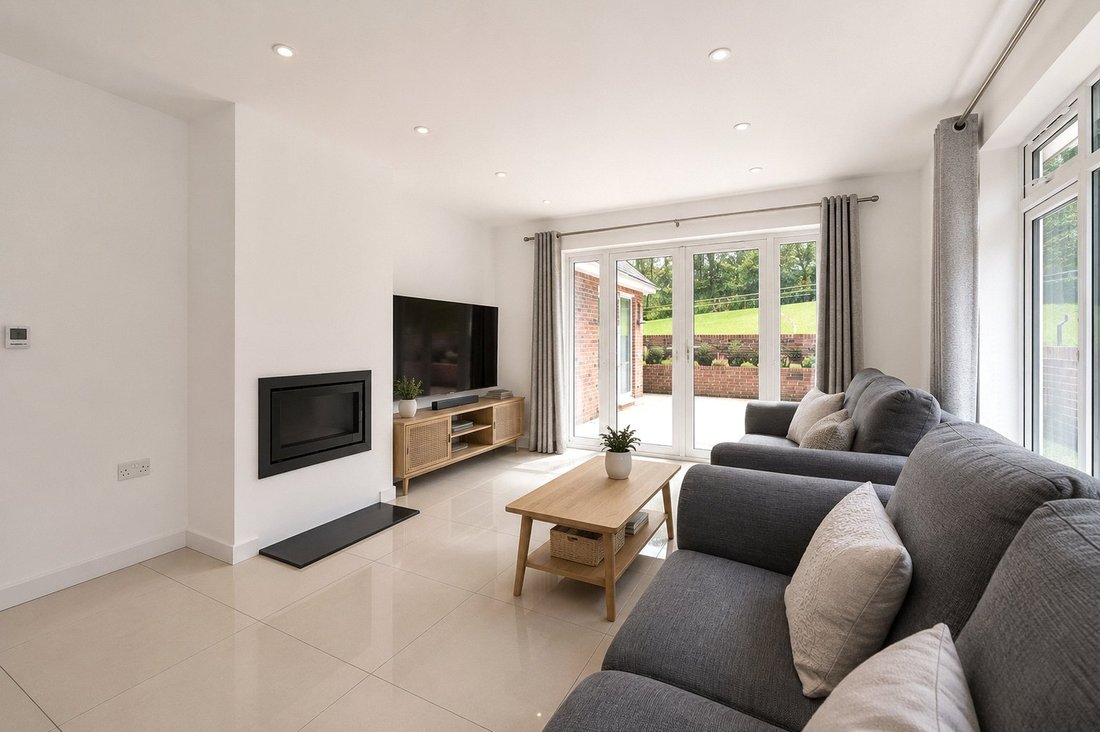
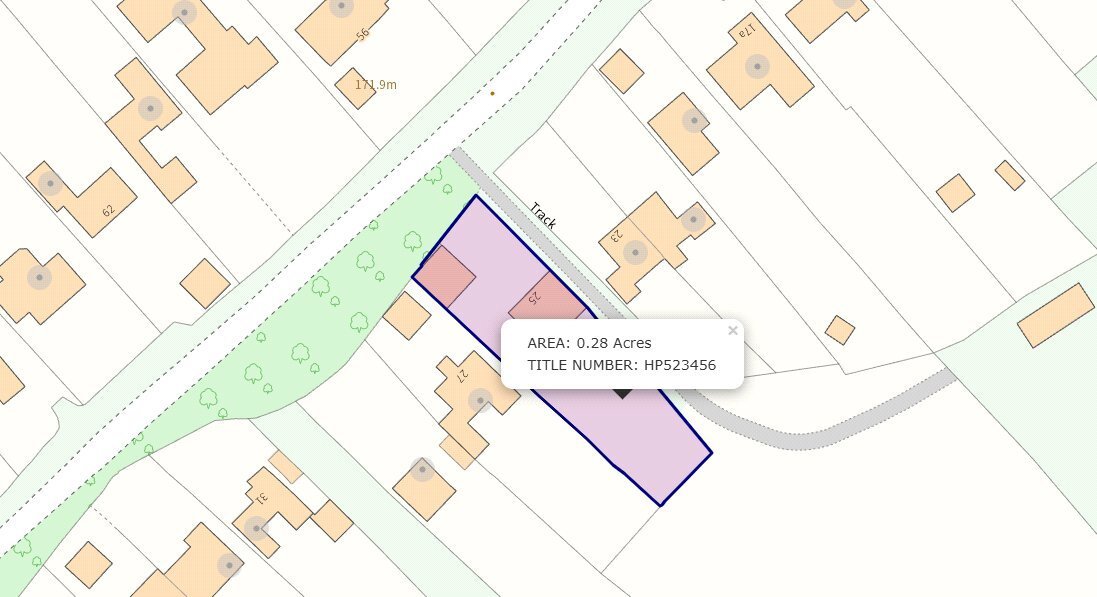
An immaculately presented and deceptively spacious detached home, sat on a plot approaching a 1/3 of an acre, located in the sought after village location of Beech. Offering over 2950sqft including a detached double garage, this property has four bedrooms, two reception rooms, a stunning kitchen/breakfast room with bespoke fittings. Additionally, the property has three suites, one of which is an en suite. Enter the property into the spacious entrance hall which has a tiled floor and continues through to a larger area of hall where you will find stairs to the first floor with glass balustrades, a continuation of the tiled floor which covers the entirety of the ground floor, under stairs storage cupboard, double cloaks cupboard and a cupboard housing the heating system. The property has underfloor heating throughout with individual room controls. Positioned to the rear of the hall are the kitchen/breakfast room and family/dining room. The kitchen offers a full range of wall and base units to either side with granite surfaces over, inset sink and drainer, Quooker instant boiling tap, integrated Siemens Oven, combination microwave oven, coffee machine, warming drawer, tall fridge and freezer, dishwasher, five pan induction hob with extractor over, coloured splashback, side aspect windows and rear aspect double doors providing access onto the patio. The family/dining room is of similar size to the kitchen and has a side aspect window and double doors onto the patio. Completing the reception space is the sitting room which is dual aspect with a side aspect window and rear aspect double doors, the sitting room also has a centrally positioned Stovax wood burner. Positioned to the front of the hall are two of the bedrooms, both of good proportion and offering built in wardrobes. The main bedroom has an en suite shower room. Completing the ground floor is a further shower room which has double shower, WC, wash hand basin and a side aspect obscure window and the utility room which has further space for appliances, sink and drainer and a side aspect door onto a further area of patio. Upstairs, there are two further double bedrooms, both of which has a built in cupboard and eaves storage. The rear bedroom has a Juliet balcony offering pleasant views over the garden and field beyond. The front aspect bedroom has a front aspect window and side aspect Velux window. The landing has a Velux window with fitted blinds and completing the first floor is the bathroom. To the rear, there is a large expanse of patio which wraps around the rear and both sides of the property. There are steps leading up to an area of lawn with a retaining wall with flower bed providing a pleasant feature to the tier. To the front there is ample driveway parking, a gated entrance and a double detached garage with a remote controlled electric door, eaves storage over, external power and tap.
Approached via gated access, the property benefits from ample driveway parking and a detached double garage, creating an attractive arrival and excellent practicality for modern family living.
Internally, the house is presented in immaculate order throughout, offering beautifully maintained and generously proportioned accommodation extending to approximately 2,906 sq ft, including the garage. The ground floor provides a superb balance of living and entertaining space, with a spacious family kitchen/breakfast room, separate dining room, elegant sitting room, utility room and well-proportioned bedrooms. The first floor offers further versatile accommodation with two substantial bedrooms and additional bathroom facilities.
The landscaped rear garden is a particular feature, with an extensive stone terrace, attractive raised planting beds and a large level lawn beyond. Backing onto open paddock land, the garden enjoys a wonderful degree of seclusion and creates a peaceful setting for outdoor entertaining and family enjoyment.
Beech remains one of Hampshire’s most desirable villages, offering a charming rural atmosphere whilst remaining conveniently positioned for nearby market towns, excellent schools and transport links.
An immaculately presented and deceptively spacious detached home, sat on a plot approaching a 1/3 of an acre, located in the sought after village location of Beech. Offering over 2950sqft including a detached double garage, this property has four bedrooms, two reception rooms, a stunning kitchen/breakfast room with bespoke fittings. Additionally, the property has three suites, one of which is an en suite. Enter the property into the spacious entrance hall which has a tiled floor and continues through to a larger area of hall where you will find stairs to the first floor with glass balustrades, a continuation of the tiled floor which covers the entirety of the ground floor, under stairs storage cupboard, double cloaks cupboard and a cupboard housing the heating system. The property has underfloor heating throughout with individual room controls. Positioned to the rear of the hall are the kitchen/breakfast room and family/dining room. The kitchen offers a full range of wall and base units to either side with granite surfaces over, inset sink and drainer, Quooker instant boiling tap, integrated Siemens Oven, combination microwave oven, coffee machine, warming drawer, tall fridge and freezer, dishwasher, five pan induction hob with extractor over, coloured splashback, side aspect windows and rear aspect double doors providing access onto the patio. The family/dining room is of similar size to the kitchen and has a side aspect window and double doors onto the patio. Completing the reception space is the sitting room which is dual aspect with a side aspect window and rear aspect double doors, the sitting room also has a centrally positioned Stovax wood burner. Positioned to the front of the hall are two of the bedrooms, both of good proportion and offering built in wardrobes. The main bedroom has an en suite shower room. Completing the ground floor is a further shower room which has double shower, WC, wash hand basin and a side aspect obscure window and the utility room which has further space for appliances, sink and drainer and a side aspect door onto a further area of patio. Upstairs, there are two further double bedrooms, both of which has a built in cupboard and eaves storage. The rear bedroom has a Juliet balcony offering pleasant views over the garden and field beyond. The front aspect bedroom has a front aspect window and side aspect Velux window. The landing has a Velux window with fitted blinds and completing the first floor is the bathroom. To the rear, there is a large expanse of patio which wraps around the rear and both sides of the property. There are steps leading up to an area of lawn with a retaining wall with flower bed providing a pleasant feature to the tier. To the front there is ample driveway parking, a gated entrance and a double detached garage with a remote controlled electric door, eaves storage over, external power and tap.
-
Art der Immobilie
Haus
Funktionen
Erkunden Sie die Gegend
Kings Hill, Beech, England
Auf Google Maps anzeigen
Preis pro sqft
Niedrig
Hoch
Vor 6 Monaten beigetreten
Sie haben sich nach diesem Objekt erkundigt
Der Agent wird sich in Kürze mit Ihnen in Verbindung setzen
Gelistet von
67
Angebote
2026
Beigetreten
Besichtigung mit the agent buchen
Wählen Sie ein Datum und ob Sie eine virtuelle oder persönliche Besichtigung mit dem Makler wünschen.
Bevorzugtes Datum
Art der Tour
Zuletzt aktualisiert
August 8
Erstmalig gelistet
Jun 5
Angebotsreferenz
-
Ähnliche Immobilien in der Nähe
Neue Angebote in Beech


Entdecken Sie mehr Häuser zum Verkauf
Beech, England Immobilienarten
Beech, England beliebte Suchanfragen
- Immobilien mit Terrasse in Beech, England
- Immobilien mit Bar in Beech, England
- Immobilien mit Office in Beech, England
- Immobilien mit Garten in Beech, England
- Privatsphäre Immobilien in Beech, England
- Moderne Immobilien in Beech, England
- Neubauten Immobilien in Beech, England
- Immobilien mit Whirlpool in Beech, England
- Immobilien mit Kamin in Beech, England
- Immobilien mit Garage in Beech, England
- Immobilien mit Balkon in Beech, England
Verwandte Leitfäden & Geschichten
Das Vertrauen der führenden Makler der Welt
Die Makler hinter den außergewöhnlichsten Immobilien der Welt inserieren bei JamesEdition.
- Angebote von Sotheby's, Christie's, BARNES und Engel & Völkers
- Jedes Angebot wird vor der Veröffentlichung geprüft
- Verbinden Sie sich direkt mit verifizierten Maklern
Indem Sie fortfahren, akzeptieren Sie unsere Nutzungsbedingungen und Datenschutzrichtlinie.