Einfamilienhaus In Bee Cave
- 4 Schlafz.
- 5 Bäder
- 4,091 Sqft
- 10,498 Sqft lot
- Aktualisiert: Oktober 14
- Quelle: Unlock MLS (Austin Board of REALTORS) MLS#7602520
Über die Immobilie
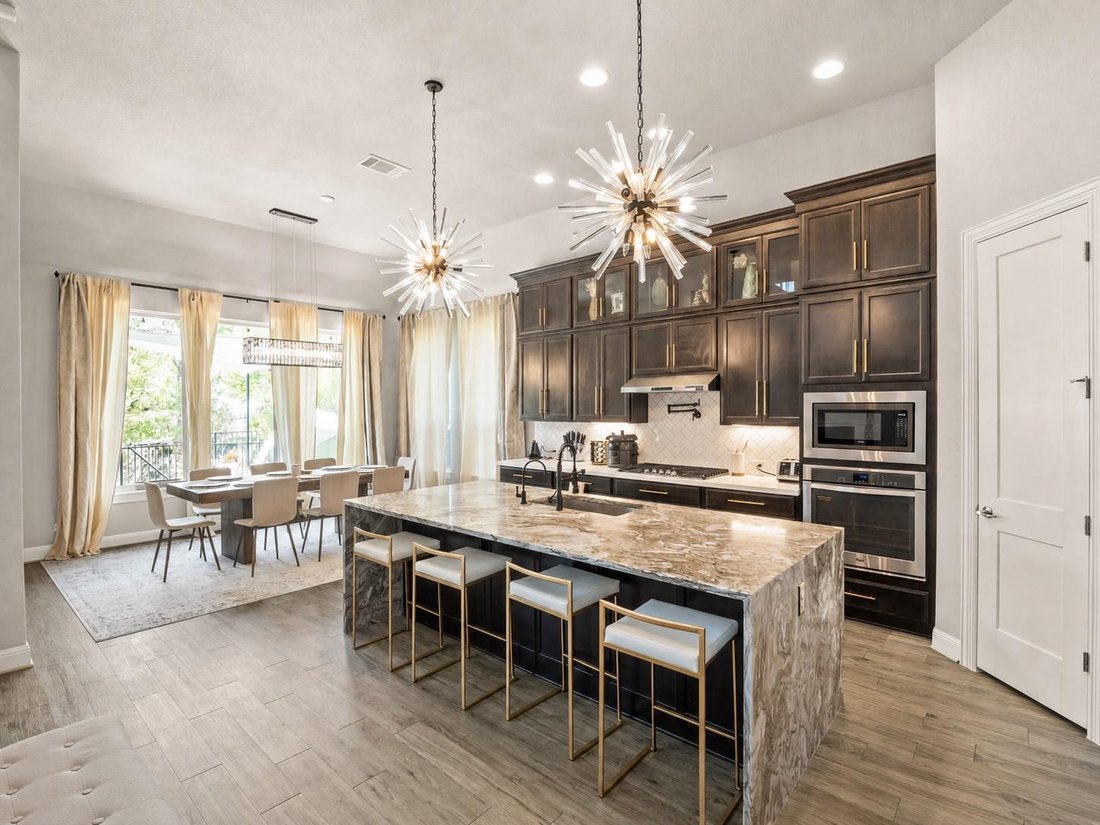
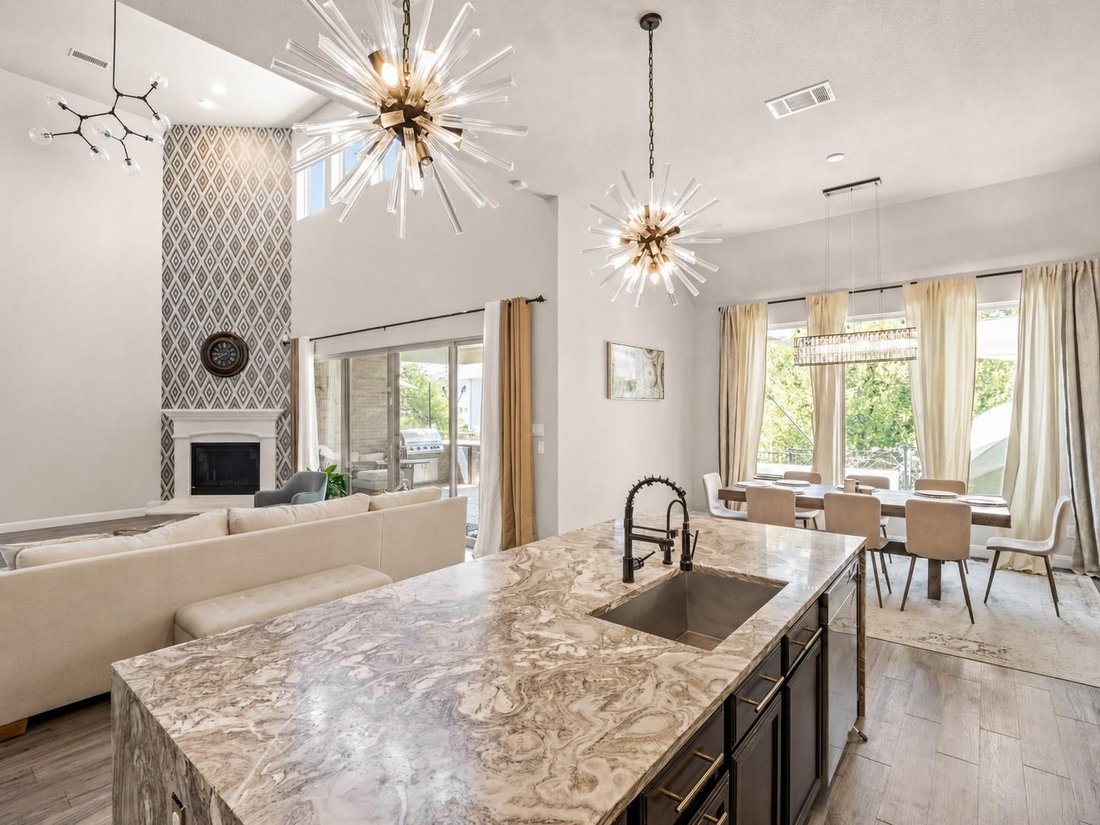
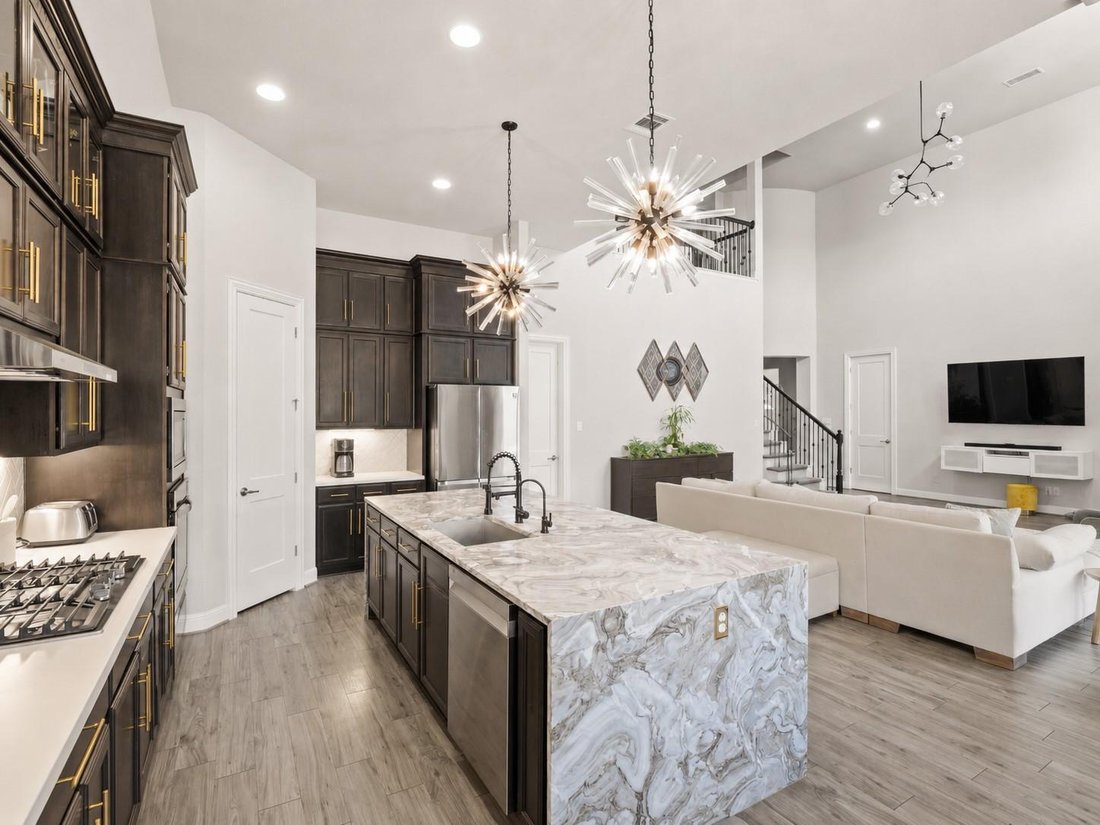
The open-concept kitchen features upgraded marble slab countertops, stainless steel appliances, a
The open-concept kitchen features upgraded marble slab countertops, stainless steel appliances, a gas cooktop, pot filler, and a large island, all flowing into the bright family room with soaring ceilings. The main-level primary suite offers a spa-like bath and a custom-built walk-in closet, while upstairs provides additional flexible living space.
The backyard is an entertainer’s retreat with a heated lap pool featuring customized waterfalls, deck jets, multi-colored lighting options, covered patio, and outdoor kitchen. Additional upgrades include designer lighting, brushed gold hardware, smart home features, reverse osmosis system, water softener, custom garage storage, and energy-efficient systems. Ideally located in Lake Travis ISD and within walking distance to Bee Cave Middle School, with easy access to Hwy 71, shopping, and dining.
-
Art der Immobilie
Haus
-
Baujahr
2017
-
Preis/Quadratfuß
$219
Funktionen
- Garage
- Garten
- Begehbarer Kleiderschrank
- Pool
- Spielplatz
- Outdoor-Küche
- Panorama
- Waschküche
- Privatsphäre
Lot
- Panorama
- Privatsphäre
Innenbereich
- Kücheninsel
- Bar
- Waschküche
- Begehbarer Kleiderschrank
Outdoor
- Pool
- Garage
- Spielplatz
- Outdoor-Küche
- Garten
Erkunden Sie die Gegend
Der Agent wird sich in Kürze mit Ihnen in Verbindung setzen
Gelistet von
Besichtigung mit the agent buchen
Wählen Sie ein Datum und ob Sie eine virtuelle oder persönliche Besichtigung mit dem Makler wünschen.
Based on information submitted to the MLS GRID as of 2026. All data is obtained from various sources and may not have been verified by broker or MLS GRID. Supplied Open House Information is subject to change without notice. All information should be independently reviewed and verified for accuracy. Properties may or may not be listed by the office/agent presenting the information.
Ähnliche Immobilien in der Nähe
Neue Angebote in Spicewood


Entdecken Sie mehr Häuser zum Verkauf
Spicewood, TX, Vereinigte Staaten Immobilienarten
Spicewood, TX, Vereinigte Staaten beliebte Suchanfragen
- Gesicherte Wohnanlage Immobilien in Spicewood, TX, Vereinigte Staaten
- Immobilien mit Tennisplatz in Spicewood, TX, Vereinigte Staaten
- Immobilien mit Weinberg in Spicewood, TX, Vereinigte Staaten
- Immobilien mit Golfblick in Spicewood, TX, Vereinigte Staaten
- Immobilien mit Flussblick in Spicewood, TX, Vereinigte Staaten
- Küste Immobilien in Spicewood, TX, Vereinigte Staaten
- Immobilien mit Hubschrauberlandeplatz in Spicewood, TX, Vereinigte Staaten
- Immobilien mit Hallenbad in Spicewood, TX, Vereinigte Staaten
- Immobilien mit Dampfsauna in Spicewood, TX, Vereinigte Staaten
Verwandte Leitfäden & Geschichten
Das Vertrauen der führenden Makler der Welt
Die Makler hinter den außergewöhnlichsten Immobilien der Welt inserieren bei JamesEdition.
- Angebote von Sotheby's, Christie's, BARNES und Engel & Völkers
- Jedes Angebot wird vor der Veröffentlichung geprüft
- Verbinden Sie sich direkt mit verifizierten Maklern
Indem Sie fortfahren, akzeptieren Sie unsere Nutzungsbedingungen und Datenschutzrichtlinie.
partnered with