$4,295,000
Der Aussichtspunkt Am Greers Ferry Lake
- 3 Schlafz.
- 5 Bäder
- 6,500 Sqft
- 12.0 Ac lot
- 14
- MLS#26012778
Über die Immobilie
Beschreibung wurde automatisch übersetzt.
Die Beschreibung wird in der Originalsprache angezeigt.
There are places where nature and architecture exist in rare harmony — where every detail is intentional, every finish elevated, and every view unforgettable. Perched above the shimmering waters of Greers Ferry Lake on twelve private, gated acres, 2623 Alum Cave Road represents one of the most remarkable residential offerings in the Arkansas Ozarks.
Conceived by Polk Stanley Wilcox Archit
Conceived by Polk Stanley Wilcox Archit
There are places where nature and architecture exist in rare harmony — where every detail is intentional, every finish elevated, and every view unforgettable. Perched above the shimmering waters of Greers Ferry Lake on twelve private, gated acres, 2623 Alum Cave Road represents one of the most remarkable residential offerings in the Arkansas Ozarks.
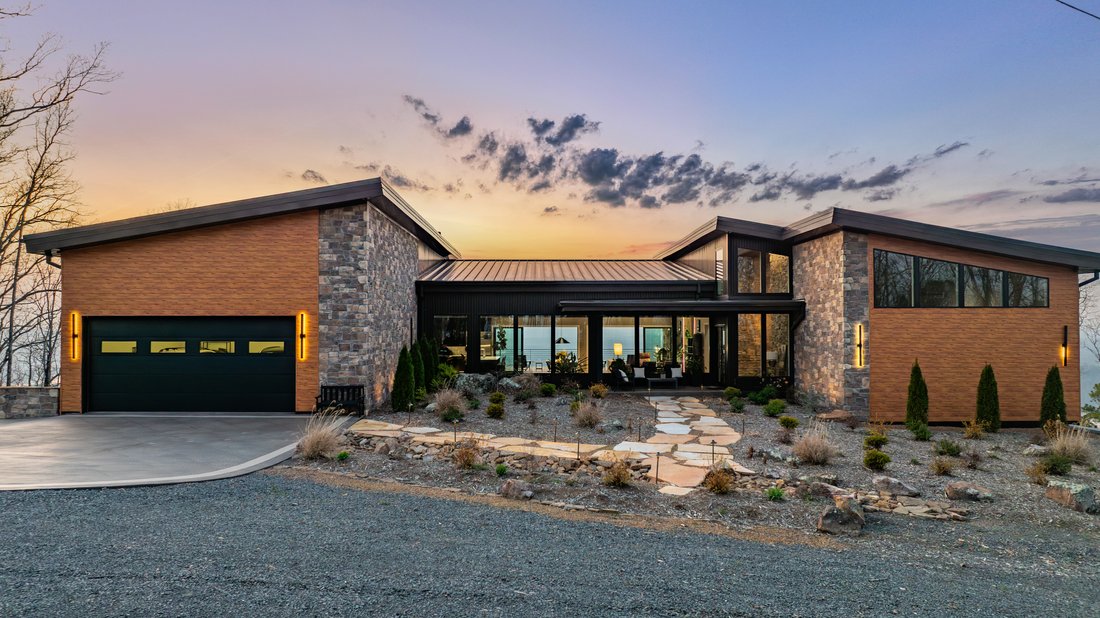
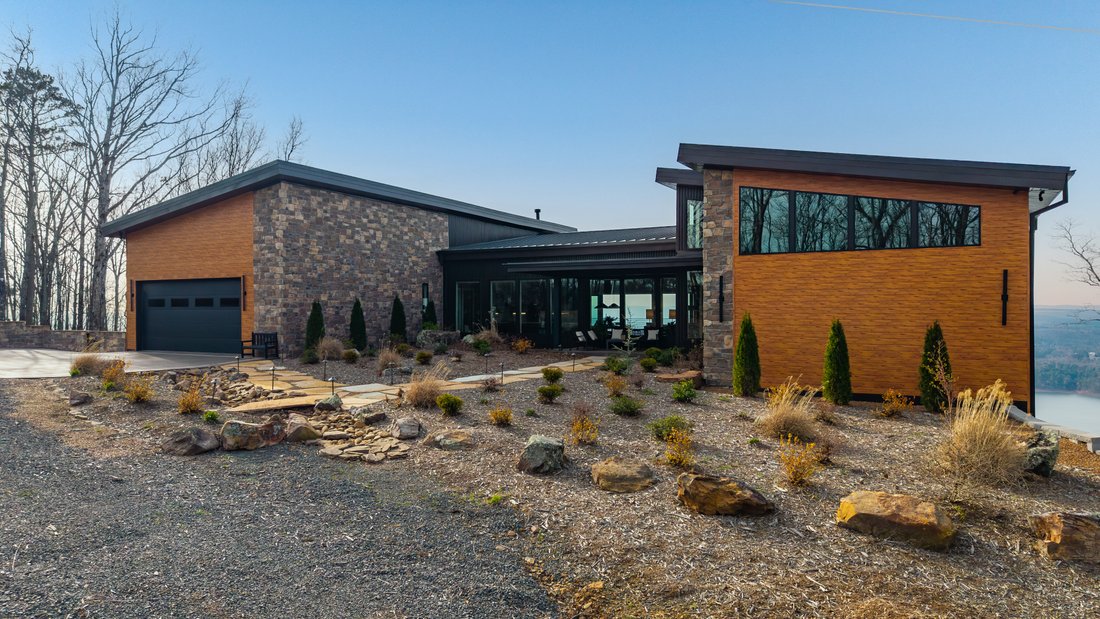
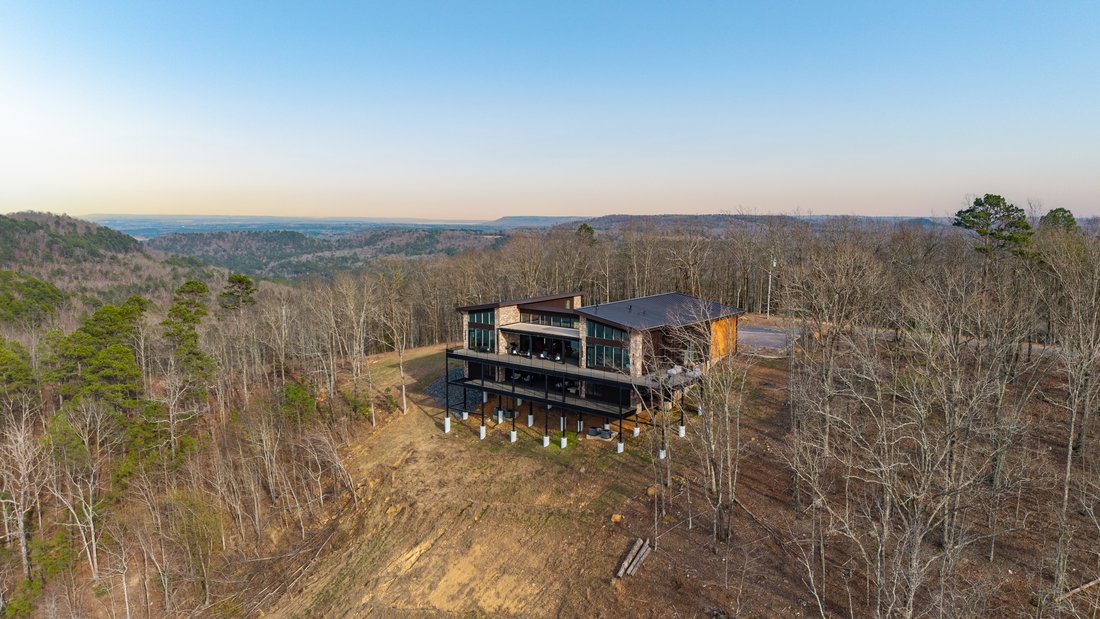
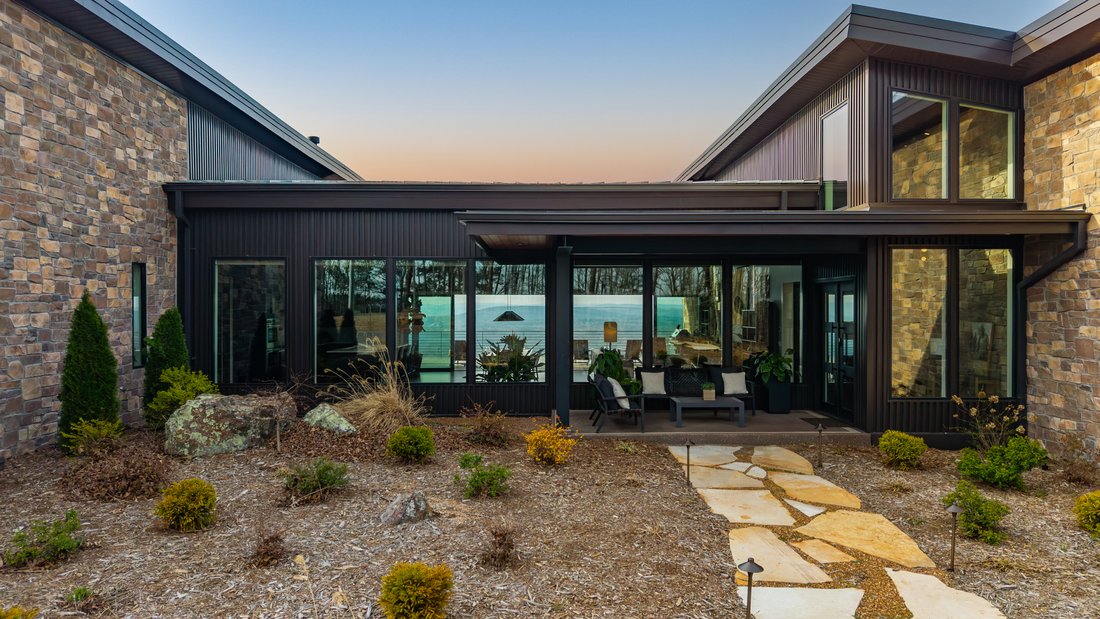
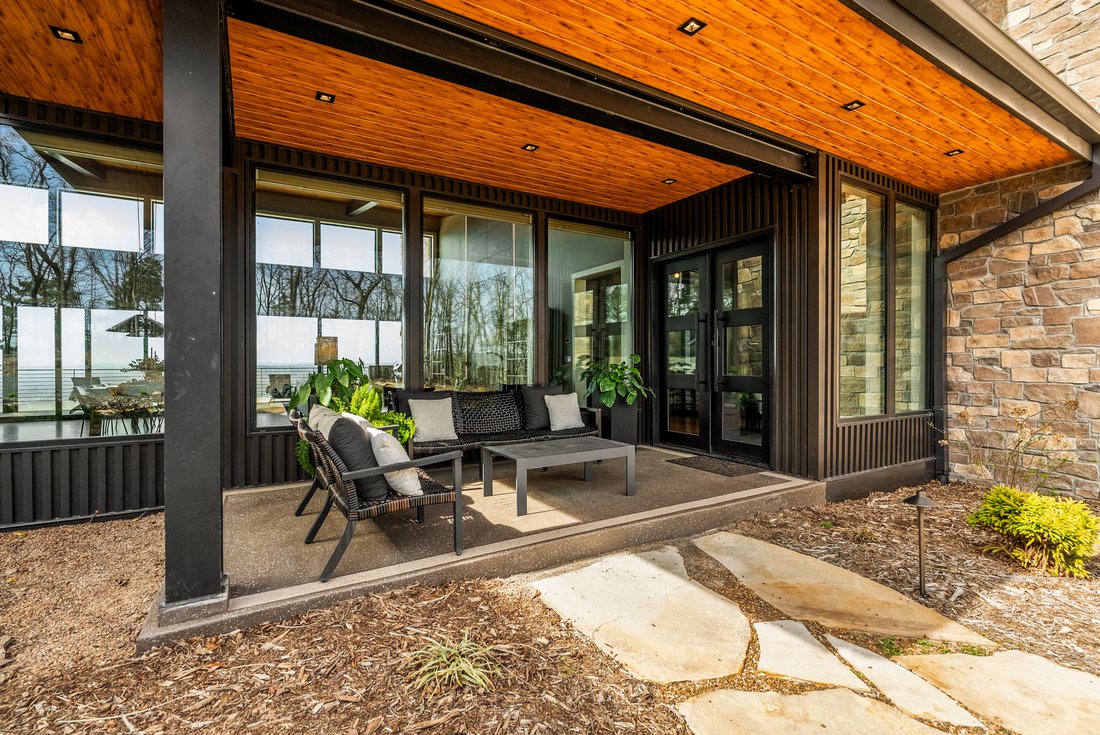
Conceived by Polk Stanley Wilcox Architects and engineered for enduring strength, this home was not simply built — it was meticulously designed. A foundation of steel and concrete anchors the structure into one of the region’s most commanding ridgelines. The exterior blends hand-laid natural stone with a standing seam metal roof and precision wall systems, while expansive TimberTech decking wraps the home, supported entirely by galvanized steel. Floor-to-ceiling Pella Reserve windows and sliding doors frame uninterrupted lake views, creating a seamless connection between indoors and out.
Inside, more than 6,500 square feet of living space unfolds beneath soaring knotty pine ceilings and exposed steel beams. The open-concept great room, dining area, and kitchen are anchored by a dramatic marble fireplace and a continuous wall of glass capturing panoramic views of Greers Ferry Lake and the Ozark Mountains. Custom cabinetry and curated furnishings throughout create a fully turnkey experience.
The chef’s kitchen is appointed with professional-grade appliances, including a Sub-Zero refrigerator, Wolf rangetop, and Fisher & Paykel ovens and dishwasher drawers. A book-matched marble island and custom cabinetry are complemented by dual tankless water heaters and whole-house filtration, reflecting an uncompromising standard of quality.
The primary suite offers a private retreat with sweeping lake views, a spa-inspired bath, and fireplace. Guest suites mirror the home’s elevated standard, each thoughtfully designed with premium finishes and furnishings.
Wellness and recreation are seamlessly integrated, with a lake-view fitness suite, custom sauna, and a lower-level game room complete with kitchenette — spaces designed for both relaxation and entertainment.
Technology enhances every aspect of the home, with Crestron automation controlling lighting, climate, audio, and exterior illumination. Sonos sound flows throughout, while advanced security, fiber internet, and a premium WiFi network ensure seamless connectivity.
Behind the scenes, infrastructure matches the home’s ambition, including a whole-house generator, multi-zone HVAC, fresh air exchange, dehumidification, heated floors, and a substantial propane reserve — ensuring year-round comfort without compromise.
This is more than a residence — it is a rare convergence of design, setting, and vision, capturing the horizon from nearly every space.
For more information, visit [hidden information]
Conceived by Polk Stanley Wilcox Architects and engineered for enduring strength, this home was not simply built — it was meticulously designed. A foundation of steel and concrete anchors the structure into one of the region’s most commanding ridgelines. The exterior blends hand-laid natural stone with a standing seam metal roof and precision wall systems, while expansive TimberTech decking wraps the home, supported entirely by galvanized steel. Floor-to-ceiling Pella Reserve windows and sliding doors frame uninterrupted lake views, creating a seamless connection between indoors and out.
Inside, more than 6,500 square feet of living space unfolds beneath soaring knotty pine ceilings and exposed steel beams. The open-concept great room, dining area, and kitchen are anchored by a dramatic marble fireplace and a continuous wall of glass capturing panoramic views of Greers Ferry Lake and the Ozark Mountains. Custom cabinetry and curated furnishings throughout create a fully turnkey experience.
The chef’s kitchen is appointed with professional-grade appliances, including a Sub-Zero refrigerator, Wolf rangetop, and Fisher & Paykel ovens and dishwasher drawers. A book-matched marble island and custom cabinetry are complemented by dual tankless water heaters and whole-house filtration, reflecting an uncompromising standard of quality.
The primary suite offers a private retreat with sweeping lake views, a spa-inspired bath, and fireplace. Guest suites mirror the home’s elevated standard, each thoughtfully designed with premium finishes and furnishings.
Wellness and recreation are seamlessly integrated, with a lake-view fitness suite, custom sauna, and a lower-level game room complete with kitchenette — spaces designed for both relaxation and entertainment.
Technology enhances every aspect of the home, with Crestron automation controlling lighting, climate, audio, and exterior illumination. Sonos sound flows throughout, while advanced security, fiber internet, and a premium WiFi network ensure seamless connectivity.
Behind the scenes, infrastructure matches the home’s ambition, including a whole-house generator, multi-zone HVAC, fresh air exchange, dehumidification, heated floors, and a substantial propane reserve — ensuring year-round comfort without compromise.
This is more than a residence — it is a rare convergence of design, setting, and vision, capturing the horizon from nearly every space.
For more information, visit [hidden information]
-
Art der Immobilie
Haus
-
Baujahr
2023
-
Preis/Quadratfuß
$660
Funktionen
- Garage
- Begehbarer Kleiderschrank
- Kamin
- Fitnessstudio
- Seeblick
- Spielzimmer
- Sauna
- Panorama
- Tor
Erkunden Sie die Gegend
2623 Alum Cave Rd , Bee Branch, AR 72013, Arkansas, Vereinigte Staaten
Auf Google Maps anzeigen
Preis pro sqft
Niedrig
Hoch
Vor 4 Jahren beigetreten
Sie haben sich nach diesem Objekt erkundigt
Der Agent wird sich in Kürze mit Ihnen in Verbindung setzen
Gelistet von
1
Angebote
2022
Beigetreten
Besichtigung mit Rebecca Allred buchen
Wählen Sie ein Datum und ob Sie eine virtuelle oder persönliche Besichtigung mit dem Makler wünschen.
Bevorzugtes Datum
Art der Tour

Capital Sotheby's International Realty
1408 Rebsamen Park Road, 72202, Little Rock, Arkansas, United States
Agenturprofil anzeigen
The mission of Capital Sotheby’s International Realty is to provide expertise, dedication and trustworthy guidance
The mission of Capital Sotheby’s International Realty is to provide expertise, dedication and trustworthy guidance with honesty, integrity and respect while earning lifelong relationships. An affiliate of Sotheby’s International Realty, Capital Sotheby’s International Realty is independently owned and operated and led by Susan Desselle with a team of real estate professionals that provide exceptional client service for buyers and sellers in Central Arkansas.
Zuletzt aktualisiert
April 12
Erstmalig gelistet
April 2
Angebotslink
Angebotsreferenz
72NX7M
Das Vertrauen der führenden Makler der Welt
Die Makler hinter den außergewöhnlichsten Immobilien der Welt inserieren bei JamesEdition.
- Angebote von Sotheby's, Christie's, BARNES und Engel & Völkers
- Jedes Angebot wird vor der Veröffentlichung geprüft
- Verbinden Sie sich direkt mit verifizierten Maklern
Indem Sie fortfahren, akzeptieren Sie unsere Nutzungsbedingungen und Datenschutzrichtlinie.
brokerages we
partnered with
partnered with