$1,190,799
Rundgang Durch Die Stadt | 4 Doppelzimmer | 2.600 M² | Garage Und Kreativer Arbeitsbereich | Auffahrt | Select
- 4 Schlafz.
- 2 Bäder
- Aktualisiert: August 8
Über die Immobilie
Beschreibung wurde automatisch übersetzt.
Die Beschreibung wird in der Originalsprache angezeigt.
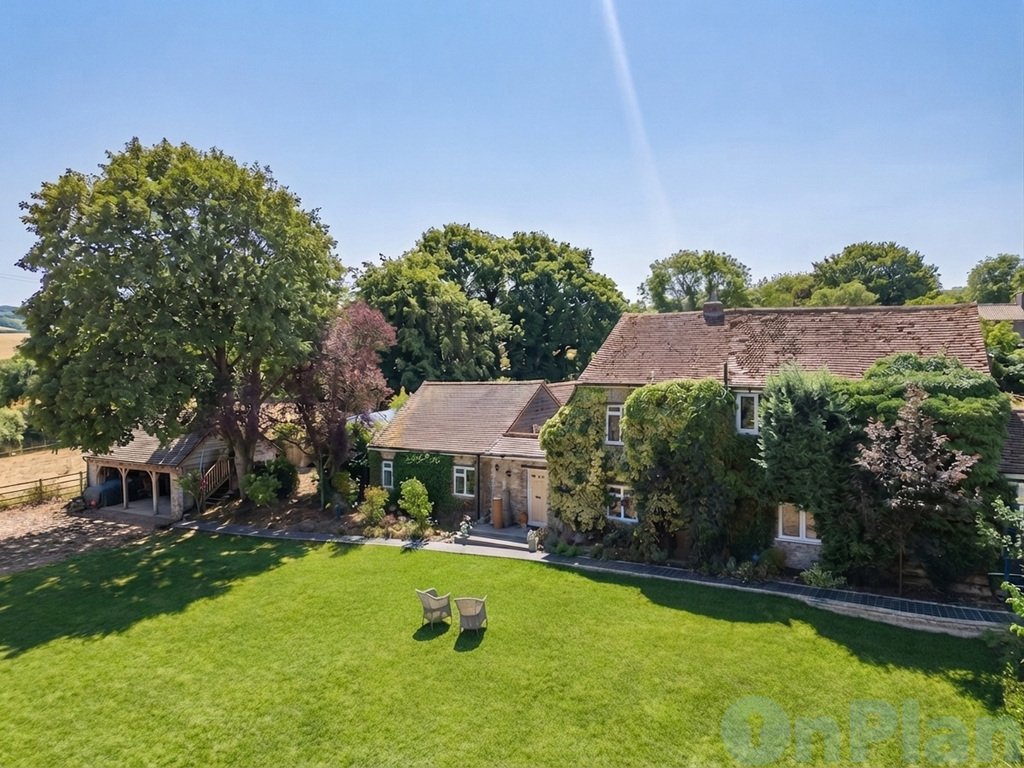
A remarkable Grade II listed Carolean home dating back to circa 1626, beautifully blending centuries of history with generous family living, set within an idyllic Bedfordshire setting with far-reaching countryside views.
Steeped in history and rich in character, Walnut Tree House is an exceptional detached period residence offering over 2,600 sq. ft. of versatile accommodation across the
Steeped in history and rich in character, Walnut Tree House is an exceptional detached period residence offering over 2,600 sq. ft. of versatile accommodation across the
A remarkable Grade II listed Carolean home dating back to circa 1626, beautifully blending centuries of history with generous family living, set within an idyllic Bedfordshire setting with far-reaching countryside views.
Steeped in history and rich in character, Walnut Tree House is an exceptional detached period residence offering over 2,600 sq. ft. of versatile accommodation across the main house and a substantial detached oak garage with an impressive attic room.
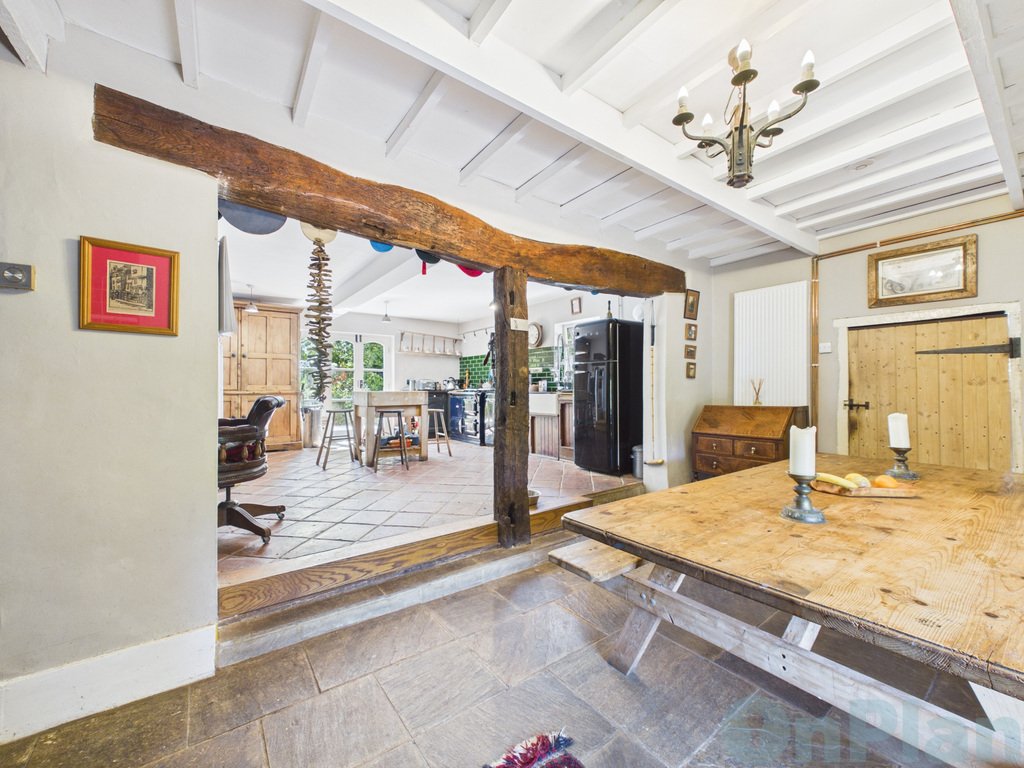
Dating back to the reign of King Charles I (circa 1626), this beautifully preserved home showcases a wealth of original features including exposed 17th-century oak beams, an impressive inglenook fireplace, restored parquet flooring and a stunning Welsh slate entrance hall. Every room tells a story, whilst thoughtful improvements ensure the property remains a practical and comfortable family home.
The ground floor offers a wonderful balance of formal and informal living space. The welcoming sitting room centres around the magnificent inglenook fireplace, whilst the spacious living room features beautifully restored parquet flooring. The farmhouse-style kitchen is fitted with an AGA, complemented by a separate dining room with an Esse range, creating the perfect setting for both everyday family life and entertaining. A utility room, cloakroom and additional reception rooms provide exceptional flexibility for those working from home, hobbies or multigenerational living.
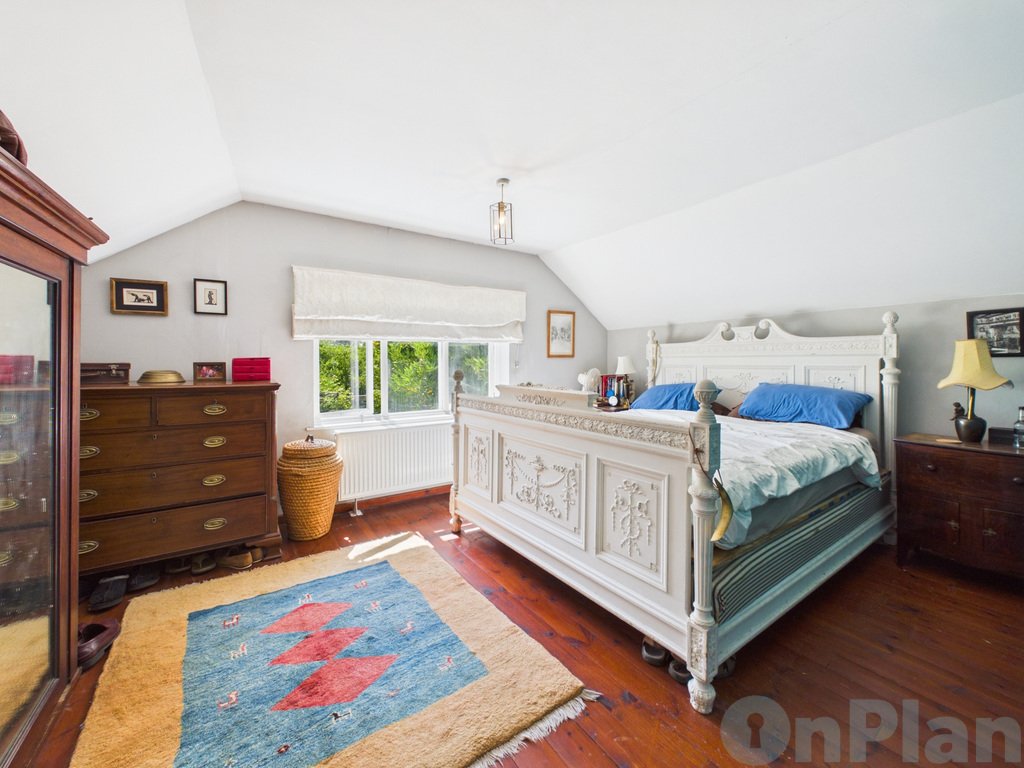
Upstairs, the first floor offers four well-proportioned bedrooms, en-suite to the principal bedroom, a beautifully appointed family bathroom featuring a Thomas Crapper suite with a striking early 19th-century cast iron bath.
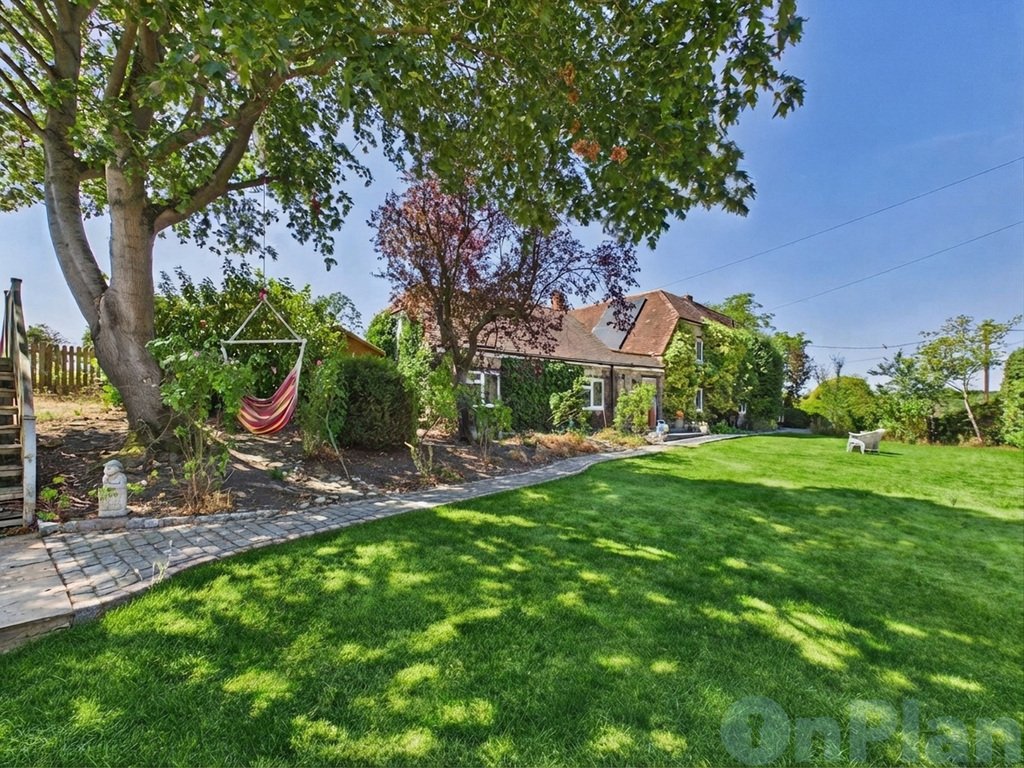
Outside, Walnut Tree House continues to impress. The extensive patio and pergola are surrounded by fragrant David Austin roses and mature wisteria, creating a picturesque space for outdoor entertaining, whilst the charming stone-built fireplace provides the perfect focal point for evenings with family and friends. The gardens enjoy delightful views towards Carlton Hill and the historic Oakley Chase, with newly planted saplings forming what will become a magnificent woodland backdrop for years to come.
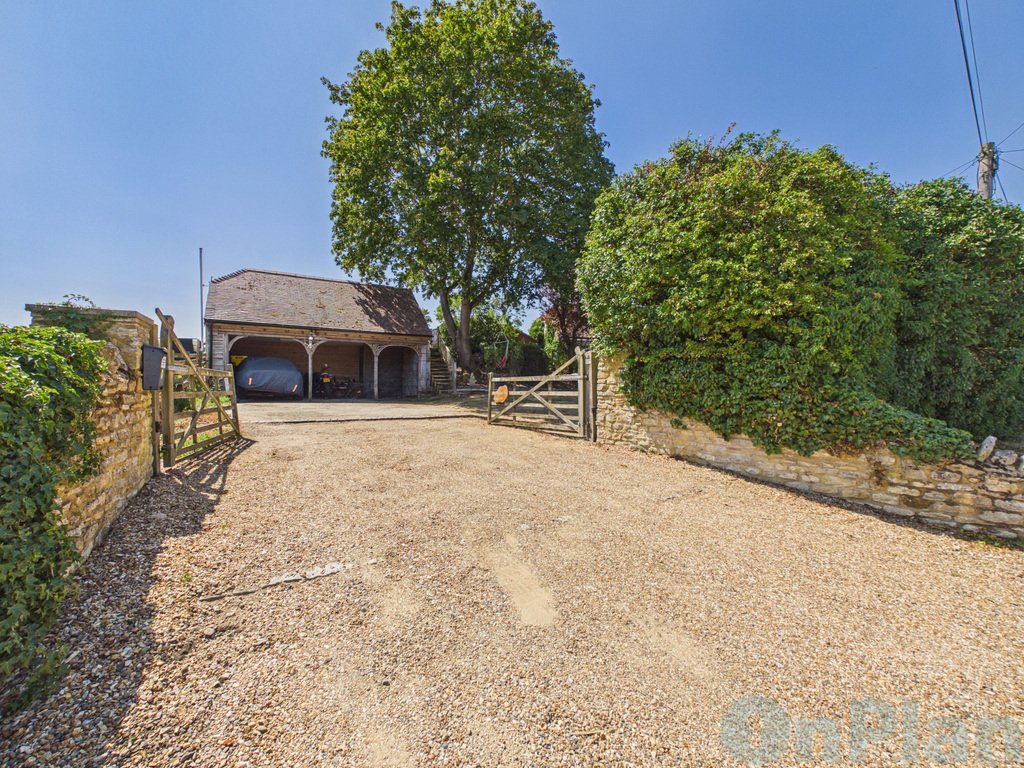
A standout feature is the detached double oak garage, complete with a useful store and spacious first-floor attic room, ideal as a home office, studio, gym or creative workspace.
Combining remarkable heritage, versatile accommodation and an enviable village setting close to Bedford, Walnut Tree House represents a rare opportunity to acquire a truly individual home of exceptional character.
Marketing Disclaimer: Images used within this brochure may have been digitally enhanced for presentation purposes, including colour correction, sky replacement, lawn enhancement and the removal of temporary objects. These edits are cosmetic only and are not intended to misrepresent the property’s size, layout, boundaries, fixtures, fittings or overall condition. All information is provided in good faith and should be independently verified by prospective purchasers.
Steeped in history and rich in character, Walnut Tree House is an exceptional detached period residence offering over 2,600 sq. ft. of versatile accommodation across the main house and a substantial detached oak garage with an impressive attic room.
Dating back to the reign of King Charles I (circa 1626), this beautifully preserved home showcases a wealth of original features including exposed 17th-century oak beams, an impressive inglenook fireplace, restored parquet flooring and a stunning Welsh slate entrance hall. Every room tells a story, whilst thoughtful improvements ensure the property remains a practical and comfortable family home.
The ground floor offers a wonderful balance of formal and informal living space. The welcoming sitting room centres around the magnificent inglenook fireplace, whilst the spacious living room features beautifully restored parquet flooring. The farmhouse-style kitchen is fitted with an AGA, complemented by a separate dining room with an Esse range, creating the perfect setting for both everyday family life and entertaining. A utility room, cloakroom and additional reception rooms provide exceptional flexibility for those working from home, hobbies or multigenerational living.
Upstairs, the first floor offers four well-proportioned bedrooms, en-suite to the principal bedroom, a beautifully appointed family bathroom featuring a Thomas Crapper suite with a striking early 19th-century cast iron bath.
Outside, Walnut Tree House continues to impress. The extensive patio and pergola are surrounded by fragrant David Austin roses and mature wisteria, creating a picturesque space for outdoor entertaining, whilst the charming stone-built fireplace provides the perfect focal point for evenings with family and friends. The gardens enjoy delightful views towards Carlton Hill and the historic Oakley Chase, with newly planted saplings forming what will become a magnificent woodland backdrop for years to come.
A standout feature is the detached double oak garage, complete with a useful store and spacious first-floor attic room, ideal as a home office, studio, gym or creative workspace.
Combining remarkable heritage, versatile accommodation and an enviable village setting close to Bedford, Walnut Tree House represents a rare opportunity to acquire a truly individual home of exceptional character.
Marketing Disclaimer: Images used within this brochure may have been digitally enhanced for presentation purposes, including colour correction, sky replacement, lawn enhancement and the removal of temporary objects. These edits are cosmetic only and are not intended to misrepresent the property’s size, layout, boundaries, fixtures, fittings or overall condition. All information is provided in good faith and should be independently verified by prospective purchasers.
-
Art der Immobilie
Haus
Erkunden Sie die Gegend
Walnut Tree House, West End, Stevington, Bedford, Bedfordshire, England
Auf Google Maps anzeigen
Preis pro sqft
Niedrig
Hoch
Vor 1 Jahr beigetreten
Sie haben sich nach diesem Objekt erkundigt
Der Agent wird sich in Kürze mit Ihnen in Verbindung setzen
Gelistet von
8
Angebote
2025
Beigetreten
Besichtigung mit the agent buchen
Wählen Sie ein Datum und ob Sie eine virtuelle oder persönliche Besichtigung mit dem Makler wünschen.
Bevorzugtes Datum
Art der Tour
Zuletzt aktualisiert
August 8
Erstmalig gelistet
August 8
Angebotsreferenz
382011_OLB1027537
Das Vertrauen der führenden Makler der Welt
Die Makler hinter den außergewöhnlichsten Immobilien der Welt inserieren bei JamesEdition.
- Angebote von Sotheby's, Christie's, BARNES und Engel & Völkers
- Jedes Angebot wird vor der Veröffentlichung geprüft
- Verbinden Sie sich direkt mit verifizierten Maklern
Indem Sie fortfahren, akzeptieren Sie unsere Nutzungsbedingungen und Datenschutzrichtlinie.