$528,334
10 Minuten Von Beaune Entfernt, Bauernhaus Von 1826 Mit 198 M² Renoviertem Haus Mit + 435 Dependancen
- 3 Schlafz.
- 2 Bäder
- 2,132 Sqft
- 1.01 Ac lot
- Aktualisiert: September 12
- 3
Über die Immobilie
Beschreibung wurde automatisch übersetzt.
Die Beschreibung wird in der Originalsprache angezeigt.
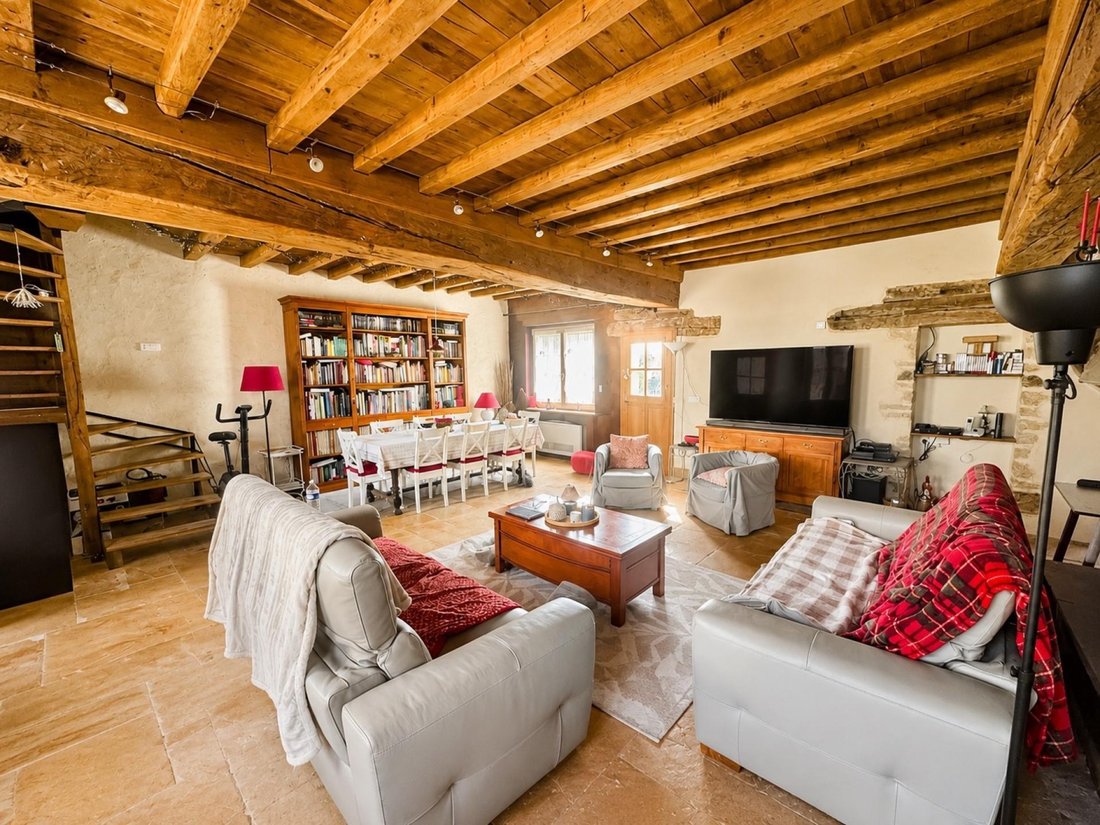
Corps de ferme en pierre de 1826, avec maison d’habitación de plain-Piece renovée. (198 m² ha) et dépendantes de 435 m² env. Bridéal für Familien, Gîte, Handwerker mit Bedarf an Dependancen usw... BRBR- Küche mit/ausgestattet (zentraler Platz) mit Zugang zur Terrasse und zum Pool. BR- Buanderie équipée d’une petite cuisine meublée. BR- 1 grande pièce à vivre (avec access jardin) avec plafonds à la
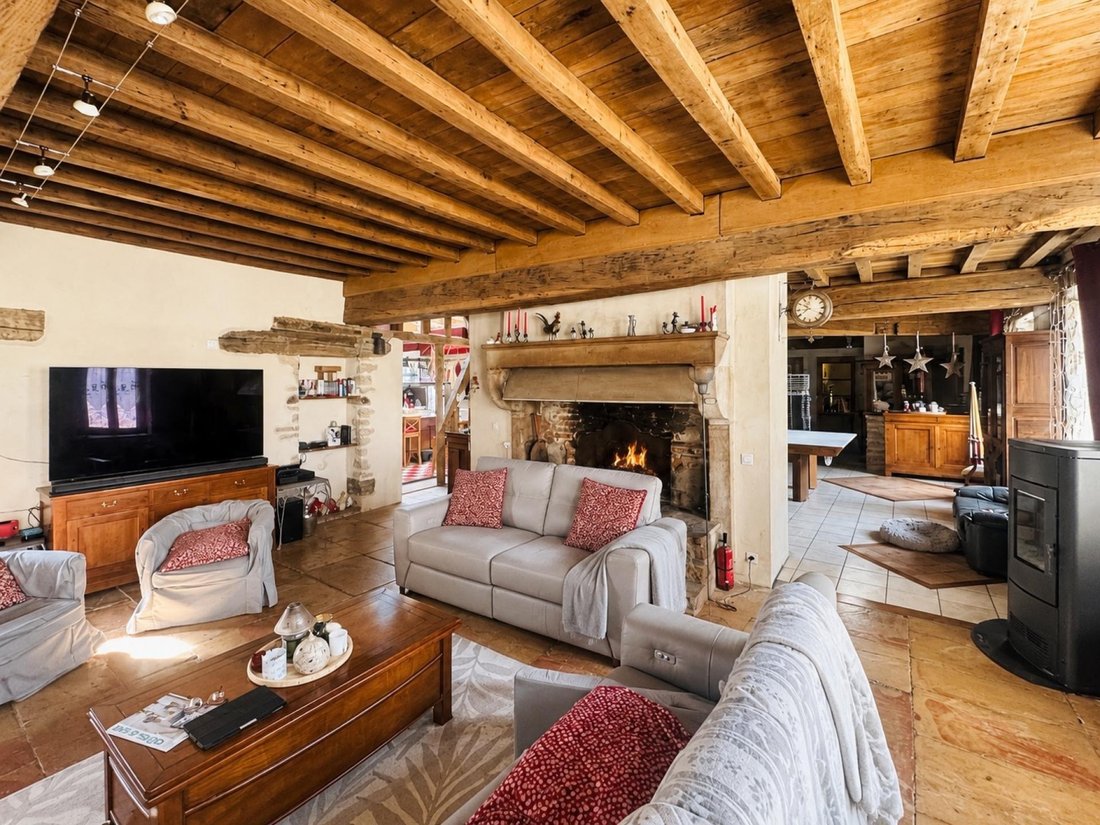
Stone farmhouse from 1826, with a renovated single-story main house (208 m² living space) and outbuildings of approximately 435 m². Ideal for families, guesthouses, artisans needing workshop space, etc. - Equipped kitchen with central island, access to terrace and pool. - Laundry room with a small furnished kitchen. - Large living room with garden access, French-style ceilings, Burgundy stone floo
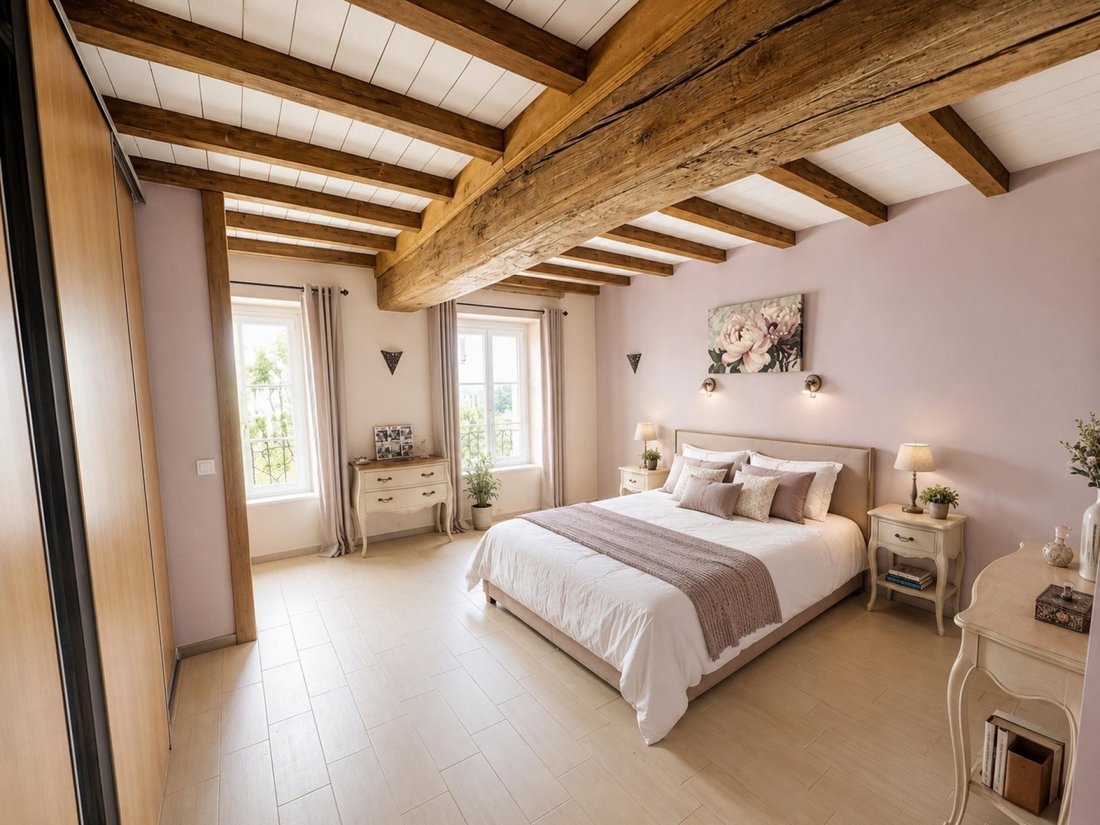
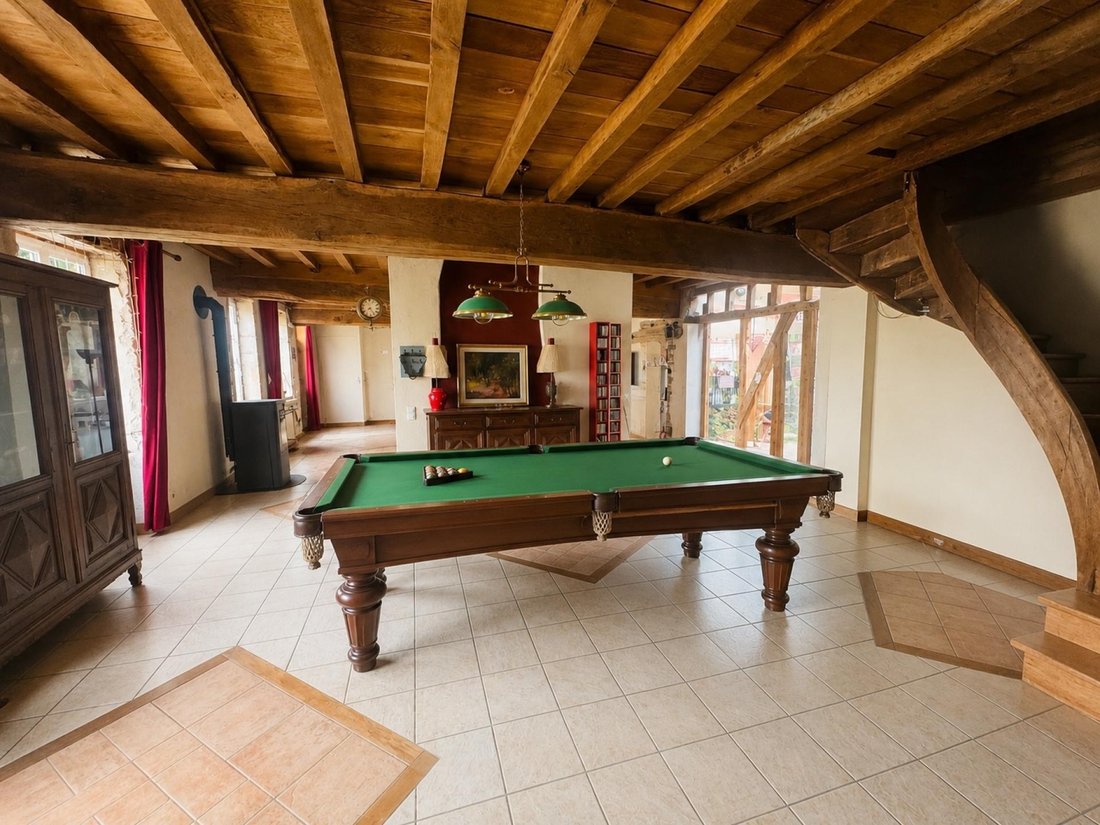
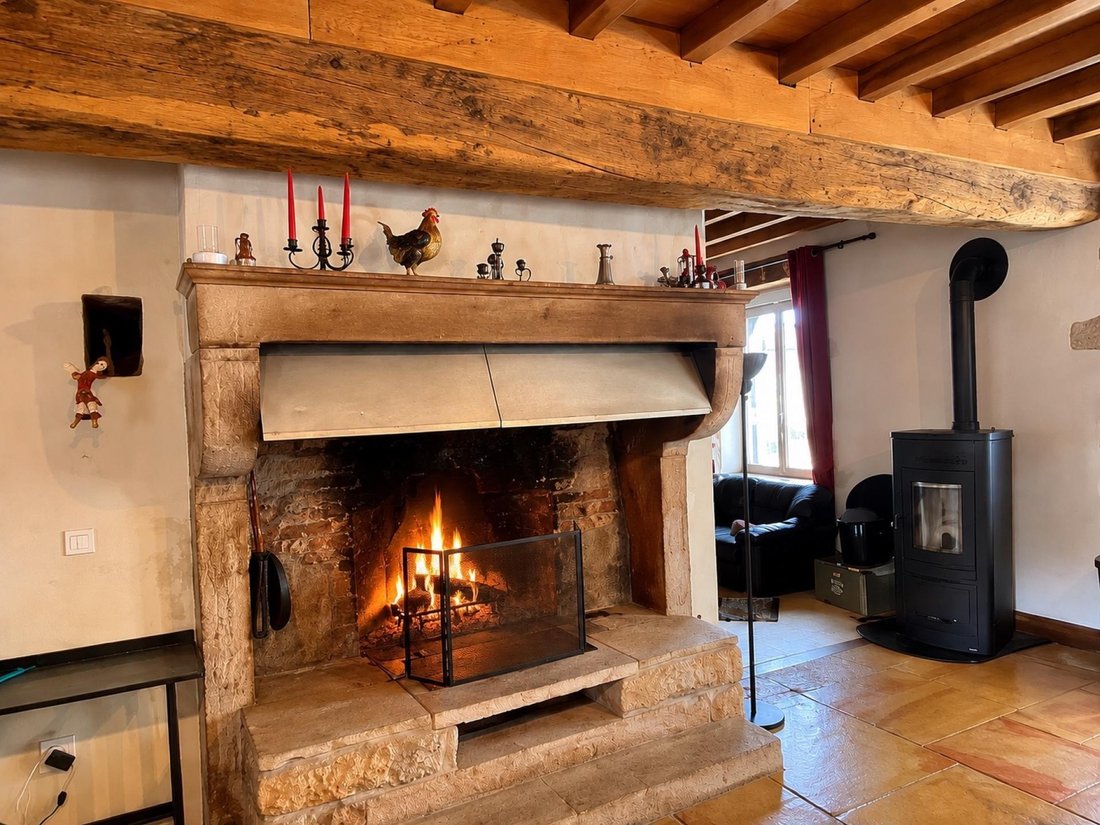
Corps de ferme en pierre de 1826, avec maison d’habitación de plain-Piece renovée. (198 m² ha) et dépendantes de 435 m² env. Bridéal für Familien, Gîte, Handwerker mit Bedarf an Dependancen usw... BRBR- Küche mit/ausgestattet (zentraler Platz) mit Zugang zur Terrasse und zum Pool. BR- Buanderie équipée d’une petite cuisine meublée. BR- 1 grande pièce à vivre (avec access jardin) avec plafonds à la française, dalle de bourgogne, cheminée ancienne, accès cave. BR- 1 second pièce à vivre (avec accès outérieur), Fußbodenheizung (geothermie), plaf.à la française, plan bar en pierre. BR- 2 Schlafzimmer, 1 Salle d’eau, wc, 1 Suite parentale avec magnifique salle d’eau et salle de baño balnéo + wc ind. (Heizung im Freien). BR- Grenier isolé aénageable d’environ 90 m² (belle charpente en chêne). Höhle. Schwimmbad, Terrasse. brTerrain clos/arboré de 4077 m² [versteckte Informationen] dependances d’environ 435 m² au sol dont une partie accolée à la maison pouvant créer une extension sur la habitable. Verger avec arbres fruitiers. BrbrDivers: 3 Fassaden des Hauses sind durch den Außenbereich isoliert. Foiture refaite en 2014 +2020. Häuser mit Doppelverglasung. (fenêtres en partie oscillo-battanttes), volets électrique, Géothermie avec chauffage au sol + poêle à pellets de 2025 équipé wifi. Alimentation électrique en triphasé (ideal pour artisans avec machines outils...) brbrLa première photo est une projection possible de la maison actuelle/ non contractuelle. brbrLes informations sur les risques auxquels ce bien est exposé sont disponible sur le site Géorisques: [hidden information] de vente: 460 000 €brHonoraires charge vendeurBRBRConseiller SAFTI: Jessica MONTENOT, Tél.: [versteckte Informationen], E-Mail: [versteckte Informationen] - EI - Agent commercial immatriculé au RSAC de DIJON sous le numéro [versteckte Informationen]
Informationen zu den Risiken, denen diese Immobilie ausgesetzt ist, finden Sie auf der Website von Géorisques: https://www.georisques.gouv.fr/
Informationen zu den Risiken, denen diese Immobilie ausgesetzt ist, finden Sie auf der Website von Géorisques: https://www.georisques.gouv.fr/
Stone farmhouse from 1826, with a renovated single-story main house (208 m² living space) and outbuildings of approximately 435 m². Ideal for families, guesthouses, artisans needing workshop space, etc. - Equipped kitchen with central island, access to terrace and pool. - Laundry room with a small furnished kitchen. - Large living room with garden access, French-style ceilings, Burgundy stone flooring, old fireplace, and cellar access. - Second living room with outdoor access, underfloor heating (geothermal), French-style ceilings, and stone bar counter. - Two bedrooms, one shower room, separate toilet. - Master suite with beautiful shower room, balneotherapy bathroom, and separate toilet (underfloor heating). - Insulated attic of about 90 m² with beautiful oak framework, ready for conversion. - Cellar. - Swimming pool and terrace. Enclosed and wooded land of 4,077 m² with outbuildings of about 435 m² on the ground, part of which is attached to the house and could be converted into additional living space. Orchard with fruit trees. Additional features: - Roof redone in 2014 and 2020. - Double-glazed windows (partly tilt-and-turn), electric shutters. - Geothermal heating with underfloor heating plus a 2025 pellet stove equipped with Wi-Fi. - Three-phase electrical supply (ideal for artisans with power tools). Information on risks related to this property is available on the Géorisques website. Sale price: €460,000 Fees paid by the seller. Contact your SAFTI advisor: Jean-Michel Montenot, Tel.: [hidden], Email: [hidden] - EI - Commercial agent registered with the DIJON RSAC under number [hidden].
Informationen zu den Risiken, denen diese Immobilie ausgesetzt ist, finden Sie auf der Website von Géorisques: https://www.georisques.gouv.fr/
Informationen zu den Risiken, denen diese Immobilie ausgesetzt ist, finden Sie auf der Website von Géorisques: https://www.georisques.gouv.fr/
-
Art der Immobilie
Haus
-
Baujahr
1826
-
Preis/Quadratfuß
$247
-
Emissionen
A
-
Verbrauch
C
Funktionen
Erkunden Sie die Gegend
Centre Ville, Beaune, Frankreich
Auf Google Maps anzeigen
Preis pro sqft
Niedrig
Hoch
Vor 3 Jahren beigetreten
Sie haben sich nach diesem Objekt erkundigt
Der Agent wird sich in Kürze mit Ihnen in Verbindung setzen
Gelistet von
4685
Angebote
2023
Beigetreten
Besichtigung mit the agent buchen
Wählen Sie ein Datum und ob Sie eine virtuelle oder persönliche Besichtigung mit dem Makler wünschen.
Bevorzugtes Datum
Art der Tour
Zuletzt aktualisiert
September 12
Erstmalig gelistet
May 12
Angebotsreferenz
1649607
Ähnliche Immobilien in der Nähe
Neue Angebote in Centre Ville

Entdecken Sie mehr Häuser zum Verkauf
Centre Ville, Beaune, Frankreich Immobilienarten
Centre Ville, Beaune, Frankreich beliebte Suchanfragen
- Immobilien mit Terrasse in Centre Ville, Beaune, Frankreich
- Immobilien mit Bar in Centre Ville, Beaune, Frankreich
- Immobilien mit Spielzimmer in Centre Ville, Beaune, Frankreich
- Immobilien mit Office in Centre Ville, Beaune, Frankreich
- Immobilien mit Aufzug in Centre Ville, Beaune, Frankreich
- Immobilien mit Bergblick in Centre Ville, Beaune, Frankreich
- Immobilien mit Garten in Centre Ville, Beaune, Frankreich
- Immobilien mit Outdoor-Küche in Centre Ville, Beaune, Frankreich
- Duplex Immobilien in Centre Ville, Beaune, Frankreich
- Privatsphäre Immobilien in Centre Ville, Beaune, Frankreich
- Anlageimmobilie Immobilien in Centre Ville, Beaune, Frankreich
- Moderne Immobilien in Centre Ville, Beaune, Frankreich
- Immobilien mit Fitnessstudio in Centre Ville, Beaune, Frankreich
- Immobilien mit Bibliothek in Centre Ville, Beaune, Frankreich
- Immobilien mit Klimaanlage in Centre Ville, Beaune, Frankreich
- Immobilien mit Weinkeller in Centre Ville, Beaune, Frankreich
- Immobilien mit Whirlpool in Centre Ville, Beaune, Frankreich
- Immobilien mit Kamin in Centre Ville, Beaune, Frankreich
- Immobilien mit Pool in Centre Ville, Beaune, Frankreich
- Immobilien mit Garage in Centre Ville, Beaune, Frankreich
- Immobilien mit Balkon in Centre Ville, Beaune, Frankreich
- Immobilien mit Tennisplatz in Centre Ville, Beaune, Frankreich
- Immobilien mit Weinberg in Centre Ville, Beaune, Frankreich
- Luxusvilla Immobilien in Centre Ville, Beaune, Frankreich
- Immobilien mit Offene Küche in Centre Ville, Beaune, Frankreich
- Renoviert Immobilien in Centre Ville, Beaune, Frankreich
- am Fluss Immobilien in Centre Ville, Beaune, Frankreich
- Immobilien mit Wasserblick in Centre Ville, Beaune, Frankreich
Verwandte Leitfäden & Geschichten
Das Vertrauen der führenden Makler der Welt
Die Makler hinter den außergewöhnlichsten Immobilien der Welt inserieren bei JamesEdition.
- Angebote von Sotheby's, Christie's, BARNES und Engel & Völkers
- Jedes Angebot wird vor der Veröffentlichung geprüft
- Verbinden Sie sich direkt mit verifizierten Maklern
Indem Sie fortfahren, akzeptieren Sie unsere Nutzungsbedingungen und Datenschutzrichtlinie.