$956,887
Ein Gebäudekomplex Aus Dem 17., 18. Und 20. Jahrhundert Mit Höfen, Gärten Und Investitionen
- 10 Schlafz.
- 6,459 Sqft
- 54 Sqft lot
- Aktualisiert: September 11
- 4
Über die Immobilie
Beschreibung wurde automatisch übersetzt.
Die Beschreibung wird in der Originalsprache angezeigt.
Eine ehemalige Poststation zwischen Beaune und Chalon-sur-Saône, die teilweise aus dem 17. und 18. Jahrhundert stammt. Das alte Anwesen besteht aus einer Reihe von freistehenden Gebäuden, die sich um einen gemeinsamen Innenhof gruppieren. Die meisten Wände sind aus Stein und die Dächer sind mit wenigen Ausnahmen mit Flachziegeln verkleidet. Die verschiedenen Wohnungen sind zwar unterschiedlich hoc
A complex of edifices from the 17th, 18th and 20th centuries with courts, gardens and investment buildings, nestled near the charming town of Beaune in Burgundy. The old estate comprises a number of detached buildings grouped around a shared courtyard. Most of the walls are of stone and the roofs, with a few exceptions, are clad with flat tiles. The various dwellings, although of varying heights,
Eine ehemalige Poststation zwischen Beaune und Chalon-sur-Saône, die teilweise aus dem 17. und 18. Jahrhundert stammt. Das alte Anwesen besteht aus einer Reihe von freistehenden Gebäuden, die sich um einen gemeinsamen Innenhof gruppieren. Die meisten Wände sind aus Stein und die Dächer sind mit wenigen Ausnahmen mit Flachziegeln verkleidet. Die verschiedenen Wohnungen sind zwar unterschiedlich hoch, haben aber alle zwei Stockwerke.
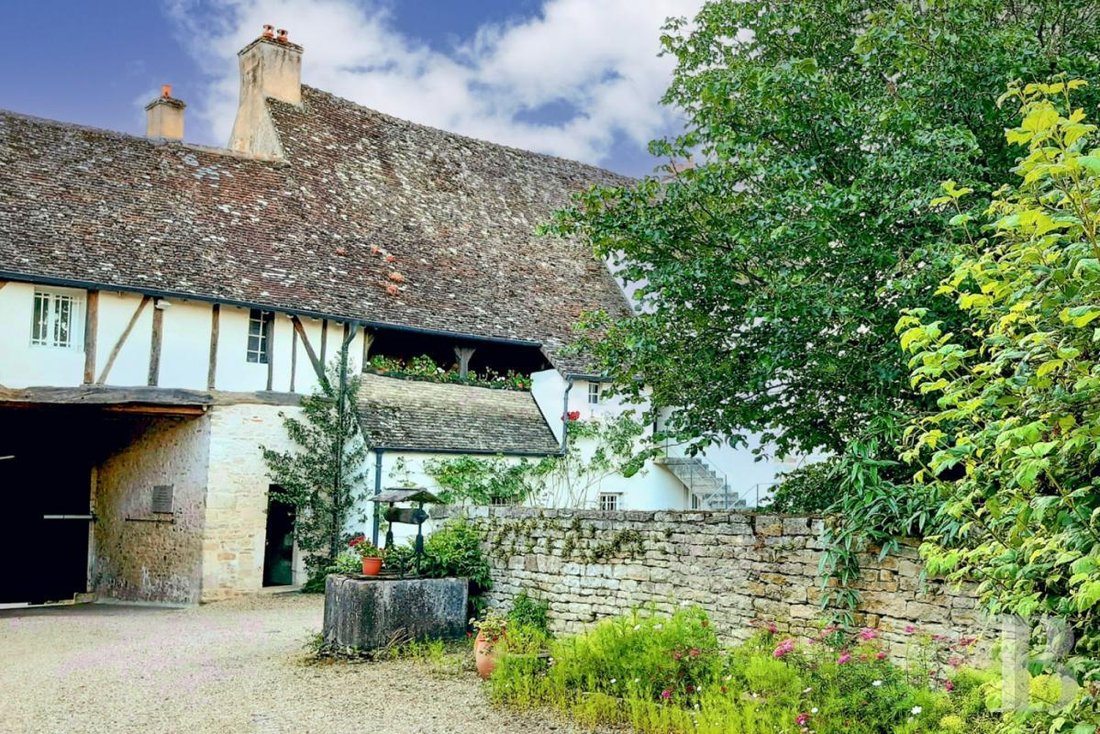
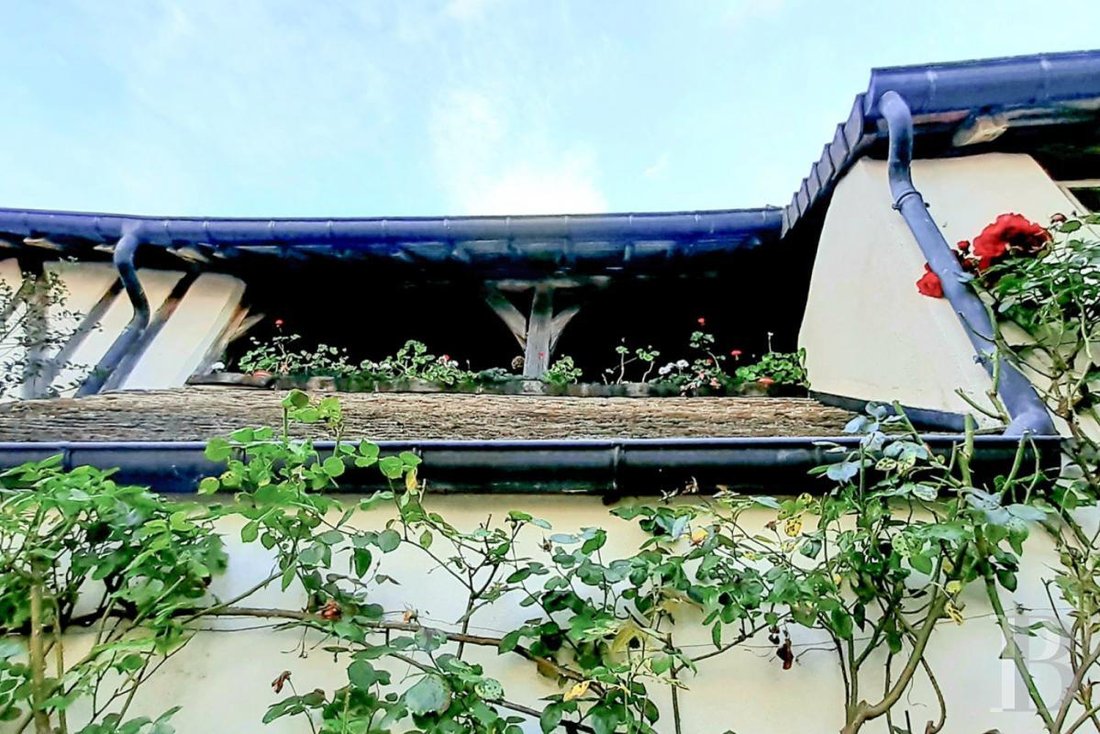
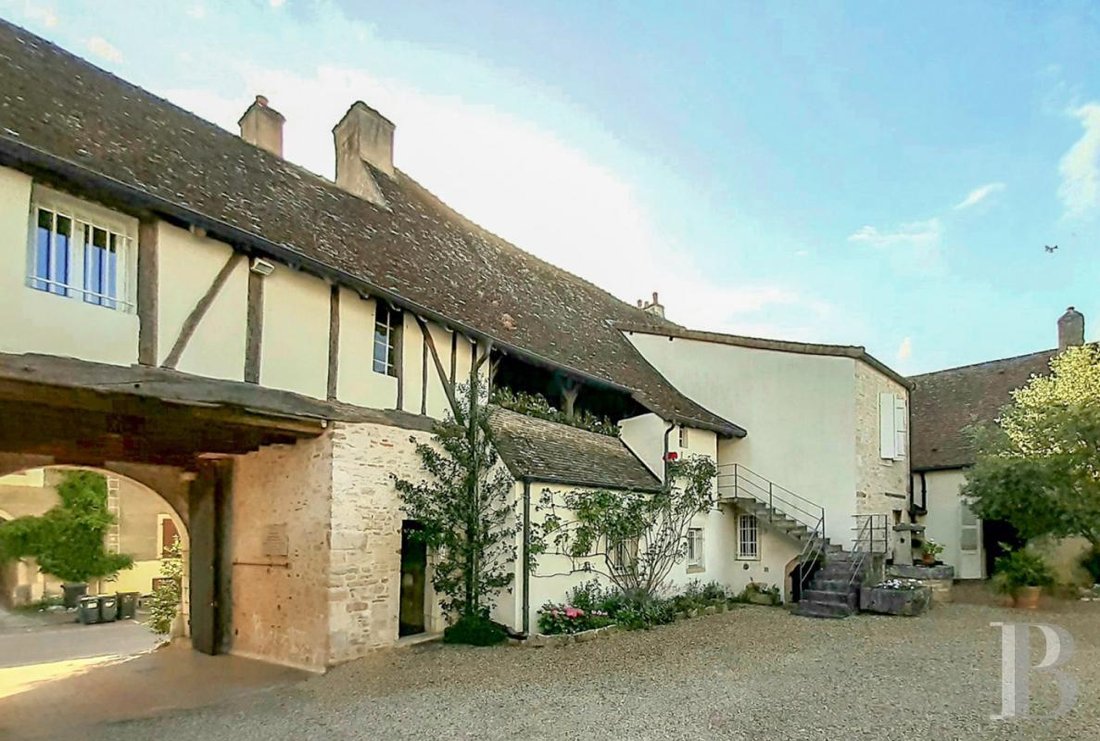
Das älteste Gebäude an der Ostseite der Straße stammt wahrscheinlich aus dem 17. Jahrhundert. Es hat Fachwerkwände und verfügt über eine überdachte Galerie auf der Hofseite. Weiter südlich befindet sich ein Gebäude aus dem 18. Jahrhundert mit einer Eingangshalle zum Innenhof, die es mit dem Haus aus dem 17. Jahrhundert verbindet.
Im Norden befinden sich ein kleines Haus, das als „Steward’s House“ bekannt ist, und eine neuere angrenzende Scheune. Es erstreckt sich ebenfalls nach Norden und schließt den Hof im Osten fast ab. Dort befinden sich eine Reihe alter Scheunen und Schuppen sowie andere Nebengebäude, die für landwirtschaftliche Zwecke genutzt wurden.
In der Mitte des Innenhofs befinden sich ehemalige Ställe, die in ein Heulager umgewandelt wurden. Das Gelände mit einer Fläche von rund 2.300 m² wird über ein Gleis zwischen diesen Gebäuden im Norden und den Wohngebäuden im Süden und Osten erschlossen.
Im Süden, entlang einer Ost-West-Achse, die den Komplex abschließt, schließt ein in den 1920er Jahren erbautes Haus an das Gebäude aus dem 18. Jahrhundert im Osten an, das eine straßenseitige Fassade hat.
Informationen zu den Risiken, denen diese Immobilie ausgesetzt ist, finden Sie auf der Website von Géorisques: https://www.georisques.gouv.fr/
Das älteste Gebäude an der Ostseite der Straße stammt wahrscheinlich aus dem 17. Jahrhundert. Es hat Fachwerkwände und verfügt über eine überdachte Galerie auf der Hofseite. Weiter südlich befindet sich ein Gebäude aus dem 18. Jahrhundert mit einer Eingangshalle zum Innenhof, die es mit dem Haus aus dem 17. Jahrhundert verbindet.
Im Norden befinden sich ein kleines Haus, das als „Steward’s House“ bekannt ist, und eine neuere angrenzende Scheune. Es erstreckt sich ebenfalls nach Norden und schließt den Hof im Osten fast ab. Dort befinden sich eine Reihe alter Scheunen und Schuppen sowie andere Nebengebäude, die für landwirtschaftliche Zwecke genutzt wurden.
In der Mitte des Innenhofs befinden sich ehemalige Ställe, die in ein Heulager umgewandelt wurden. Das Gelände mit einer Fläche von rund 2.300 m² wird über ein Gleis zwischen diesen Gebäuden im Norden und den Wohngebäuden im Süden und Osten erschlossen.
Im Süden, entlang einer Ost-West-Achse, die den Komplex abschließt, schließt ein in den 1920er Jahren erbautes Haus an das Gebäude aus dem 18. Jahrhundert im Osten an, das eine straßenseitige Fassade hat.
Informationen zu den Risiken, denen diese Immobilie ausgesetzt ist, finden Sie auf der Website von Géorisques: https://www.georisques.gouv.fr/
A complex of edifices from the 17th, 18th and 20th centuries with courts, gardens and investment buildings, nestled near the charming town of Beaune in Burgundy. The old estate comprises a number of detached buildings grouped around a shared courtyard. Most of the walls are of stone and the roofs, with a few exceptions, are clad with flat tiles. The various dwellings, although of varying heights, all have two storeys.
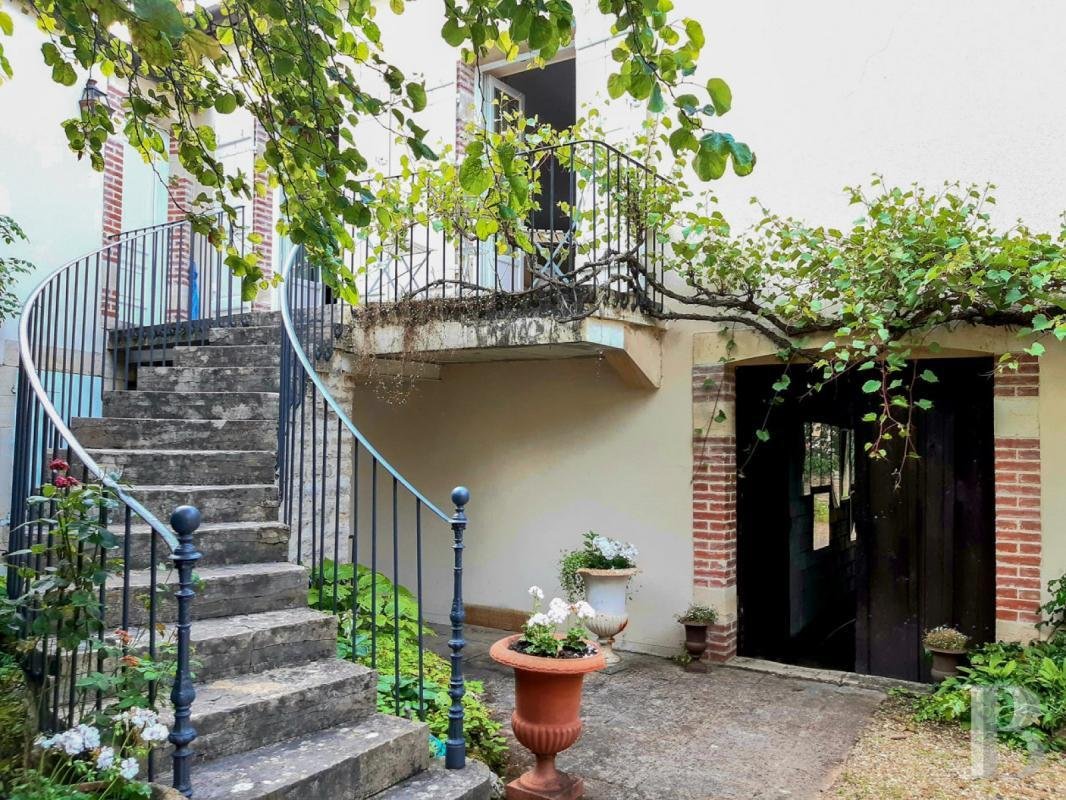
Probably dating back to the 17th century, the oldest building on the east side of the street has half-timbered walls and features a covered gallery on the courtyard side. Continuing southwards, there is an 18th-century building with the entrance porch to the courtyard, linking it to the 17th-century house.
To the north are a small house, known as the ”steward’s house”, and a more recent abutting barn. Also extending to the north, almost closing off the courtyard to the east, there are a number of old barns and sheds, as well as other outbuildings, used for agricultural purposes.
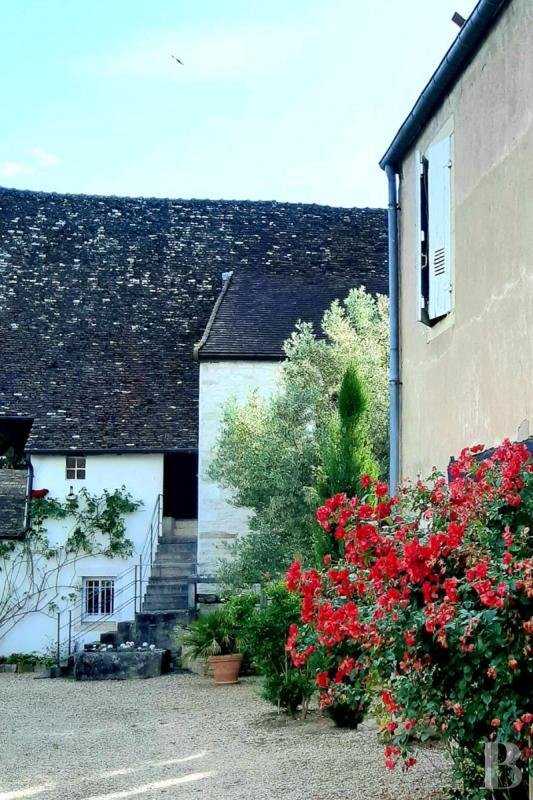
Former stables, converted into a hay store, stand in the middle of the courtyard. The grounds, covering an area of around 2,300 m², are accessed via a track between these buildings to the north and the residential buildings to the south and east.
To the south, along an east-west axis that closes off the complex, a house built in the 1920s links up with the 18th-century building to the east, which has a facade on the street side.
Forming a genuine small estate, these premises are supplemented by three independent flats, of approximately 64 m², 67 m² and 97 m², respectively.
Informationen zu den Risiken, denen diese Immobilie ausgesetzt ist, finden Sie auf der Website von Géorisques: https://www.georisques.gouv.fr/
Probably dating back to the 17th century, the oldest building on the east side of the street has half-timbered walls and features a covered gallery on the courtyard side. Continuing southwards, there is an 18th-century building with the entrance porch to the courtyard, linking it to the 17th-century house.
To the north are a small house, known as the ”steward’s house”, and a more recent abutting barn. Also extending to the north, almost closing off the courtyard to the east, there are a number of old barns and sheds, as well as other outbuildings, used for agricultural purposes.
Former stables, converted into a hay store, stand in the middle of the courtyard. The grounds, covering an area of around 2,300 m², are accessed via a track between these buildings to the north and the residential buildings to the south and east.
To the south, along an east-west axis that closes off the complex, a house built in the 1920s links up with the 18th-century building to the east, which has a facade on the street side.
Forming a genuine small estate, these premises are supplemented by three independent flats, of approximately 64 m², 67 m² and 97 m², respectively.
Informationen zu den Risiken, denen diese Immobilie ausgesetzt ist, finden Sie auf der Website von Géorisques: https://www.georisques.gouv.fr/
-
Art der Immobilie
Haus
-
Preis/Quadratfuß
$148
-
Emissionen
D
-
Verbrauch
D
Funktionen
Erkunden Sie die Gegend
Beaune, 21200, France
Auf Google Maps anzeigen
Preis pro sqft
Niedrig
Hoch
Vor 3 Jahren beigetreten
Sie haben sich nach diesem Objekt erkundigt
Der Agent wird sich in Kürze mit Ihnen in Verbindung setzen
Gelistet von
743
Angebote
2023
Beigetreten
Besichtigung mit the agent buchen
Wählen Sie ein Datum und ob Sie eine virtuelle oder persönliche Besichtigung mit dem Makler wünschen.
Bevorzugtes Datum
Art der Tour
Zuletzt aktualisiert
September 11
Erstmalig gelistet
Dezember 11, 2023
Angebotsreferenz
990182_JE
Das Vertrauen der führenden Makler der Welt
Die Makler hinter den außergewöhnlichsten Immobilien der Welt inserieren bei JamesEdition.
- Angebote von Sotheby's, Christie's, BARNES und Engel & Völkers
- Jedes Angebot wird vor der Veröffentlichung geprüft
- Verbinden Sie sich direkt mit verifizierten Maklern
Indem Sie fortfahren, akzeptieren Sie unsere Nutzungsbedingungen und Datenschutzrichtlinie.