$528,937
Ein 114 M² Großes Apartment In Einem Gasthof Aus Dem 19. Jahrhundert In Pommard, Einem Emblematischen Dorf An Der Côte
- 3 Schlafz.
- 1,228 Sqft
- Aktualisiert: Oktober 13
Über die Immobilie
Beschreibung wurde automatisch übersetzt.
Die Beschreibung wird in der Originalsprache angezeigt.
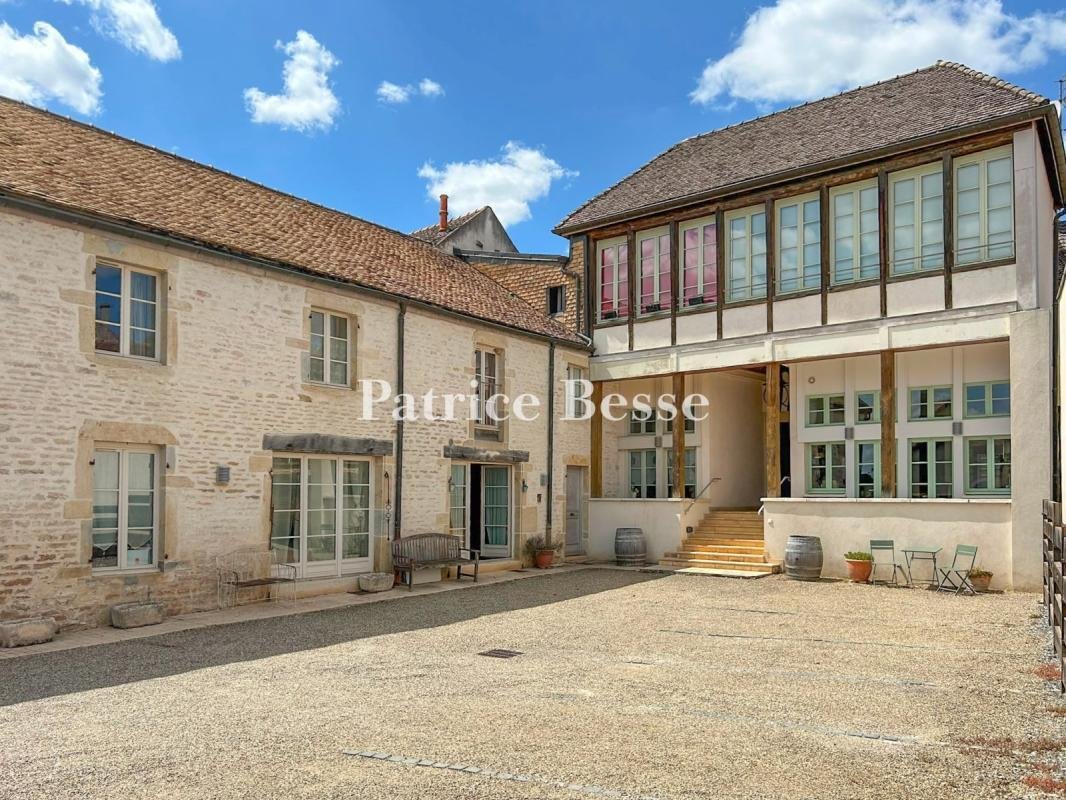
A 114-m² apartment in a 19th-century coaching inn, in Pommard, an emblematic village in the Côte de Beaune sector. The 19th-century coaching in which the apartment is located stands in the centre of the village. It is made up of two sections in an L-shape, set around a vast gravelled and walled courtyard, which can be reached via an iron gate.
The two-storey main section with a flat-tiled
The two-storey main section with a flat-tiled
A 114-m² apartment in a 19th-century coaching inn, in Pommard, an emblematic village in the Côte de Beaune sector. The 19th-century coaching in which the apartment is located stands in the centre of the village. It is made up of two sections in an L-shape, set around a vast gravelled and walled courtyard, which can be reached via an iron gate.
The two-storey main section with a flat-tiled gabled roof stands at the rear of the courtyard, while the also two-storey second section boasts a facade with partially exposed stonework. The view from the courtyard takes in the neighbouring chateau.
The building was restored and transformed into a commonhold in 2004. It has retained its character while incorporating a sense of modern comfort. The 114-m² two-floor apartment can be reached via the courtyard and communal hall, in front of which there is a covered stoop. It also boasts a loggia, a cellar and a parking space.
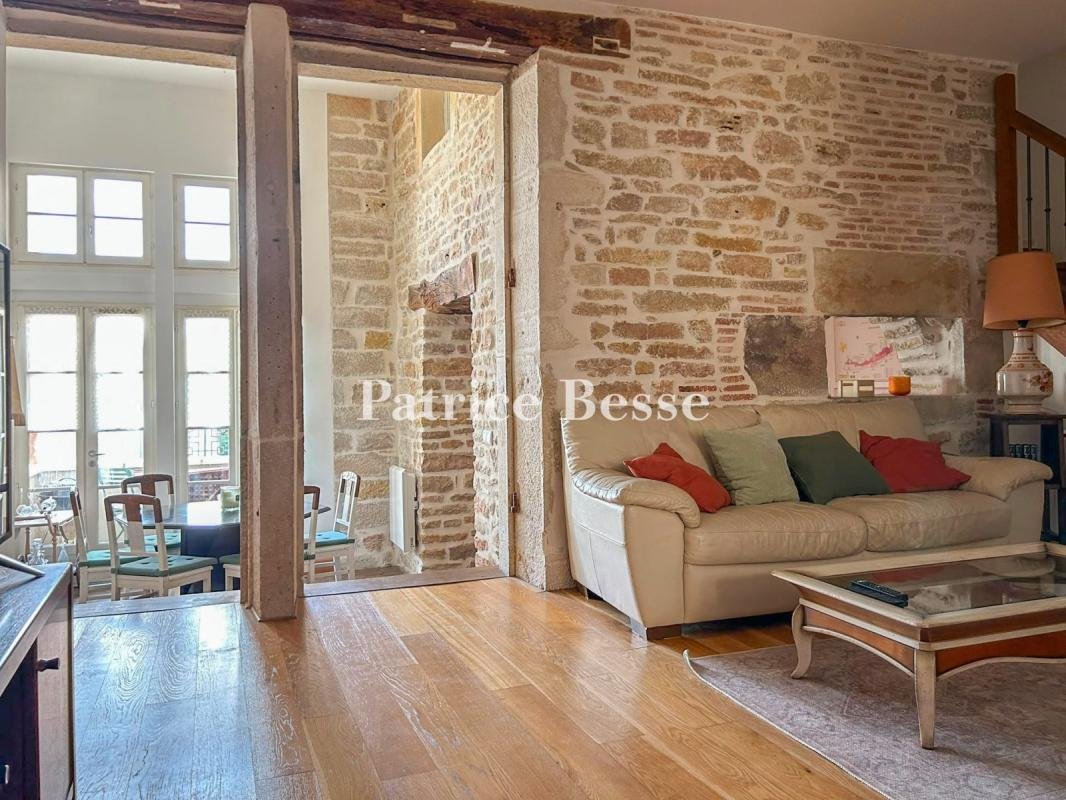
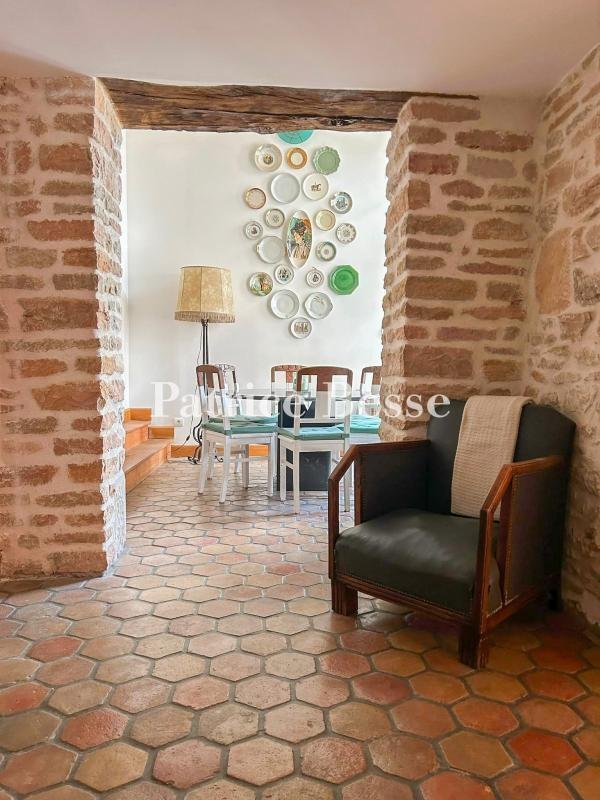
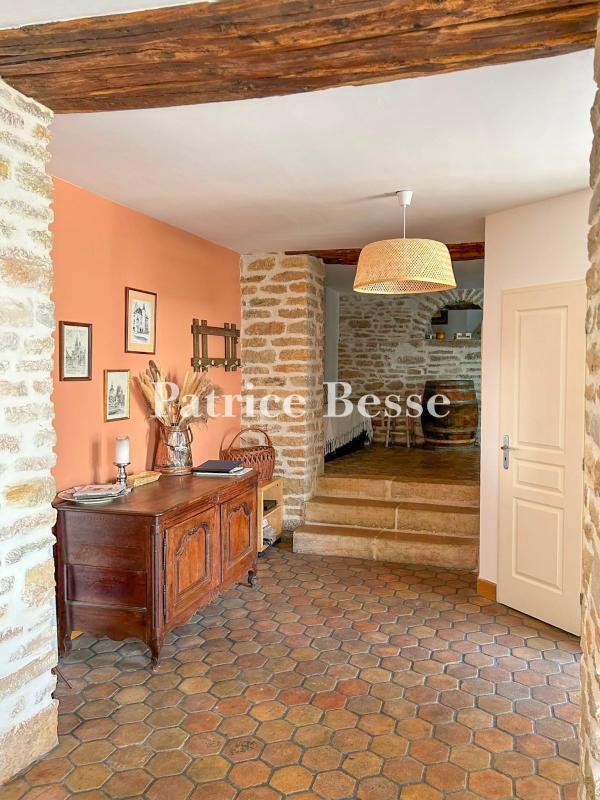
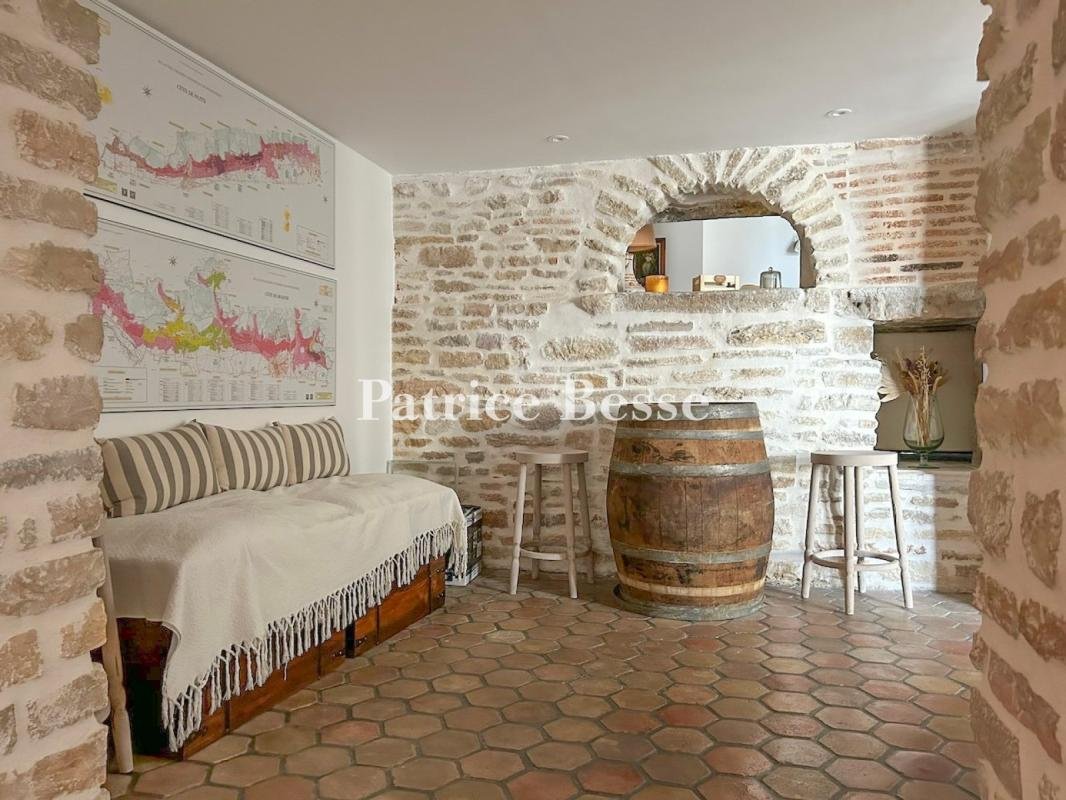
The main entrance opens into the living room, where a large opening in the exposed rubble stone wall leads into the double-height dining room, which is bathed in light and boasts a floor paved with hexagonal period terracotta tiles. Two French windows open onto the loggia and courtyard, from where the neighbouring chateau is visible. From the courtyard, a second entrance leads to a hall, whose rubble stone pillars and wooden lintels provide structure to the volumes. There is also a lavatory. After the hall, there is a kitchen, which also has terracotta tiled flooring, from where the courtyard can be reached via French windows. A bedroom with an en suite shower room leads to a small inner courtyard, also via French windows, from where several steps lead down to the cellar.
The wooden staircase with an ironwork balustrade climbs to a corridor leading to a bathroom with a bath, shower and a lavatory, after which there are two bedrooms, both of which possess cupboards and double-leaf windows that overlook the courtyard. One of the bedrooms boasts a considerable ceiling height beneath the gabled roof, while there is wide wood strip flooring throughout the level.
Informationen zu den Risiken, denen diese Immobilie ausgesetzt ist, finden Sie auf der Website von Géorisques: https://www.georisques.gouv.fr/
The two-storey main section with a flat-tiled gabled roof stands at the rear of the courtyard, while the also two-storey second section boasts a facade with partially exposed stonework. The view from the courtyard takes in the neighbouring chateau.
The building was restored and transformed into a commonhold in 2004. It has retained its character while incorporating a sense of modern comfort. The 114-m² two-floor apartment can be reached via the courtyard and communal hall, in front of which there is a covered stoop. It also boasts a loggia, a cellar and a parking space.
The main entrance opens into the living room, where a large opening in the exposed rubble stone wall leads into the double-height dining room, which is bathed in light and boasts a floor paved with hexagonal period terracotta tiles. Two French windows open onto the loggia and courtyard, from where the neighbouring chateau is visible. From the courtyard, a second entrance leads to a hall, whose rubble stone pillars and wooden lintels provide structure to the volumes. There is also a lavatory. After the hall, there is a kitchen, which also has terracotta tiled flooring, from where the courtyard can be reached via French windows. A bedroom with an en suite shower room leads to a small inner courtyard, also via French windows, from where several steps lead down to the cellar.
The wooden staircase with an ironwork balustrade climbs to a corridor leading to a bathroom with a bath, shower and a lavatory, after which there are two bedrooms, both of which possess cupboards and double-leaf windows that overlook the courtyard. One of the bedrooms boasts a considerable ceiling height beneath the gabled roof, while there is wide wood strip flooring throughout the level.
Informationen zu den Risiken, denen diese Immobilie ausgesetzt ist, finden Sie auf der Website von Géorisques: https://www.georisques.gouv.fr/
-
Art der Immobilie
Wohnung
-
Preis/Quadratfuß
$431
-
Emissionen
B
-
Verbrauch
E
Erkunden Sie die Gegend
Vignes Rouges-Verottes, Beaune, Frankreich
Auf Google Maps anzeigen
Preis pro sqft
Niedrig
Hoch
Vor 3 Jahren beigetreten
Sie haben sich nach diesem Objekt erkundigt
Der Agent wird sich in Kürze mit Ihnen in Verbindung setzen
Gelistet von
747
Angebote
2023
Beigetreten
Besichtigung mit the agent buchen
Wählen Sie ein Datum und ob Sie eine virtuelle oder persönliche Besichtigung mit dem Makler wünschen.
Bevorzugtes Datum
Art der Tour
Zuletzt aktualisiert
Oktober 13
Erstmalig gelistet
Oktober 13
Angebotsreferenz
914042_JE
Das Vertrauen der führenden Makler der Welt
Die Makler hinter den außergewöhnlichsten Immobilien der Welt inserieren bei JamesEdition.
- Angebote von Sotheby's, Christie's, BARNES und Engel & Völkers
- Jedes Angebot wird vor der Veröffentlichung geprüft
- Verbinden Sie sich direkt mit verifizierten Maklern
Indem Sie fortfahren, akzeptieren Sie unsere Nutzungsbedingungen und Datenschutzrichtlinie.