


Preis auf Anfrage
Erleben Sie Ultimativen Off Grid Luxus Bei Cloudbreaker
- 4 Schlafz.
- 2 Bäder
- Aktualisiert: September 30
Über die Immobilie
Beschreibung wurde automatisch übersetzt.
Die Beschreibung wird in der Originalsprache angezeigt.
High on the Beaumont escarpment, Cloudbreaker spans 110 acres of native rainforest, creeks and open grazing country, with views across the Kangaroo Valley hinterland. At its heart stands a pavilion of quiet architectural confidence: a home conceived for genuine off-grid living, where self-sufficiency meets refined design.
Farm gates open to a drive that winds through fenced paddocks, past
Farm gates open to a drive that winds through fenced paddocks, past
High on the Beaumont escarpment, Cloudbreaker spans 110 acres of native rainforest, creeks and open grazing country, with views across the Kangaroo Valley hinterland. At its heart stands a pavilion of quiet architectural confidence: a home conceived for genuine off-grid living, where self-sufficiency meets refined design.
Farm gates open to a drive that winds through fenced paddocks, past the large dam and up through mature gardens to the house, clad in raw timber that has weathered into the tones of the surrounding eucalypts.
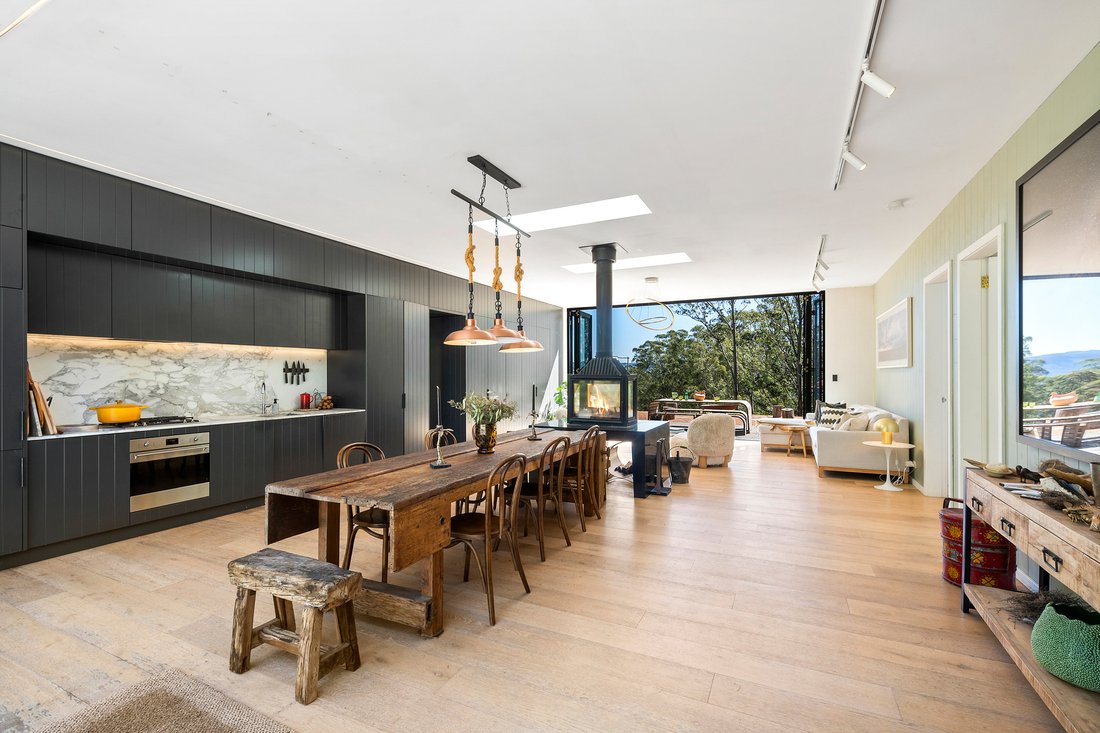
Stacking bifold doors form both ends of the open-plan living, dining and kitchen space, so that arrival flows straight through the centre of the home and out to the paved entertaining terrace beyond. With the doors folded back, the house opens completely to the forested ridgeline rising on one side and the valley falling away on the other, while two broad skylights draw natural light deep into the interior. Oak floors run warm underfoot from end to end.
The kitchen stretches along one wall in Calacatta marble and custom soft-close cabinetry, fitted with SMEG appliances. The joinery contains a pantry and generous storage, then continues through the living area, detailed with such precision that it conceals a powder room. Overhead, pendants and chandeliers by Melbourne lighting designer Christopher Boots take over from the skylights at dusk.
The centrepiece of the living space is a Cheminees Philippe slow-combustion fireplace elevated on a granite bench, anchoring the home through the cooler months. Double-glazed windows and doors hold its warmth once the bifolds close.
The four bedrooms occupy the corners of the residence, a placement that gives each its own privacy and a framed outlook of garden, paddock or bushland. The main bathroom continues the same standard: Calacatta marble, heated floors and mirrored cabinetry, with louvred windows that open the shower to the greenery outside.
Beneath the entire footprint lies a full reinforced-concrete basement housing the laundry, workshop and extensive storage, together with further areas currently used as a games room and gym.
The basement also holds the systems behind the property’s independence. Renewable power comes from a 52-panel solar array feeding four SMA inverters, with two BYD battery systems for storage and an ABLE 8kVA diesel generator held in reserve. Two 22,500-litre rainwater tanks supply the house through Puretec UV filtration.
Where the gardens give way to the bush stands the Kangaroo Valley Outhouse, a one-way mirrored bathhouse designed by Madeleine Blanchfield Architects as a ’bathroom in the bush’. By day, its reflective walls take on the vegetation around it until the structure appears to recede into the landscape. Within, a freestanding bath sits immersed in uninterrupted views of the surrounding canopy. Winner of the 2019 NAWIC Hassell Award for Innovation in Design and named Best Outdoor Room in Australian House & Garden’s Top 50 Rooms, it is a defining feature of the property.
Beyond the house, walking trails lead down through the rainforest, following creeks to a seasonal waterfall, and open grazing paddocks spread across the wider property. Closer to the house are a fenced herb garden, terraced vegetable beds, a greenhouse and a storage shed.
Kangaroo Valley Village is 10 to 15 minutes away, and the beaches of the South Coast are a 40-minute drive. Private, self-sustaining and beautifully resolved, Cloudbreaker is a rare opportunity to live independently without giving anything up.
Property highlights
• 110 acres on the Beaumont escarpment, taking in grazing paddocks, native rainforest, creeks, a seasonal waterfall, a large dam and mature gardens
• Four bedrooms, one set into each corner of the residence
• Open-plan living, dining and kitchen with stacking bifold doors at both ends, two broad skylights and oak floors
• Calacatta marble kitchen with SMEG appliances, custom soft-close cabinetry and pantry; concealed powder room within the joinery
• Cheminees Philippe slow-combustion fireplace elevated on a granite bench; Christopher Boots lighting
• Main bathroom with heated flooring, mirrored cabinetry and louvred windows
• Full-footprint reinforced-concrete basement with laundry, workshop and extensive storage, plus areas currently used as a games room and gym
• 52 solar panels (13kW), four SMA inverters (two 6kW, two 5kW), two BYD battery systems and an ABLE 8kVA diesel backup generator
• Two 22,500-litre rainwater tanks with Puretec UV water filtration
• Award-winning Kangaroo Valley Outhouse, a one-way mirrored bathhouse by Madeleine Blanchfield Architects
* All information contained herein is gathered from sources we consider to be reliable; however, we cannot guarantee or give any warranty to the information provided.
For more information or to arrange an inspection, contact Nick Dale on [hidden information].
Farm gates open to a drive that winds through fenced paddocks, past the large dam and up through mature gardens to the house, clad in raw timber that has weathered into the tones of the surrounding eucalypts.
Stacking bifold doors form both ends of the open-plan living, dining and kitchen space, so that arrival flows straight through the centre of the home and out to the paved entertaining terrace beyond. With the doors folded back, the house opens completely to the forested ridgeline rising on one side and the valley falling away on the other, while two broad skylights draw natural light deep into the interior. Oak floors run warm underfoot from end to end.
The kitchen stretches along one wall in Calacatta marble and custom soft-close cabinetry, fitted with SMEG appliances. The joinery contains a pantry and generous storage, then continues through the living area, detailed with such precision that it conceals a powder room. Overhead, pendants and chandeliers by Melbourne lighting designer Christopher Boots take over from the skylights at dusk.
The centrepiece of the living space is a Cheminees Philippe slow-combustion fireplace elevated on a granite bench, anchoring the home through the cooler months. Double-glazed windows and doors hold its warmth once the bifolds close.
The four bedrooms occupy the corners of the residence, a placement that gives each its own privacy and a framed outlook of garden, paddock or bushland. The main bathroom continues the same standard: Calacatta marble, heated floors and mirrored cabinetry, with louvred windows that open the shower to the greenery outside.
Beneath the entire footprint lies a full reinforced-concrete basement housing the laundry, workshop and extensive storage, together with further areas currently used as a games room and gym.
The basement also holds the systems behind the property’s independence. Renewable power comes from a 52-panel solar array feeding four SMA inverters, with two BYD battery systems for storage and an ABLE 8kVA diesel generator held in reserve. Two 22,500-litre rainwater tanks supply the house through Puretec UV filtration.
Where the gardens give way to the bush stands the Kangaroo Valley Outhouse, a one-way mirrored bathhouse designed by Madeleine Blanchfield Architects as a ’bathroom in the bush’. By day, its reflective walls take on the vegetation around it until the structure appears to recede into the landscape. Within, a freestanding bath sits immersed in uninterrupted views of the surrounding canopy. Winner of the 2019 NAWIC Hassell Award for Innovation in Design and named Best Outdoor Room in Australian House & Garden’s Top 50 Rooms, it is a defining feature of the property.
Beyond the house, walking trails lead down through the rainforest, following creeks to a seasonal waterfall, and open grazing paddocks spread across the wider property. Closer to the house are a fenced herb garden, terraced vegetable beds, a greenhouse and a storage shed.
Kangaroo Valley Village is 10 to 15 minutes away, and the beaches of the South Coast are a 40-minute drive. Private, self-sustaining and beautifully resolved, Cloudbreaker is a rare opportunity to live independently without giving anything up.
Property highlights
• 110 acres on the Beaumont escarpment, taking in grazing paddocks, native rainforest, creeks, a seasonal waterfall, a large dam and mature gardens
• Four bedrooms, one set into each corner of the residence
• Open-plan living, dining and kitchen with stacking bifold doors at both ends, two broad skylights and oak floors
• Calacatta marble kitchen with SMEG appliances, custom soft-close cabinetry and pantry; concealed powder room within the joinery
• Cheminees Philippe slow-combustion fireplace elevated on a granite bench; Christopher Boots lighting
• Main bathroom with heated flooring, mirrored cabinetry and louvred windows
• Full-footprint reinforced-concrete basement with laundry, workshop and extensive storage, plus areas currently used as a games room and gym
• 52 solar panels (13kW), four SMA inverters (two 6kW, two 5kW), two BYD battery systems and an ABLE 8kVA diesel backup generator
• Two 22,500-litre rainwater tanks with Puretec UV water filtration
• Award-winning Kangaroo Valley Outhouse, a one-way mirrored bathhouse by Madeleine Blanchfield Architects
* All information contained herein is gathered from sources we consider to be reliable; however, we cannot guarantee or give any warranty to the information provided.
For more information or to arrange an inspection, contact Nick Dale on [hidden information].
-
Art der Immobilie
Haus
Funktionen
- Garten
- Terrasse
- Kamin
- Bergblick
- Spielzimmer
- Outdoor-Küche
- Offene Küche
- Fitnessstudio
- Wasserblick
Funktionen
Lot
- Panorama
- Bergblick
- Wasserblick
- Privatsphäre
Innenbereich
- Kamin
- Waschküche
- Spielzimmer
- Offene Küche
- Keller
- Fitnessstudio
Outdoor
- Terrasse
- Feuergrube
- Outdoor-Küche
- Tor
- Garten
Erkunden Sie die Gegend
1045d Moss Vale Road Beaumont 2577, New South Wales, Australien
Auf Google Maps anzeigen
Preis pro sqft
Niedrig
Hoch
Vor 6 Monaten beigetreten
Sie haben sich nach diesem Objekt erkundigt
Der Agent wird sich in Kürze mit Ihnen in Verbindung setzen
Gelistet von
14
Angebote
2026
Beigetreten
Besichtigung mit Nick Dale buchen
Wählen Sie ein Datum und ob Sie eine virtuelle oder persönliche Besichtigung mit dem Makler wünschen.
Bevorzugtes Datum
Art der Tour

Belle Property is a sophisticated real estate network that offers a full-service agency experience catering to prem
Belle Property is a sophisticated real estate network that offers a full-service agency experience catering to premium markets in select lifestyle locations. It was founded in 2000 and re-launched in 2007. With over 180 offices nationally operating in New South Wales, Victoria, Queensland, South Australia, Western Australia, Tasmania and the Australian Capital Territory, Belle Property is uniquely positioned to help its’ clients tap into an extensive network that takes a unified approach to real estate. It offers services and expertise in residential sales, property management, holiday rentals, commercial sales and leasing, project marketing and buyers advisory.
Belle Property is known for outstanding presentation, strategic marketing, genuine client service and superior sales skills; all which make up the core elements of achieving a premium outcome. The beautiful green trademark, premium marketing, and association with Belle lifestyle magazine and Leading Real Estate Companies of the World and Luxury Portfolio International are further points of difference that set Belle Property apart from its competitors.
Belle Property is known for outstanding presentation, strategic marketing, genuine client service and superior sales skills; all which make up the core elements of achieving a premium outcome. The beautiful green trademark, premium marketing, and association with Belle lifestyle magazine and Leading Real Estate Companies of the World and Luxury Portfolio International are further points of difference that set Belle Property apart from its competitors.
Zuletzt aktualisiert
September 30
Erstmalig gelistet
September 30
Angebotsreferenz
ba9dd68f-bbac-11f1-831f-6045bdd61ac4
Ähnliche Immobilien in der Nähe
Neue Angebote in Beaumont
Entdecken Sie mehr Häuser zum Verkauf
Beaumont, Australien beliebte Suchanfragen
- Panorama Immobilien in Beaumont, Australien
- Immobilien mit Terrasse in Beaumont, Australien
- Immobilien mit Fitnessstudio in Beaumont, Australien
- Immobilien mit Outdoor-Küche in Beaumont, Australien
- Immobilien mit Whirlpool in Beaumont, Australien
- Immobilien mit Balkon in Beaumont, Australien
- Immobilien mit Bar in Beaumont, Australien
- Immobilien mit Spielzimmer in Beaumont, Australien
Verwandte Leitfäden & Geschichten
Das Vertrauen der führenden Makler der Welt
Die Makler hinter den außergewöhnlichsten Immobilien der Welt inserieren bei JamesEdition.
- Angebote von Sotheby's, Christie's, BARNES und Engel & Völkers
- Jedes Angebot wird vor der Veröffentlichung geprüft
- Verbinden Sie sich direkt mit verifizierten Maklern
Indem Sie fortfahren, akzeptieren Sie unsere Nutzungsbedingungen und Datenschutzrichtlinie.