$1,650,000
Freistehendes Einfamilienhaus Beaufort
- 6 Schlafz.
- 5 Bäder
- 3,100 Sqft
- 19,167 Sqft lot
- Aktualisiert: Heute
- MLS#199142
Über die Immobilie
Beschreibung wurde automatisch übersetzt.
Die Beschreibung wird in der Originalsprache angezeigt.
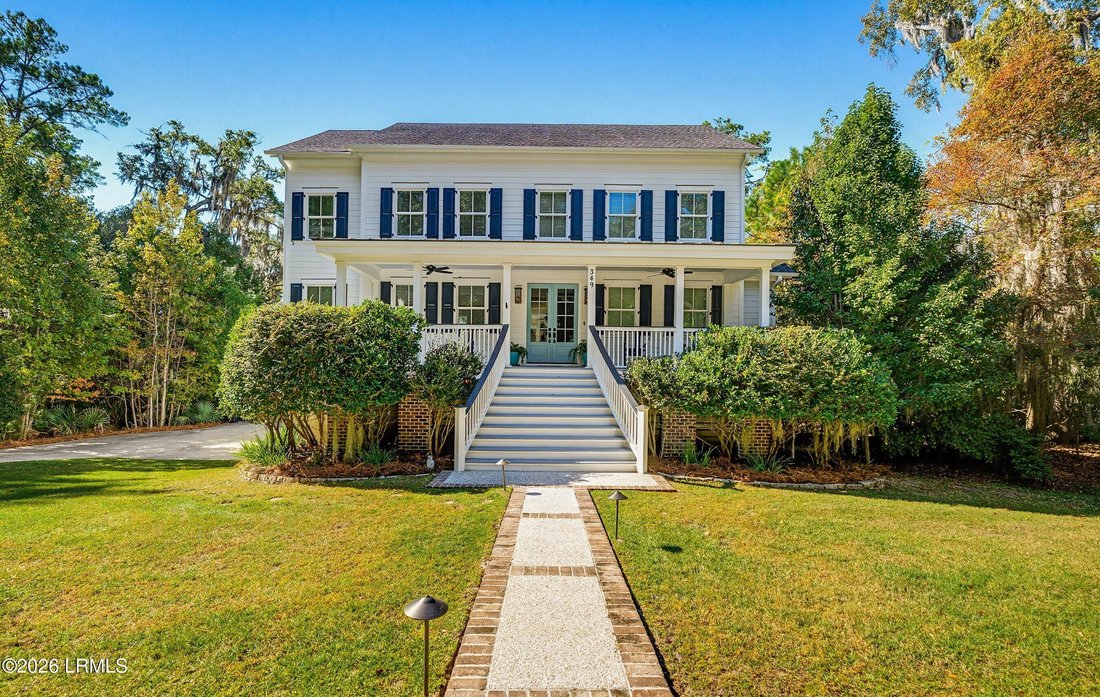
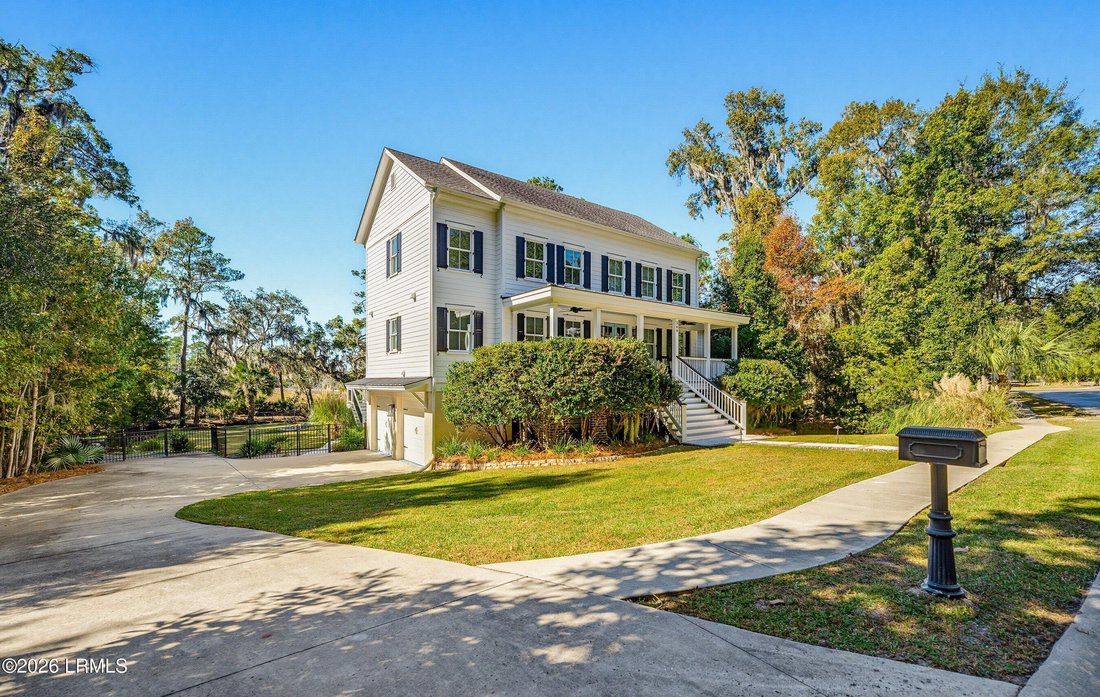
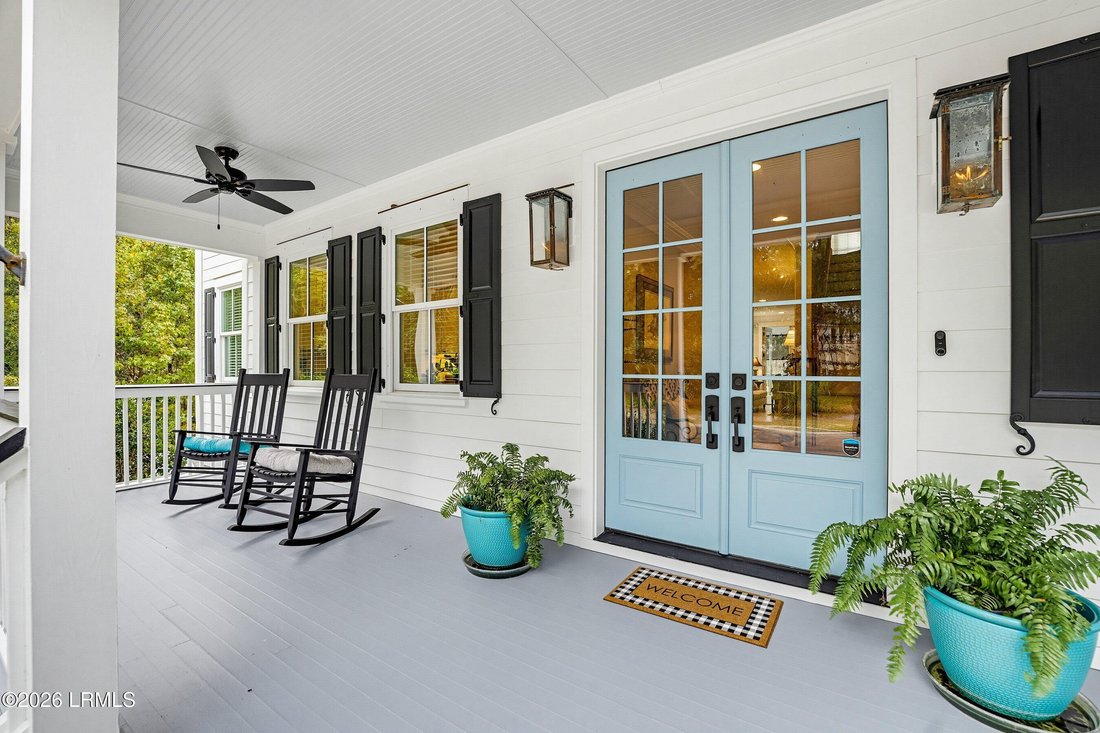
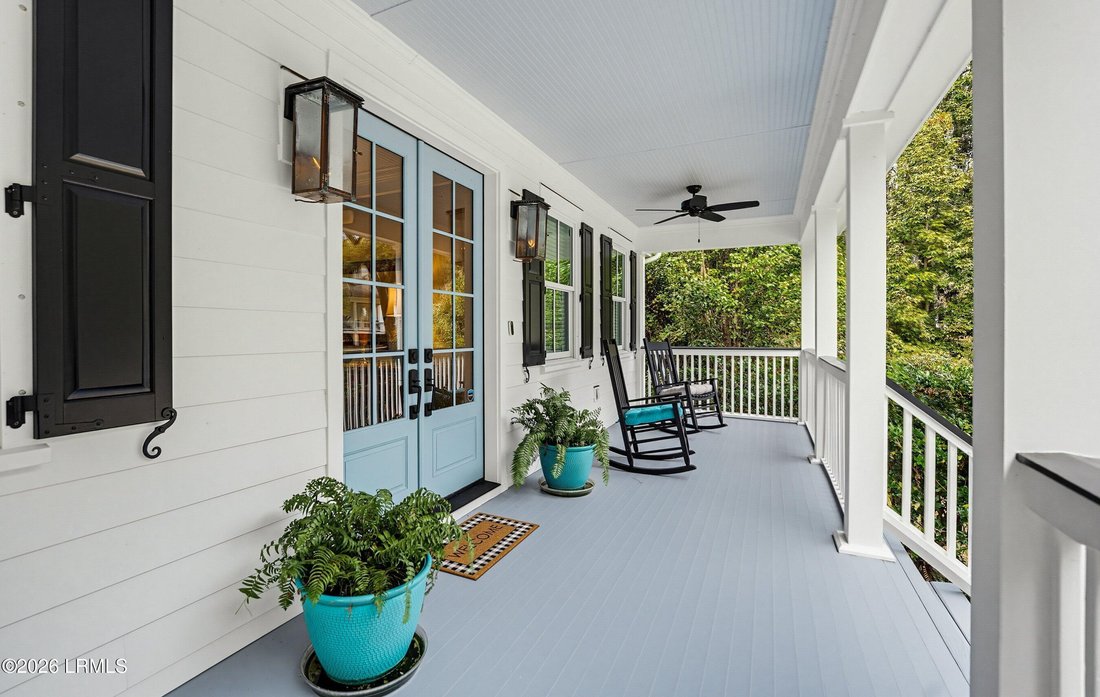
A private backyard pool, peaceful marsh views, and inviting porches set the scene for Lowcountry living in this Allison-Ramsey-designed home in the gated waterfront community of Islands of Beaufort. Framed by mature trees and lush landscaping, the home welcomes you with a broad front porch, classic white exterior, and blue shutters.
Built in 2015, this approximately 3,000-square-foot resi
Built in 2015, this approximately 3,000-square-foot resi
A private backyard pool, peaceful marsh views, and inviting porches set the scene for Lowcountry living in this Allison-Ramsey-designed home in the gated waterfront community of Islands of Beaufort. Framed by mature trees and lush landscaping, the home welcomes you with a broad front porch, classic white exterior, and blue shutters.
Built in 2015, this approximately 3,000-square-foot residence offers six bedrooms, four full baths, and one half bath. Inside, warm wood floors, detailed trim, and abundant natural light complement an open layout connecting the kitchen, dining area, and great room. A white brick gas fireplace with a substantial wood mantel and flanking built-ins creates a welcoming focal point, while French doors open to the elevated screened porch. A private backyard pool, peaceful marsh views, and inviting porches to set the scene for Lowcountry living in this Allison-Ramsey-designed home in the gated waterfront community of Islands of Beaufort. Framed by mature trees and lush landscaping, the home welcomes you with a broad front porch, classic white exterior, and blue shutters.
Built in 2015, this approximately 3,000-square-foot residence offers six bedrooms, four full baths, and one half bath. Inside, warm wood floors, detailed trim, and abundant natural light complement an open layout connecting the kitchen, dining area, and great room. A white brick gas fireplace with a substantial wood mantel and flanking built-ins creates a welcoming focal point, while French doors open to the elevated screened porch.
The kitchen combines coastal character with everyday functionality, featuring custom cabinetry, glass-front display cabinets, granite countertops, stainless steel appliances, a gas range, and a generous island with a farmhouse sink. A main-level primary suite, separate office, spacious laundry room, walk-in pantry, and half bath complete the main floor. Upstairs are five additional bedrooms, three full baths, a bonus room, and a laundry closet.
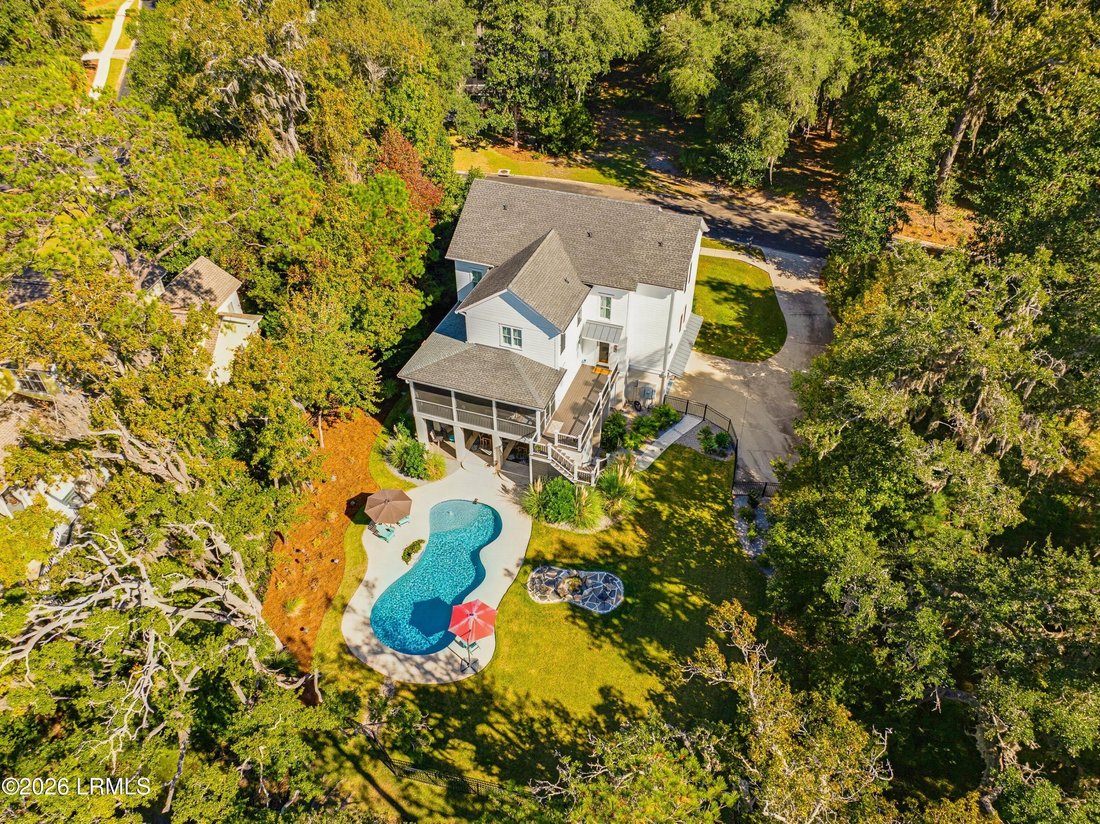
Outdoor living shines with a screened porch offering room to dine and lounge, a covered patio below, and a private pool surrounded by generous deck space. A separate fire pit gathering area and fenced backyard provide additional places to relax amid the natural setting, overlooking a small pond and the marsh.
An oversized attached two-car garage includes a workshop and separate storage room. Just minutes from historic downtown Beaufort, residents also enjoy community amenities including a pool, two docks, tennis courts, fitness center, clubhouse, and playground.
Built in 2015, this approximately 3,000-square-foot residence offers six bedrooms, four full baths, and one half bath. Inside, warm wood floors, detailed trim, and abundant natural light complement an open layout connecting the kitchen, dining area, and great room. A white brick gas fireplace with a substantial wood mantel and flanking built-ins creates a welcoming focal point, while French doors open to the elevated screened porch. A private backyard pool, peaceful marsh views, and inviting porches to set the scene for Lowcountry living in this Allison-Ramsey-designed home in the gated waterfront community of Islands of Beaufort. Framed by mature trees and lush landscaping, the home welcomes you with a broad front porch, classic white exterior, and blue shutters.
Built in 2015, this approximately 3,000-square-foot residence offers six bedrooms, four full baths, and one half bath. Inside, warm wood floors, detailed trim, and abundant natural light complement an open layout connecting the kitchen, dining area, and great room. A white brick gas fireplace with a substantial wood mantel and flanking built-ins creates a welcoming focal point, while French doors open to the elevated screened porch.
The kitchen combines coastal character with everyday functionality, featuring custom cabinetry, glass-front display cabinets, granite countertops, stainless steel appliances, a gas range, and a generous island with a farmhouse sink. A main-level primary suite, separate office, spacious laundry room, walk-in pantry, and half bath complete the main floor. Upstairs are five additional bedrooms, three full baths, a bonus room, and a laundry closet.
Outdoor living shines with a screened porch offering room to dine and lounge, a covered patio below, and a private pool surrounded by generous deck space. A separate fire pit gathering area and fenced backyard provide additional places to relax amid the natural setting, overlooking a small pond and the marsh.
An oversized attached two-car garage includes a workshop and separate storage room. Just minutes from historic downtown Beaufort, residents also enjoy community amenities including a pool, two docks, tennis courts, fitness center, clubhouse, and playground.
-
Art der Immobilie
Haus
-
Baujahr
2015
-
Preis/Quadratfuß
$532
Funktionen
- Garage
- Wasserblick
- Kamin
- Garten
- Gesicherte Wohnanlage
- Fitnessstudio
- Feuergrube
- Tennisplatz
- Spielplatz
Funktionen
Lot
- Gesicherte Wohnanlage
- Wasserblick
- am Wasser
- Privatsphäre
Innenbereich
- Office
- Kamin
- Kücheninsel
- Gasherd
- Bar
- Waschküche
- Offene Küche
- Keller
- Stein Arbeitsplatten
- Begehbarer Kleiderschrank
- Fitnessstudio
Outdoor
- Terrasse
- Feuergrube
- Pool
- Garage
- Spielplatz
- Tennisplatz
- Tor
- Garten
Erkunden Sie die Gegend
349 De La Gaye Point, Beaufort, SC 29902, South Carolina, Vereinigte Staaten
Auf Google Maps anzeigen
Preis pro sqft
Niedrig
Hoch

Vor 4 Jahren beigetreten
Sie haben sich nach diesem Objekt erkundigt
Der Agent wird sich in Kürze mit Ihnen in Verbindung setzen
Gelistet von
5
Angebote
2022
Beigetreten
Besichtigung mit Annie Powell buchen
Wählen Sie ein Datum und ob Sie eine virtuelle oder persönliche Besichtigung mit dem Makler wünschen.
Bevorzugtes Datum
Art der Tour

Hilton Head Island
8 Lafayette Place, Suite 203, 29926, Hilton Head Island, United States
Agenturprofil anzeigen
Zuletzt aktualisiert
Heute
Erstmalig gelistet
November 21
Maklerlizenz
#107450
Angebotsreferenz
2182862665131974
Angebotsstatus
Ähnliche Immobilien in der Nähe
Neue Angebote in Beaufort


Entdecken Sie mehr Häuser zum Verkauf
Beaufort, SC, Vereinigte Staaten Immobilienarten
Beaufort, SC, Vereinigte Staaten beliebte Suchanfragen
- Immobilien mit Wasserblick in Beaufort, SC, Vereinigte Staaten
- am Wasser Immobilien in Beaufort, SC, Vereinigte Staaten
- Immobilien mit Pool in Beaufort, SC, Vereinigte Staaten
- Neubauten Immobilien in Beaufort, SC, Vereinigte Staaten
- Immobilien mit Flussblick in Beaufort, SC, Vereinigte Staaten
- Immobilien mit Bibliothek in Beaufort, SC, Vereinigte Staaten
- am Fluss Immobilien in Beaufort, SC, Vereinigte Staaten
- Gesicherte Wohnanlage Immobilien in Beaufort, SC, Vereinigte Staaten
- Anlageimmobilie Immobilien in Beaufort, SC, Vereinigte Staaten
- Immobilien mit Dampfsauna in Beaufort, SC, Vereinigte Staaten
- Duplex Immobilien in Beaufort, SC, Vereinigte Staaten
- Immobilien mit Ozeanblick in Beaufort, SC, Vereinigte Staaten
- Immobilien in hohen Höhen in Beaufort, SC, Vereinigte Staaten
- Blick auf die Stadt Immobilien in Beaufort, SC, Vereinigte Staaten
- Immobilien mit Sauna in Beaufort, SC, Vereinigte Staaten
Verwandte Leitfäden & Geschichten
Das Vertrauen der führenden Makler der Welt
Die Makler hinter den außergewöhnlichsten Immobilien der Welt inserieren bei JamesEdition.
- Angebote von Sotheby's, Christie's, BARNES und Engel & Völkers
- Jedes Angebot wird vor der Veröffentlichung geprüft
- Verbinden Sie sich direkt mit verifizierten Maklern
Indem Sie fortfahren, akzeptieren Sie unsere Nutzungsbedingungen und Datenschutzrichtlinie.
Brokerages we
partnered with
partnered with