

$1,299,900
Preis gesenkt um $199,100 am Oct 01, 2026
Freistehendes Einfamilienhaus Beaufort
- 4 Schlafz.
- 4 Bäder
- 3,244 Sqft
- 10,455 Sqft lot
- Aktualisiert: Oktober 21
- MLS#100596410
Über die Immobilie
Beschreibung wurde automatisch übersetzt.
Die Beschreibung wird in der Originalsprache angezeigt.
Experience elevated coastal living in this spacious, reverse-floor-plan home in a desirable Beaufort location, just minutes from great restaurants, shopping, and a public boat ramp--making this a true boater’s paradise. Designed with three levels of living space, all levels accessible by either stairs or elevator, multiple entrances, abundant storage, and generous areas for entertaining, this home
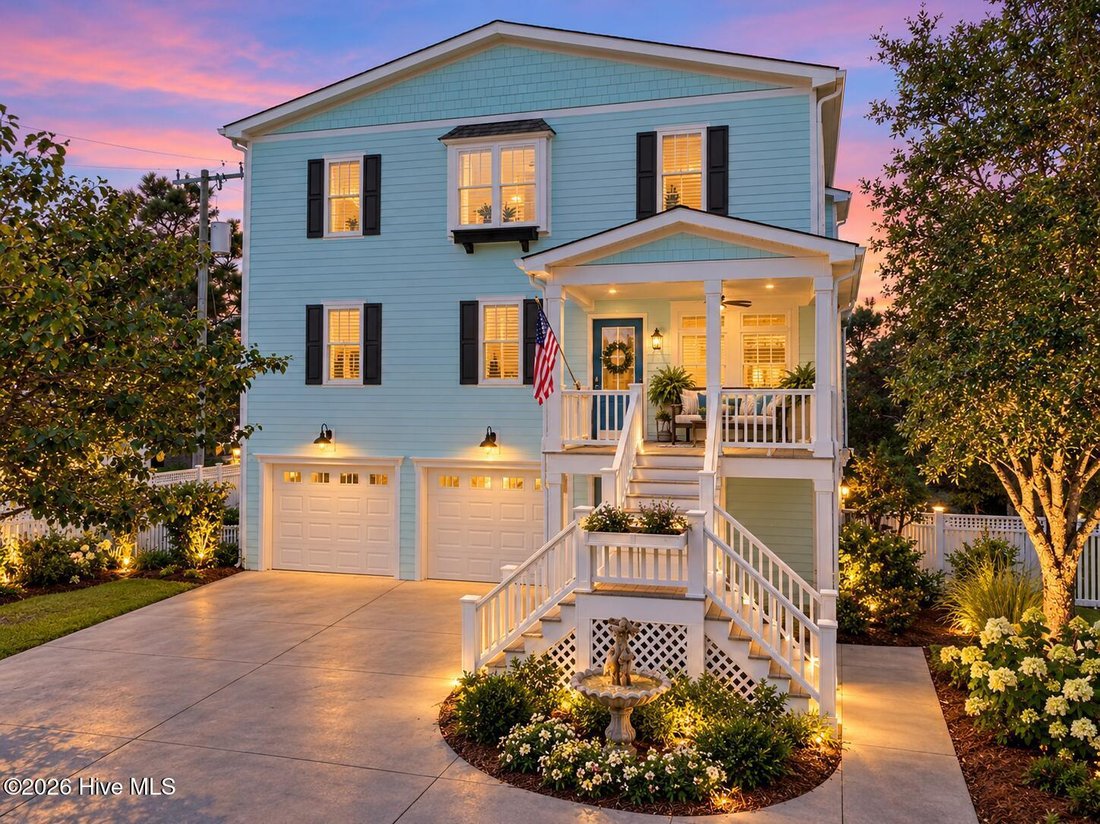
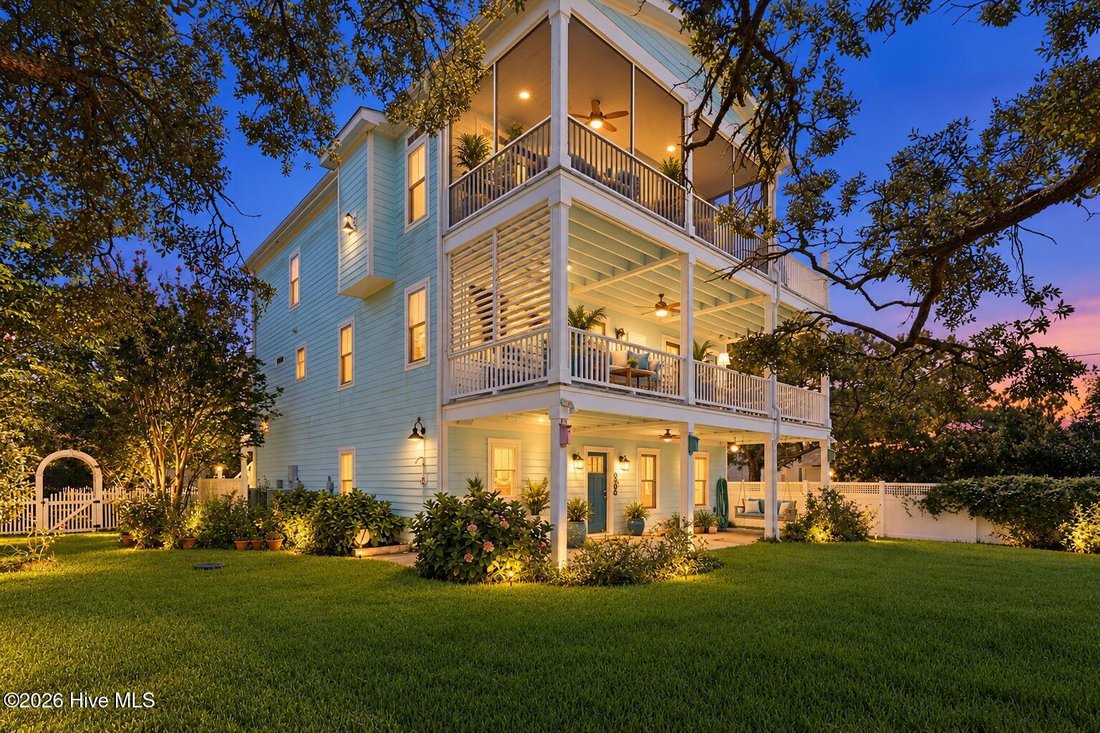
Experience elevated coastal living in this spacious, reverse-floor-plan home in a desirable Beaufort location, just minutes from great restaurants, shopping, and a public boat ramp--making this a true boater’s paradise. Designed with three levels of living space, all levels accessible by either stairs or elevator, multiple entrances, abundant storage, and generous areas for entertaining, this home offers exceptional versatility and functionality. The ground level features a bedroom with a full bathroom, a large two-car garage with additional room for a golf cart and storage, and a workshop. A rear patio, fenced backyard, established landscaping, and an outdoor shower add to the home’s outdoor appeal. A full-house Generac generator, central vacuum system, security system, and wired speaker system provide added convenience and peace of mind. The second level features a spacious laundry room and three generously sized bedrooms. The primary suite offers a large walk-in closet, walk-in shower, sunken tub, and dual vanities. Two additional spacious bedrooms share a well-appointed Jack-and-Jill bathroom featuring dual sinks and a walk-in shower. This level includes both a front entrance and an entrance to the back porch. All three levels are easily accessible by either the staircase or elevator. The third level showcases the home’s reverse floor plan and provides an ideal space for entertaining. This level also features two additional bonus rooms, providing flexible space that could be used as a home office, guest room, bedroom, or hobby space. The large eat-in kitchen features granite countertops, a substantial island with seating, farmhouse sink, abundant drawer storage throughout, including drawers in the island, pantry, tile backsplash and a Samsung induction cooktop. Built-in window seating adds character and functionality. The adjacent dining area and spacious living/great room with wet bar and built-in shelving create an inviting gathering space. Step outside to the screened-in porch and adjoining deck, with propane already in place for grilling. From the third level, enjoy beautiful views of Beaufort Sound, surrounding marshland, Shackleford Banks, and the area’s famous wild horses. The elevated vantage point also provides a spectacular setting to enjoy Beaufort’s beautiful sunsets. Hardwood flooring flows throughout the home, with tile in the bathrooms. Additional features include crown molding throughout, a full-house central vacuum, wired speakers in the home and bedrooms, and a security system ready to be reconnected. The front entry is complemented by an attractive fountain that adds to the home’s curb appeal. The home needs some interior and exterior painting, providing an opportunity for the new owner to make cosmetic updates and add their personal touch. With its spacious layout, elevator, multiple entrances, abundant storage, generous garage and workshop spaces, coastal views, outdoor living areas, and proximity to boating, dining, and shopping, this Beaufort home offers an exceptional opportunity to enjoy the Crystal Coast lifestyle.
-
Art der Immobilie
Haus
-
Baujahr
2014
-
Preis/Quadratfuß
$400
Funktionen
- Garten
- Kamin
- Begehbarer Kleiderschrank
- Garage
- Aufzug
- Terrasse
- Wasserblick
- Panorama
- Klimaanlage
Erkunden Sie die Gegend
1536 Ann Street, Beaufort, NC 28516, North Carolina, Vereinigte Staaten
Auf Google Maps anzeigen
Preis pro sqft
Niedrig
Hoch
Vor 5 Jahren beigetreten
Sie haben sich nach diesem Objekt erkundigt
Der Agent wird sich in Kürze mit Ihnen in Verbindung setzen
Gelistet von
57
Angebote
2022
Beigetreten
Besichtigung mit the agent buchen
Wählen Sie ein Datum und ob Sie eine virtuelle oder persönliche Besichtigung mit dem Makler wünschen.
Bevorzugtes Datum
Art der Tour

Zuletzt aktualisiert
Oktober 21
Erstmalig gelistet
August 29
Maklerlizenz
#C36137
Angebotsreferenz
2148063106472292
Angebotsstatus
Ähnliche Immobilien in der Nähe
Neue Angebote in Beaufort
Entdecken Sie mehr Häuser zum Verkauf
Beaufort, NC, Vereinigte Staaten Immobilienarten
Beaufort, NC, Vereinigte Staaten beliebte Suchanfragen
- Immobilien mit Kamin in Beaufort, NC, Vereinigte Staaten
- Immobilien mit Garten in Beaufort, NC, Vereinigte Staaten
- Küste Immobilien in Beaufort, NC, Vereinigte Staaten
- am Wasser Immobilien in Beaufort, NC, Vereinigte Staaten
- Immobilien mit Garage in Beaufort, NC, Vereinigte Staaten
- Immobilien mit Office in Beaufort, NC, Vereinigte Staaten
- Immobilien mit Pool in Beaufort, NC, Vereinigte Staaten
- Immobilien mit Wasserblick in Beaufort, NC, Vereinigte Staaten
- Immobilien mit Balkon in Beaufort, NC, Vereinigte Staaten
- Immobilien mit Bar in Beaufort, NC, Vereinigte Staaten
- Immobilien mit Terrasse in Beaufort, NC, Vereinigte Staaten
- Immobilien mit Fitnessstudio in Beaufort, NC, Vereinigte Staaten
- Privatsphäre Immobilien in Beaufort, NC, Vereinigte Staaten
- Immobilien mit Aufzug in Beaufort, NC, Vereinigte Staaten
- Immobilien mit Offene Küche in Beaufort, NC, Vereinigte Staaten
- Immobilien mit Klimaanlage in Beaufort, NC, Vereinigte Staaten
- Panorama Immobilien in Beaufort, NC, Vereinigte Staaten
- Renoviert Immobilien in Beaufort, NC, Vereinigte Staaten
- Neubauten Immobilien in Beaufort, NC, Vereinigte Staaten
- Immobilien mit Whirlpool in Beaufort, NC, Vereinigte Staaten
- Anlageimmobilie Immobilien in Beaufort, NC, Vereinigte Staaten
- Gesicherte Wohnanlage Immobilien in Beaufort, NC, Vereinigte Staaten
- am Fluss Immobilien in Beaufort, NC, Vereinigte Staaten
- Immobilien mit Spielzimmer in Beaufort, NC, Vereinigte Staaten
- Immobilien mit Tennisplatz in Beaufort, NC, Vereinigte Staaten
- Immobilien mit Flussblick in Beaufort, NC, Vereinigte Staaten
- Duplex Immobilien in Beaufort, NC, Vereinigte Staaten
- Moderne Immobilien in Beaufort, NC, Vereinigte Staaten
- Immobilien mit Weinberg in Beaufort, NC, Vereinigte Staaten
- Immobilien mit Golfblick in Beaufort, NC, Vereinigte Staaten
Verwandte Leitfäden & Geschichten
Das Vertrauen der führenden Makler der Welt
Die Makler hinter den außergewöhnlichsten Immobilien der Welt inserieren bei JamesEdition.
- Angebote von Sotheby's, Christie's, BARNES und Engel & Völkers
- Jedes Angebot wird vor der Veröffentlichung geprüft
- Verbinden Sie sich direkt mit verifizierten Maklern
Indem Sie fortfahren, akzeptieren Sie unsere Nutzungsbedingungen und Datenschutzrichtlinie.
brokerages we
partnered with
partnered with