$1,545,840
Ferienwohnung Beato
- 2 Schlafz.
- 2 Bäder
- 2,024 Sqft
- Aktualisiert: Oktober 22
Über die Immobilie
Beschreibung wurde automatisch übersetzt.
Die Beschreibung wird in der Originalsprache angezeigt.
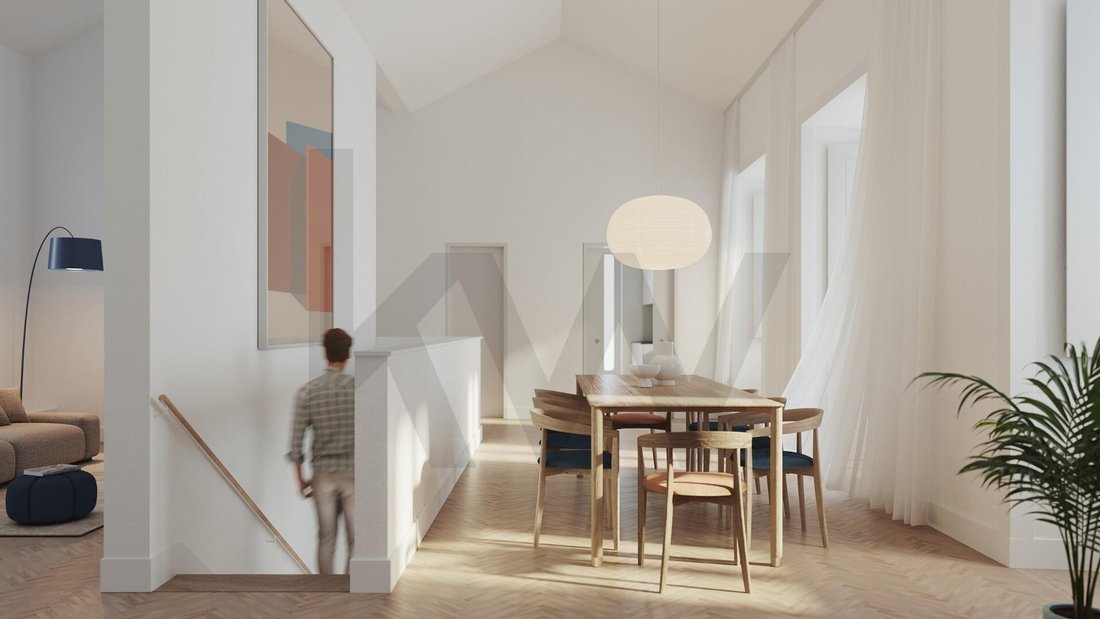
Beato Quarter is an exclusive urban rehabilitation project designed by the prestigious architecture firm RISCO. It is located on the second line of Lisbon’s riverfront, near the historic Convento do Beato. The project involves the restoration of eight historic buildings with over five centuries of history — from the former industrial facilities of ”Nacional” to the historic wards of the Royal Mili
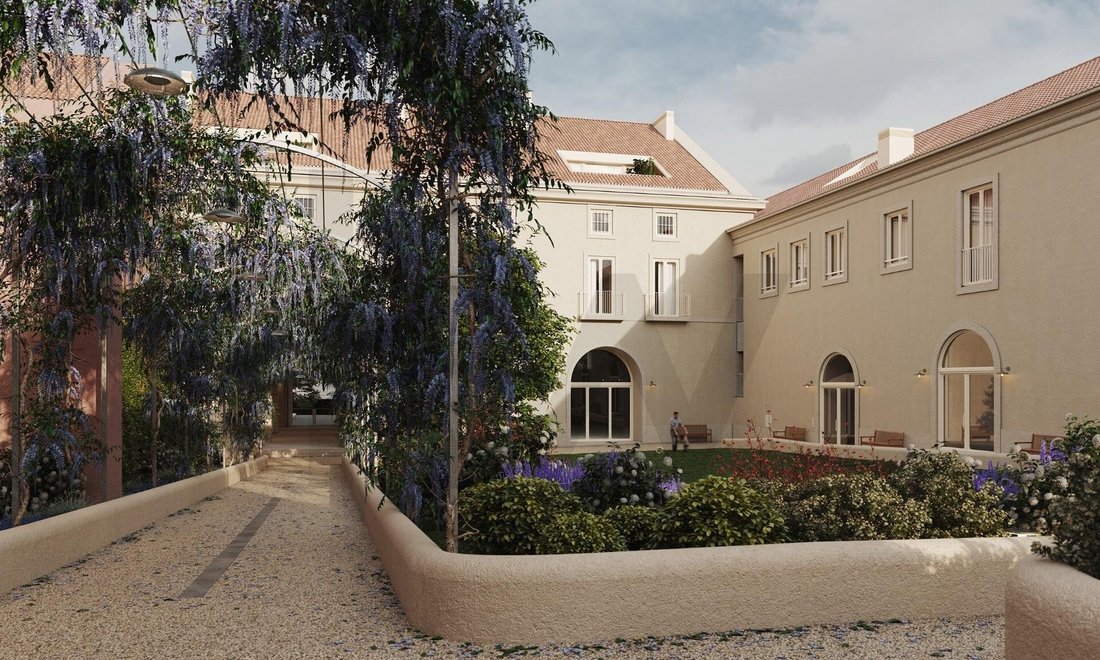
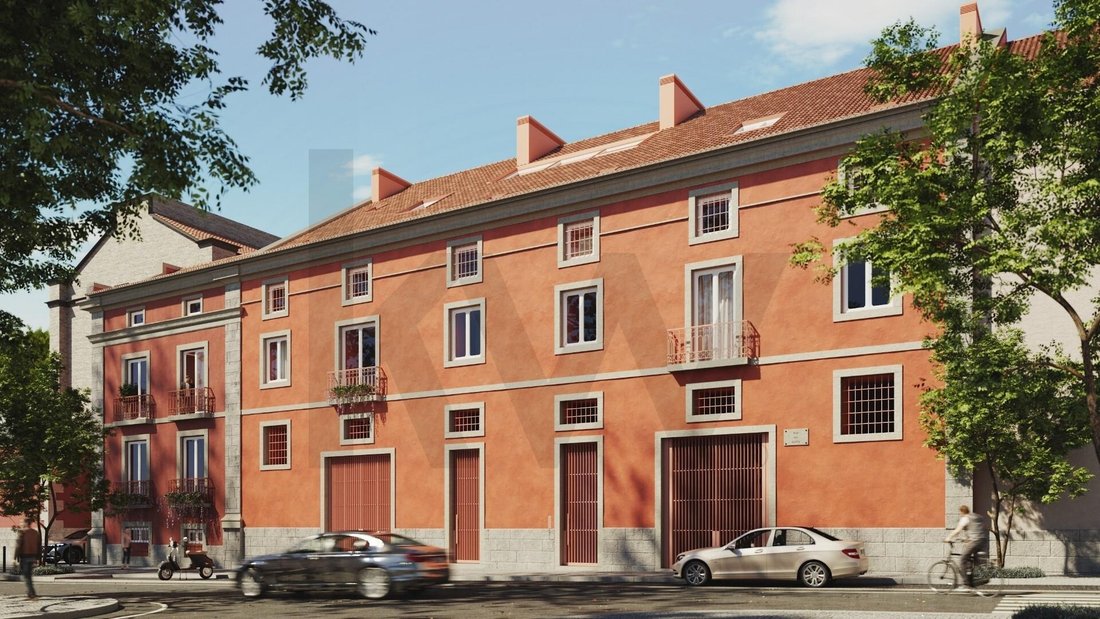
Beato Quarter is an exclusive urban rehabilitation project designed by the prestigious architecture firm RISCO. It is located on the second line of Lisbon’s riverfront, near the historic Convento do Beato. The project involves the restoration of eight historic buildings with over five centuries of history — from the former industrial facilities of ”Nacional” to the historic wards of the Royal Military Hospital.
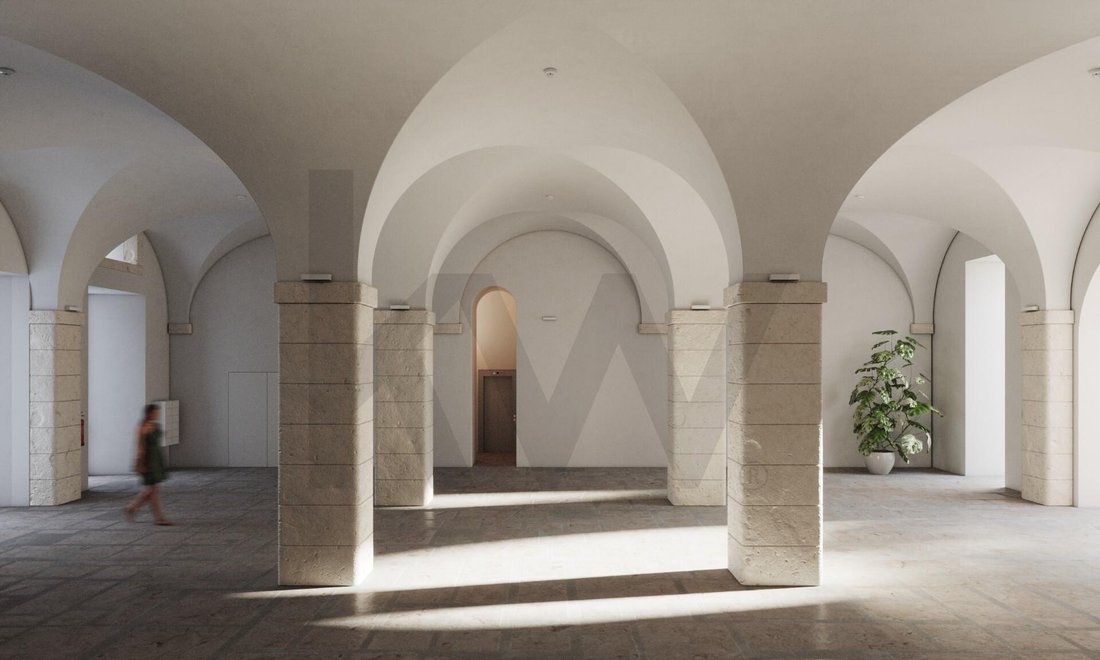
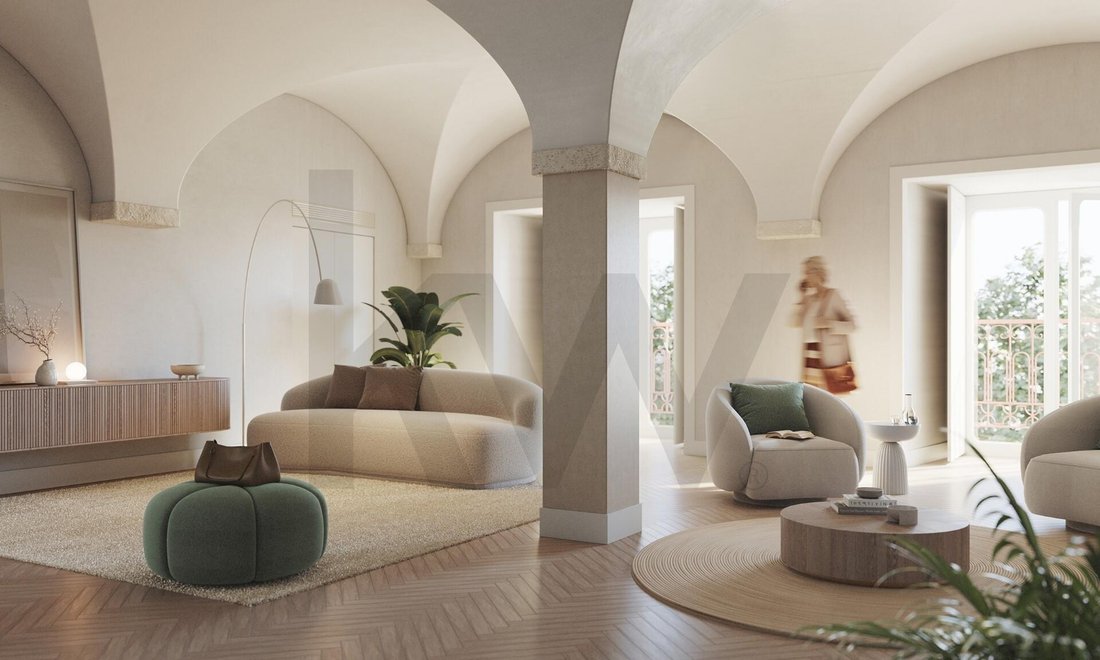
Classified as a Property of Public Interest since 1984, the development now combines heritage, contemporary architecture, and comfort. It preserves striking original elements such as cast iron pillars, wooden beams, metal structures, iron connecting bridges, and imposing stone arches.
The gated condominium offers:
- Concierge with private security
- Two interior landscaped courtyards for common use
- Air conditioning
- Underfloor heating in bathrooms
PHASE 2 – UNDER CONSTRUCTION in the former wards of the Royal Military Hospital
Features of this apartment:
- F4 (T2 Duplex) | 2nd Floor | Area: 188.50 m² | Balcony: No | Parking: 1 space
In the same building, there is another T2:
- F3 (T2 Duplex) | Floors 1 and 2 | Area: 148.90 m² | Exterior: 7.81 m² | Parking: 1 space
In building A9:
- F3 (T2 Duplex) | Floors 0 and 1 | Area: 182.78 m² | Exterior: 3.29 m² | Parking: 1 space
- F4 (T2 Duplex) | Floors 0 and 1 | Area: 182.78 m² | Balcony: No | Parking: 1 space
Commercial Space:
- A9 IC1 (Industrial Space) | Floor 0 | Area: 360 m² | Parking: 1 space
Book your visit now! To learn more about Beato Quarter, contact the Keller Williams AREA team.
-
Art der Immobilie
Wohnung
-
Preis/Quadratfuß
$763
Funktionen
Erkunden Sie die Gegend
Rua do Beato, Beato, Lisboa 1950-427, Lissabon, Portugal
Auf Google Maps anzeigen
Preis pro sqft
Niedrig
Hoch
Vor 1 Monat beigetreten
Sie haben sich nach diesem Objekt erkundigt
Der Agent wird sich in Kürze mit Ihnen in Verbindung setzen
Gelistet von
1
Angebote
2026
Beigetreten
Besichtigung mit Mónica Rebelo buchen
Wählen Sie ein Datum und ob Sie eine virtuelle oder persönliche Besichtigung mit dem Makler wünschen.
Bevorzugtes Datum
Art der Tour

Zuletzt aktualisiert
Oktober 22
Erstmalig gelistet
Oktober 22
Angebotsreferenz
2172343403588196
Ähnliche Immobilien in der Nähe
Neue Angebote in Beato


Entdecken Sie mehr Häuser zum Verkauf
Beato, Lissabon, Portugal Immobilienarten
Beato, Lissabon, Portugal beliebte Suchanfragen
- Immobilien mit Terrasse in Beato, Lissabon, Portugal
- Immobilien mit Bar in Beato, Lissabon, Portugal
- Immobilien mit Spielzimmer in Beato, Lissabon, Portugal
- Immobilien mit Office in Beato, Lissabon, Portugal
- Immobilien mit Flussblick in Beato, Lissabon, Portugal
- Immobilien mit Aufzug in Beato, Lissabon, Portugal
- Blick auf die Stadt Immobilien in Beato, Lissabon, Portugal
- Immobilien mit Bergblick in Beato, Lissabon, Portugal
- Immobilien mit Garten in Beato, Lissabon, Portugal
- Immobilien mit Outdoor-Küche in Beato, Lissabon, Portugal
- Duplex Immobilien in Beato, Lissabon, Portugal
- Gesicherte Wohnanlage Immobilien in Beato, Lissabon, Portugal
- Privatsphäre Immobilien in Beato, Lissabon, Portugal
- am Wasser Immobilien in Beato, Lissabon, Portugal
- Anlageimmobilie Immobilien in Beato, Lissabon, Portugal
- Moderne Immobilien in Beato, Lissabon, Portugal
- Neubauten Immobilien in Beato, Lissabon, Portugal
- Immobilien mit Fitnessstudio in Beato, Lissabon, Portugal
- Immobilien mit Sauna in Beato, Lissabon, Portugal
- Immobilien mit Bibliothek in Beato, Lissabon, Portugal
- Immobilien mit Klimaanlage in Beato, Lissabon, Portugal
- Immobilien mit Weinkeller in Beato, Lissabon, Portugal
- Immobilien mit Kamin in Beato, Lissabon, Portugal
- Immobilien mit Pool in Beato, Lissabon, Portugal
- Immobilien mit Garage in Beato, Lissabon, Portugal
- Immobilien mit Balkon in Beato, Lissabon, Portugal
- Luxusvilla Immobilien in Beato, Lissabon, Portugal
- Immobilien mit Offene Küche in Beato, Lissabon, Portugal
- Renoviert Immobilien in Beato, Lissabon, Portugal
- am Fluss Immobilien in Beato, Lissabon, Portugal
- Immobilien mit Hallenbad in Beato, Lissabon, Portugal
- Immobilien mit Wasserblick in Beato, Lissabon, Portugal
Verwandte Leitfäden & Geschichten
Das Vertrauen der führenden Makler der Welt
Die Makler hinter den außergewöhnlichsten Immobilien der Welt inserieren bei JamesEdition.
- Angebote von Sotheby's, Christie's, BARNES und Engel & Völkers
- Jedes Angebot wird vor der Veröffentlichung geprüft
- Verbinden Sie sich direkt mit verifizierten Maklern
Indem Sie fortfahren, akzeptieren Sie unsere Nutzungsbedingungen und Datenschutzrichtlinie.