53 Ledborough Lane
- 6 Schlafz.
- 5 Bäder
- Aktualisiert: Juni 18
-
11
Ansichten der letzten 30 Tage
- 2
Über die Immobilie
The ground floor is centred around a bright entrance hall with high-gloss porcelain tiling and offers exceptional living and entertaining space. It includes a superb home office, a principal kitchen and separate spice kitchen, both fitted with top-of-the-range Miele appliances, alongside a utility room. The impressive open-plan dining and sitting room features a sunken LED ceiling, bespoke TV u
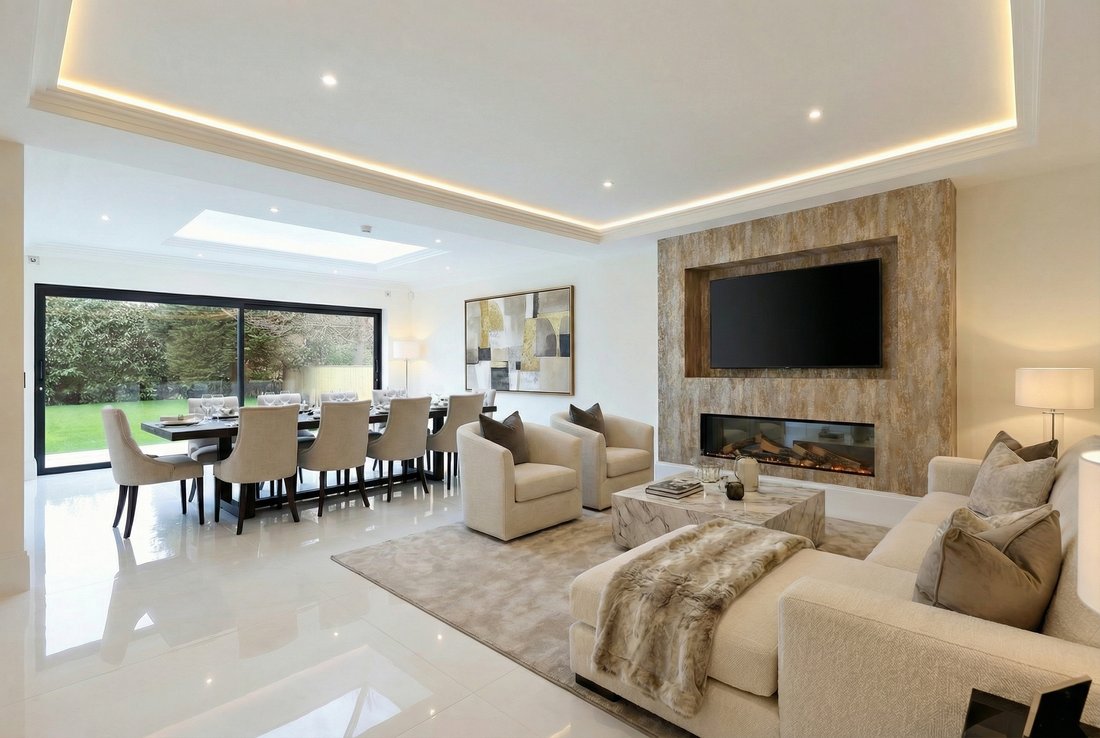
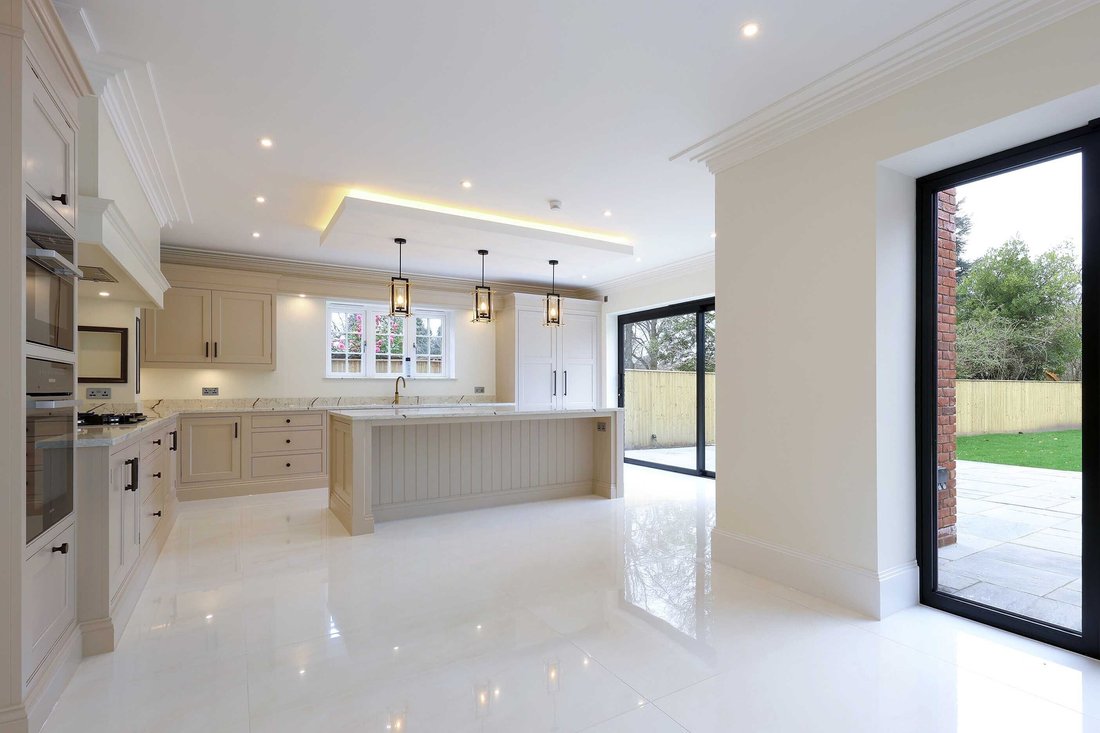
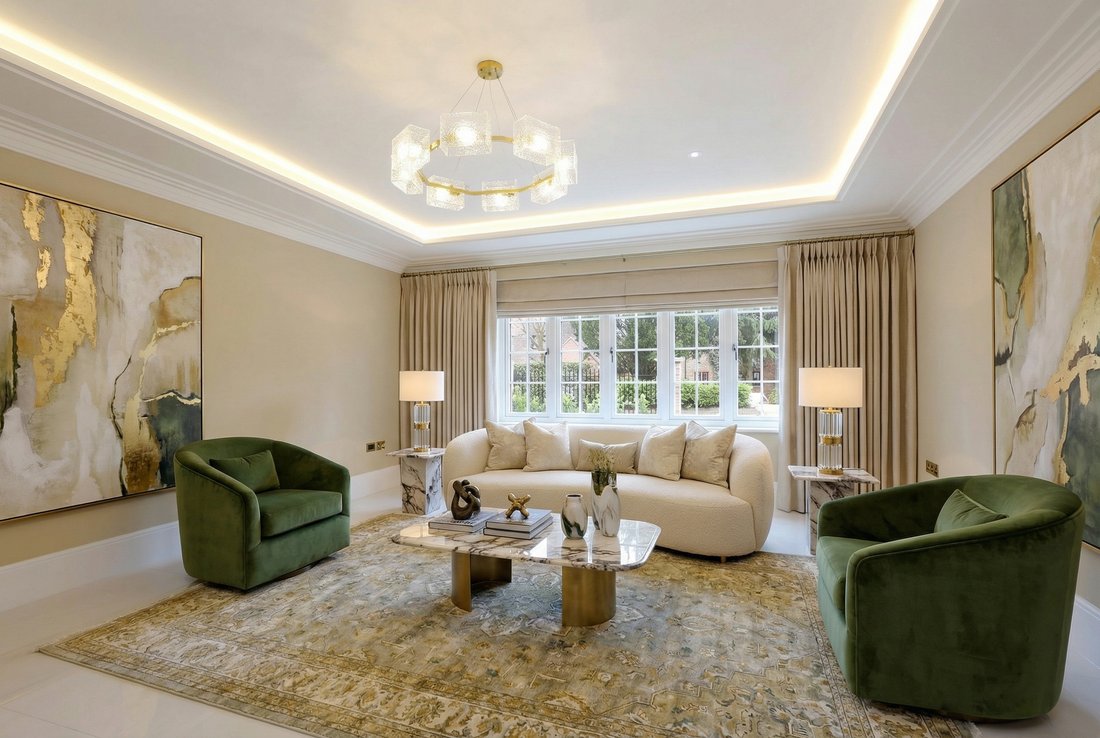
The ground floor is centred around a bright entrance hall with high-gloss porcelain tiling and offers exceptional living and entertaining space. It includes a superb home office, a principal kitchen and separate spice kitchen, both fitted with top-of-the-range Miele appliances, alongside a utility room. The impressive open-plan dining and sitting room features a sunken LED ceiling, bespoke TV unit and Evonic fireplace, with large sliding doors opening onto the patio for seamless indoor-outdoor living. To the front are a snug/TV room, formal drawing room, dedicated coats area and an elegant guest cloakroom with Gessi fittings.
The first floor comprises four generously proportioned bedrooms. The principal suite benefits from a private balcony, luxurious en-suite bathroom and bespoke fitted dressing room. Bedrooms two to four each enjoy stylish en-suite shower rooms. Bathrooms throughout are finished with luxury porcelain tiling, premium sanitary-ware, Merlyn enclosures and Axor fittings.
The second floor features a cinema and games room with kitchenette, ideal for entertaining, along with two further bedrooms served by a luxurious family bathroom. Upper floors are finished with high-quality carpeting, complemented by a useful storeroom.
Further benefits include a fully operational alarm system and comprehensive CCTV coverage. A Lutron lighting system allows for refined ambience throughout the home, while hot water underfloor heating to the ground and first floors ensures year-round comfort.
Outside
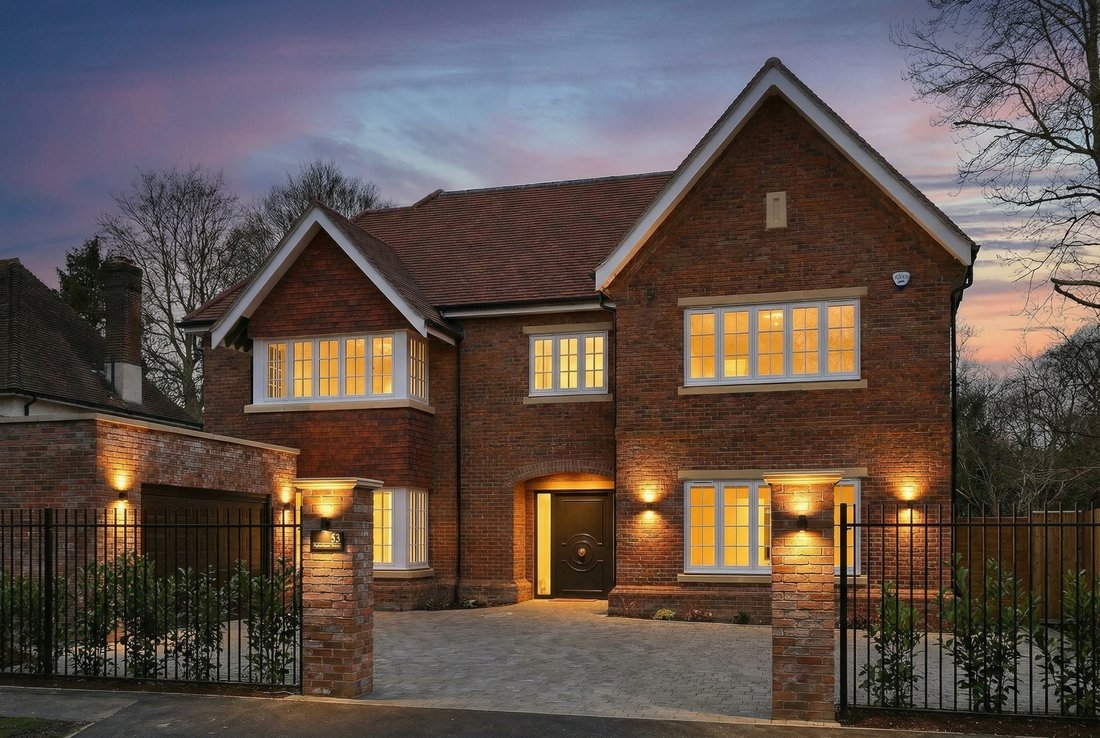
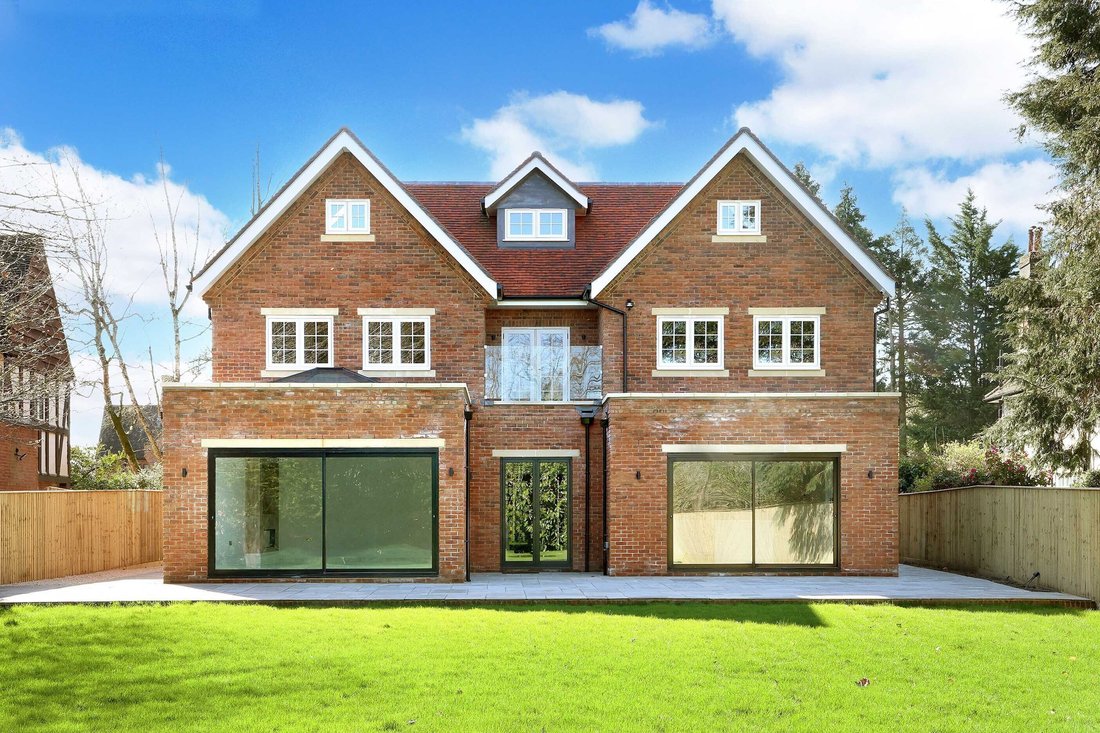
The property features a spacious garage and a newly installed permeable driveway providing ample off-street parking. Generous side access on both sides leads to the expansive rear garden, which has been newly lawned and complemented by an attractive patio area, ideal for outdoor entertaining during the summer months. To the front, a striking bespoke entrance door with a high-quality multi-point locking system offers both exceptional security and peace of mind.
Situation
Ledborough Lane is one of Beaconsfield’s most sought-after addresses, ideally located within walking distance of Beaconsfield High Street and its excellent range of amenities, including Waitrose, boutique shops, cafés and restaurants. Beaconsfield Old Town, less than a mile away, offers a further selection of popular eateries and public houses. Beaconsfield Station is also within walking distance, providing fast and frequent services to London Marylebone in under 30 minutes. The M40 is approximately two miles away, offering convenient access to the M25, M4 and Heathrow Airport.
Buckinghamshire is renowned for its outstanding educational provision. Well-regarded grammar schools include Beaconsfield High School for Girls, Dr Challoner’s Grammar School for Boys and Girls, and The Royal Grammar School. Leading independent schools include Wycombe Abbey, Harrow, Merchant Taylors and Eton. High March School (ages 4–11) is directly opposite the property, Davenies is approximately 0.5 miles away, and the property falls within the catchment for St Mary’s and All Saints Primary School.
Property Ref Number:
HAM-62707Additional Information
For clarification: Internal photography includes virtually staged images for illustrative purposes and guidance only. All measurements, travel times and distances are approximate and for guidance only.
-
Art der Immobilie
Haus
Funktionen
- Garten
- Garage
- Kamin
- Offene Küche
- Kino
- Spielzimmer
- Gasherd
- Tor
- Office
Innenbereich
- Hohe Decke
- Office
- Kamin
- Kücheninsel
- Gasherd
- Spielzimmer
- Kino
- Offene Küche
- Stein Arbeitsplatten
Outdoor
- Parkplatz
- Garage
- Tor
- Garten
Erkunden Sie die Gegend
Der Agent wird sich in Kürze mit Ihnen in Verbindung setzen
Gelistet von
Besichtigung mit the agent buchen
Wählen Sie ein Datum und ob Sie eine virtuelle oder persönliche Besichtigung mit dem Makler wünschen.

Ähnliche Immobilien in der Nähe
Neue Angebote in Beaconsfield


Entdecken Sie mehr Häuser zum Verkauf
Beaconsfield, England beliebte Suchanfragen
- Panorama Immobilien in Beaconsfield, England
- Immobilien mit Spielzimmer in Beaconsfield, England
- Immobilien mit Aufzug in Beaconsfield, England
- Immobilien mit Outdoor-Küche in Beaconsfield, England
- Neubauten Immobilien in Beaconsfield, England
- Immobilien mit Sauna in Beaconsfield, England
- Immobilien mit Weinkeller in Beaconsfield, England
- Immobilien mit Whirlpool in Beaconsfield, England
- Immobilien mit Pool in Beaconsfield, England
- Luxusvilla Immobilien in Beaconsfield, England
- Renoviert Immobilien in Beaconsfield, England
- Immobilien mit Hallenbad in Beaconsfield, England
Beaconsfield, England nachbarschaften
Verwandte Leitfäden & Geschichten
Das Vertrauen der führenden Makler der Welt
Die Makler hinter den außergewöhnlichsten Immobilien der Welt inserieren bei JamesEdition.
- Angebote von Sotheby's, Christie's, BARNES und Engel & Völkers
- Jedes Angebot wird vor der Veröffentlichung geprüft
- Verbinden Sie sich direkt mit verifizierten Maklern
Indem Sie fortfahren, akzeptieren Sie unsere Nutzungsbedingungen und Datenschutzrichtlinie.