


$749,900
Einfamilienhaus In Beachwood
- 5 Schlafz.
- 3 Bäder
- 4,164 Sqft
- 17,999 Sqft lot
- Aktualisiert: Oktober 16
- Quelle: MLS Now MLS#5253282
Über die Immobilie
Beschreibung wurde automatisch übersetzt.
Die Beschreibung wird in der Originalsprache angezeigt.
This beautifully updated Tudor style split-level home offers a perfect blend of style, comfort, and convenience, featuring gorgeous finishes and abundant natural light throughout. An inviting, spacious foyer opens to a stunning vaulted-ceiling living room that flows seamlessly into a generous formal dining room. The fabulous chef’s dream kitchen boasts elegant countertops, a classic subway tile ba
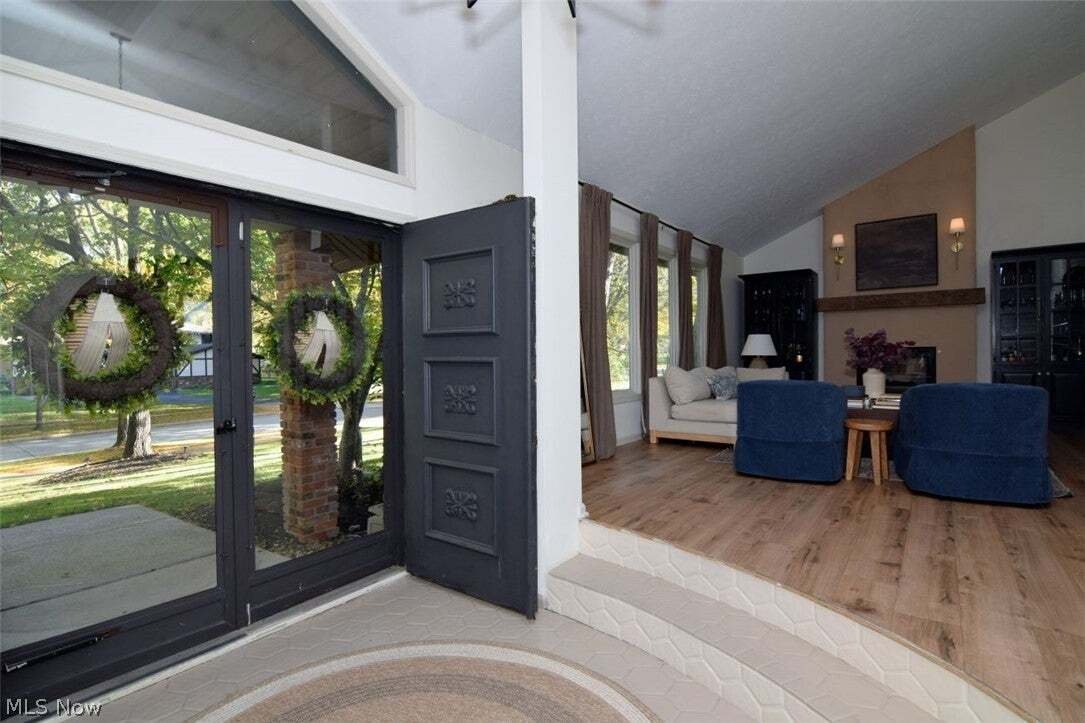
This beautifully updated Tudor style split-level home offers a perfect blend of style, comfort, and convenience, featuring gorgeous finishes and abundant natural light throughout. An inviting, spacious foyer opens to a stunning vaulted-ceiling living room that flows seamlessly into a generous formal dining room. The fabulous chef’s dream kitchen boasts elegant countertops, a classic subway tile backsplash, stainless steel appliances, and an oversized island overlooking the large family room, which features a fireplace, sliding glass doors leading to a patio, deck, and a level, well-maintained yard, ideal for indoor-outdoor living. Freshly painted in today’s modern colors, the home includes a spacious primary suite with a beautifully updated private bathroom, along with three additional generously sized bedrooms and another updated full bath. there is a FIRST FLOOR bedroom with a full bath perfect for a guest room, office, media room or whatever you needs may be! Additional highlights include a convenient nice size first-floor laundry room, a large recreation room. A two-car attached garage. Ideally located just minutes from Beachwood Park with scenic trails, the spectacular playground, tennis and pickleball courts, the exceptional aquatic center, and a dog park! This home also offers easy access to hospitals, freeways, Pinecrest, Legacy Village, dining, museums, University Circle, and nearby universities, shopping, restaurants and more. A home warranty is included for added peace of mind.
-
Art der Immobilie
Haus
-
Etagen
2
-
Baujahr
1976
-
Preis/Quadratfuß
$180
Funktionen
- Garage
- Kamin
- Garten
- Pool
- Tennisplatz
- Spielplatz
- Terrasse
- Modern
- Waschküche
Funktionen
Lot
- Modern
Innenbereich
- Hohe Decke
- Kamin
- Kücheninsel
- Waschküche
Outdoor
- Terrasse
- Pool
- Garage
- Spielplatz
- Tennisplatz
- Garten
Erkunden Sie die Gegend
25436 Halburton Road, Shaker Heights, Ohio, Vereinigte Staaten
Auf Google Maps anzeigen
Preis pro sqft
Niedrig
Hoch
Vor 9 Monaten beigetreten
Sie haben sich nach diesem Objekt erkundigt
Der Agent wird sich in Kürze mit Ihnen in Verbindung setzen
Gelistet von
8
Angebote
2026
Beigetreten
Besichtigung mit the agent buchen
Wählen Sie ein Datum und ob Sie eine virtuelle oder persönliche Besichtigung mit dem Makler wünschen.
Bevorzugtes Datum
Art der Tour
RE/MAX Crossroads Properties - Cleveland Heights
Cleveland Heights, Ohio, United States
Agenturprofil anzeigen
Zuletzt aktualisiert
Oktober 16
Erstmalig gelistet
Oktober 16
Angebotsreferenz
5253282
Angebotsstatus
The data relating to real estate for sale on this website comes in part from the Internet Data Exchange program of MLS Now. Real estate listings are marked with the Internet Data Exchange logo and detailed information about them includes the name of the listing broker(s). Information Deemed Reliable But Not Guaranteed.
Ähnliche Immobilien in der Nähe
Neue Angebote in Shaker Heights

Entdecken Sie mehr Häuser zum Verkauf
Shaker Heights, OH, Vereinigte Staaten Immobilienarten
Shaker Heights, OH, Vereinigte Staaten beliebte Suchanfragen
- Immobilien mit Pool in Shaker Heights, OH, Vereinigte Staaten
- Immobilien mit Offene Küche in Shaker Heights, OH, Vereinigte Staaten
- Immobilien mit Balkon in Shaker Heights, OH, Vereinigte Staaten
- Immobilien mit Fitnessstudio in Shaker Heights, OH, Vereinigte Staaten
- Immobilien mit Tennisplatz in Shaker Heights, OH, Vereinigte Staaten
- Immobilien mit Seeblick in Shaker Heights, OH, Vereinigte Staaten
- Immobilien mit Dampfsauna in Shaker Heights, OH, Vereinigte Staaten
- Immobilien mit Kino in Shaker Heights, OH, Vereinigte Staaten
Verwandte Leitfäden & Geschichten
Das Vertrauen der führenden Makler der Welt
Die Makler hinter den außergewöhnlichsten Immobilien der Welt inserieren bei JamesEdition.
- Angebote von Sotheby's, Christie's, BARNES und Engel & Völkers
- Jedes Angebot wird vor der Veröffentlichung geprüft
- Verbinden Sie sich direkt mit verifizierten Maklern
Indem Sie fortfahren, akzeptieren Sie unsere Nutzungsbedingungen und Datenschutzrichtlinie.
brokerages we
partnered with
partnered with