$1,890,000

Einfamilienhaus In Beach Haven West

  • 4 Schlafz.
  • 3 Bäder
  • 2,435 Sqft
  • 3,921 Sqft lot
  • Aktualisiert: Heute
  • Quelle:
    Monmouth Ocean Regional Multiple Listing Service  MLS#22633142

Über die Immobilie

Beschreibung wurde automatisch übersetzt.
Die Beschreibung wird in der Originalsprache angezeigt.
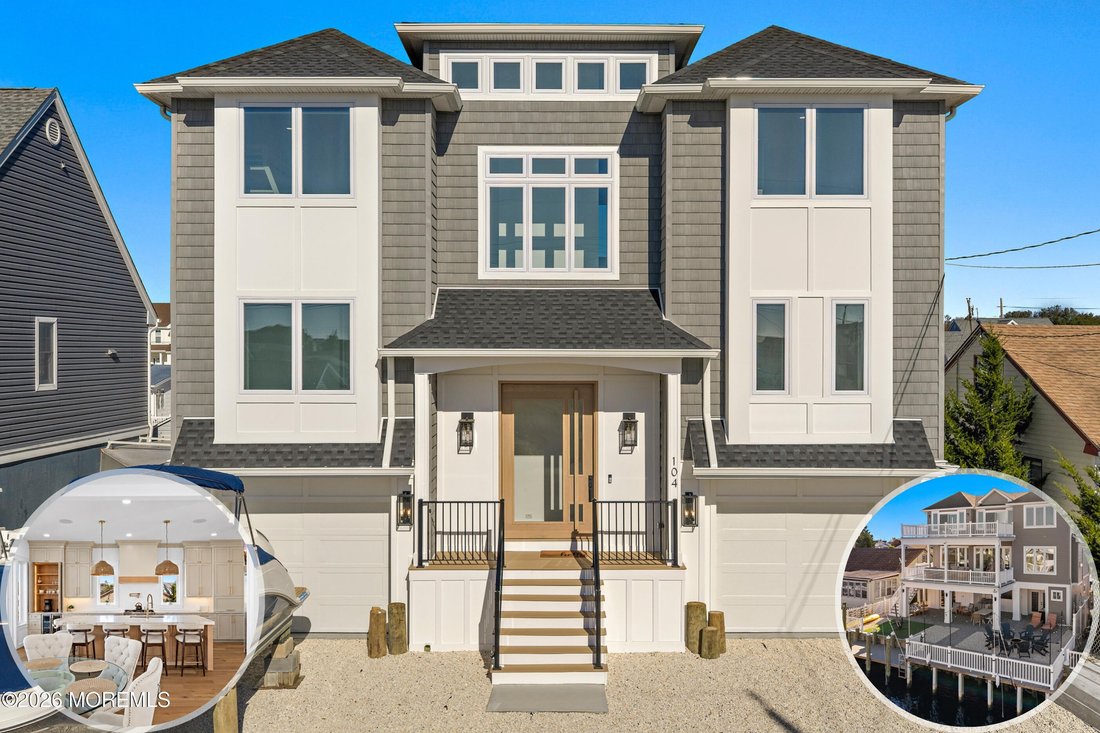
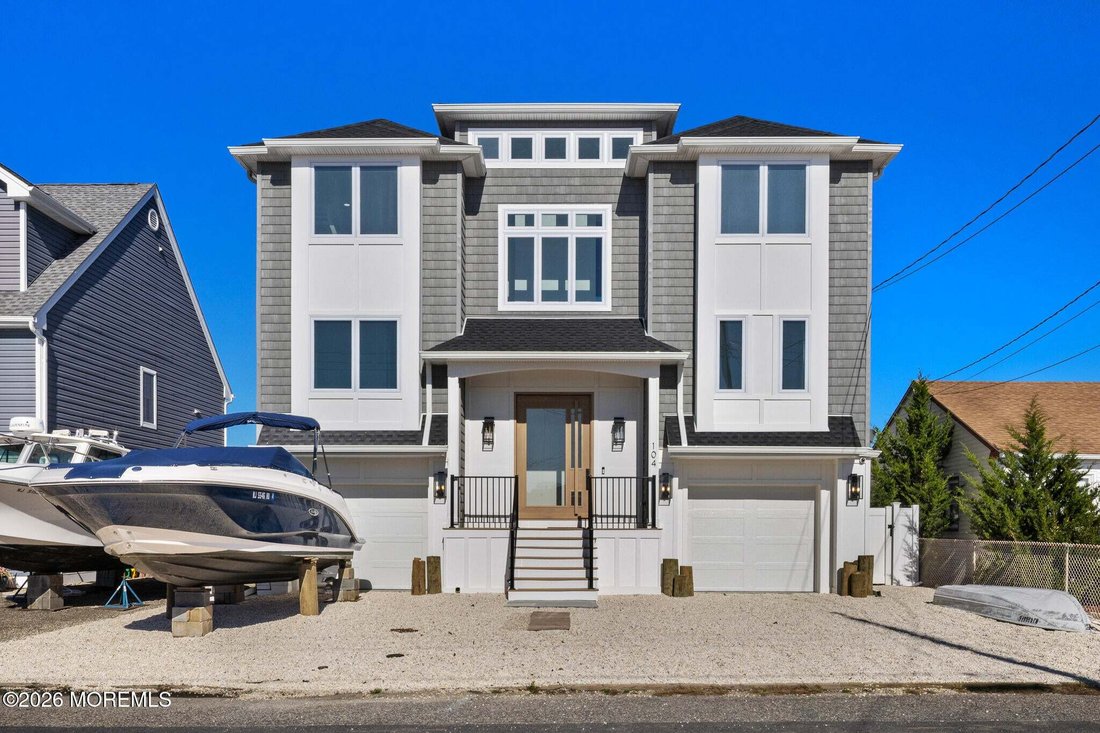
Stafford Twp. - Looking For High-End Waterfront Luxury? This Spectacular, State-Of-The-Art Custom-Built Home in Desirable Beach Haven West Is Sure To Exceed Every Item On Your Wish List * Welcomed by Curb Appeal Galore with Plenty of Off-Street Parking for Residents & their Guests, this 2,435 sq. ft. Home features 4 Bedrooms, 3 Full Bathrooms and An Exceptional Blend Of Luxury, Style and Thoug
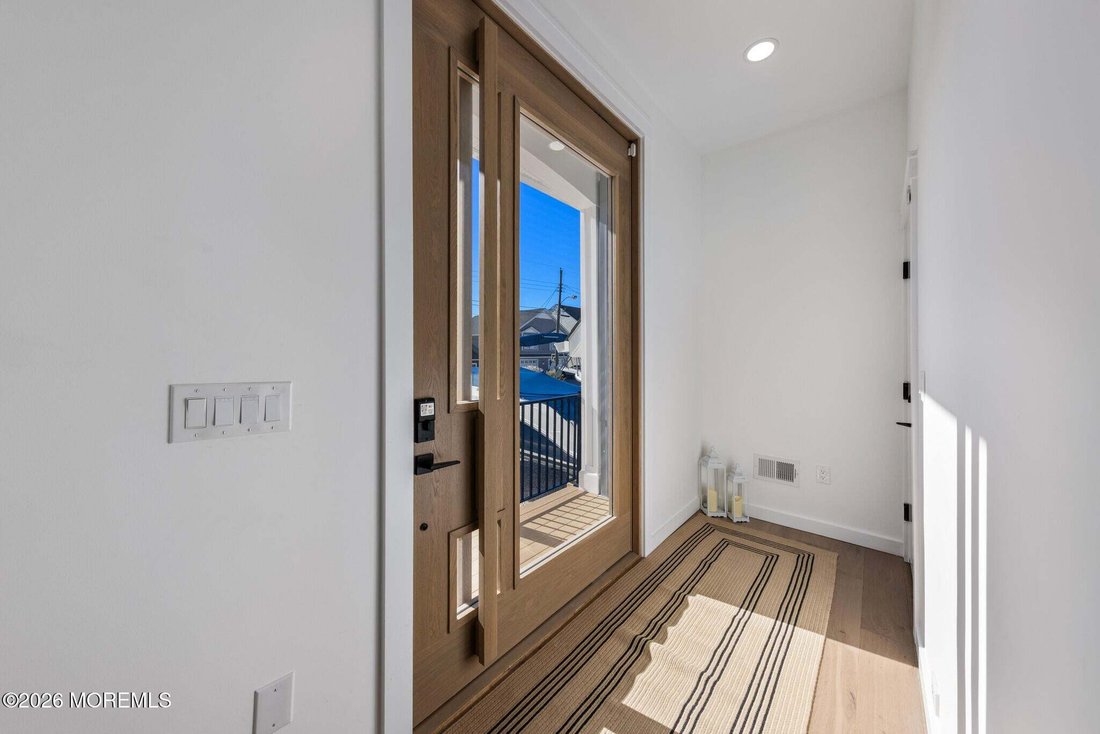
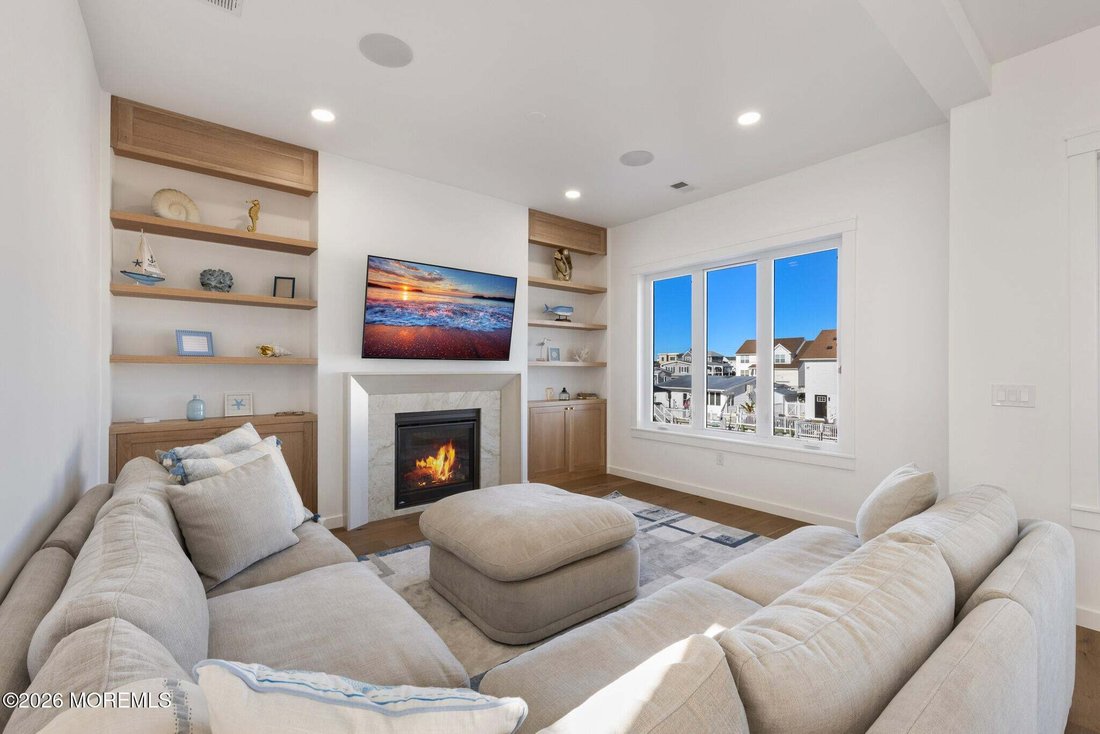
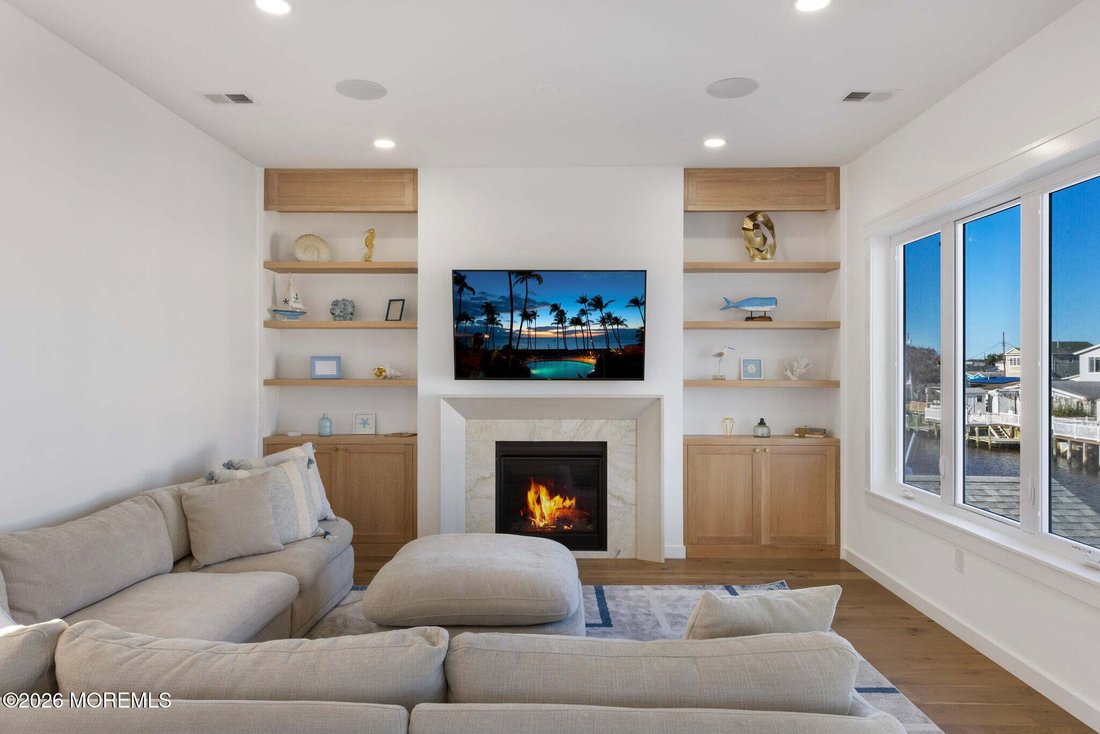
Stafford Twp. - Looking For High-End Waterfront Luxury? This Spectacular, State-Of-The-Art Custom-Built Home in Desirable Beach Haven West Is Sure To Exceed Every Item On Your Wish List * Welcomed by Curb Appeal Galore with Plenty of Off-Street Parking for Residents & their Guests, this 2,435 sq. ft. Home features 4 Bedrooms, 3 Full Bathrooms and An Exceptional Blend Of Luxury, Style and Thoughtfully Designed Living Spaces * An Oversized Wood-Framed Glass Entry Door Opens To A Split Foyer with Access to the Ground-Level Garage and the Main Living Area Above * The Stunning Open-Concept Floor Plan Was Designed With The Entertainer At Heart, Showcasing A Wall Of Windows That Floods The Space With Natural Light While Capturing Beautiful Water Views Throughout * The Incredible Chef’s-Grade Gourmet Kitchen is Truly a Showstopper, featuring Custom Cabinetry Finished in Benjamin Moore Pale Oak, Elegant Calacatta Quartz Countertops and a Coordinating Tile Backsplash (to be Installed) * A Contrasting Oversized Center Island Anchors The Space, Complemented By A Professional-Grade Stove with Pot Filler and Custom Range Hood, Plus an Oversized Built-In Refrigerator with A Flat-Screen TV above * A Built-In Beverage Refrigerator and Hideaway Bar Cabinet with Accent Lighting Create the Perfect Setup for Hosting Family and Friends * Just off the Kitchen, a Convenient Butler’s Pantry Offers Built-In Cabinet Storage and Motion-Activated Overhead Lighting * Kitchen Seamlessly Flows into the Living/Dining Area for Effortless Entertaining while Hosting * A Cozy Gas Fireplace With Custom Built-In Shelving and Accent Lighting Adds Warmth and Character to the Main Living Space * Luxurious White Oak Engineered Flooring Extends throughout the Home, Delivering A Timeless Coastal Aesthetic with No Carpet Anywhere * Walk in Laundry Room features Stacked Washer & Dryer, Coastal Blue Accent Cabinets/Shelving and a Utility Sink for Added Convenience * First Floor Guest Bedroom features a Full Bathroom Nearby which Provides Added Privacy for Friends and Family Spending the Night * Upstairs, the Private Primary Suite Is A True Retreat with Direct Access to the Rear Deck, Two Walk-In Closets with Custom Organizers and a Spa-Inspired Bathroom featuring a Double-Sink Floating Vanity and an Oversized Walk-In Shower with Dual Showerheads * Let Your Imagine Run Wild with the Huge Second Floor Family Room featuring Direct Access to the Rear Deck - Use as a Den, Home Office, Additional Sleeping Area for Guests - the Possibilities of this Bonus Space are Endless * 2 Guest Bedrooms and a Full Bathroom Complete the Second Floor Living Level * Designed with Modern Convenience in Mind, this Exceptional Home is Elevator-Ready from the Garage Level to Both Living Levels * Four-Zone Built-In Surround Sound, Motion-Activated Illuminated Stairwells and an Oversized Two-Car Garage with Direct Interior Access Add To The Home’s Impressive List Of Features * Outdoor Entertaining is Just as Easy with Multi Level Rear Decks off Both Living Levels of the Home and a Spectacular oversized Custom Paver Patio on the Ground Level * Ground Level Storage Closet off the Patio has been Wired to Create an At Home Sauna if the New Owner Chooses to * 50ft. Vinyl Bulkhead with a Dock for Your Boat, Boat Whips and 2 Jet Ski Ports for Water Toys * Deep Intersecting Lagoon Views and Minutes to LBI - this Incredible Waterfront Home is Like No Other - Call for a Personal Tour Today!
…
  • Art der Immobilie

    Haus

  • Etagen

    2

  • Baujahr

    2026

  • Preis/Quadratfuß

    $776

Funktionen

  • am Wasser
  • Garage
  • Wasserblick
  • Kamin
  • Modern
  • Feuergrube
  • Offene Küche
  • Garten
  • Begehbarer Kleiderschrank
Funktionen

Lot

  • Wasserblick
  • am Wasser
  • Modern

Innenbereich

  • Hohe Decke
  • Kamin
  • Kücheninsel
  • Waschtrockner
  • Bar
  • Waschküche
  • Offene Küche
  • Stein Arbeitsplatten
  • Begehbarer Kleiderschrank

Outdoor

  • Terrasse
  • Balkon
  • Parkplatz
  • Feuergrube
  • Garage
  • Wohnraum im Freien
  • Tor
  • Garten

Erkunden Sie die Gegend

104 Gregg Drive, Stafford Township, New Jersey, Vereinigte Staaten Auf Google Maps anzeigen
Preis pro sqft
Niedrig
Hoch

53 weitere Einträge in Stafford Township anzeigen

Van Dyk Group - Manahawkin

Vor 1 Jahr beigetreten
Ihre Nachricht
Sie haben sich nach diesem Objekt erkundigt

Der Agent wird sich in Kürze mit Ihnen in Verbindung setzen

Gelistet von

Van Dyk Group - Manahawkin
New Jersey, United States
Agenturprofil anzeigen
13
Angebote
2025
Beigetreten

Besichtigung mit the agent buchen

Wählen Sie ein Datum und ob Sie eine virtuelle oder persönliche Besichtigung mit dem Makler wünschen.

In-person tour
Bevorzugtes Datum
Art der Tour
Van Dyk Group - Manahawkin
Manahawkin, New Jersey, United States
Agenturprofil anzeigen
Zuletzt aktualisiert
Heute
Erstmalig gelistet
Oktober 20
Angebotsreferenz
22633142
Angebotsstatus
Anruf

Telefonanruf starten mit:

Hallo, ich rufe wegen der Immobilie mit der Referenz 22633142 an, die ich auf JamesEdition gefunden habe.

Nach dem Anruf geben wir Ihre Kontaktdaten an den Agenten weiter, um die Kommunikation zu erleichtern.

brokerages we
partnered with