$681,551
Ferienwohnung Bayonne
- 3 Schlafz.
- 1 Bäder
- 1,146 Sqft
- Aktualisiert: Heute
Über die Immobilie
Beschreibung wurde automatisch übersetzt.
Die Beschreibung wird in der Originalsprache angezeigt.
In Bayonne, in the Saint-Bernard district, within the Le Patio de Gaztelu residence built in 2023, this 107 m² apartment is located on the 3rd and top floor with an elevator and features a particularly unique access layout.
From the elevator exit in the common areas, a first door leads directly to your private terrace of about 120 m², which provides access to your future apartment, the on
From the elevator exit in the common areas, a first door leads directly to your private terrace of about 120 m², which provides access to your future apartment, the on
In Bayonne, in the Saint-Bernard district, within the Le Patio de Gaztelu residence built in 2023, this 107 m² apartment is located on the 3rd and top floor with an elevator and features a particularly unique access layout.
From the elevator exit in the common areas, a first door leads directly to your private terrace of about 120 m², which provides access to your future apartment, the only unit on the top floor. This layout offers a unique living experience and the feeling of entering a house suspended above the rooftops, with the outdoor space fully integrated into your daily life.
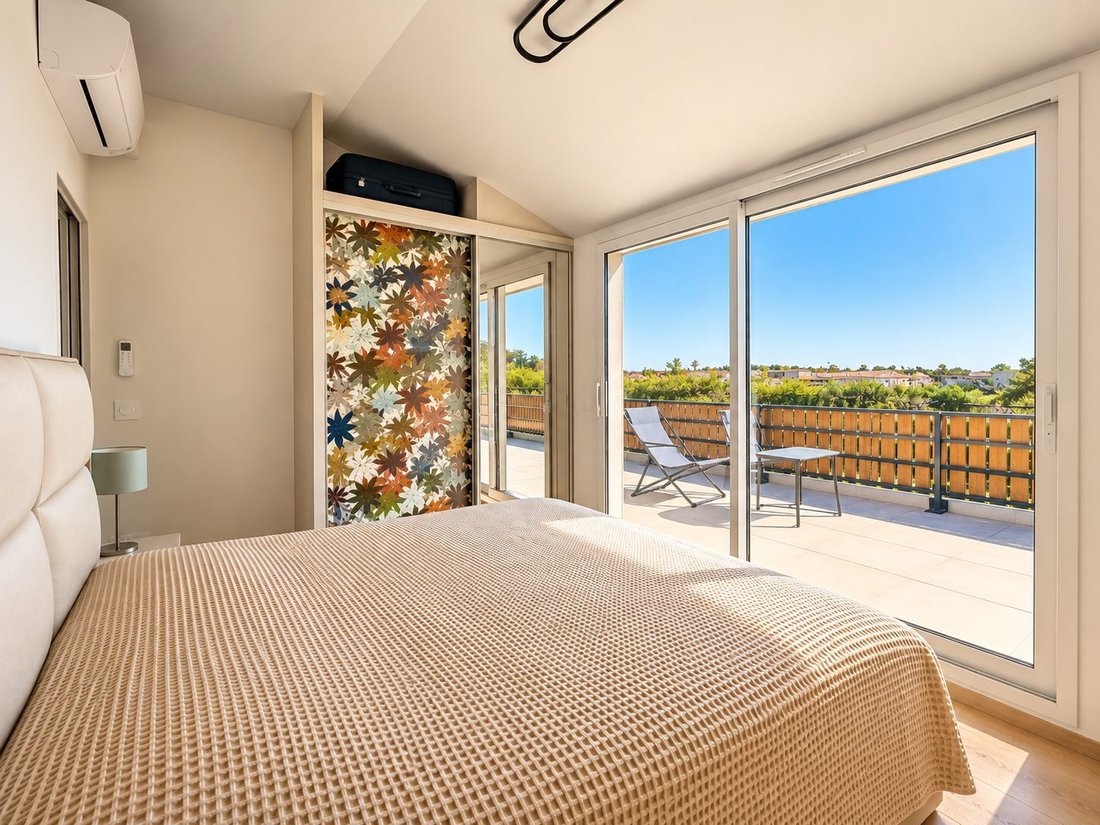
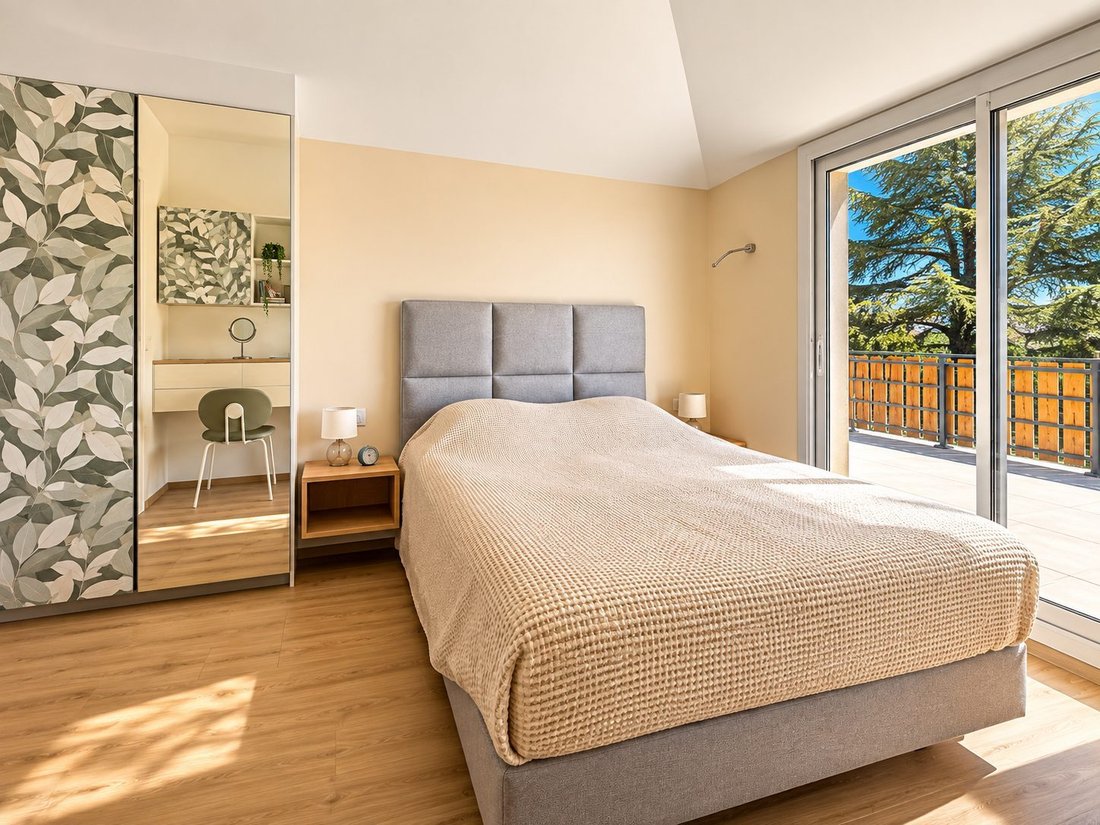
Facing due south, the terrace offers an unobstructed view extending to the mountains. Its size allows for multiple areas: dining, outdoor lounge, greenery, or relaxation.
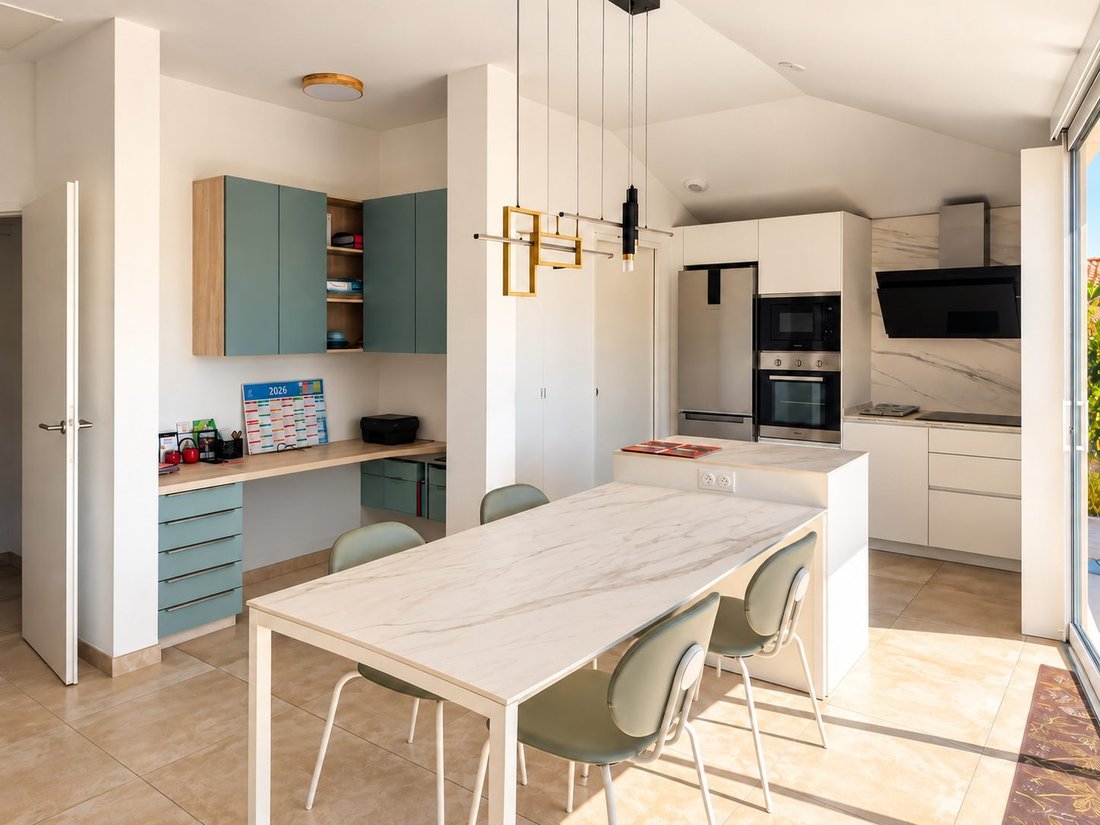
Purchased by its owners in 2023, the apartment has since been fully fitted out and personalized. It notably benefits from numerous custom-made fittings by Schmidt, specifically designed to optimize space and provide ample storage capacity.
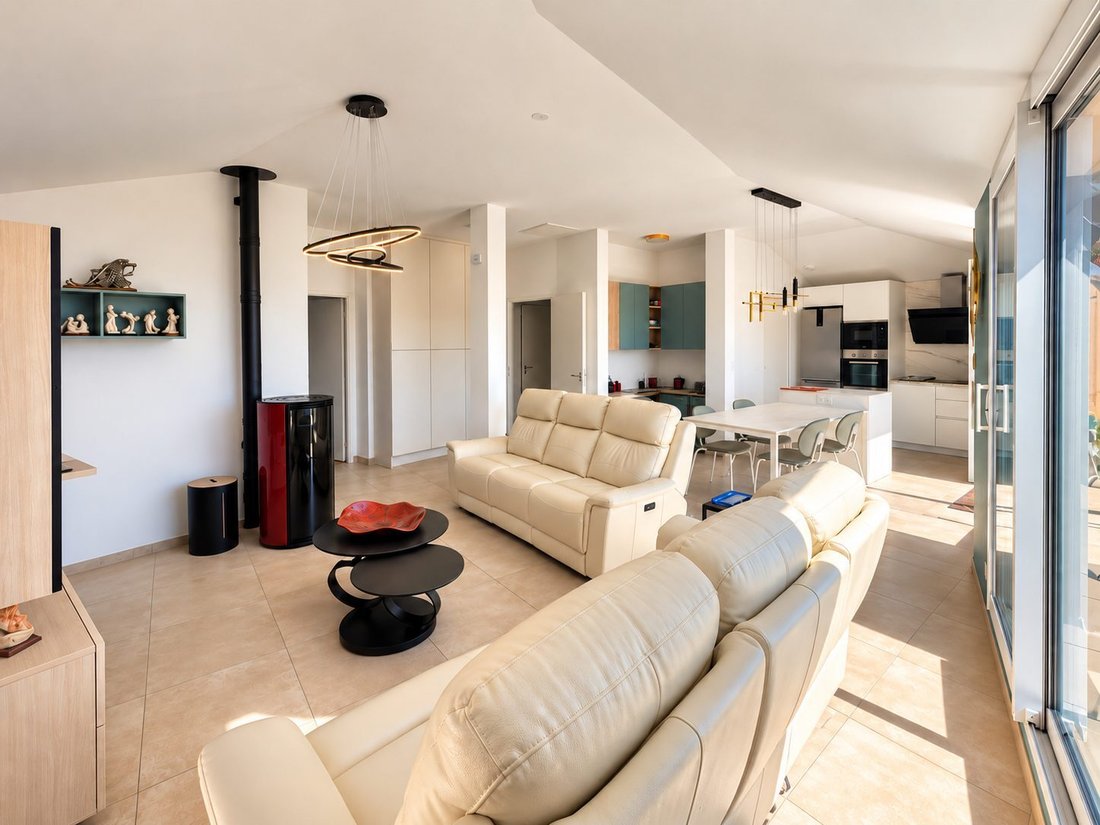
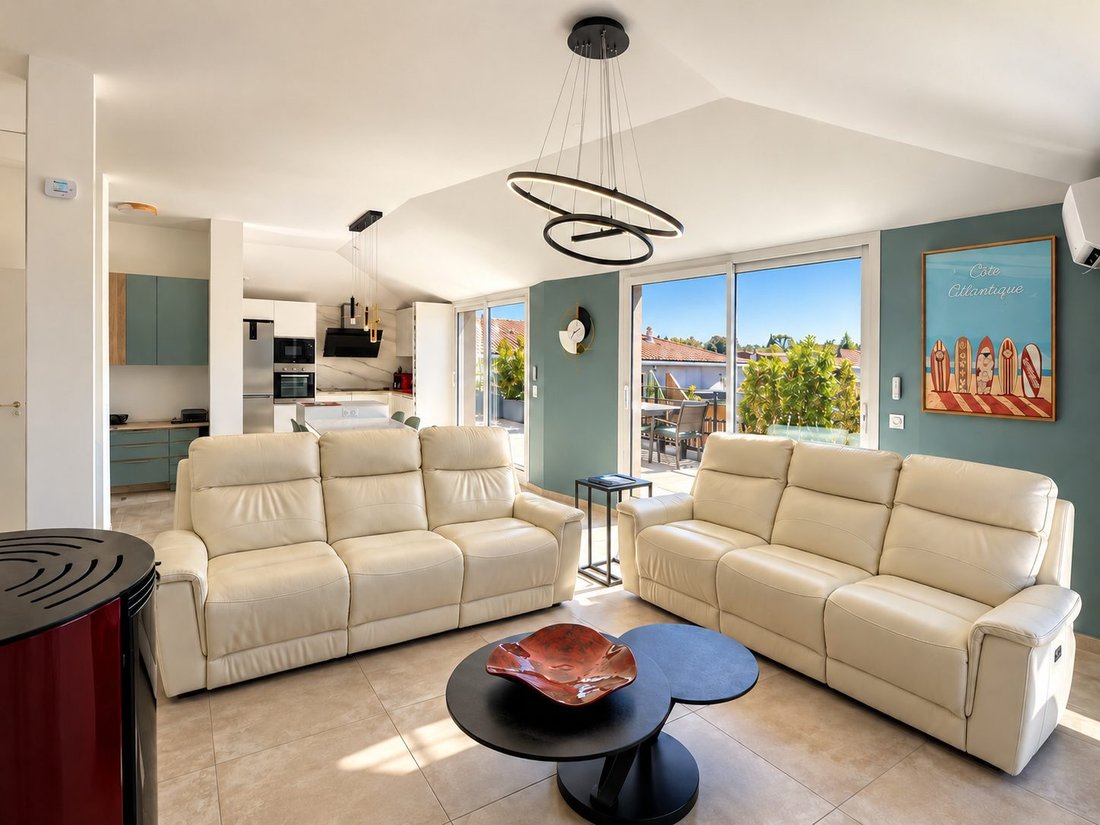
The interior space centers around a 46 m² living area with a fitted and equipped open kitchen. With a ceiling height of 2.82 m, it offers particularly comfortable volumes and also includes a pellet stove in the living room area.
The sleeping area comprises a master suite with a shower, two bedrooms, a second bathroom, two toilets (one independent), and a laundry room.
The apartment is fully electric and features reversible air conditioning in every room. Double glazing, electric roller shutters, and PMR compliance complete the amenities.
The energy diagnosis rates the apartment as DPE B / GES A.
In the basement, the two original parking spaces have been combined and enclosed to form a private garage of about 25 m², equipped with electricity and lighting.
The residence also offers bicycle storage and 15 outdoor visitor parking spaces.
Finally, it is possible to purchase the apartment fully furnished and equipped as it is today. Furniture, equipment, and fittings can be acquired additionally, separately from the real estate sale price.
Fees included: 5% VAT charged to the buyer. Price excluding fees: €580,000.
In a co-ownership of 123 lots. No ongoing legal proceedings.
Energy class B, Climate class A.
Estimated annual energy expenses for standard use: between €880.00 and €1,250.00 for the years 2021, 2022, and 2023 (subscriptions included).
Information on risks to which this property is exposed is available on the Géorisques website.
Your Pop Home advisor: Mathieu DALLA SANTA
Commercial agent (sole proprietorship) RSAC 52274593400029
RCP no. [hidden information] (Axa)
Informationen zu den Risiken, denen diese Immobilie ausgesetzt ist, finden Sie auf der Website von Géorisques: https://www.georisques.gouv.fr/
From the elevator exit in the common areas, a first door leads directly to your private terrace of about 120 m², which provides access to your future apartment, the only unit on the top floor. This layout offers a unique living experience and the feeling of entering a house suspended above the rooftops, with the outdoor space fully integrated into your daily life.
Facing due south, the terrace offers an unobstructed view extending to the mountains. Its size allows for multiple areas: dining, outdoor lounge, greenery, or relaxation.
Purchased by its owners in 2023, the apartment has since been fully fitted out and personalized. It notably benefits from numerous custom-made fittings by Schmidt, specifically designed to optimize space and provide ample storage capacity.
The interior space centers around a 46 m² living area with a fitted and equipped open kitchen. With a ceiling height of 2.82 m, it offers particularly comfortable volumes and also includes a pellet stove in the living room area.
The sleeping area comprises a master suite with a shower, two bedrooms, a second bathroom, two toilets (one independent), and a laundry room.
The apartment is fully electric and features reversible air conditioning in every room. Double glazing, electric roller shutters, and PMR compliance complete the amenities.
The energy diagnosis rates the apartment as DPE B / GES A.
In the basement, the two original parking spaces have been combined and enclosed to form a private garage of about 25 m², equipped with electricity and lighting.
The residence also offers bicycle storage and 15 outdoor visitor parking spaces.
Finally, it is possible to purchase the apartment fully furnished and equipped as it is today. Furniture, equipment, and fittings can be acquired additionally, separately from the real estate sale price.
Fees included: 5% VAT charged to the buyer. Price excluding fees: €580,000.
In a co-ownership of 123 lots. No ongoing legal proceedings.
Energy class B, Climate class A.
Estimated annual energy expenses for standard use: between €880.00 and €1,250.00 for the years 2021, 2022, and 2023 (subscriptions included).
Information on risks to which this property is exposed is available on the Géorisques website.
Your Pop Home advisor: Mathieu DALLA SANTA
Commercial agent (sole proprietorship) RSAC 52274593400029
RCP no. [hidden information] (Axa)
Informationen zu den Risiken, denen diese Immobilie ausgesetzt ist, finden Sie auf der Website von Géorisques: https://www.georisques.gouv.fr/
-
Art der Immobilie
Wohnung
-
Baujahr
2023
-
Preis/Quadratfuß
$594
-
Verbrauch
B
Funktionen
Erkunden Sie die Gegend
Bayonne, Neu-Aquitanien, Frankreich
Auf Google Maps anzeigen
Preis pro sqft
Niedrig
Hoch
Vor 3 Monaten beigetreten
Sie haben sich nach diesem Objekt erkundigt
Der Agent wird sich in Kürze mit Ihnen in Verbindung setzen
Gelistet von
8
Angebote
2026
Beigetreten
Besichtigung mit the agent buchen
Wählen Sie ein Datum und ob Sie eine virtuelle oder persönliche Besichtigung mit dem Makler wünschen.
Bevorzugtes Datum
Art der Tour
Zuletzt aktualisiert
Heute
Erstmalig gelistet
Oktober 8
Angebotsreferenz
VA2051-POPHOME64
Ähnliche Immobilien in der Nähe
Neue Angebote in Bayonne

Entdecken Sie mehr Häuser zum Verkauf
Bayonne, Neu-Aquitanien, Frankreich Immobilienarten
- Häuser zum Verkauf in Bayonne, Neu-Aquitanien, Frankreich
- Stadthäuser zum Verkauf in Bayonne, Neu-Aquitanien, Frankreich
- Anwesen zum Verkauf in Bayonne, Neu-Aquitanien, Frankreich
- Farm Ranches zum Verkauf in Bayonne, Neu-Aquitanien, Frankreich
- Penthouses zum Verkauf in Bayonne, Neu-Aquitanien, Frankreich
Bayonne, Neu-Aquitanien, Frankreich beliebte Suchanfragen
- Immobilien mit Flussblick in Bayonne, Neu-Aquitanien, Frankreich
- Blick auf die Stadt Immobilien in Bayonne, Neu-Aquitanien, Frankreich
- Immobilien mit Golfblick in Bayonne, Neu-Aquitanien, Frankreich
- Küste Immobilien in Bayonne, Neu-Aquitanien, Frankreich
- Gesicherte Wohnanlage Immobilien in Bayonne, Neu-Aquitanien, Frankreich
- am Wasser Immobilien in Bayonne, Neu-Aquitanien, Frankreich
- Anlageimmobilie Immobilien in Bayonne, Neu-Aquitanien, Frankreich
- Neubauten Immobilien in Bayonne, Neu-Aquitanien, Frankreich
- Immobilien mit Sauna in Bayonne, Neu-Aquitanien, Frankreich
- Immobilien mit Weinkeller in Bayonne, Neu-Aquitanien, Frankreich
- Immobilien mit Pool in Bayonne, Neu-Aquitanien, Frankreich
- Immobilien mit Garage in Bayonne, Neu-Aquitanien, Frankreich
- Immobilien mit Kino in Bayonne, Neu-Aquitanien, Frankreich
- am Fluss Immobilien in Bayonne, Neu-Aquitanien, Frankreich
Verwandte Leitfäden & Geschichten
Das Vertrauen der führenden Makler der Welt
Die Makler hinter den außergewöhnlichsten Immobilien der Welt inserieren bei JamesEdition.
- Angebote von Sotheby's, Christie's, BARNES und Engel & Völkers
- Jedes Angebot wird vor der Veröffentlichung geprüft
- Verbinden Sie sich direkt mit verifizierten Maklern
Indem Sie fortfahren, akzeptieren Sie unsere Nutzungsbedingungen und Datenschutzrichtlinie.