Bayford House, Ashendene Road
- 9 Schlafz.
- 6 Bäder
- Aktualisiert: Oktober 2
- 5
Über die Immobilie
Once forming part of the Bayfordbury Estate, owned by Admiral Sir Lewis Clinton-Baker, Bayford House is a historically and architecturally significant Grade II*-listed country house just outside the charming village of Bayford – one of Hertfordshire’s best addresses. The house has a long and interesting history, with the oldest part of the property – a medieval hall – incorporating rafters from
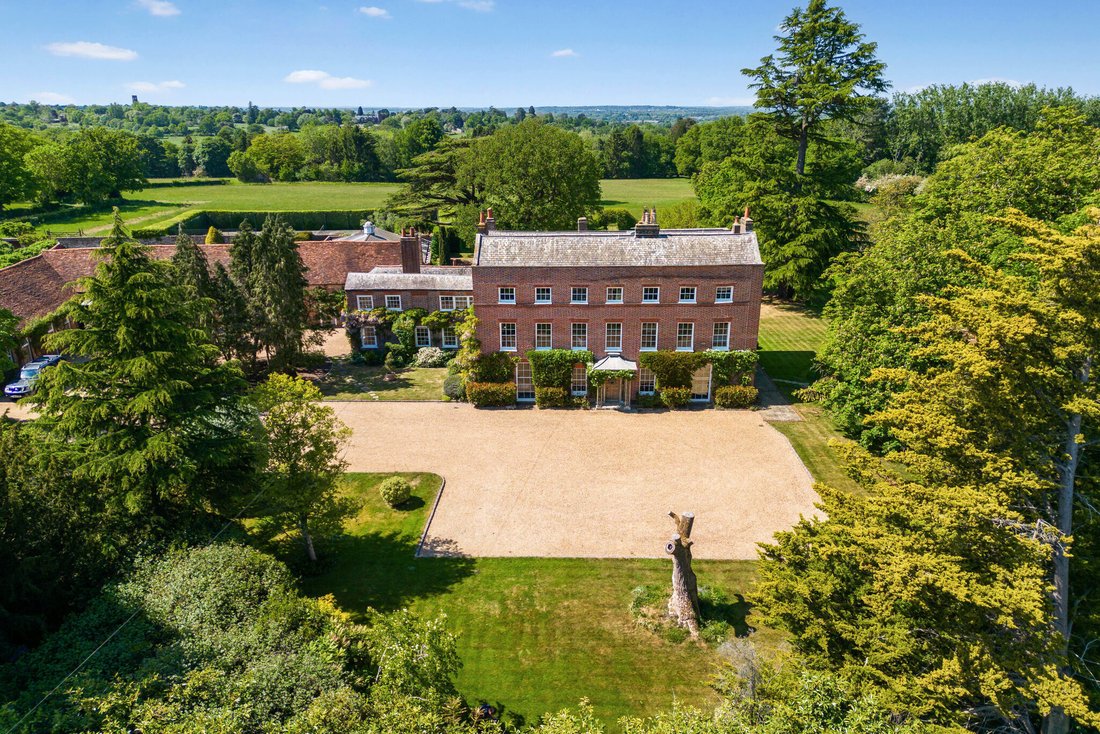
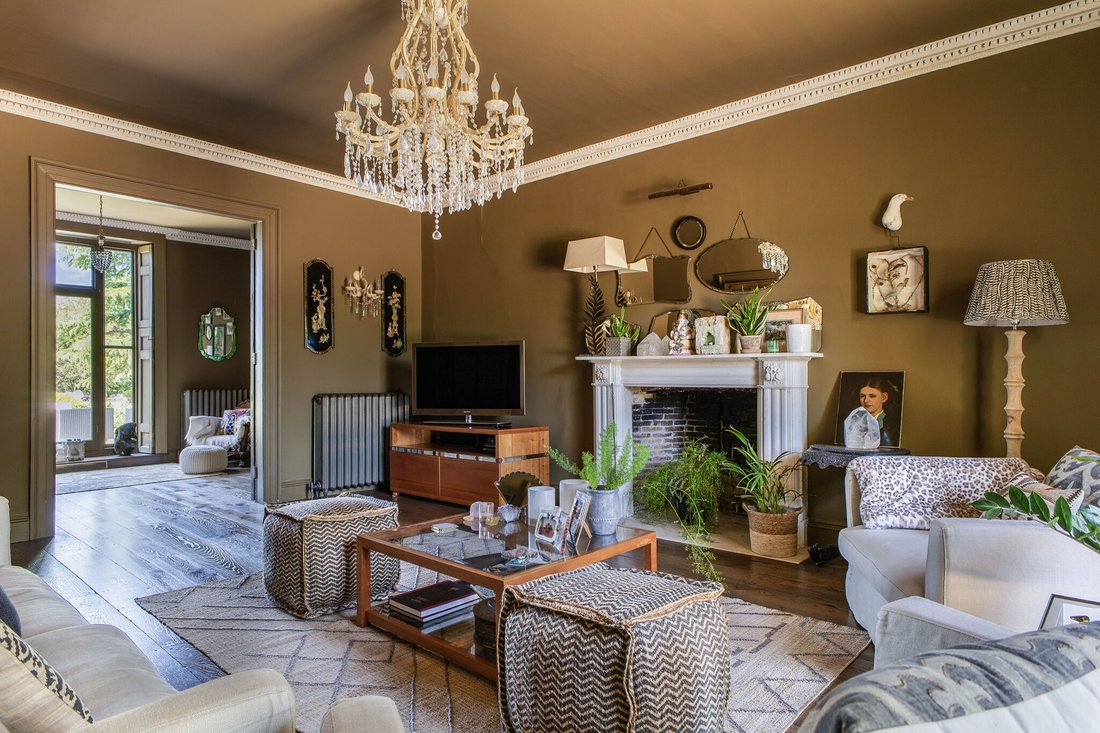
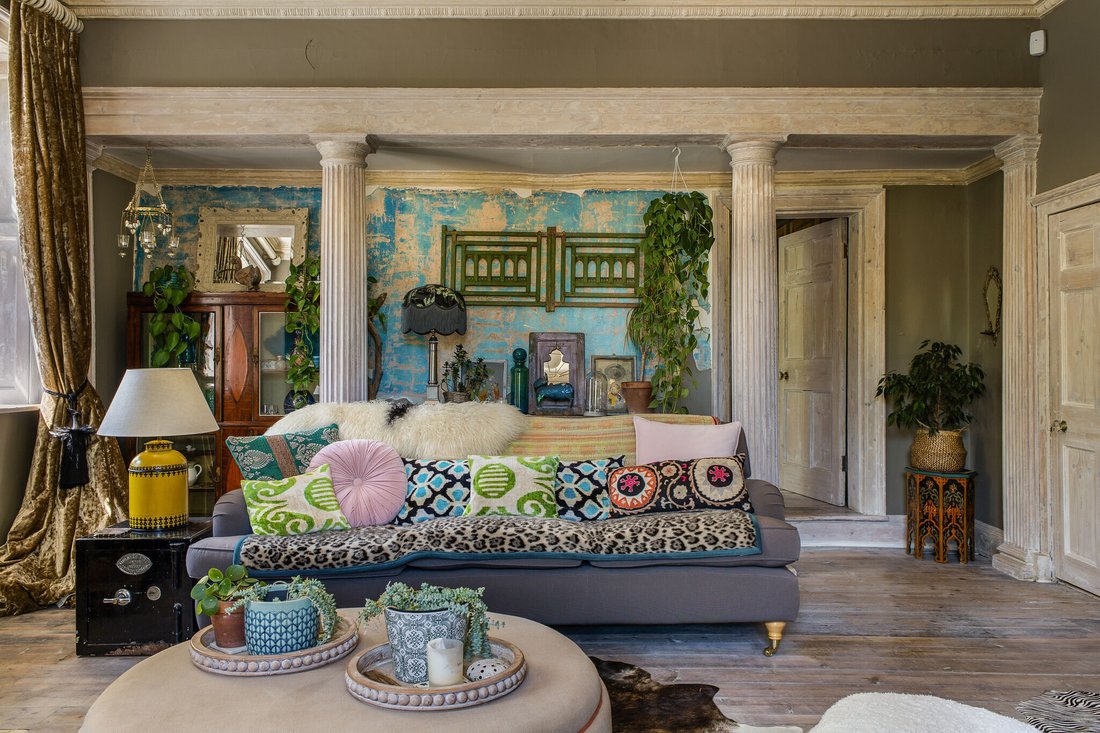
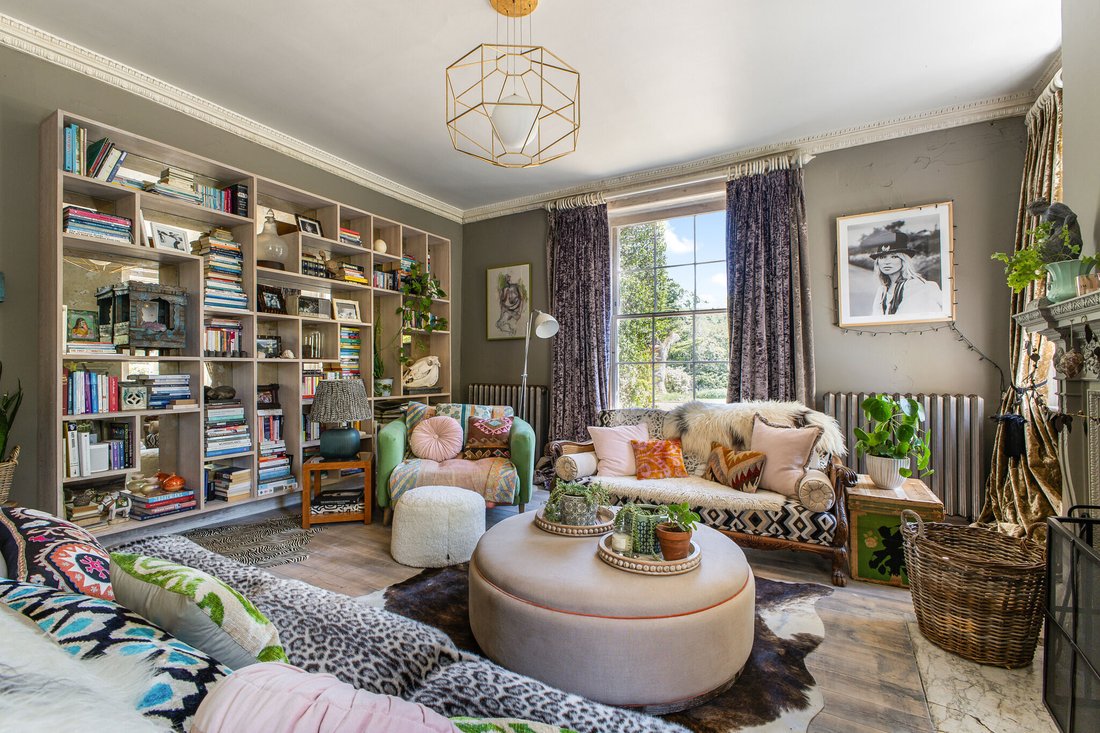
Once forming part of the Bayfordbury Estate, owned by Admiral Sir Lewis Clinton-Baker, Bayford House is a historically and architecturally significant Grade II*-listed country house just outside the charming village of Bayford – one of Hertfordshire’s best addresses. The house has a long and interesting history, with the oldest part of the property – a medieval hall – incorporating rafters from the 13th and 14th centuries. The newer part of the house is Georgian, dating back to 1729, and it is believed to have later been a preparatory school. Its interiors tell the story of the house’s incarnations over the years: character features include the original school bell (now restored), decorative plasterwork, wood floors and doors, Art Nouveau fireplaces and Doric columns, all beautifully complemented by an elegant décor scheme. The house has been subjected to an extensive programme of renovations over three years, including full replumbing and rewiring as well as full cosmetic redecoration. Externally the house is set within approximately 28 acres of grounds, including formal gardens, paddocks and a tennis court.
Behind the pleasingly symmetrical elevations, the interiors flow from the imposing yet inviting reception hall, which has the original 18th-century principal staircase. The generous reception rooms are perfectly laid out for entertaining and the interiors invite conversation: the ‘artist’s house’ feel extends throughout with thoughtful and considered design, skilfully marrying the original elements with the modern additions. Each of the four generous reception rooms has its own unique appeal, while the layout allows the rooms to be opened up or closed off to suit the occasion. From each window there is a different picturesque view.
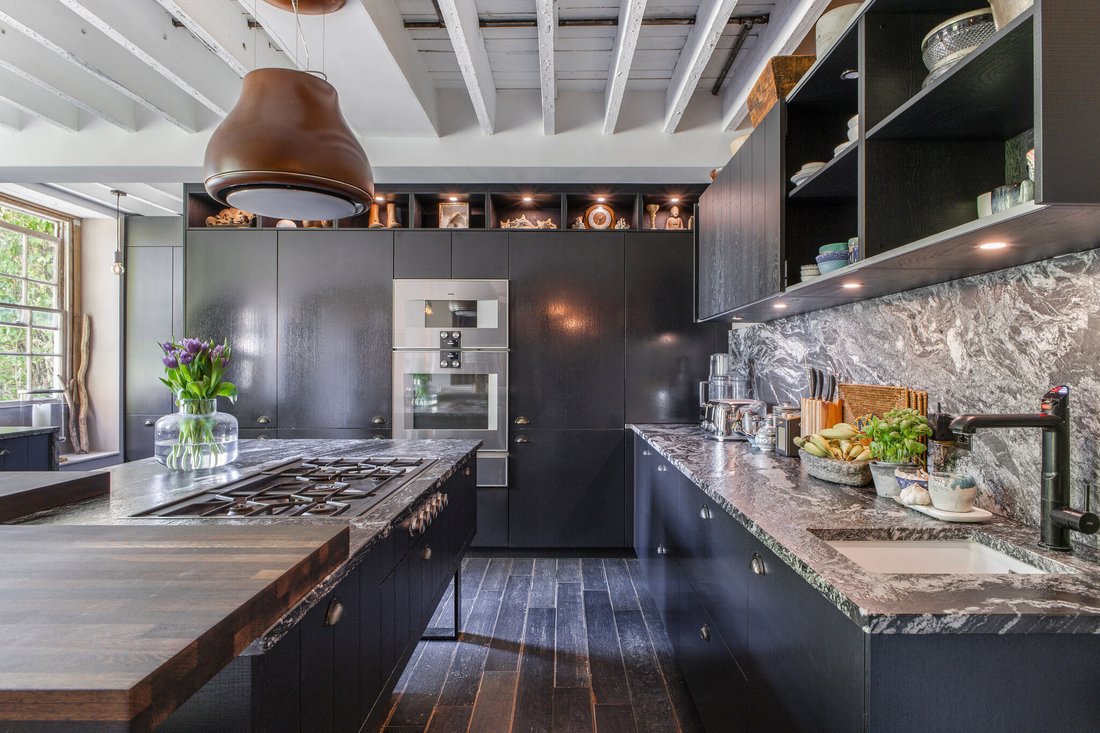
Of particular note is the striking and contemporary kitchen, which is well appointed with stone work surfaces and Gaggenau appliances. The kitchen is accompanied by a separate breakfast room, walk-in pantry and laundry room providing excellent storage, and there is a boot room leading out to the rear garden, two rear lobbies – one to access the annexe, and a cloakroom.
The nine bedrooms are arranged over the first and second floors around a galleried landing with the original 18th-century balustrade. The expansive principal suite has idyllic views over the front of the house and a marble-clad en suite bathroom featuring a Lefroy Brooks freestanding bath and separate rainfall shower. The remaining eight bedrooms are all well-proportioned and have use of five beautifully appointed bathrooms; each enjoys far-reaching views from tall sash windows which promote excellent natural light.
In addition to the main house there is a self-contained two-bedroom annexe which can be kept separate or easily incorporated into the main accommodation if desired. The annexe is as equally well presented as the main house and is ideal as guest accommodation or for live-in staff.
Outside
Bayford House is spectacularly situated within stunning grounds of about 28 acres, comprising formal gardens, paddocks, kitchen gardens and entertaining spaces. The varied landscapes envelop the house in a riot of colour and texture; in the spring and summer months, flowerbeds and borders are abundant with alliums and wisteria, while later in the year the orchard trees are laden with apples and the vegetable beds provide a bounty of homegrown produce including soft fruits and cut flowers. The gardens have been beautifully maintained, carefully balancing aesthetics with natural horticulture, creating the ideal environment for pollinators and other wildlife.
The space on offer provides an idyllic setting for walking, including woodland at the front of the property and grass paddocks to the rear which also provide scope for grazing; the paddocks have separate road access and have connected water and natural shade. The informal gardens meander through stands of trees including oak, cedar, mulberry and magnolia and through avenues of mature beech and yew hedge, eventually meeting a natural dew pond. For entertaining there are a variety of spaces for dining outside and enjoying the peace and serenity of the setting.
A grand entrance, set behind imposing gates, provides an elegant first impression. The gravel driveway sweeps around in front of the house where there is ample parking and to the side, where there is access to a variety of outbuildings. The original 17th-century stable block, also listed, has been thoughtfully converted to create a range of outbuildings including stores, garaging with an EV charger and greenhouses, as well as a studio. Part of the building has been converted to create changing facilities, a shower and sauna to accompany the magnificent adjoining indoor swimming pool, built in the style of an 18th-century orangery and set under a vaulted ceiling. Situated to the northwest of the house there is a well-maintained tennis court.
Situation
Bayford House is spectacularly situated within stunning grounds of about 28 acres, comprising formal gardens, paddocks, kitchen gardens and entertaining spaces. The varied landscapes envelop the house in a riot of colour and texture; in the spring and summer months, flowerbeds and borders are abundant with alliums and wisteria, while later in the year the orchard trees are laden with apples and the vegetable beds provide a bounty of homegrown produce including soft fruits and cut flowers. The gardens have been beautifully maintained, carefully balancing aesthetics with natural horticulture, creating the ideal environment for pollinators and other wildlife.
The space on offer provides an idyllic setting for walking, including woodland at the front of the property and grass paddocks to the rear which also provide scope for grazing; the paddocks have separate road access and have connected water and natural shade. The informal gardens meander through stands of trees including oak, cedar, mulberry and magnolia and through avenues of mature beech and yew hedge, eventually meeting a natural dew pond. For entertaining there are a variety of spaces for dining outside and enjoying the peace and serenity of the setting.
A grand entrance, set behind imposing gates, provides an elegant first impression. The gravel driveway sweeps around in front of the house where there is ample parking and to the side, where there is access to a variety of outbuildings. The original 17th-century stable block, also listed, has been thoughtfully converted to create a range of outbuildings including stores, garaging with an EV charger and greenhouses, as well as a studio. Part of the building has been converted to create changing facilities, a shower and sauna to accompany the magnificent adjoining indoor swimming pool, built in the style of an 18th-century orangery and set under a vaulted ceiling. Situated to the northwest of the house there is a well-maintained tennis court.
Property Ref Number:
HAM-57768Additional Information
Services
Mains electricity and water are connected. Private drainage. Oil-fired central heating.
Local Authority
East Herts Council.
Council tax band H
-
Art der Immobilie
Haus
Funktionen
- Garten
- Garage
- Kamin
- Wasserblick
- Hallenbad
- Bibliothek
- Tennisplatz
- Sauna
- Modern
Lot
Innenbereich
- Hohe Decke
- Office
- Kamin
- Kücheninsel
- Gasherd
- Waschküche
- Sauna
- Bibliothek
- Hallenbad
- Stein Arbeitsplatten
- Begehbarer Kleiderschrank
Outdoor
- Parkplatz
- Garage
- Tennisplatz
- Tor
- Garten
Erkunden Sie die Gegend
Der Agent wird sich in Kürze mit Ihnen in Verbindung setzen
Gelistet von
Besichtigung mit the agent buchen
Wählen Sie ein Datum und ob Sie eine virtuelle oder persönliche Besichtigung mit dem Makler wünschen.

Ähnliche Immobilien in der Nähe
Neue Angebote in Bayford

Entdecken Sie mehr Häuser zum Verkauf
Bayford, England Immobilienarten
Bayford, England beliebte Suchanfragen
- Panorama Immobilien in Bayford, England
- Immobilien mit Bar in Bayford, England
- Immobilien mit Office in Bayford, England
- Immobilien mit Garten in Bayford, England
- Privatsphäre Immobilien in Bayford, England
- Moderne Immobilien in Bayford, England
- Pferdesport Immobilien in Bayford, England
- Immobilien mit Fitnessstudio in Bayford, England
- Immobilien mit Sauna in Bayford, England
- Immobilien mit Bibliothek in Bayford, England
- Immobilien mit Klimaanlage in Bayford, England
- Immobilien mit Whirlpool in Bayford, England
- Immobilien mit Kamin in Bayford, England
- Immobilien mit Pool in Bayford, England
- Immobilien mit Garage in Bayford, England
- Immobilien mit Balkon in Bayford, England
- Immobilien mit Tennisplatz in Bayford, England
- Luxusvilla Immobilien in Bayford, England
- Renoviert Immobilien in Bayford, England
- Immobilien mit Hallenbad in Bayford, England
- Immobilien mit Wasserblick in Bayford, England
Bayford, England nachbarschaften
- Häuser zum Verkauf in Bourne Orchard, Bayford, England
- Häuser zum Verkauf in Brickendon Bury, Bayford, England
- Häuser zum Verkauf in Clements, Bayford, England
- Häuser zum Verkauf in Ponsbourne, Bayford, England
- Häuser zum Verkauf in Tylers Causeway, Bayford, England
- Häuser zum Verkauf in Broadgreen Wood
Verwandte Leitfäden & Geschichten
Das Vertrauen der führenden Makler der Welt
Die Makler hinter den außergewöhnlichsten Immobilien der Welt inserieren bei JamesEdition.
- Angebote von Sotheby's, Christie's, BARNES und Engel & Völkers
- Jedes Angebot wird vor der Veröffentlichung geprüft
- Verbinden Sie sich direkt mit verifizierten Maklern
Indem Sie fortfahren, akzeptieren Sie unsere Nutzungsbedingungen und Datenschutzrichtlinie.