Freistehendes Haus Mit 4 Schlafzimmern Zum Verkauf In Battle,
- 4 Schlafz.
- 3 Bäder
- 91 Sqft lot
- Aktualisiert: Juni 18
- 4
Über die Immobilie
This delightful but unlisted farmhouse can be found at the end of a private farm track, off a quiet country lane, surrounded by wonderful countryside in the High Weald National Landscape. The property lies between the villages of Sedlescombe and Westfield and only a few miles from the historic towns of Battle and Hastings. It nestles in about 8.43 acres of grounds and includes a charming detach
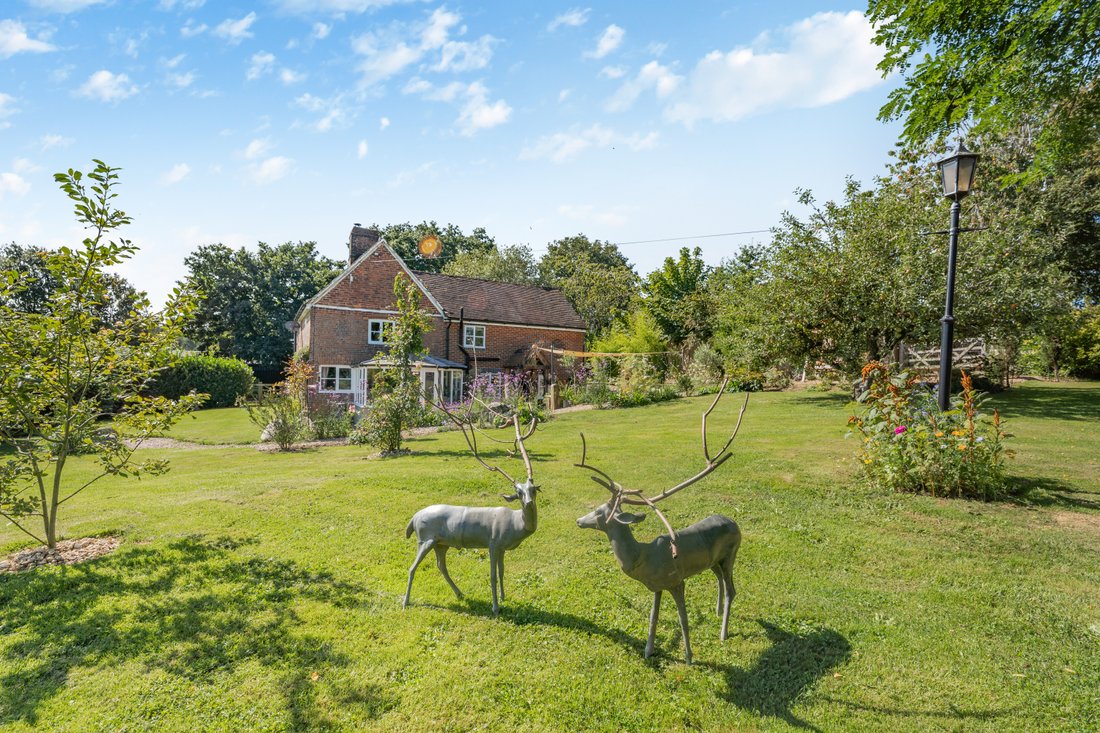
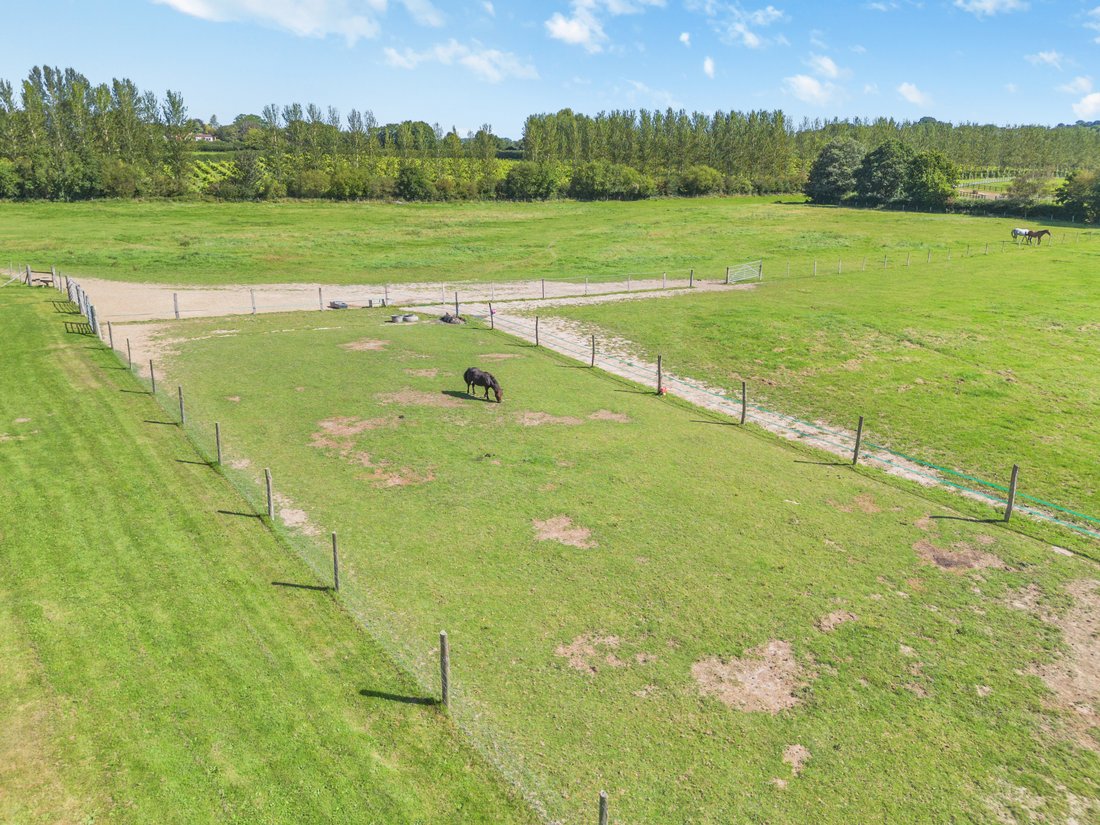
This delightful but unlisted farmhouse can be found at the end of a private farm track, off a quiet country lane, surrounded by wonderful countryside in the High Weald National Landscape. The property lies between the villages of Sedlescombe and Westfield and only a few miles from the historic towns of Battle and Hastings. It nestles in about 8.43 acres of grounds and includes a charming detached annex, a large purpose built stable block and fenced paddocks with superb hacking directly from the property. Over the years it has been extended and the current owners have completely but sensitively refurbished the entire property to a very high standard, while still retaining period features including exposed beams, wood doors and natural brick walls that give it such a special character.
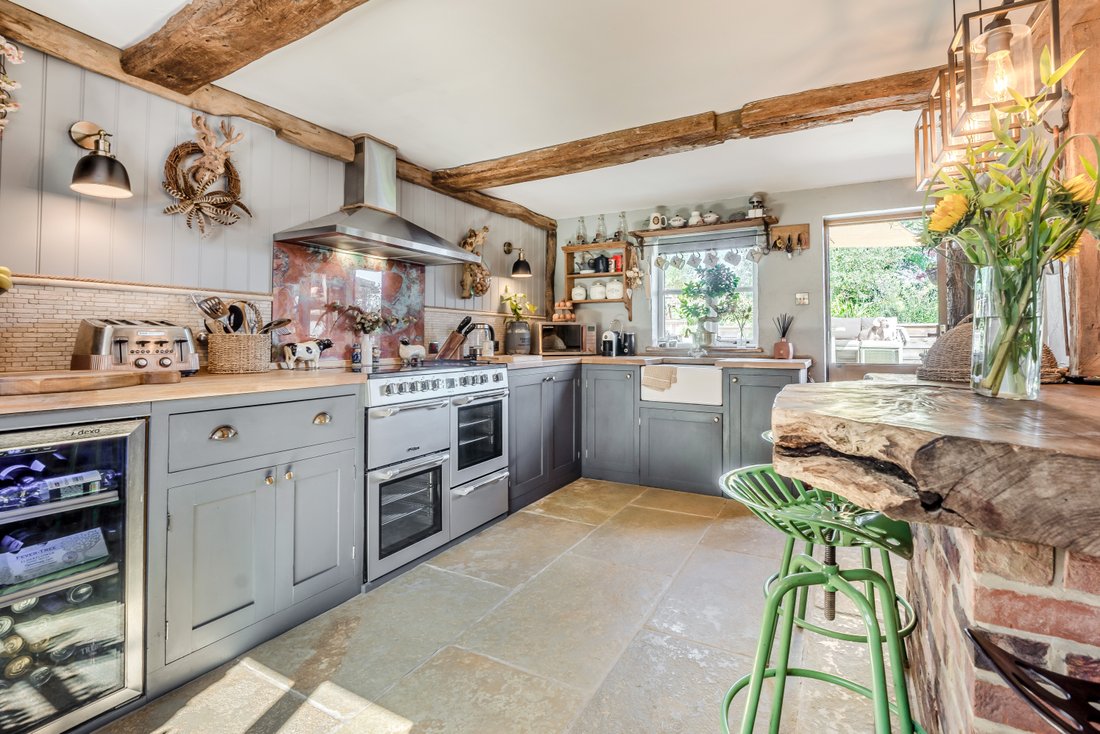
The oak and tiled entrance porch opens into the dual aspect modern kitchen/breakfast room. This features flagstone flooring, a stunning oak breakfast bar, a range cooker, a butler’s sink and shaker style units with wooden worktops housing integrated and stand-alone appliances. Off the kitchen is a utility area, where laundry facilities and dishwasher are found, leading onto the downstairs cloakroom with a featured wood wall, a bespoke vanity unit and understairs storage. Access to the terrace is directly from the kitchen for alfresco entertaining.
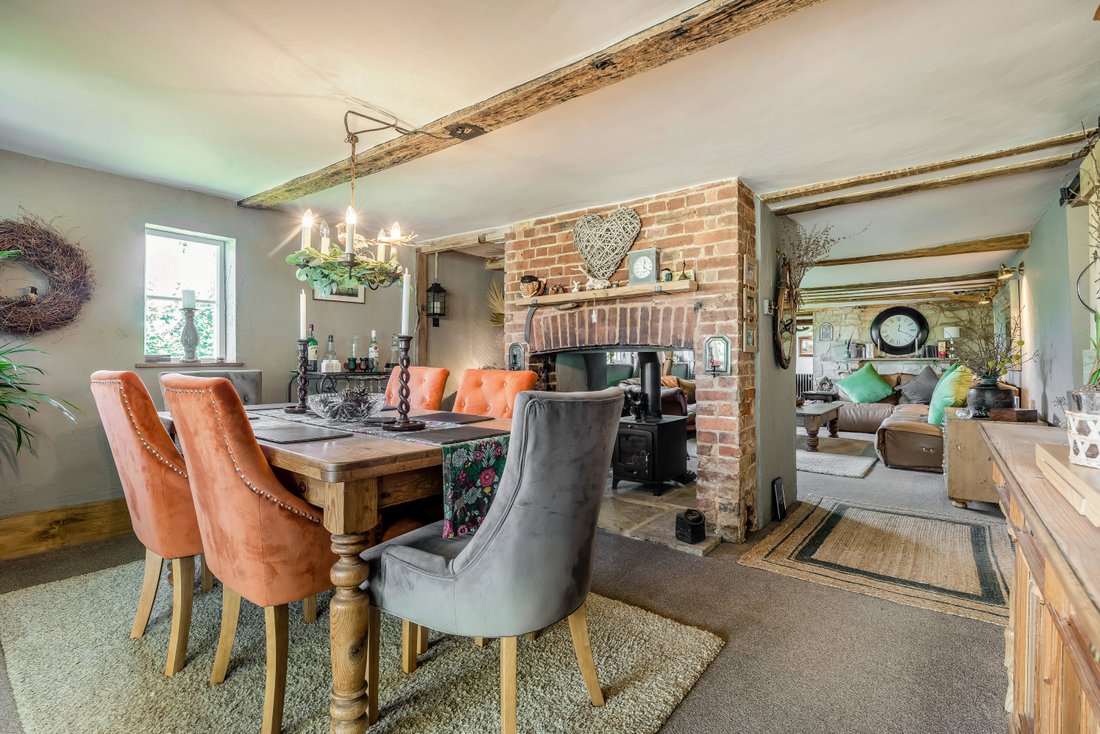
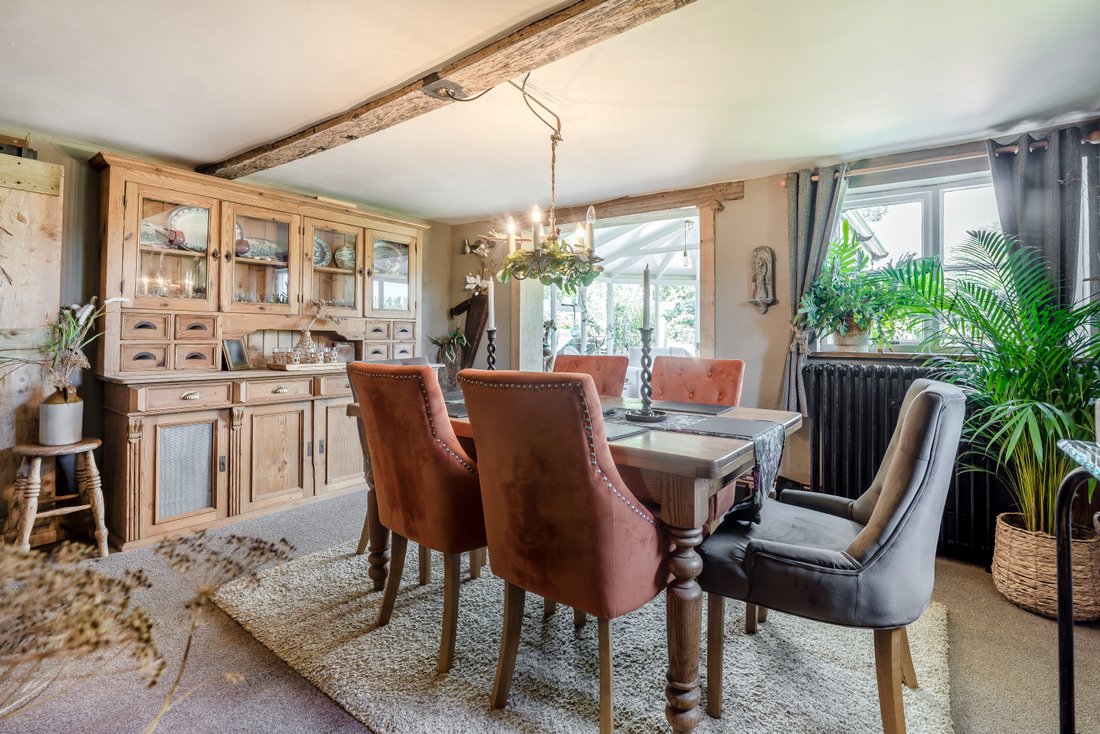
From the kitchen area you enter into a spacious bright hall leading to the rest of the ground floor accommodation including the well-proportioned, characterful triple aspect sitting room/dining room which is more than 30ft long and is stunning. The dining area is partially divided by a central chimney breast with a two-way log burner that heats the entire area and is a great focal point. From the sitting room you access, via an opening in the original stone wall, a large study with French doors out to the hot tub area and the essential boot room with further laundry facilities storage and further door is found here. The dining area has the added feature of leading into a bright and impressive conservatory with a slate roof, which affords the owner a panoramic vista of the beautifully landscaped garden, paddocks and views to the vineyards beyond.
The oak staircase off the porch area gives access to the upstairs, where you will find four double bedrooms. There is a very smart Jack and Jill family bathroom with a contemporary stand-alone claw foot bath, a walk-in shower and a charming circular vanity basin. While there are uninterrupted views from all bedrooms to the far-reaching views across the properties land and surrounding countryside. There are features in every bedroom, from original floor to ceiling stone walls, brick fireplaces and beams, with double aspect windows. The principal suite is both large and airy, with patio doors opening onto a balcony for early morning coffee sat immersed in nature, the bedroom has direct private access to the trendy ensuite wet room with a walk-in shower, vanity unit, toilet and fitted cupboards.
The owners have created a beautiful garden with a large sheltered terrace area for outdoor entertaining and relaxing in the sunshine. This is surrounded by gravelled terracing with raised flower and shrub beds and swathes of lawn interspersed with mature trees. The chalet style detached annex, with its own decked patio, includes a delightful bed/sitting room with a kitchenette and a shower room. It has been a very successful air b and b holiday let but would also make a great ‘home’ for adult children or an elderly relative or could equally be a fun games room and bar.
There is also a large workshop and craft room, with electricity, as well as storage facilities for garden machinery and a woodshed. The generous and bright fully covered stable block includes connected electricity and water and consists of four large loose boxes and a feed/tack room surrounded by a spacious parking area that can accommodate large horseboxes, while the paddocks are all water connected and CCTV is linked to view horses.
-
Art der Immobilie
Haus
Funktionen
- Garten
- Terrasse
- Kamin
- Begehbarer Kleiderschrank
- Pferdesport
- Spielzimmer
- Whirlpool
- Waschtrockner
- 2D Grundriss
Lot
Innenbereich
- Office
- Kamin
- Whirlpool
- Waschtrockner
- Bar
- Waschküche
- Spielzimmer
- Begehbarer Kleiderschrank
Outdoor
Erkunden Sie die Gegend
Der Agent wird sich in Kürze mit Ihnen in Verbindung setzen
Gelistet von
Besichtigung mit the agent buchen
Wählen Sie ein Datum und ob Sie eine virtuelle oder persönliche Besichtigung mit dem Makler wünschen.

Ähnliche Immobilien in der Nähe
Neue Angebote in Rother






Entdecken Sie mehr Häuser zum Verkauf
Rother, England Immobilienarten
Rother, England beliebte Suchanfragen
- Panorama Immobilien in Rother, England
- Immobilien mit Meerblick in Rother, England
- Immobilien mit Terrasse in Rother, England
- Immobilien mit Bar in Rother, England
- Immobilien mit Spielzimmer in Rother, England
- Immobilien mit Office in Rother, England
- Immobilien mit Aufzug in Rother, England
- Immobilien mit Bergblick in Rother, England
- Immobilien mit Garten in Rother, England
- Immobilien mit Outdoor-Küche in Rother, England
- Küste Immobilien in Rother, England
- Privatsphäre Immobilien in Rother, England
- Immobilien auf Hügeln in Rother, England
- Moderne Immobilien in Rother, England
- Pferdesport Immobilien in Rother, England
- Neubauten Immobilien in Rother, England
- Immobilien mit Fitnessstudio in Rother, England
- Immobilien mit Sauna in Rother, England
- Immobilien mit Weinkeller in Rother, England
- Immobilien mit Whirlpool in Rother, England
- Immobilien mit Kamin in Rother, England
- Immobilien mit Pool in Rother, England
- Immobilien mit Garage in Rother, England
- Immobilien mit Balkon in Rother, England
- Immobilien mit Tennisplatz in Rother, England
- Immobilien mit Weinberg in Rother, England
- Immobilien mit Offene Küche in Rother, England
- Renoviert Immobilien in Rother, England
- Immobilien mit Kino in Rother, England
- am Strand Immobilien in Rother, England
- Immobilien mit Hallenbad in Rother, England
- Immobilien mit Wasserblick in Rother, England
Rother, England nachbarschaften
- Häuser zum Verkauf in Groß Wigsell, Rother, England
- Häuser zum Verkauf in Padgham, Rother, England
- Häuser zum Verkauf in Udiam, Rother, England
- Häuser zum Verkauf in Vinehall, Rother, England
- Häuser zum Verkauf in Brays Hill, Rother, England
- Häuser zum Verkauf in Robertsbridge, Rother, England
- Häuser zum Verkauf in Bowlers Town, Rother, England
- Häuser zum Verkauf in Lidham Hill, Rother, England
- Häuser zum Verkauf in Northiam, Rother, England
- Häuser zum Verkauf in Ashburnham
- Häuser zum Verkauf in Brede
- Häuser zum Verkauf in Broad Oak
- Häuser zum Verkauf in Cackle Street
- Häuser zum Verkauf in Cripps Corner
- Häuser zum Verkauf in East Guldeford
- Häuser zum Verkauf in Etchingham
- Häuser zum Verkauf in Fairlight Cove
- Häuser zum Verkauf in Friars Hill
- Häuser zum Verkauf in Guestling Green
- Häuser zum Verkauf in Hollingrove
- Häuser zum Verkauf in Johns Cross
- Häuser zum Verkauf in Jurys Gap
- Häuser zum Verkauf in Millcorner
- Häuser zum Verkauf in Sprays Bridge
- Häuser zum Verkauf in Swailes Green
- Häuser zum Verkauf in Twelve Oaks
- Häuser zum Verkauf in Vinehall Street
- Häuser zum Verkauf in Woods Place
Verwandte Leitfäden & Geschichten
Das Vertrauen der führenden Makler der Welt
Die Makler hinter den außergewöhnlichsten Immobilien der Welt inserieren bei JamesEdition.
- Angebote von Sotheby's, Christie's, BARNES und Engel & Völkers
- Jedes Angebot wird vor der Veröffentlichung geprüft
- Verbinden Sie sich direkt mit verifizierten Maklern
Indem Sie fortfahren, akzeptieren Sie unsere Nutzungsbedingungen und Datenschutzrichtlinie.