Einfamilienhaus In Bastrop
- 5 Schlafz.
- 4 Bäder
- 4,063 Sqft
- 2.03 Ac lot
- Aktualisiert: Juni 18
- Quelle: Unlock MLS (Austin Board of REALTORS) MLS#2534292
Über die Immobilie
The main level centers around a dramatic great room with soaring wood-wrapped vaulted ceilings, exposed be
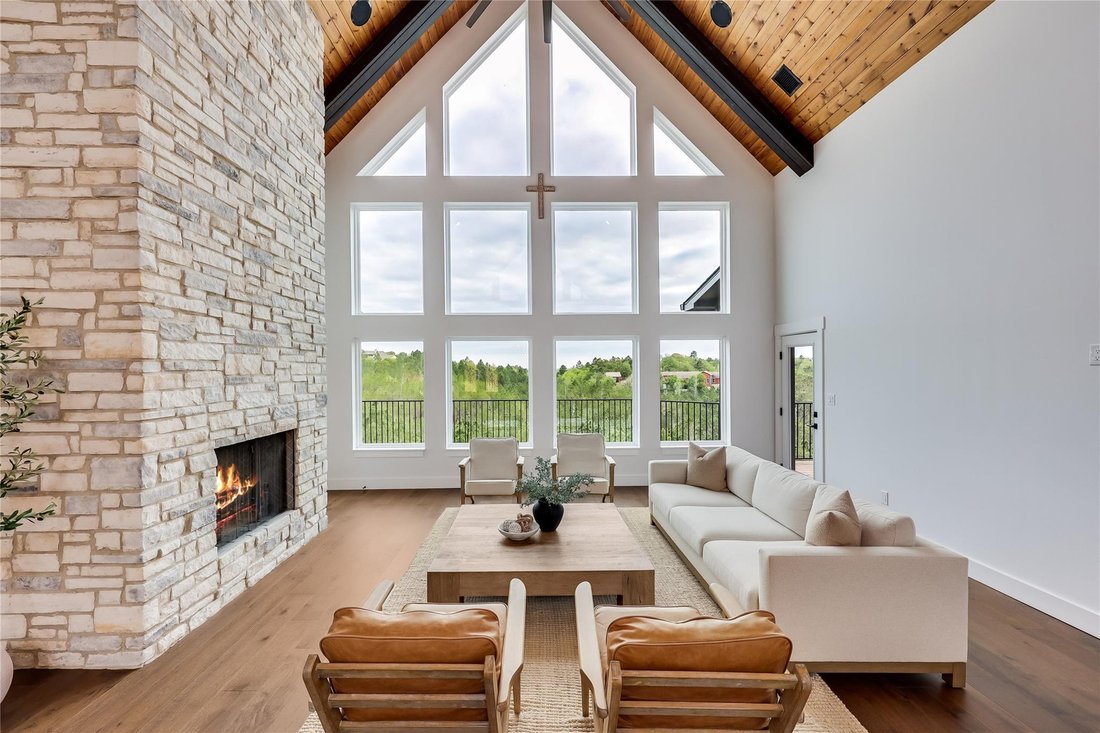
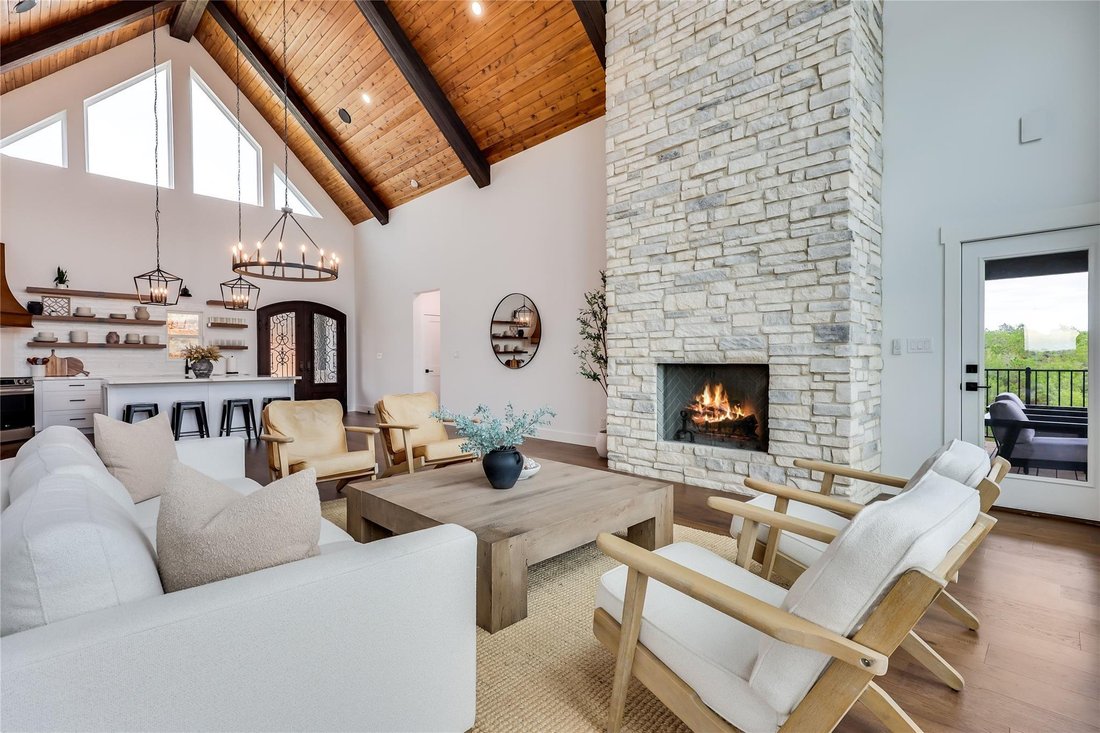
The main level centers around a dramatic great room with soaring wood-wrapped vaulted ceilings, exposed beams, and a wall of stacked windows framing uninterrupted forest views. A floor-to-ceiling stone fireplace anchors the space, while light pours in from every angle. Beneath the same sculptural ceiling line, the dining area glows under a classic candelabra chandelier, balancing rustic texture with modern refinement.
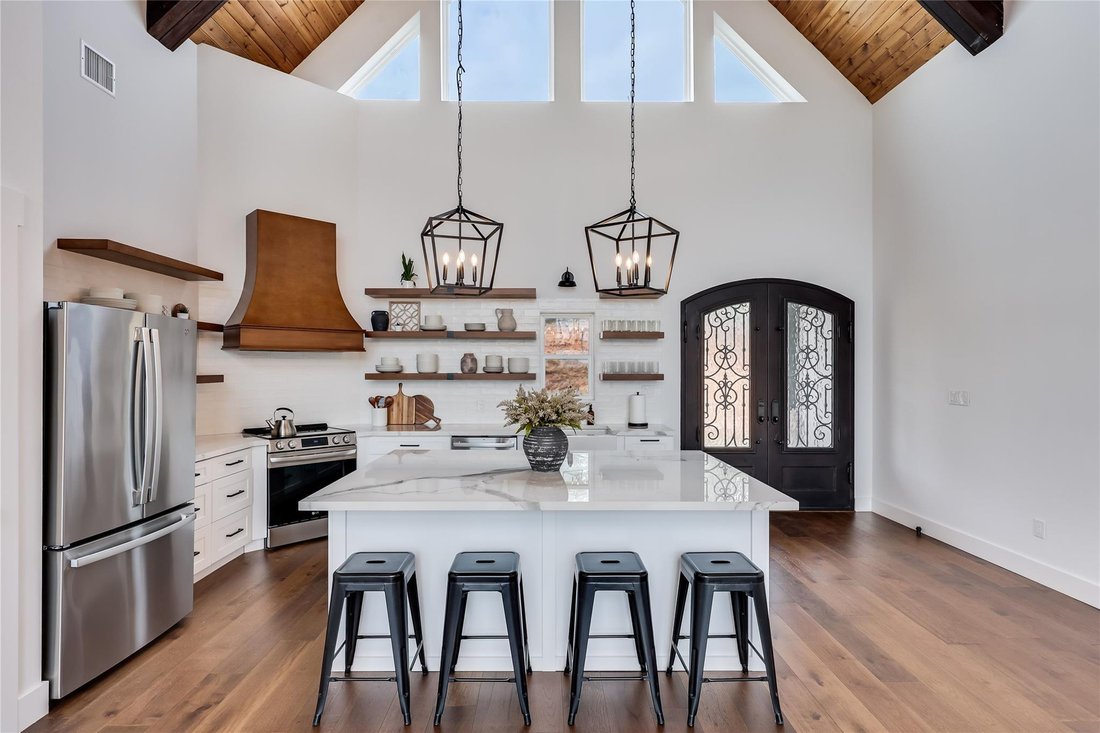
The kitchen is designed for connection: an oversized island with seating, porcelain countertops, statement pendants, custom vent hood, contemporary cabinetry with floating shelving, and high-end stainless appliances - all seamlessly open to the living area.
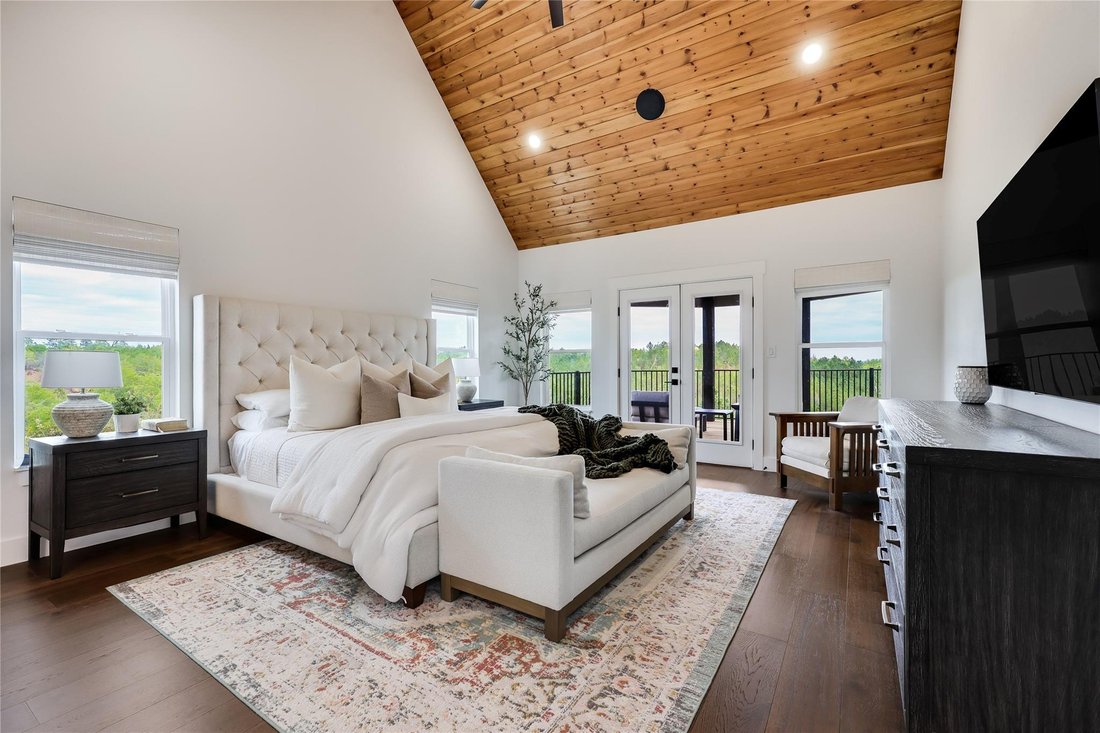
Privately positioned on the main floor, the primary suite captures long-distance views and features vaulted ceilings, a spa-inspired bath with soaking tub, frameless glass shower, dual vanity, designer tile, and a custom walk-in closet. A secondary main-level bedroom with adjacent full bath adds flexibility. Both open onto the entertainer’s covered balcony.
Downstairs, a second living area opens to a covered patio and level lawn. A fully outfitted theater with surround sound, included media equipment, and tiered seating delivers a true cinematic experience. Three additional bedrooms offer thoughtful bath access for comfort and privacy.
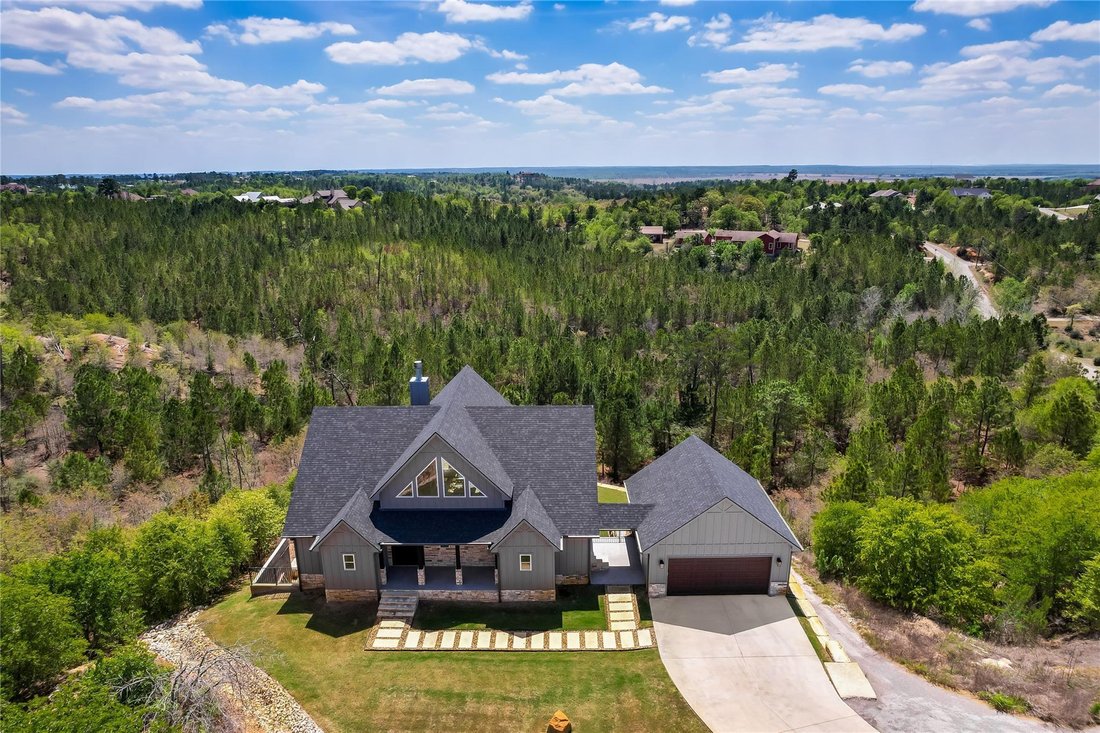
The irrigated backyard is level and usable, wrapped in professional landscaping and backed by dense woods for ultimate seclusion. Low 1.69 tax rate top-rated Bastrop ISD, quick access to Hwy 71, five minutes to Bastrop, and about 30 minutes to Downtown Austin. This one is a Must-See – schedule a showing today!
-
Art der Immobilie
Haus
-
Baujahr
2022
-
Preis/Quadratfuß
$301
Funktionen
Erkunden Sie die Gegend
Der Agent wird sich in Kürze mit Ihnen in Verbindung setzen
Gelistet von
Besichtigung mit the agent buchen
Wählen Sie ein Datum und ob Sie eine virtuelle oder persönliche Besichtigung mit dem Makler wünschen.
Based on information submitted to the MLS GRID as of 2026. All data is obtained from various sources and may not have been verified by broker or MLS GRID. Supplied Open House Information is subject to change without notice. All information should be independently reviewed and verified for accuracy. Properties may or may not be listed by the office/agent presenting the information.
Das Vertrauen der führenden Makler der Welt
Die Makler hinter den außergewöhnlichsten Immobilien der Welt inserieren bei JamesEdition.
- Angebote von Sotheby's, Christie's, BARNES und Engel & Völkers
- Jedes Angebot wird vor der Veröffentlichung geprüft
- Verbinden Sie sich direkt mit verifizierten Maklern
Indem Sie fortfahren, akzeptieren Sie unsere Nutzungsbedingungen und Datenschutzrichtlinie.
partnered with