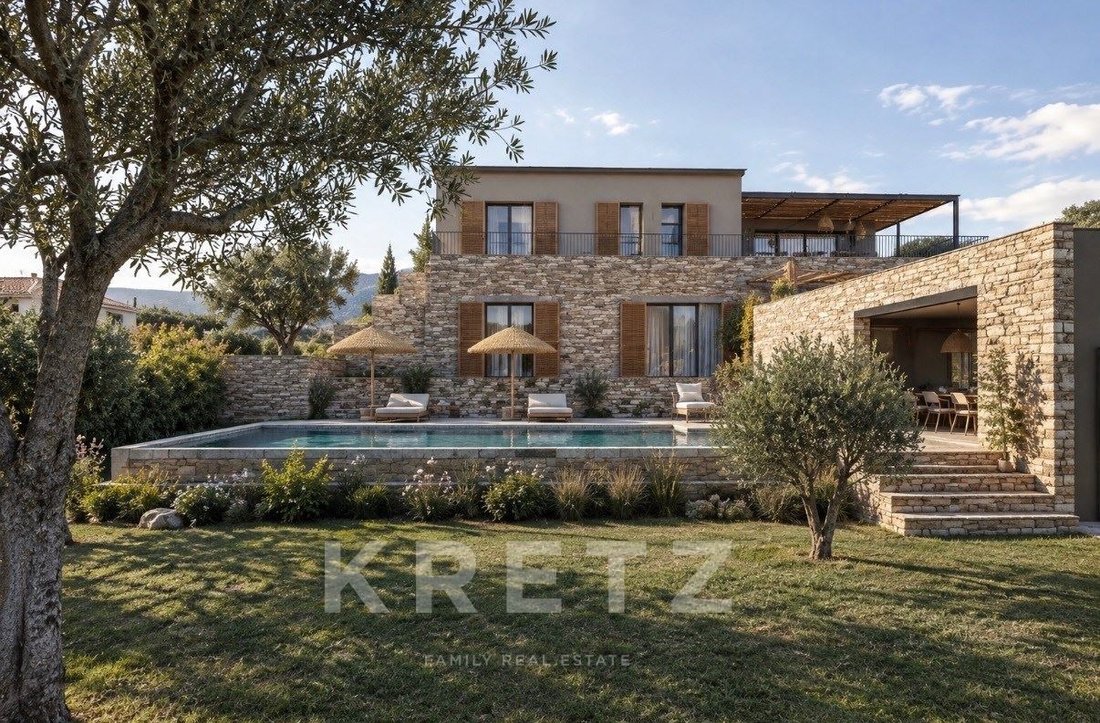
$1,543,941
Villa, Bastia
- 4 Schlafz.
- 4 Bäder
- 3,337 Sqft
- Aktualisiert: Heute
Über die Immobilie
Beschreibung wurde automatisch übersetzt.
Die Beschreibung wird in der Originalsprache angezeigt.
Dans un environment calme et privégié, cette villa contemporaine d’exception offre une opportunité rare: acquérir une propriété neuve aux prestations haut de gamme tout en conservant la possibilité d’en personnaliser certains espaces selon ses envies et son art de vivre.
Actuellement en cours de construction, avec le rez-de-chaussée déjà réalisé, la villa est proposée en Vente en l’État F
Actuellement en cours de construction, avec le rez-de-chaussée déjà réalisé, la villa est proposée en Vente en l’État F
In a quiet and privileged setting, this exceptional contemporary villa offers a rare opportunity: to acquire a new property with high-end features while still having the option to customize certain spaces according to your desires and lifestyle.
Currently under construction, with the ground floor already completed, the villa is offered for sale as a Future State of Completion (VEFA). This
Currently under construction, with the ground floor already completed, the villa is offered for sale as a Future State of Completion (VEFA). This
Dans un environment calme et privégié, cette villa contemporaine d’exception offre une opportunité rare: acquérir une propriété neuve aux prestations haut de gamme tout en conservant la possibilité d’en personnaliser certains espaces selon ses envies et son art de vivre.
Actuellement en cours de construction, avec le rez-de-chaussée déjà réalisé, la villa est proposée en Vente en l’État Futur d’Achèvement (VEFA). Une configuration idéale pour se projeter dans un projet déjà engagé, tout en béficiant encore d’une réelle souplesse dans les aménagements et certaines finitions.
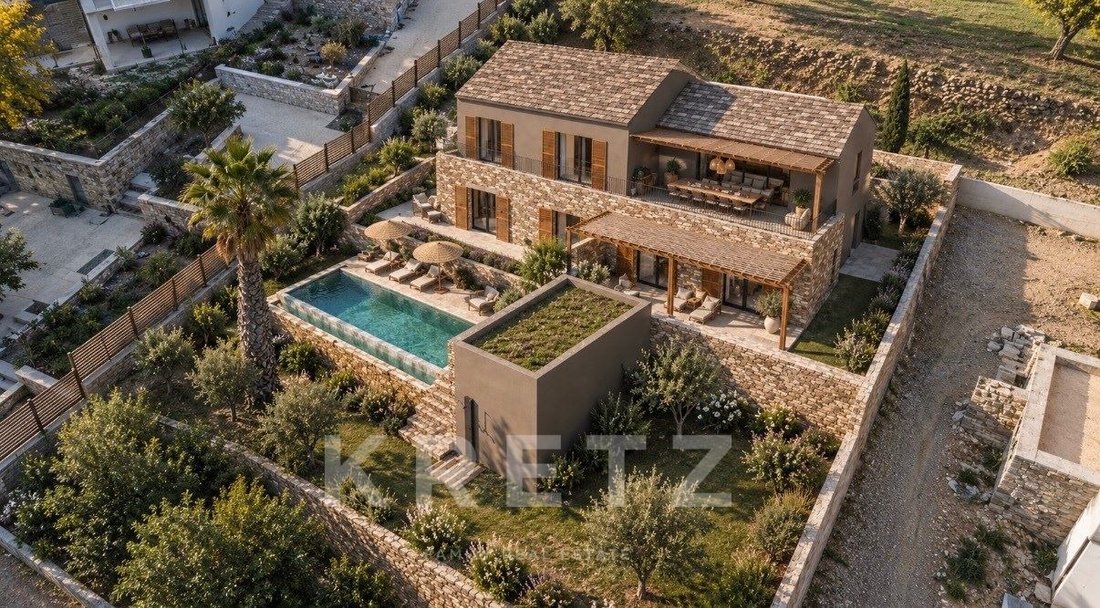
Das Anwesen bebaut etwa 310 m² Wohnfläche auf einem Grundstück von 1.280 m². Das Anwesen besticht durch seine großzügigen Volumen und seine zeitgenössische Architektur. La pièce de vie, veritable cœur de la maison, est sublimée par une charpente traditionnelle et une remarquable hauteur sous plafond. Sie öffnet auf einer 50 m² großen Terrasse und serviert eine Küche von Stosa Cucine, einer eleganten Allianz zwischen italienischem Design und Funktionalität.
La suite parentale a été imaginée comme comme à partière, avec dressing sur mesure, douche double et baignoire dépendante. In rez-de-jardin, deux autres chambres dispoent chacune de leur salle d’eau privative et de leur dressing.
Une dépendance d’environ 50 m² vient enrichir les possibilités de la propriété. Prevue initialement comme un T2 indépendant, elle pourra être repensée et intégrée à l’habitation principale selon les besoins: suite supplémentaire, salle de cinéma, space bien-être, bureau, salle de sport ou appartement privé.
Les aménagements encore modulables permettent ainsi d’imaginer une villa verritablement sur mesure, adaptée aussi bien à une résidence principale qu’à une maison de vacances familiale.
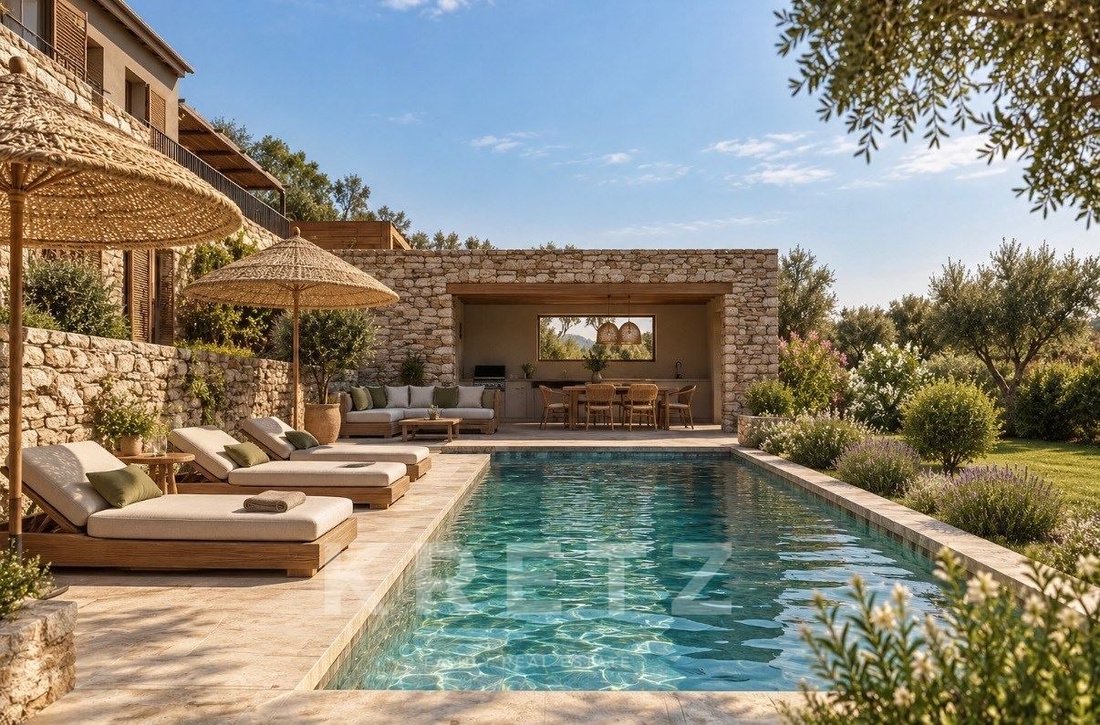
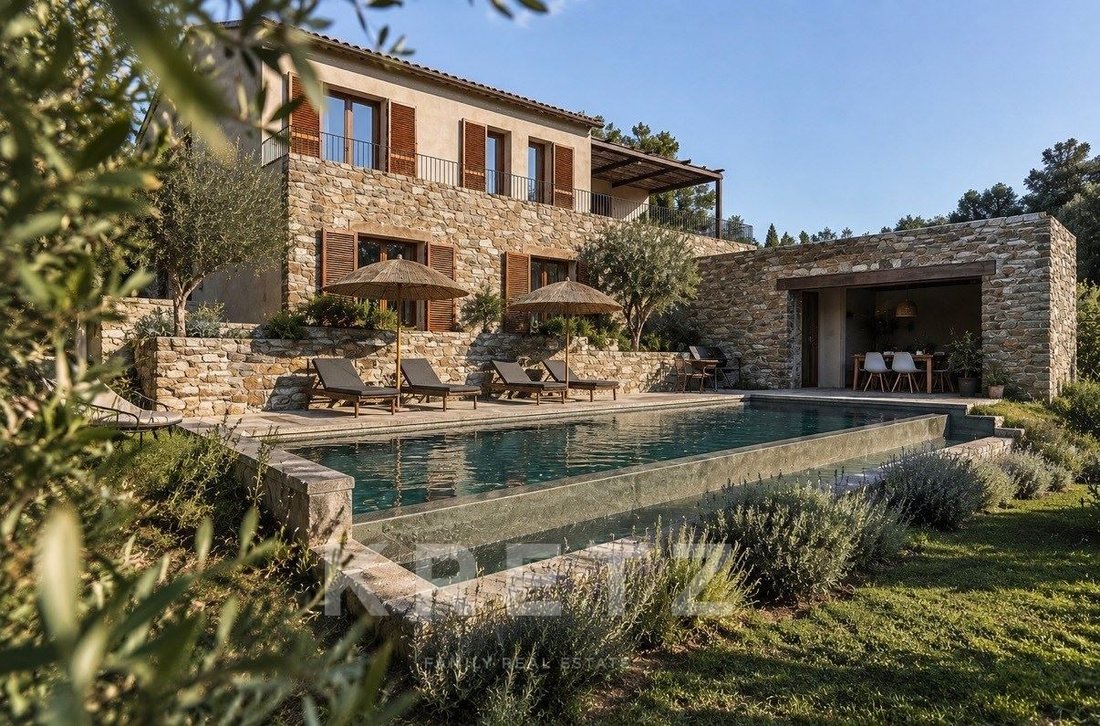
Im Außenbereich befinden sich ein Pool, ein Poolhaus, eine Sommerküche, eine Doppelgarage und mehrere Stellplätze, die dieses Ensemble vervollständigen.
Plus qu’une villa neuve, un projet à personnaliser pour créer un lieu unique, pensé à votre image
Informationen zu den Risiken, denen diese Immobilie ausgesetzt ist, finden Sie auf der Website von Géorisques: https://www.georisques.gouv.fr/
Actuellement en cours de construction, avec le rez-de-chaussée déjà réalisé, la villa est proposée en Vente en l’État Futur d’Achèvement (VEFA). Une configuration idéale pour se projeter dans un projet déjà engagé, tout en béficiant encore d’une réelle souplesse dans les aménagements et certaines finitions.
Das Anwesen bebaut etwa 310 m² Wohnfläche auf einem Grundstück von 1.280 m². Das Anwesen besticht durch seine großzügigen Volumen und seine zeitgenössische Architektur. La pièce de vie, veritable cœur de la maison, est sublimée par une charpente traditionnelle et une remarquable hauteur sous plafond. Sie öffnet auf einer 50 m² großen Terrasse und serviert eine Küche von Stosa Cucine, einer eleganten Allianz zwischen italienischem Design und Funktionalität.
La suite parentale a été imaginée comme comme à partière, avec dressing sur mesure, douche double et baignoire dépendante. In rez-de-jardin, deux autres chambres dispoent chacune de leur salle d’eau privative et de leur dressing.
Une dépendance d’environ 50 m² vient enrichir les possibilités de la propriété. Prevue initialement comme un T2 indépendant, elle pourra être repensée et intégrée à l’habitation principale selon les besoins: suite supplémentaire, salle de cinéma, space bien-être, bureau, salle de sport ou appartement privé.
Les aménagements encore modulables permettent ainsi d’imaginer une villa verritablement sur mesure, adaptée aussi bien à une résidence principale qu’à une maison de vacances familiale.
Im Außenbereich befinden sich ein Pool, ein Poolhaus, eine Sommerküche, eine Doppelgarage und mehrere Stellplätze, die dieses Ensemble vervollständigen.
Plus qu’une villa neuve, un projet à personnaliser pour créer un lieu unique, pensé à votre image
Informationen zu den Risiken, denen diese Immobilie ausgesetzt ist, finden Sie auf der Website von Géorisques: https://www.georisques.gouv.fr/
In a quiet and privileged setting, this exceptional contemporary villa offers a rare opportunity: to acquire a new property with high-end features while still having the option to customize certain spaces according to your desires and lifestyle.
Currently under construction, with the ground floor already completed, the villa is offered for sale as a Future State of Completion (VEFA). This is an ideal setup to envision a project already underway, while still enjoying real flexibility in layouts and some finishes.
Spanning approximately 310 m² of living space on a landscaped 1,280 m² plot, the property impresses with its generous volumes and contemporary architecture. The living area, the true heart of the home, is enhanced by a traditional framework and remarkable ceiling height. It opens onto a 50 m² terrace and features a Stosa Cucine kitchen, an elegant blend of Italian design and functionality.
The master suite is designed as a separate space, with a custom dressing room, double shower, and a freestanding bathtub. On the garden level, two other bedrooms each have their own private bathroom and dressing room.
An outbuilding of about 50 m² adds to the property’s possibilities. Originally planned as an independent one-bedroom unit, it can be redesigned and integrated into the main house as needed: an additional suite, home theater, wellness area, office, gym, or private apartment.
The still flexible layouts allow for imagining a truly tailor-made villa, suitable both as a primary residence or a family vacation home.
Outside, a swimming pool, pool house, summer kitchen, double garage, and multiple parking spaces complete this ensemble.
More than just a new villa, this is a project to personalize and create a unique place, designed in your image.
Informationen zu den Risiken, denen diese Immobilie ausgesetzt ist, finden Sie auf der Website von Géorisques: https://www.georisques.gouv.fr/
Currently under construction, with the ground floor already completed, the villa is offered for sale as a Future State of Completion (VEFA). This is an ideal setup to envision a project already underway, while still enjoying real flexibility in layouts and some finishes.
Spanning approximately 310 m² of living space on a landscaped 1,280 m² plot, the property impresses with its generous volumes and contemporary architecture. The living area, the true heart of the home, is enhanced by a traditional framework and remarkable ceiling height. It opens onto a 50 m² terrace and features a Stosa Cucine kitchen, an elegant blend of Italian design and functionality.
The master suite is designed as a separate space, with a custom dressing room, double shower, and a freestanding bathtub. On the garden level, two other bedrooms each have their own private bathroom and dressing room.
An outbuilding of about 50 m² adds to the property’s possibilities. Originally planned as an independent one-bedroom unit, it can be redesigned and integrated into the main house as needed: an additional suite, home theater, wellness area, office, gym, or private apartment.
The still flexible layouts allow for imagining a truly tailor-made villa, suitable both as a primary residence or a family vacation home.
Outside, a swimming pool, pool house, summer kitchen, double garage, and multiple parking spaces complete this ensemble.
More than just a new villa, this is a project to personalize and create a unique place, designed in your image.
Informationen zu den Risiken, denen diese Immobilie ausgesetzt ist, finden Sie auf der Website von Géorisques: https://www.georisques.gouv.fr/
-
Art der Immobilie
Villa
-
Etagen
2
-
Baujahr
2027
-
Preis/Quadratfuß
$462
Funktionen
Erkunden Sie die Gegend
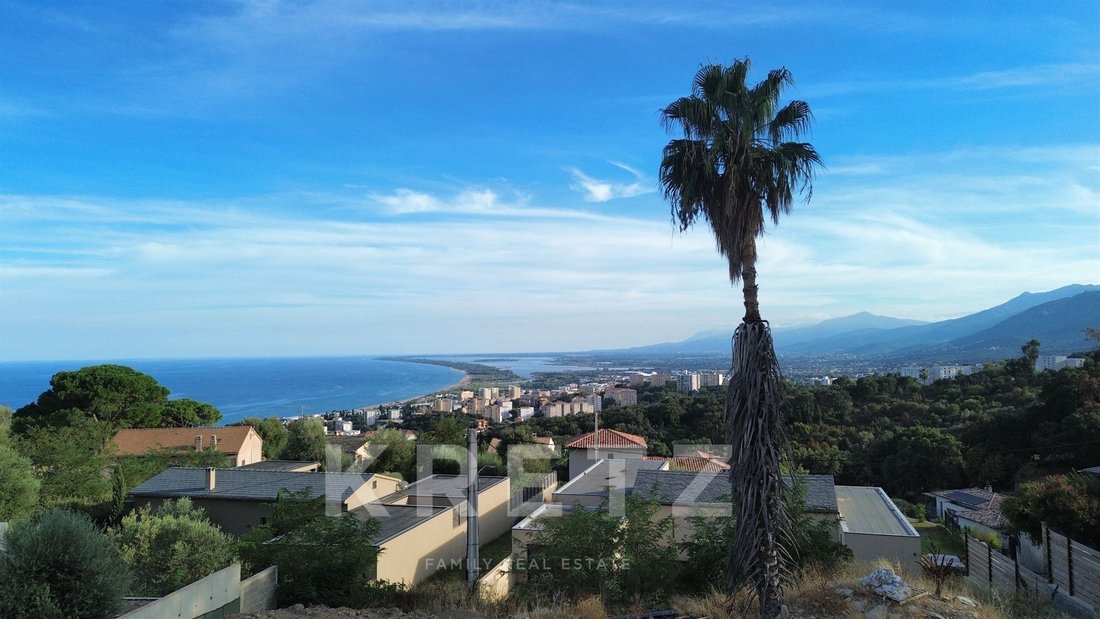
MONSERATO, Lupino, Bastia, Frankreich
Auf Google Maps anzeigen
Preis pro sqft
Niedrig
Hoch
Sie haben sich nach diesem Objekt erkundigt
Der Agent wird sich in Kürze mit Ihnen in Verbindung setzen
Gelistet von
12
Angebote
2025
Beigetreten
Besichtigung mit Corentin Daviot buchen
Wählen Sie ein Datum und ob Sie eine virtuelle oder persönliche Besichtigung mit dem Makler wünschen.
Bevorzugtes Datum
Art der Tour

KRETZ Real Estate. Since 2007, Kretz has been redefining luxury real estate. Specializing in luxury real estate in
KRETZ Real Estate. Since 2007, Kretz has been redefining luxury real estate. Specializing in luxury real estate in France and internationally, Kretz brings a fresh perspective to the industry. Built on strong family values, the agency has gathered the finest agents with an ultra-qualified client database to support you in all your real estate projects. Kretz offers a unique vision of luxury real estate, focusing exclusively on people and leveraging creative marketing strategies. The agency enjoys exceptional recognition, notably through a series on Netflix “The Parisian Agency”. As the number one player in digital, Kretz Family Real Estate operates like a communication agency, ensuring outstanding visibility and engagement for our content when selling your property.”
Zuletzt aktualisiert
Heute
Erstmalig gelistet
September 23
Angebotsreferenz
KP1-15390
Ähnliche Immobilien in der Nähe
Neue Angebote in Lupino



Entdecken Sie mehr Häuser zum Verkauf
Lupino, Bastia, Frankreich Immobilienarten
Lupino, Bastia, Frankreich beliebte Suchanfragen
- Immobilien mit Meerblick in Lupino, Bastia, Frankreich
- Immobilien mit Terrasse in Lupino, Bastia, Frankreich
- Immobilien mit Bar in Lupino, Bastia, Frankreich
- Immobilien mit Office in Lupino, Bastia, Frankreich
- Blick auf die Stadt Immobilien in Lupino, Bastia, Frankreich
- Immobilien mit Bergblick in Lupino, Bastia, Frankreich
- Immobilien mit Garten in Lupino, Bastia, Frankreich
- Immobilien mit Outdoor-Küche in Lupino, Bastia, Frankreich
- Anlageimmobilie Immobilien in Lupino, Bastia, Frankreich
- Moderne Immobilien in Lupino, Bastia, Frankreich
- Neubauten Immobilien in Lupino, Bastia, Frankreich
- Immobilien mit Fitnessstudio in Lupino, Bastia, Frankreich
- Immobilien mit Klimaanlage in Lupino, Bastia, Frankreich
- Immobilien mit Kamin in Lupino, Bastia, Frankreich
- Immobilien mit Pool in Lupino, Bastia, Frankreich
- Immobilien mit Garage in Lupino, Bastia, Frankreich
- Immobilien mit Balkon in Lupino, Bastia, Frankreich
- Immobilien mit Kino in Lupino, Bastia, Frankreich
- Immobilien mit Wasserblick in Lupino, Bastia, Frankreich
Verwandte Leitfäden & Geschichten
Das Vertrauen der führenden Makler der Welt
Die Makler hinter den außergewöhnlichsten Immobilien der Welt inserieren bei JamesEdition.
- Angebote von Sotheby's, Christie's, BARNES und Engel & Völkers
- Jedes Angebot wird vor der Veröffentlichung geprüft
- Verbinden Sie sich direkt mit verifizierten Maklern
Indem Sie fortfahren, akzeptieren Sie unsere Nutzungsbedingungen und Datenschutzrichtlinie.