$950,569
North Caen, Haus Und Gästehaus Aus Dem 19. Jahrhundert (Insgesamt 10 Schlafzimmer) Auf Einem 775 M² (8.342 Quadratfuß) Großen Grundstück
- 10 Schlafz.
- 2 Bäder
- 6,782 Sqft
- 8,343 Sqft lot
- Aktualisiert: August 3
Über die Immobilie
Beschreibung wurde automatisch übersetzt.
Die Beschreibung wird in der Originalsprache angezeigt.
Barnes is listing a stunning property (630m² or 6,781 sq ft) comprising a main house in Caen stone (320m² or 3,444 sq ft /3-bed) and an adjoining guesthouse (310m² or 3,337 sq ft / 7-bed) set on a 775m² (8,342 sq ft) plot north of Caen, close to the seaside resorts of Courseulles or Luc sur Mer and the D-Day landing beaches.
The building is divided into 2 separate wings. One part is reser
The building is divided into 2 separate wings. One part is reser
Barnes is listing a stunning property (630m² or 6,781 sq ft) comprising a main house in Caen stone (320m² or 3,444 sq ft /3-bed) and an adjoining guesthouse (310m² or 3,337 sq ft / 7-bed) set on a 775m² (8,342 sq ft) plot north of Caen, close to the seaside resorts of Courseulles or Luc sur Mer and the D-Day landing beaches.
The building is divided into 2 separate wings. One part is reserved for the owners, the other is dedicated to the bed & breakfast business which is booming in this area filled with culture.
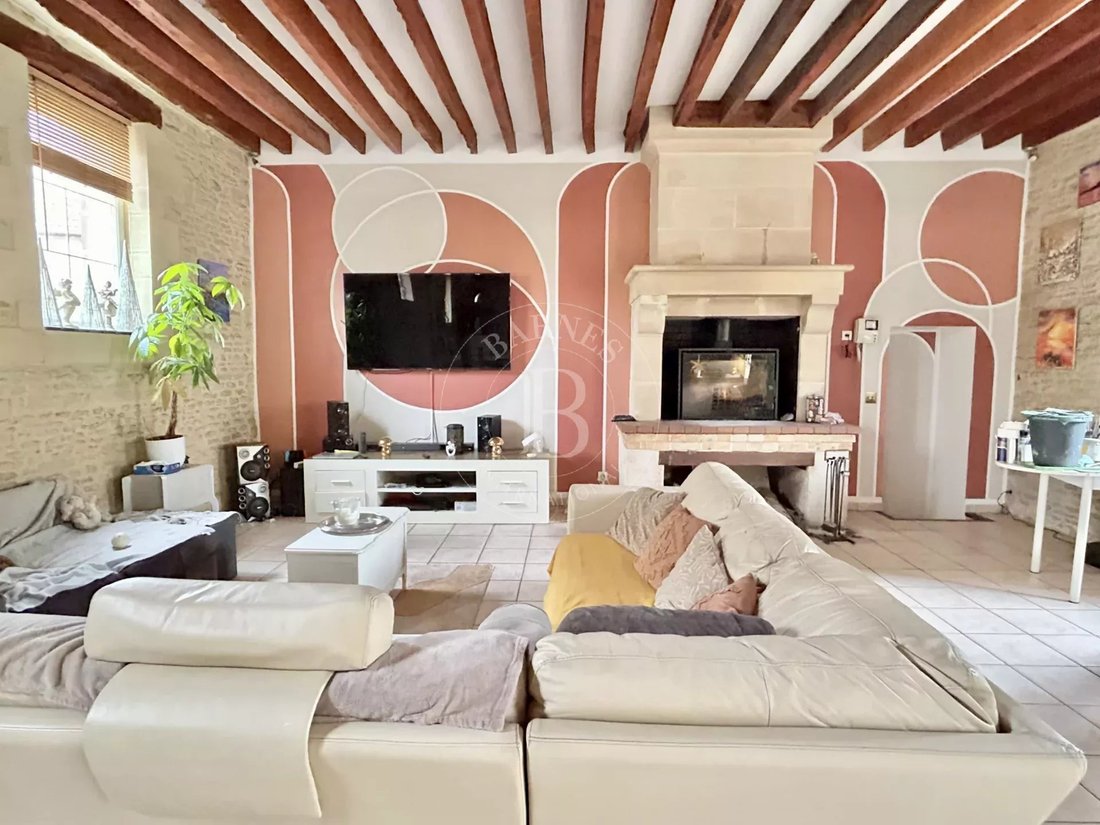
The main house built in Caen stone is a former stable and offers great volume, combining the charm of stone and exposed beams.
Ground floor: entrance hall, lounge-office, large 82m² (883 sq ft) living room with fireplace, kitchen, shower room, and several spaces used as a laundry room, boiler room and veranda/orangery.
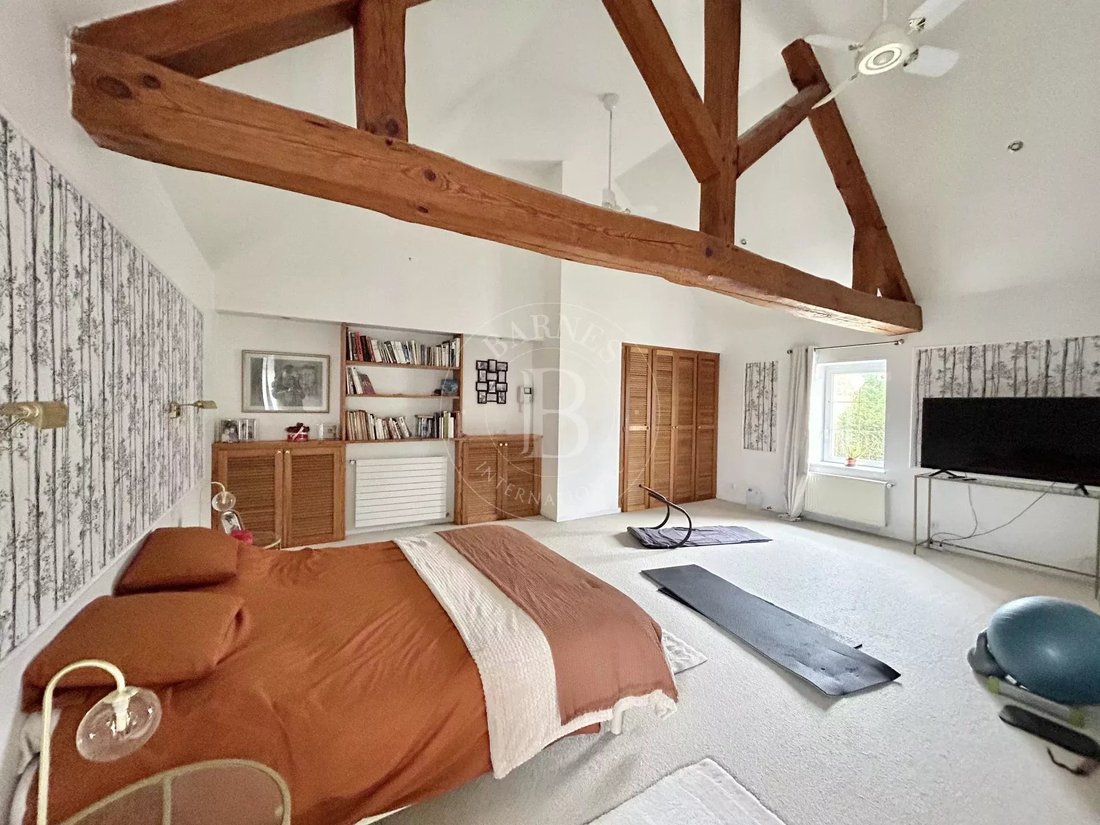
First floor: accessible by lift or staircase, 3 large bedrooms (between 20m² or 215 sq ft and 35m² or 377 sq ft), each of which has its own bath and shower room.
The wing reserved for the bed and breakfast activity comprises:
Ground floor: 1 shared entrance, 1 large breakfast room, 1 kitchen, 1 games room, 1 boiler room and a cellar.
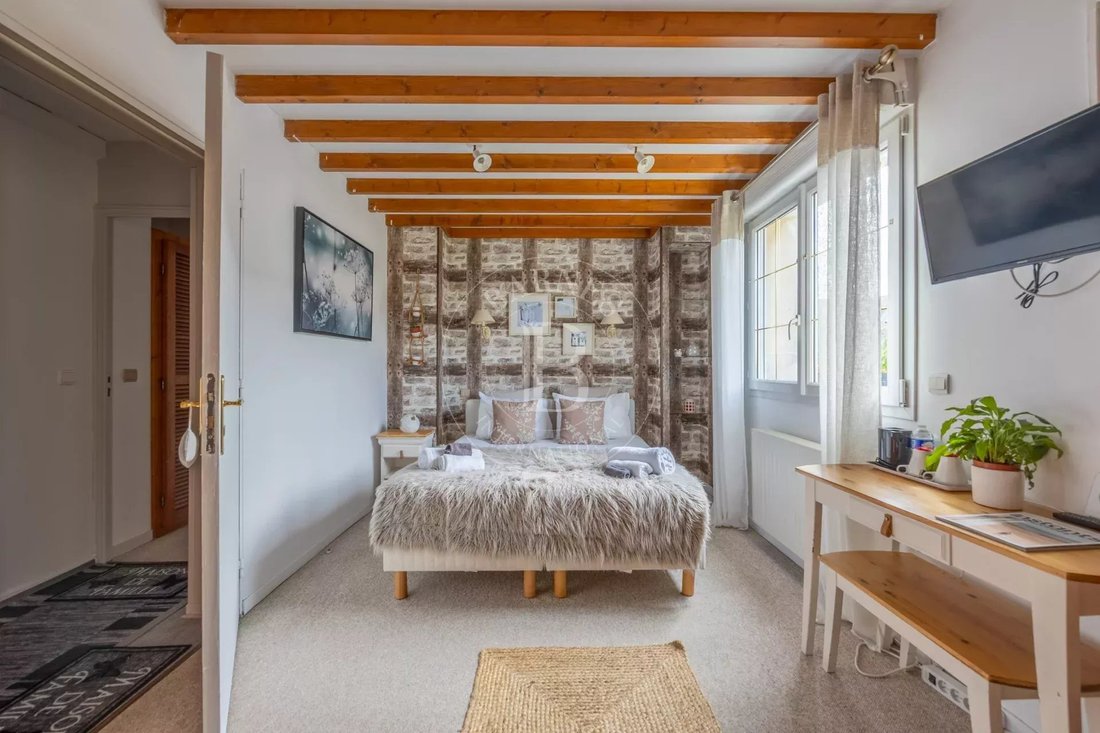
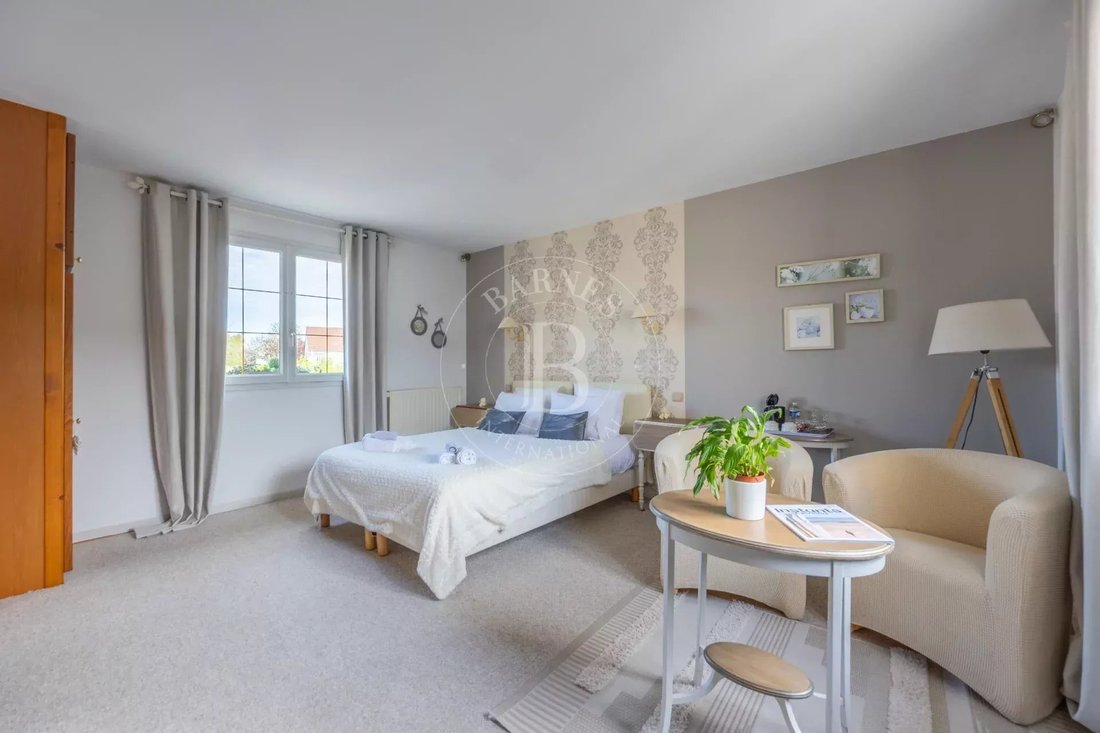
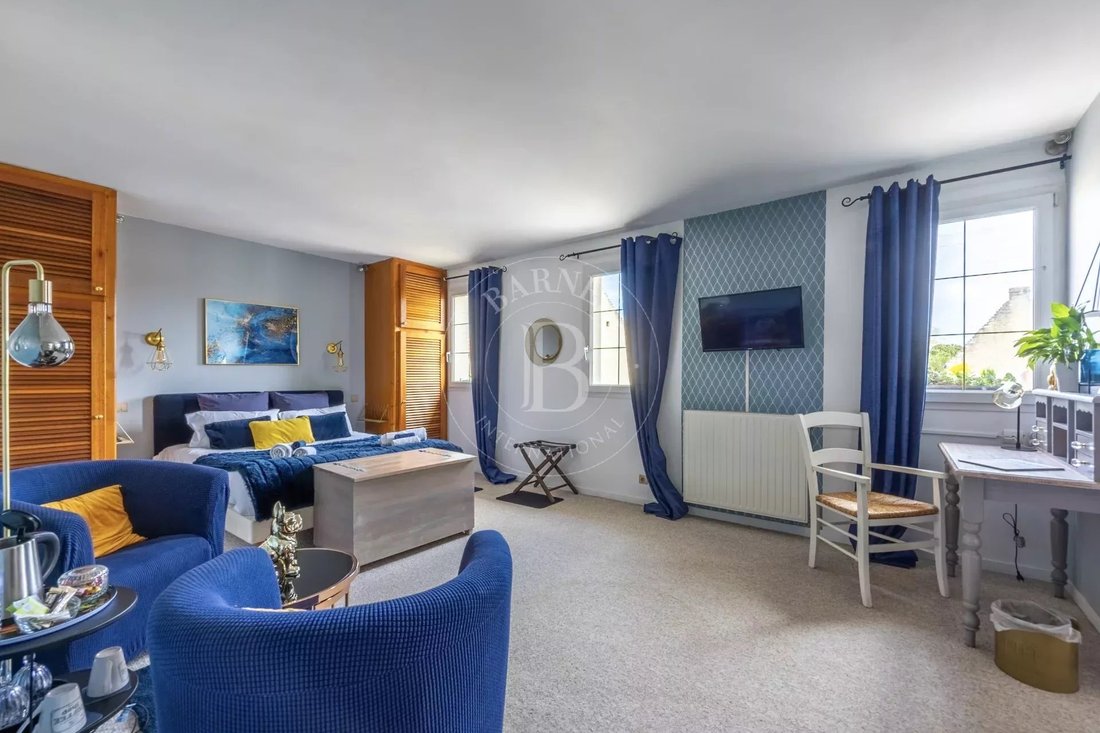
First floor: 2 spacious master suites with lounge and bathroom, and 3 bedrooms, each of which has its own shower room and toilet.
2nd floor: large attic apartment with fitted kitchen, living room, 2 bedrooms, 1 shower room with toilet, 1 separate toilet and an attic.
Plot with a courtyard and 775m² (8,342 sq ft) garden with shelter for two cars and a wood shed.
Barnes Normandy is also in the Côte de Nacre area!
From Ouistreham to Port en Bessin, and from Caen to Bayeux! Agency fees payable by vendor - Montant estimé des dépenses annuelles d’énergie pour un usage standard : 6750€ ~ 9200€ - Christophe LHOMME - Agent commercial - EI - RSAC 508 574 969
Informationen zu den Risiken, denen diese Immobilie ausgesetzt ist, finden Sie auf der Website von Géorisques: https://www.georisques.gouv.fr/
The building is divided into 2 separate wings. One part is reserved for the owners, the other is dedicated to the bed & breakfast business which is booming in this area filled with culture.
The main house built in Caen stone is a former stable and offers great volume, combining the charm of stone and exposed beams.
Ground floor: entrance hall, lounge-office, large 82m² (883 sq ft) living room with fireplace, kitchen, shower room, and several spaces used as a laundry room, boiler room and veranda/orangery.
First floor: accessible by lift or staircase, 3 large bedrooms (between 20m² or 215 sq ft and 35m² or 377 sq ft), each of which has its own bath and shower room.
The wing reserved for the bed and breakfast activity comprises:
Ground floor: 1 shared entrance, 1 large breakfast room, 1 kitchen, 1 games room, 1 boiler room and a cellar.
First floor: 2 spacious master suites with lounge and bathroom, and 3 bedrooms, each of which has its own shower room and toilet.
2nd floor: large attic apartment with fitted kitchen, living room, 2 bedrooms, 1 shower room with toilet, 1 separate toilet and an attic.
Plot with a courtyard and 775m² (8,342 sq ft) garden with shelter for two cars and a wood shed.
Barnes Normandy is also in the Côte de Nacre area!
From Ouistreham to Port en Bessin, and from Caen to Bayeux! Agency fees payable by vendor - Montant estimé des dépenses annuelles d’énergie pour un usage standard : 6750€ ~ 9200€ - Christophe LHOMME - Agent commercial - EI - RSAC 508 574 969
Informationen zu den Risiken, denen diese Immobilie ausgesetzt ist, finden Sie auf der Website von Géorisques: https://www.georisques.gouv.fr/
-
Art der Immobilie
Haus
-
Baujahr
1950
-
Preis/Quadratfuß
$140
Funktionen
- Garten
- Kamin
- Aufzug
- Pferdesport
- Office
- Waschküche
Erkunden Sie die Gegend
Basly, Normandie, Frankreich
Auf Google Maps anzeigen
Preis pro sqft
Niedrig
Hoch
Sie haben sich nach diesem Objekt erkundigt
Der Agent wird sich in Kürze mit Ihnen in Verbindung setzen
Gelistet von
14
Angebote
2024
Beigetreten
Besichtigung mit Christophe Lhomme buchen
Wählen Sie ein Datum und ob Sie eine virtuelle oder persönliche Besichtigung mit dem Makler wünschen.
Bevorzugtes Datum
Art der Tour

Zuletzt aktualisiert
August 3
Erstmalig gelistet
September 26, 2025
Angebotsreferenz
84016141
Ähnliche Immobilien in der Nähe
Neue Angebote in Basly

Entdecken Sie mehr Häuser zum Verkauf
Basly, Normandie, Frankreich Immobilienarten
Basly, Normandie, Frankreich beliebte Suchanfragen
- Immobilien mit Terrasse in Basly, Normandie, Frankreich
- Immobilien mit Office in Basly, Normandie, Frankreich
- Immobilien mit Aufzug in Basly, Normandie, Frankreich
- Immobilien mit Garten in Basly, Normandie, Frankreich
- Pferdesport Immobilien in Basly, Normandie, Frankreich
- Immobilien mit Kamin in Basly, Normandie, Frankreich
- Immobilien mit Garage in Basly, Normandie, Frankreich
- Renoviert Immobilien in Basly, Normandie, Frankreich
Verwandte Leitfäden & Geschichten
Das Vertrauen der führenden Makler der Welt
Die Makler hinter den außergewöhnlichsten Immobilien der Welt inserieren bei JamesEdition.
- Angebote von Sotheby's, Christie's, BARNES und Engel & Völkers
- Jedes Angebot wird vor der Veröffentlichung geprüft
- Verbinden Sie sich direkt mit verifizierten Maklern
Indem Sie fortfahren, akzeptieren Sie unsere Nutzungsbedingungen und Datenschutzrichtlinie.