

$4,609,815
Preis gesenkt um $448,850 am Sep 16, 2026
Vollständig Renovierte 10 Zimmer Stadtvilla Im Spalen Viertel
- 5 Schlafz.
- 3 Bäder
- 3,542 Sqft
- 2,627 Sqft lot
- Aktualisiert: September 15
Über die Immobilie
Beschreibung wurde automatisch übersetzt.
Die Beschreibung wird in der Originalsprache angezeigt.
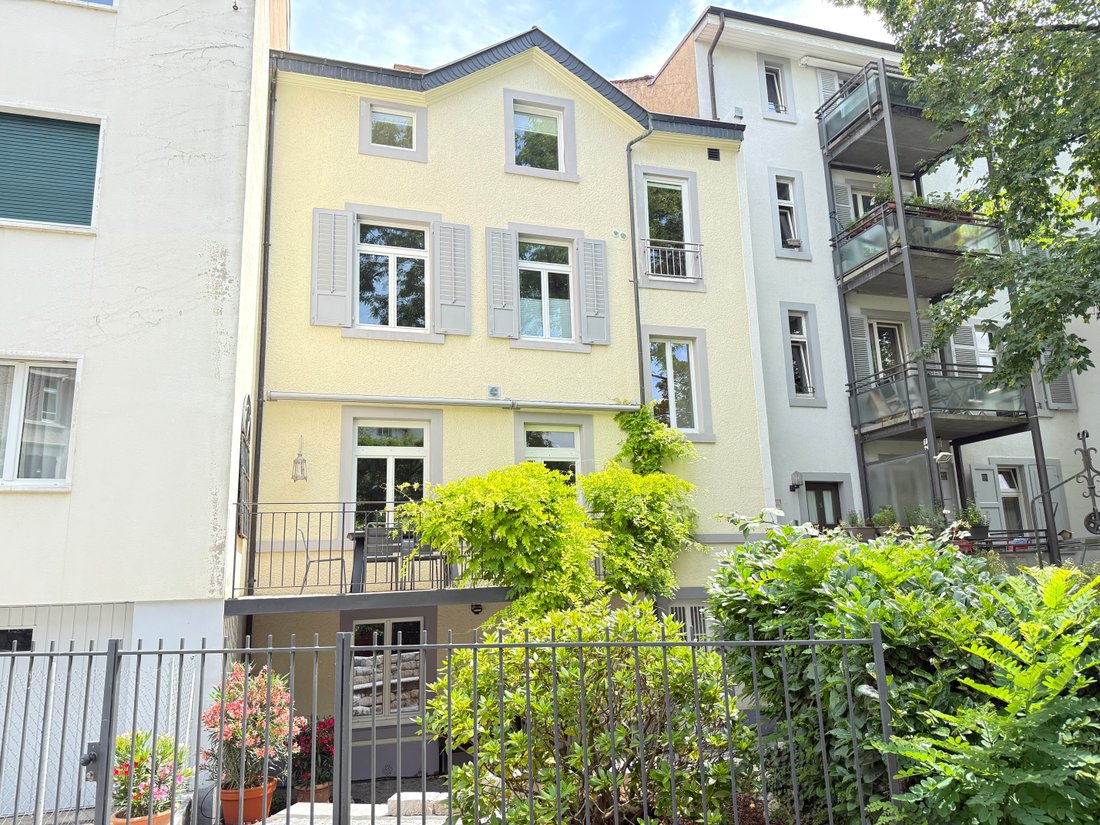
Das 1871 erbaute Anwesen vereint zahlreiche charakteristische Stilelemente seiner Zeit und hat den unverwechselbaren Charme der Basler Gründerzeitarchitektur bis heute bewahrt. Das repräsentative Reihenhaus wurde von den jetzigen Eigentümern akribisch gepflegt und kontinuierlich modernisiert. Eine umfassende Renovierung fand 2010 statt. Darüber hinaus wurden 2026 rund 150 000 Franken in die Erneue
The property, built in 1871, combines numerous characteristic style elements of its era and has preserved the unmistakable charm of Basel’s Gründerzeit architecture to this day. The representative townhouse has been meticulously maintained and continuously modernized by the current owners. A comprehensive renovation took place in 2010. Furthermore, in 2026, approximately CHF 150,000 was invested i
Das 1871 erbaute Anwesen vereint zahlreiche charakteristische Stilelemente seiner Zeit und hat den unverwechselbaren Charme der Basler Gründerzeitarchitektur bis heute bewahrt. Das repräsentative Reihenhaus wurde von den jetzigen Eigentümern akribisch gepflegt und kontinuierlich modernisiert. Eine umfassende Renovierung fand 2010 statt. Darüber hinaus wurden 2026 rund 150 000 Franken in die Erneuerung des Daches und verschiedene Bodenarbeiten investiert.
Hinter der eleganten und zurückhaltenden Fassade — ganz im Sinne des typischen Basler Understatements — entfaltet sich ein außergewöhnlich gut durchdachtes Raumkonzept. Die Wohnfläche erstreckt sich über drei großzügige Wohnetagen, einen Keller und einen erweiterten Dachboden.
Durch den gepflegten Stadtgarten erreicht man den Haupteingang und das großzügige Foyer mit stilvoller Eichentreppe, Garderobe und Gäste-WC. Alternativ kann das Haus durch den reizvollen Innenhof mit überdachter Sitzecke betreten werden. Von hier aus führen die Wege am Musikzimmer und einem möglichen Home-Office vorbei direkt in den Keller.
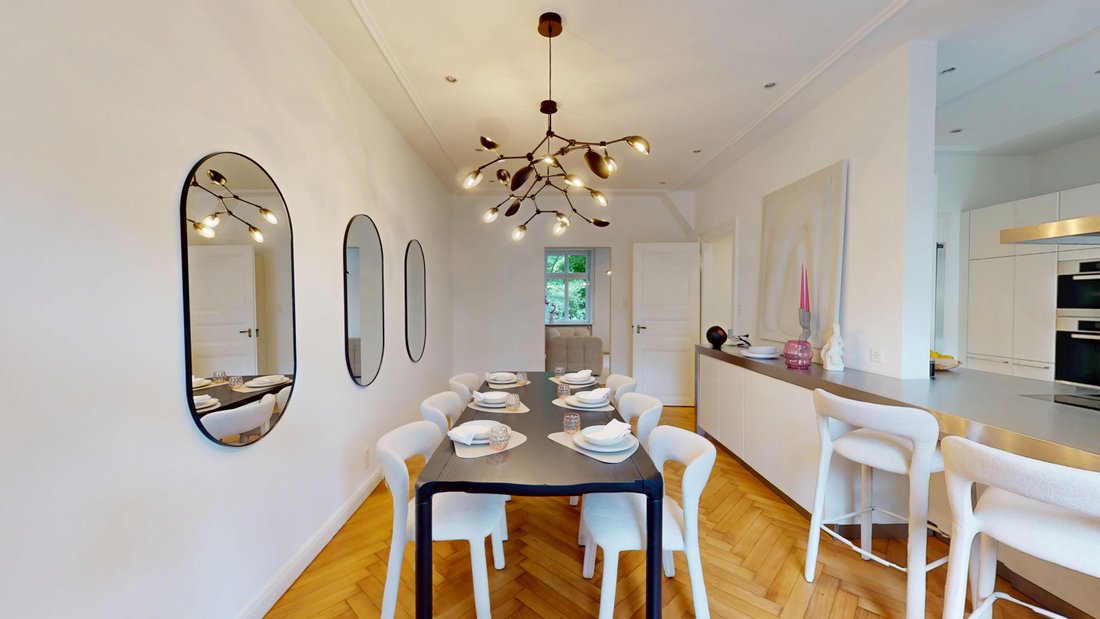
Das Herzstück des Hauses befindet sich im Hochparterre: Ein herrliches Wohnzimmer mit hohen Decken und großzügigen Fensterflächen geht harmonisch in das elegante Esszimmer mit offener Einbauküche über. Die angrenzende Veranda erweitert den Wohnbereich und schafft eine besondere Verbindung zwischen Innen- und Außenraum.
Die wunderschön geschwungene Eichentreppe führt in den ersten Stock. Hier befinden sich zwei geräumige Hauptschlafzimmer, die durch ein komfortables Ankleidezimmer miteinander verbunden sind. Diese Etage wird durch ein modernes Hauptbad mit großer Dusche und Doppelwaschbecken sowie ein separates Kinderbad mit Badewanne ergänzt.
Die zweite Etage bietet vier weitere Räume, die flexibel als Kinder-, Gäste- oder Nanny-Zimmer genutzt werden können, sowie ein Büro. Darüber befindet sich ein großzügiger Galeriebereich, der über eine elegante Wendeltreppe zugänglich ist und verschiedene Nutzungsmöglichkeiten eröffnet.
Im Untergeschoss befinden sich neben dem Musikzimmer und dem bereits erwähnten Home-Office ein separates WC, der Heizraum mit moderner Fernwärme, zwei Kellerräume und ein kleiner, stimmungsvoller Weinkeller.
Hinter der eleganten und zurückhaltenden Fassade — ganz im Sinne des typischen Basler Understatements — entfaltet sich ein außergewöhnlich gut durchdachtes Raumkonzept. Die Wohnfläche erstreckt sich über drei großzügige Wohnetagen, einen Keller und einen erweiterten Dachboden.
Durch den gepflegten Stadtgarten erreicht man den Haupteingang und das großzügige Foyer mit stilvoller Eichentreppe, Garderobe und Gäste-WC. Alternativ kann das Haus durch den reizvollen Innenhof mit überdachter Sitzecke betreten werden. Von hier aus führen die Wege am Musikzimmer und einem möglichen Home-Office vorbei direkt in den Keller.
Das Herzstück des Hauses befindet sich im Hochparterre: Ein herrliches Wohnzimmer mit hohen Decken und großzügigen Fensterflächen geht harmonisch in das elegante Esszimmer mit offener Einbauküche über. Die angrenzende Veranda erweitert den Wohnbereich und schafft eine besondere Verbindung zwischen Innen- und Außenraum.
Die wunderschön geschwungene Eichentreppe führt in den ersten Stock. Hier befinden sich zwei geräumige Hauptschlafzimmer, die durch ein komfortables Ankleidezimmer miteinander verbunden sind. Diese Etage wird durch ein modernes Hauptbad mit großer Dusche und Doppelwaschbecken sowie ein separates Kinderbad mit Badewanne ergänzt.
Die zweite Etage bietet vier weitere Räume, die flexibel als Kinder-, Gäste- oder Nanny-Zimmer genutzt werden können, sowie ein Büro. Darüber befindet sich ein großzügiger Galeriebereich, der über eine elegante Wendeltreppe zugänglich ist und verschiedene Nutzungsmöglichkeiten eröffnet.
Im Untergeschoss befinden sich neben dem Musikzimmer und dem bereits erwähnten Home-Office ein separates WC, der Heizraum mit moderner Fernwärme, zwei Kellerräume und ein kleiner, stimmungsvoller Weinkeller.
The property, built in 1871, combines numerous characteristic style elements of its era and has preserved the unmistakable charm of Basel’s Gründerzeit architecture to this day. The representative townhouse has been meticulously maintained and continuously modernized by the current owners. A comprehensive renovation took place in 2010. Furthermore, in 2026, approximately CHF 150,000 was invested in the renewal of the roof and various flooring works.
Behind the elegant and understated facade – in the spirit of typical Basel understatement – an exceptionally well-thought-out spatial concept unfolds. The living area extends over three generous living floors, a basement, and an expanded attic area.
Through the well-kept city garden, one reaches the main entrance and the spacious foyer with a stylish oak staircase, cloakroom, and guest WC. Alternatively, the house can be entered through the charming courtyard with a covered seating area. From here, the paths lead past the music room and a potential home office directly into the basement.
The heart of the house is located on the raised ground floor: a magnificent living room with high ceilings and generous window areas harmoniously transitions into the elegant dining room with an open fitted kitchen. The adjoining veranda extends the living area and creates a special connection between the indoor and outdoor spaces.
The beautifully curved oak staircase leads to the first floor. Here, there are two spacious master bedrooms connected by a comfortable dressing room. This floor is complemented by a modern master bathroom with a large shower and double sink, as well as a separate children’s bathroom with a bathtub.
The second floor offers four additional rooms that can be flexibly used as children’s, guest, or nanny rooms, as well as an office. Above this, there is a generous gallery area accessed by an elegant spiral staircase, opening up various usage possibilities.
In the basement, alongside the music room and the previously mentioned home office, there is a separate WC, the heating room with modern district heating, two cellar rooms, and a small, atmospheric wine cellar.
Behind the elegant and understated facade – in the spirit of typical Basel understatement – an exceptionally well-thought-out spatial concept unfolds. The living area extends over three generous living floors, a basement, and an expanded attic area.
Through the well-kept city garden, one reaches the main entrance and the spacious foyer with a stylish oak staircase, cloakroom, and guest WC. Alternatively, the house can be entered through the charming courtyard with a covered seating area. From here, the paths lead past the music room and a potential home office directly into the basement.
The heart of the house is located on the raised ground floor: a magnificent living room with high ceilings and generous window areas harmoniously transitions into the elegant dining room with an open fitted kitchen. The adjoining veranda extends the living area and creates a special connection between the indoor and outdoor spaces.
The beautifully curved oak staircase leads to the first floor. Here, there are two spacious master bedrooms connected by a comfortable dressing room. This floor is complemented by a modern master bathroom with a large shower and double sink, as well as a separate children’s bathroom with a bathtub.
The second floor offers four additional rooms that can be flexibly used as children’s, guest, or nanny rooms, as well as an office. Above this, there is a generous gallery area accessed by an elegant spiral staircase, opening up various usage possibilities.
In the basement, alongside the music room and the previously mentioned home office, there is a separate WC, the heating room with modern district heating, two cellar rooms, and a small, atmospheric wine cellar.
-
Art der Immobilie
Villa
-
Preis/Quadratfuß
$1,301
Funktionen
- Garten
- Offene Küche
- Weinkeller
- Renoviert
- Keller
- Gasherd
- Office
- Hohe Decke
Erkunden Sie die Gegend
Basel, Basel-Stadt, Schweiz
Auf Google Maps anzeigen
Preis pro sqft
Niedrig
Hoch
Vor 2 Monaten beigetreten
Sie haben sich nach diesem Objekt erkundigt
Der Agent wird sich in Kürze mit Ihnen in Verbindung setzen
Gelistet von
33
Angebote
2026
Beigetreten
Besichtigung mit the agent buchen
Wählen Sie ein Datum und ob Sie eine virtuelle oder persönliche Besichtigung mit dem Makler wünschen.
Bevorzugtes Datum
Art der Tour
Zuletzt aktualisiert
September 15
Erstmalig gelistet
Jul 27
Angebotsreferenz
007-IMMO
Ähnliche Immobilien in der Nähe
Neue Angebote in Basel


Entdecken Sie mehr Häuser zum Verkauf
Basel, Basel-Stadt, Schweiz Immobilienarten
Basel, Basel-Stadt, Schweiz beliebte Suchanfragen
- Panorama Immobilien in Basel, Basel-Stadt, Schweiz
- Immobilien mit Terrasse in Basel, Basel-Stadt, Schweiz
- Immobilien mit Bar in Basel, Basel-Stadt, Schweiz
- Immobilien mit Office in Basel, Basel-Stadt, Schweiz
- Immobilien mit Aufzug in Basel, Basel-Stadt, Schweiz
- Immobilien mit Bergblick in Basel, Basel-Stadt, Schweiz
- Immobilien mit Garten in Basel, Basel-Stadt, Schweiz
- Privatsphäre Immobilien in Basel, Basel-Stadt, Schweiz
- Immobilien auf Hügeln in Basel, Basel-Stadt, Schweiz
- Anlageimmobilie Immobilien in Basel, Basel-Stadt, Schweiz
- Moderne Immobilien in Basel, Basel-Stadt, Schweiz
- Immobilien mit Bibliothek in Basel, Basel-Stadt, Schweiz
- Immobilien mit Klimaanlage in Basel, Basel-Stadt, Schweiz
- Immobilien mit Weinkeller in Basel, Basel-Stadt, Schweiz
- Immobilien mit Pool in Basel, Basel-Stadt, Schweiz
- Immobilien mit Balkon in Basel, Basel-Stadt, Schweiz
- Immobilien mit Offene Küche in Basel, Basel-Stadt, Schweiz
- Renoviert Immobilien in Basel, Basel-Stadt, Schweiz
- Immobilien mit Wasserblick in Basel, Basel-Stadt, Schweiz
Basel, Basel-Stadt, Schweiz nachbarschaften
Verwandte Leitfäden & Geschichten
Das Vertrauen der führenden Makler der Welt
Die Makler hinter den außergewöhnlichsten Immobilien der Welt inserieren bei JamesEdition.
- Angebote von Sotheby's, Christie's, BARNES und Engel & Völkers
- Jedes Angebot wird vor der Veröffentlichung geprüft
- Verbinden Sie sich direkt mit verifizierten Maklern
Indem Sie fortfahren, akzeptieren Sie unsere Nutzungsbedingungen und Datenschutzrichtlinie.