$1,449,127
Woodlands, Southampton
- 6 Schlafz.
- 3 Bäder
- 17,424 Sqft lot
- Aktualisiert: August 18
Über die Immobilie
Beschreibung wurde automatisch übersetzt.
Die Beschreibung wird in der Originalsprache angezeigt.
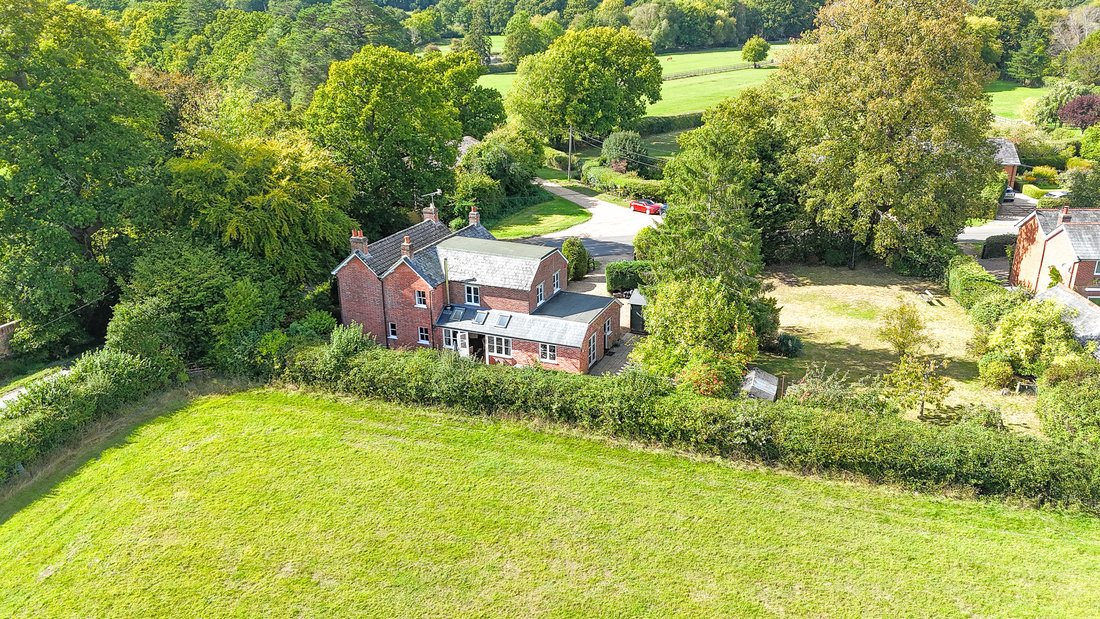
Having undergone full renovation and extension in 2010, this property presents as a very generous family home in an ideal rural setting benefitting from wonderful views of the surrounding countryside.
Accessed via an oak-framed storm porch is a welcoming, wooden floored entrance hall with working fireplace and window to the side elevation, and under-stair cloak cupboard. A study with two large
Accessed via an oak-framed storm porch is a welcoming, wooden floored entrance hall with working fireplace and window to the side elevation, and under-stair cloak cupboard. A study with two large
Having undergone full renovation and extension in 2010, this property presents as a very generous family home in an ideal rural setting benefitting from wonderful views of the surrounding countryside.
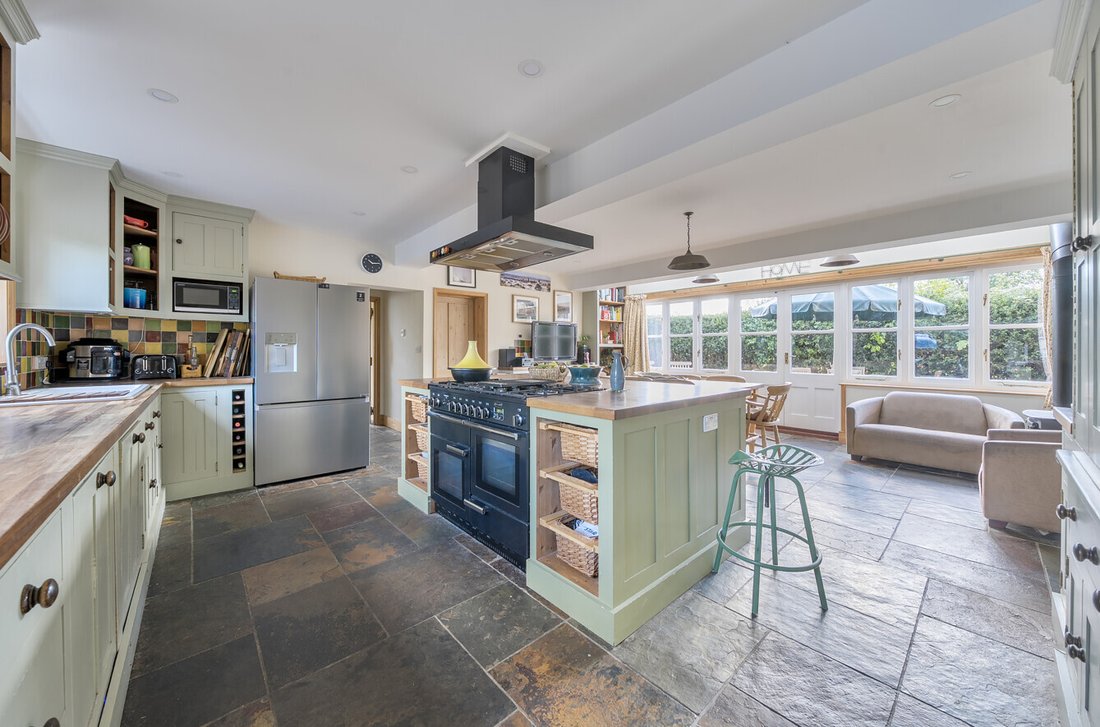
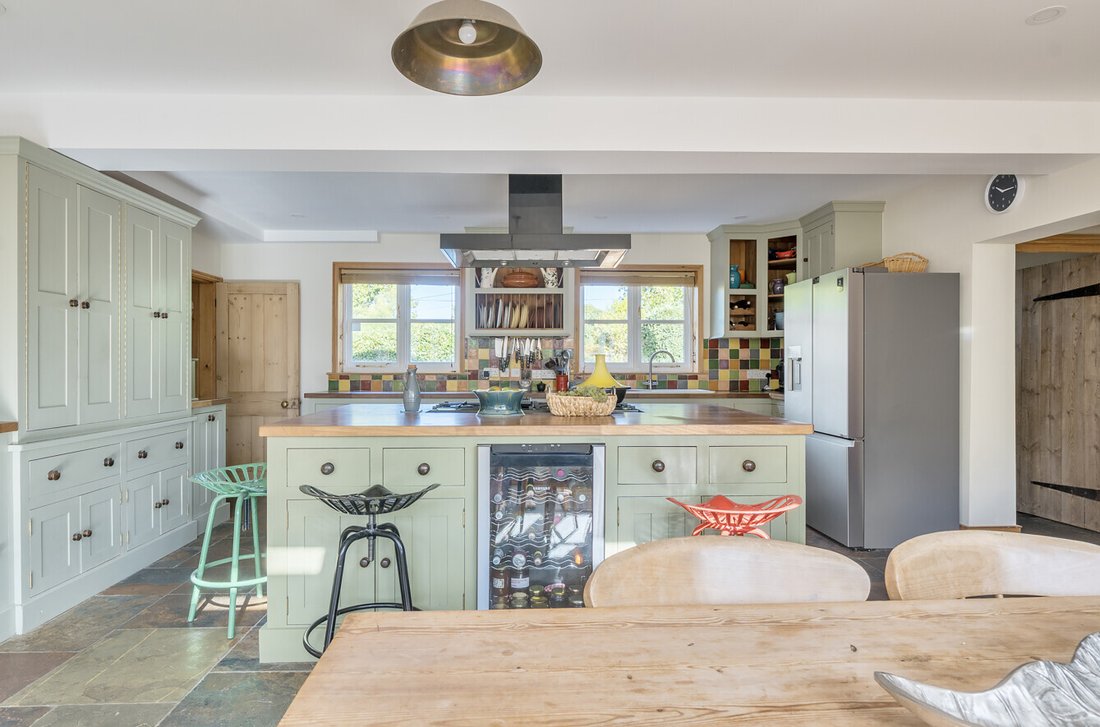
Accessed via an oak-framed storm porch is a welcoming, wooden floored entrance hall with working fireplace and window to the side elevation, and under-stair cloak cupboard. A study with two large feature windows and built-in shelves and storage cupboards also benefits from a stunning open fireplace with brick surround and tiled hearth. The generously sized open plan kitchen diner offers a very sociable space with room for a dining table and sofa, served by a wood burner in the corner of the room. The kitchen, bespoke, hand crafted, designed and installed by John Willies Country Kitchens of Burley, comprises cupboards to base and wall height, wooden work surfaces, tiled splash backs, ample storage units, large larder unit and slate flooring with underfloor heating (which also extends to the utility room and downstairs w/c). There is space and plumbing for two integrated dishwashers, a fridge freezer, a central island with space for an integral wine fridge and Rangemaster Professional cooker with six ring gas hob and double oven.
The utility room is also bespoke, hand crafted, designed and installed by John Willies Country Kitchens of Burley, to match the kitchen. There is space for a washing machine and tumble dryer. The heating is served by a new boiler. A water softener is located in one of the base units. A stable door leads to the rear patio.
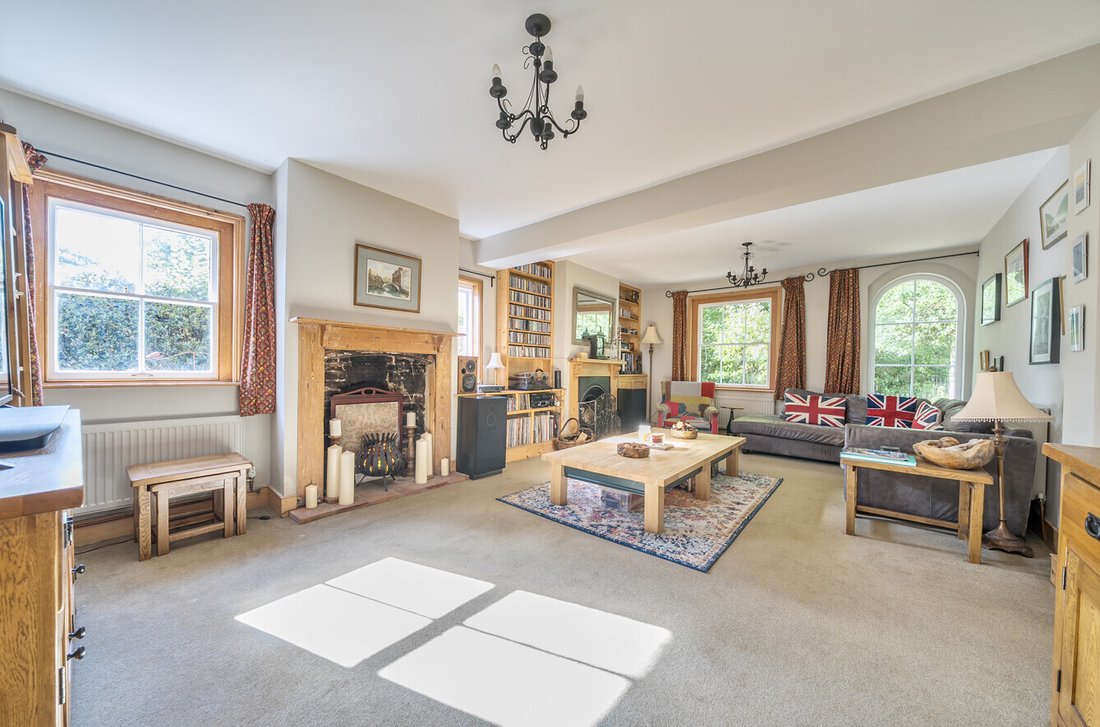
The sitting room has four large windows to the side and front elevation with stunning feature cast-iron fireplace with wooden surround, built-in shelves and cupboards. A snug to the side of the property offers many other living space options with dual aspect windows and patio doors to the garden. A downstairs w/c and utility room can also be found to the ground floor.
Accessed via a turned wooden staircase, the first floor boasts six generous double bedrooms, the principal bedroom benefitting from a working fireplace and an en-suite comprising w/c, pedestal basin, shower cubicle and heated towel rail. The family bathroom comprises a corner bath, heated towel rail, w/c, pedestal basin and separate shower cubicle. An additional shower room provides a corner shower, w/c, pedestal basin, large heated towel rail and half opaque window offering lovely views over the neighbouring fields.
Bartley is a traditional New Forest village situated between the National Park capital Lyndhurst and Cadnam. The village benefits from a junior school, village hall/community centre and post office with a well-stocked store. There are a number of fine restaurants and pubs within striking distance, including The Gamekeeper and still a real sense of forest community. There is also a mini Waitrose at the garden centre which also offers a John Lewis collection point for online orders.
The larger commercial centres of Southampton, Bournemouth and London are all easily accessible from the M27 which is within a short drive of Bartley. Ashurst train station is located approximately 2 miles away and offers direct rail access to London Waterloo.
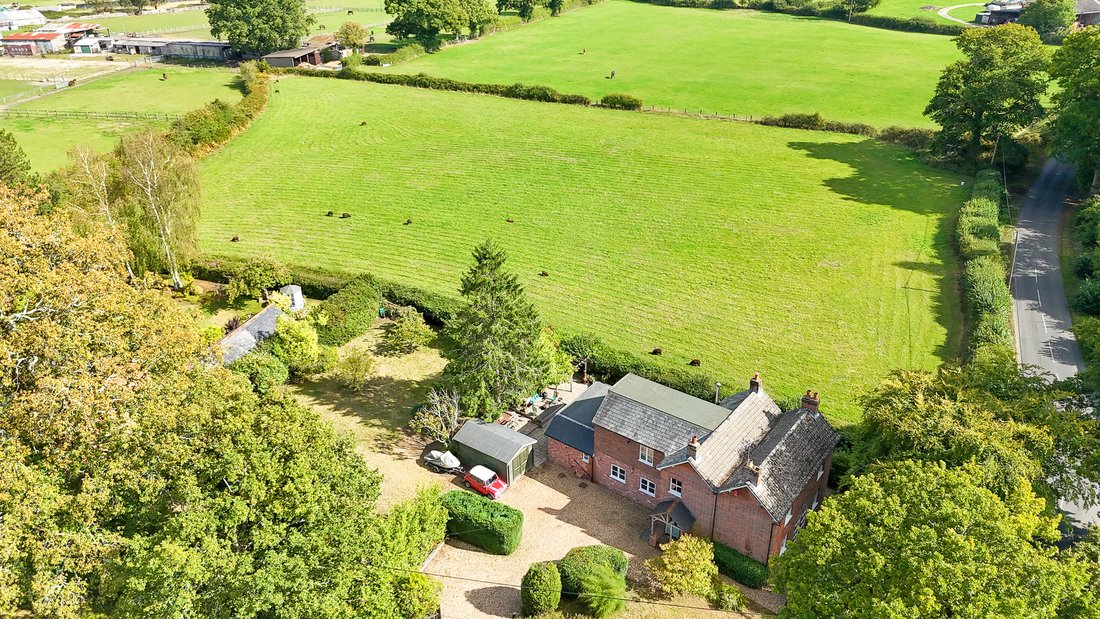
To the outside, a wooden five bar gate grants access to the generous gravelled driveway providing parking for several vehicles. There is a large, lawned area to the side with mature fruit trees, several sheds, and a patio area ideal for al fresco dining, a raised decking area and pergola covered with an established grape vine, with paved patio area and a further rear patio with wrap-around garden.
Additional Information:
Tenure: Freehold
Council Tax Band: F
Energy Performance Rating: C Current: 71 Potential: 80
Services: Mains gas, electric, water and drainage
Heating: Hive controlled gas central heating
Property Construction: Standard construction
Flood Risk: Very low
Conservation Area: Forest North East
Broadband: ADSL Copper-based phone landline
Superfast broadband with speeds of up to 35 Mbps is available at the property (Ofcom).
Mobile Signal/Coverage: No known issues, buyer to check with their provider for further clarity.
The property is affected by a Tree Preservation Order (TPO).
Accessed via an oak-framed storm porch is a welcoming, wooden floored entrance hall with working fireplace and window to the side elevation, and under-stair cloak cupboard. A study with two large feature windows and built-in shelves and storage cupboards also benefits from a stunning open fireplace with brick surround and tiled hearth. The generously sized open plan kitchen diner offers a very sociable space with room for a dining table and sofa, served by a wood burner in the corner of the room. The kitchen, bespoke, hand crafted, designed and installed by John Willies Country Kitchens of Burley, comprises cupboards to base and wall height, wooden work surfaces, tiled splash backs, ample storage units, large larder unit and slate flooring with underfloor heating (which also extends to the utility room and downstairs w/c). There is space and plumbing for two integrated dishwashers, a fridge freezer, a central island with space for an integral wine fridge and Rangemaster Professional cooker with six ring gas hob and double oven.
The utility room is also bespoke, hand crafted, designed and installed by John Willies Country Kitchens of Burley, to match the kitchen. There is space for a washing machine and tumble dryer. The heating is served by a new boiler. A water softener is located in one of the base units. A stable door leads to the rear patio.
The sitting room has four large windows to the side and front elevation with stunning feature cast-iron fireplace with wooden surround, built-in shelves and cupboards. A snug to the side of the property offers many other living space options with dual aspect windows and patio doors to the garden. A downstairs w/c and utility room can also be found to the ground floor.
Accessed via a turned wooden staircase, the first floor boasts six generous double bedrooms, the principal bedroom benefitting from a working fireplace and an en-suite comprising w/c, pedestal basin, shower cubicle and heated towel rail. The family bathroom comprises a corner bath, heated towel rail, w/c, pedestal basin and separate shower cubicle. An additional shower room provides a corner shower, w/c, pedestal basin, large heated towel rail and half opaque window offering lovely views over the neighbouring fields.
Bartley is a traditional New Forest village situated between the National Park capital Lyndhurst and Cadnam. The village benefits from a junior school, village hall/community centre and post office with a well-stocked store. There are a number of fine restaurants and pubs within striking distance, including The Gamekeeper and still a real sense of forest community. There is also a mini Waitrose at the garden centre which also offers a John Lewis collection point for online orders.
The larger commercial centres of Southampton, Bournemouth and London are all easily accessible from the M27 which is within a short drive of Bartley. Ashurst train station is located approximately 2 miles away and offers direct rail access to London Waterloo.
To the outside, a wooden five bar gate grants access to the generous gravelled driveway providing parking for several vehicles. There is a large, lawned area to the side with mature fruit trees, several sheds, and a patio area ideal for al fresco dining, a raised decking area and pergola covered with an established grape vine, with paved patio area and a further rear patio with wrap-around garden.
Additional Information:
Tenure: Freehold
Council Tax Band: F
Energy Performance Rating: C Current: 71 Potential: 80
Services: Mains gas, electric, water and drainage
Heating: Hive controlled gas central heating
Property Construction: Standard construction
Flood Risk: Very low
Conservation Area: Forest North East
Broadband: ADSL Copper-based phone landline
Superfast broadband with speeds of up to 35 Mbps is available at the property (Ofcom).
Mobile Signal/Coverage: No known issues, buyer to check with their provider for further clarity.
The property is affected by a Tree Preservation Order (TPO).
-
Art der Immobilie
Haus
Funktionen
Funktionen
Lot
Innenbereich
- Office
- Kamin
- Kücheninsel
- Gasherd
- Waschtrockner
- Bar
- Waschküche
- Offene Küche
Outdoor
Erkunden Sie die Gegend
Vor 6 Monaten beigetreten
Sie haben sich nach diesem Objekt erkundigt
Der Agent wird sich in Kürze mit Ihnen in Verbindung setzen
Gelistet von
Spencers Property
Agenturprofil anzeigen
167
Angebote
2026
Beigetreten
Besichtigung mit the agent buchen
Wählen Sie ein Datum und ob Sie eine virtuelle oder persönliche Besichtigung mit dem Makler wünschen.
Bevorzugtes Datum
Art der Tour
Spencers Property
Agenturprofil anzeigen
Zuletzt aktualisiert
August 18
Erstmalig gelistet
März 26
Angebotsreferenz
-
Das Vertrauen der führenden Makler der Welt
Die Makler hinter den außergewöhnlichsten Immobilien der Welt inserieren bei JamesEdition.
- Angebote von Sotheby's, Christie's, BARNES und Engel & Völkers
- Jedes Angebot wird vor der Veröffentlichung geprüft
- Verbinden Sie sich direkt mit verifizierten Maklern
Indem Sie fortfahren, akzeptieren Sie unsere Nutzungsbedingungen und Datenschutzrichtlinie.