$1,899,000
Freistehendes Einfamilienhaus Mit 4 Schlafzimmern
- 4 Schlafz.
- 5 Bäder
- 4,613 Sqft
- 24,830 Sqft lot
- Aktualisiert: Juli 6
-
3
Ansichten der letzten 30 Tage
- MLS#12668891
Über die Immobilie
Beschreibung wurde automatisch übersetzt.
Die Beschreibung wird in der Originalsprache angezeigt.
Those who merely whisper luxury fall short of making a statement that is never forgotten. Chateaux Bourne raises the standard with 599’s intrinsic hardscape, winding brick courtyard, and a breathtaking, be-stilling entry. Herringbone floors, brilliant ceilings, and exposed balusters frame an elegance first revealed in the living room, where floor to ceiling windows and a stunning fireplace create
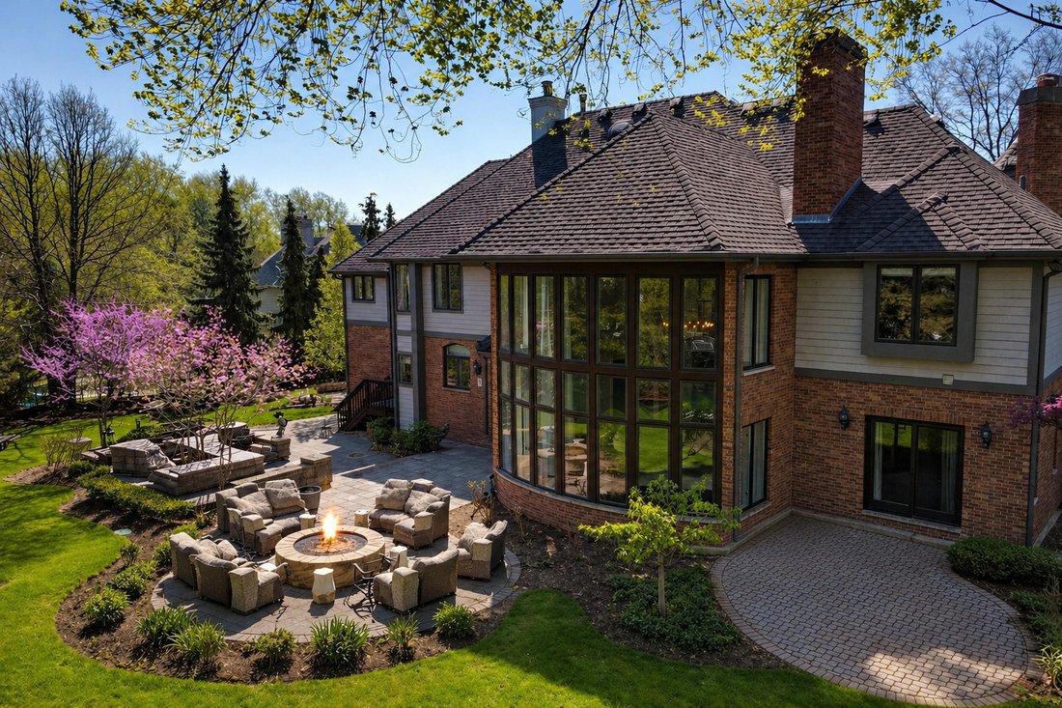
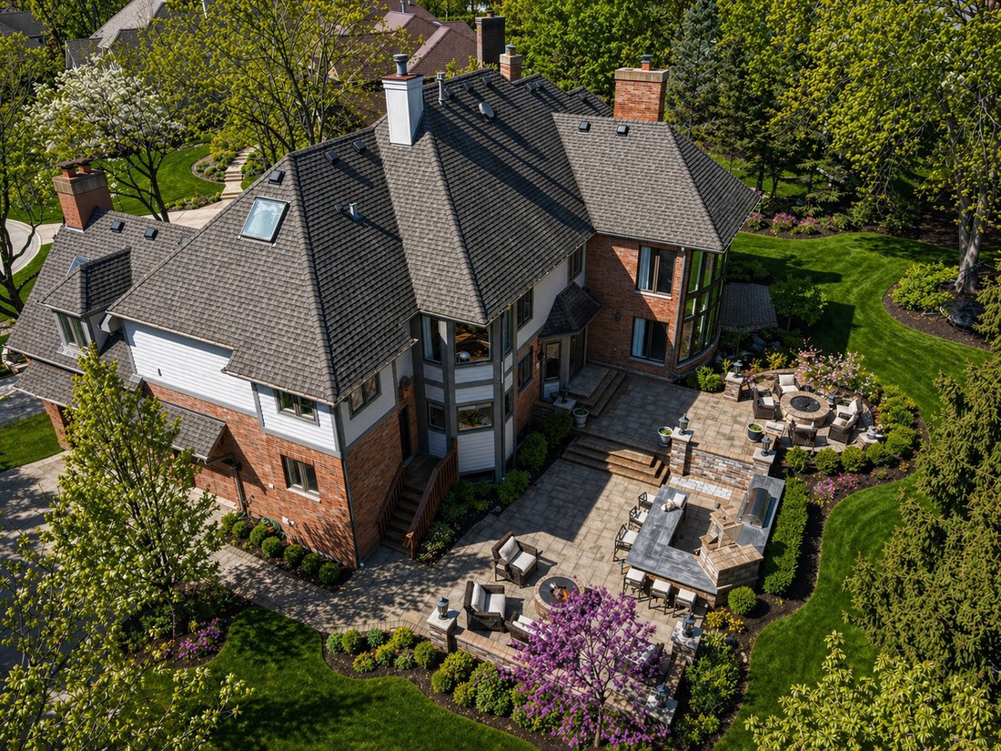
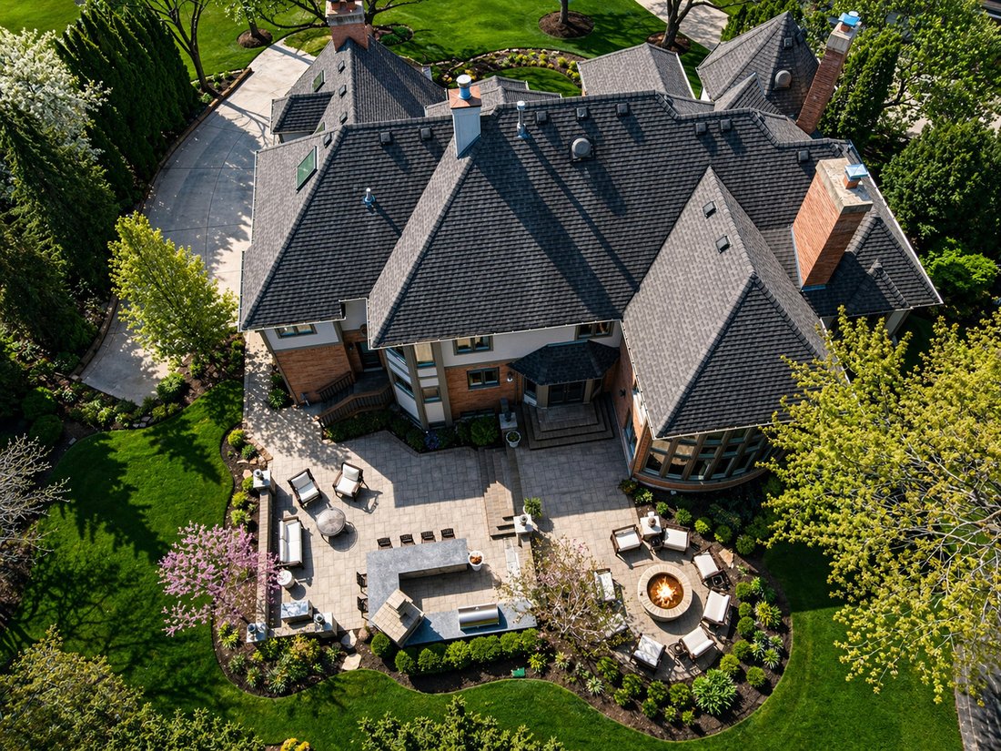
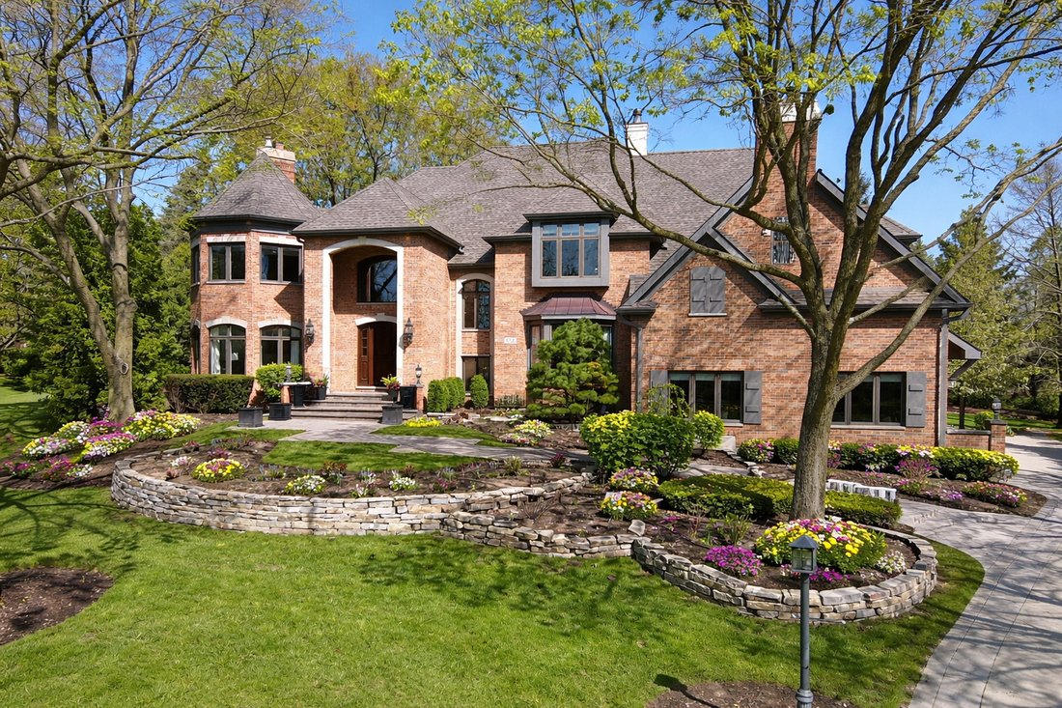
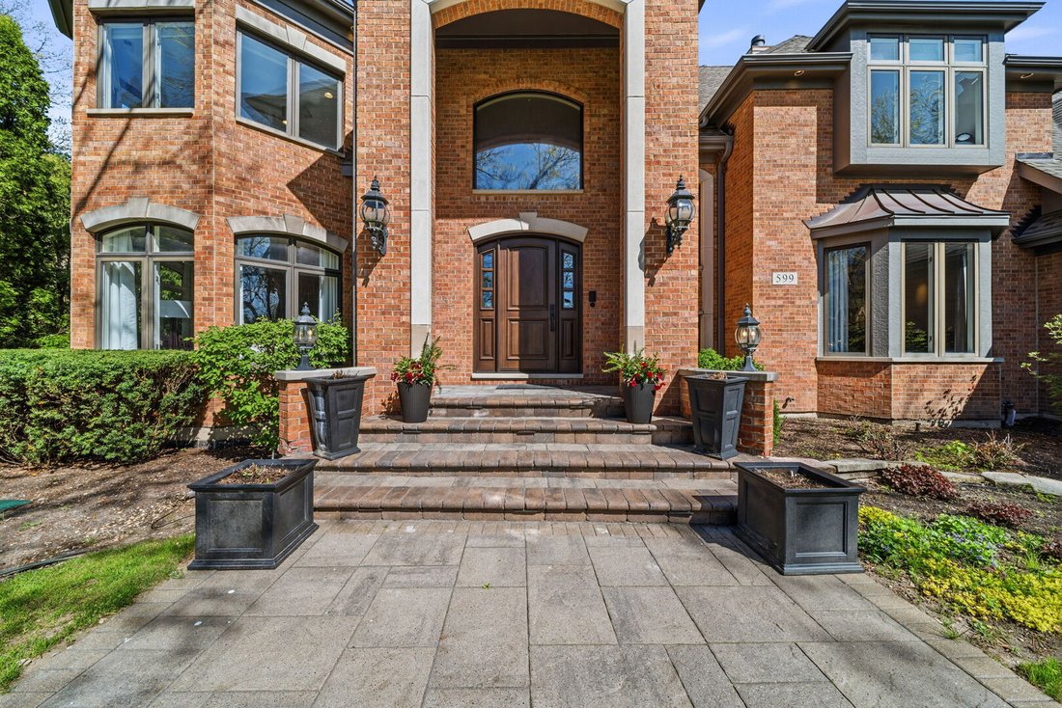
Those who merely whisper luxury fall short of making a statement that is never forgotten. Chateaux Bourne raises the standard with 599’s intrinsic hardscape, winding brick courtyard, and a breathtaking, be-stilling entry. Herringbone floors, brilliant ceilings, and exposed balusters frame an elegance first revealed in the living room, where floor to ceiling windows and a stunning fireplace create a beautiful extension for entertaining. Aligned with the entry is an extraordinary two-story family room featuring a dramatic curved wall, sprawling windows capturing scenic views of the grounds, coffered ceilings, and custom built-ins embracing a gorgeous fireplace. Open to the family room is a relentlessly attractive kitchen, appointed with 42 inch custom inset Amish shaker cabinetry with under cabinet lighting and soft close features, exceptional quartz countertops, triple Wolf ovens, double Bosch dishwashers, side-by-side Sub-Zero refrigerator and freezer separated by a sophisticated Sub-Zero wine fridge, an oversized breakfast bar, and a generous eating area. Open to the kitchen, the elegant dining room is refined with extensive carpentry details and a built-in dry bar with glass front cabinetry, offering the perfect setting to host gatherings of any size while overlooking the front courtyard. The main level also showcases a distinguished office with built-in glass front cabinetry and access to a private patio, a beautifully appointed powder room, and one of two laundry/mudrooms. The mudroom is finished with custom locker systems, a recessed sink, heated floors, exceptional storage, and direct access to the yard. The second level is equally impressive, offering four generous bedrooms and three full baths. The primary suite shamelessly keeps you in a spa state of mind, complete with a private sitting room, second fireplace, built-in entertainment center, and direct access to a lavish primary bath with phenomenal tile selections, heated floors, double vanities, an independent soaking tub, multi-head frameless glass shower, vaulted ceilings, skylights, and approximately 800 square feet of dream worthy design, including a separate laundry room and arguably Barrington’s most impressive walk-in closet. The closet is finished with full-enclosure cabinetry, a center island with soft close drawers, shoe cubbies, and mirrors that ensure you match the elegance you leave behind. Adjacent to the primary suite is a gorgeous second bedroom with vaulted ceilings, extensive carpentry detail, a charming window seat, and a generous walk-in closet. Sharing a common wall is a beautifully finished full bath adorned with chic wallpaper, subtle sparkle accents, a single vanity, and a tub/shower with frameless glass doors. On the opposite side of the hall are two spacious bedrooms connected by a proper Jack-and-Jill bath, complete with a separate double vanity room and a trendy frameless glass shower. The full finished lower level continues the experience with tray ceilings, a custom built-in media area, game room, craft room, full bath with frameless glass shower, remarkable wet bar, and a temperature controlled wine cellar. Outdoor living keeps guests fully engaged with a two-tier patio, lounge area, built-in Wolf grill and Chicago Brick pizza oven, as well as a separate fire pit gathering space. The serene yard offers year-round privacy and abundant space for swing sets, trampolines, and more. Ideally located near downtown Barrington, shopping, entertainment, restaurants, and the Metra station.
-
Art der Immobilie
Haus
-
Baujahr
1996
-
Preis/Quadratfuß
$411
Funktionen
- Garage
- Kamin
- Begehbarer Kleiderschrank
- Garten
- Outdoor-Küche
- Weinkeller
- Offene Küche
- Spielzimmer
- Feuergrube
Funktionen
Innenbereich
- Office
- Kamin
- Klimaanlage
- Waschtrockner
- Bar
- Waschküche
- Spielzimmer
- Weinkeller
- Offene Küche
- Begehbarer Kleiderschrank
Outdoor
- Feuergrube
- Garage
- Outdoor-Küche
- Garten
Erkunden Sie die Gegend
599 Chateaux Bourne Drive, Barrington, IL 60010, Barrington Bourne, Illinois, Vereinigte Staaten
Auf Google Maps anzeigen
Preis pro sqft
Niedrig
Hoch
Vor 6 Jahren beigetreten
Sie haben sich nach diesem Objekt erkundigt
Der Agent wird sich in Kürze mit Ihnen in Verbindung setzen
Gelistet von
8
Angebote
2023
Beigetreten
Besichtigung mit Rob Morrison buchen
Wählen Sie ein Datum und ob Sie eine virtuelle oder persönliche Besichtigung mit dem Makler wünschen.
Bevorzugtes Datum
Art der Tour

Coldwell Banker Realty - Arlington Heights
102 E Wing St, 60004, Arlington Heights, Illinois, United States
Agenturprofil anzeigen
Zuletzt aktualisiert
Juli 6
Erstmalig gelistet
Jun 13
Angebotsreferenz
cfez9p
Ähnliche Immobilien in der Nähe
Neue Angebote in Barrington Bourne







Entdecken Sie mehr Häuser zum Verkauf
Barrington Bourne, IL, Vereinigte Staaten Immobilienarten
- Häuser zum Verkauf in Barrington Bourne, IL, Vereinigte Staaten
- Land zum Verkauf in Barrington Bourne, IL, Vereinigte Staaten
- Stadthäuser zum Verkauf in Barrington Bourne, IL, Vereinigte Staaten
- Eigentumswohnungen zum Verkauf in Barrington Bourne, IL, Vereinigte Staaten
- Villen zum Verkauf in Barrington Bourne, IL, Vereinigte Staaten
Barrington Bourne, IL, Vereinigte Staaten beliebte Suchanfragen
- Immobilien mit Pool in Barrington Bourne, IL, Vereinigte Staaten
- am Wasser Immobilien in Barrington Bourne, IL, Vereinigte Staaten
- Immobilien mit Sauna in Barrington Bourne, IL, Vereinigte Staaten
- Pferdesport Immobilien in Barrington Bourne, IL, Vereinigte Staaten
- Immobilien mit Tennisplatz in Barrington Bourne, IL, Vereinigte Staaten
- Gesicherte Wohnanlage Immobilien in Barrington Bourne, IL, Vereinigte Staaten
- Anlageimmobilie Immobilien in Barrington Bourne, IL, Vereinigte Staaten
- Immobilien mit Golfblick in Barrington Bourne, IL, Vereinigte Staaten
- Duplex Immobilien in Barrington Bourne, IL, Vereinigte Staaten
- am Fluss Immobilien in Barrington Bourne, IL, Vereinigte Staaten
Verwandte Leitfäden & Geschichten
Das Vertrauen der führenden Makler der Welt
Die Makler hinter den außergewöhnlichsten Immobilien der Welt inserieren bei JamesEdition.
- Angebote von Sotheby's, Christie's, BARNES und Engel & Völkers
- Jedes Angebot wird vor der Veröffentlichung geprüft
- Verbinden Sie sich direkt mit verifizierten Maklern
Indem Sie fortfahren, akzeptieren Sie unsere Nutzungsbedingungen und Datenschutzrichtlinie.
brokerages we
partnered with
partnered with