$1,800,000
Freistehendes Einfamilienhaus Mit 6 Schlafzimmern
- 6 Schlafz.
- 7 Bäder
- 6,900 Sqft
- 4.72 Ac lot
- Aktualisiert: September 30
- MLS#12691919
Über die Immobilie
Beschreibung wurde automatisch übersetzt.
Die Beschreibung wird in der Originalsprache angezeigt.
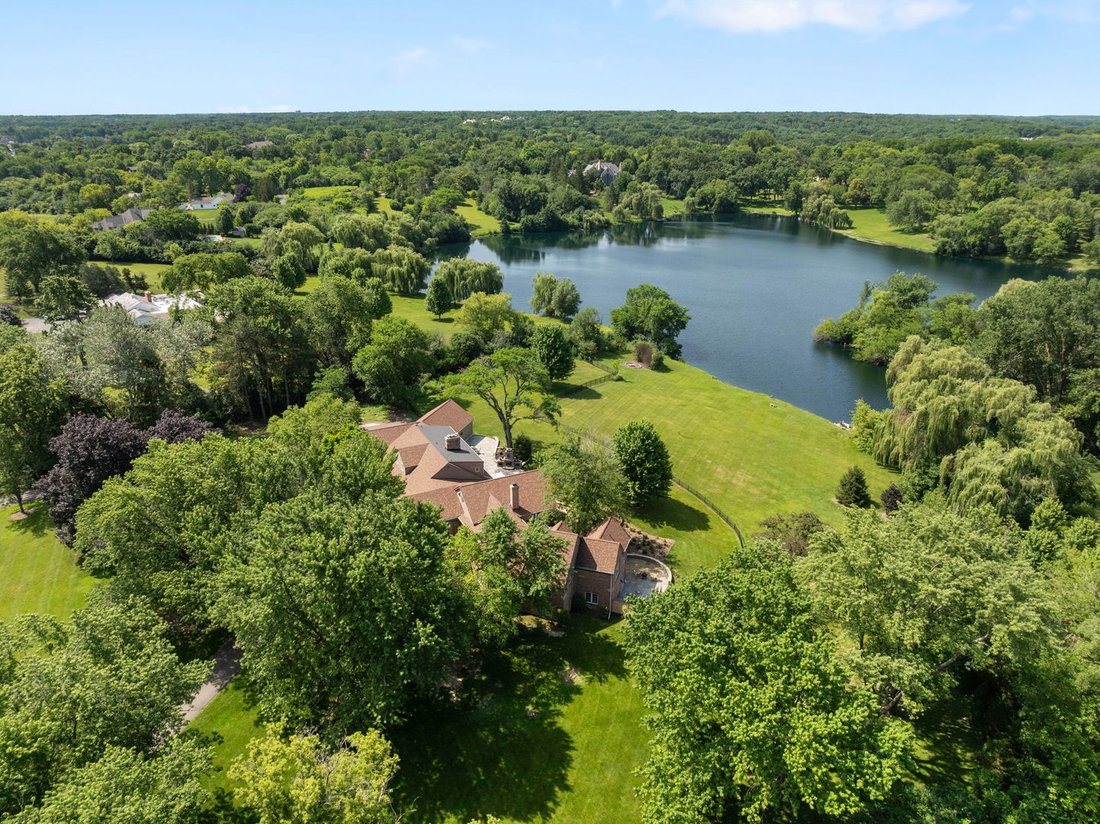
For those craving more room, privacy and connection to nature-without giving up dining, culture or convenient access to Chicago via the Metra Train. This remarkable Barrington Hills estate offers the best of both worlds. Set at the end of a cul-de-sac on roughly five picturesque acres, the home enjoys over 300 feet of Lake Orchard frontage, sweeping lawns, spectacular west-facing sunsets, and a pr
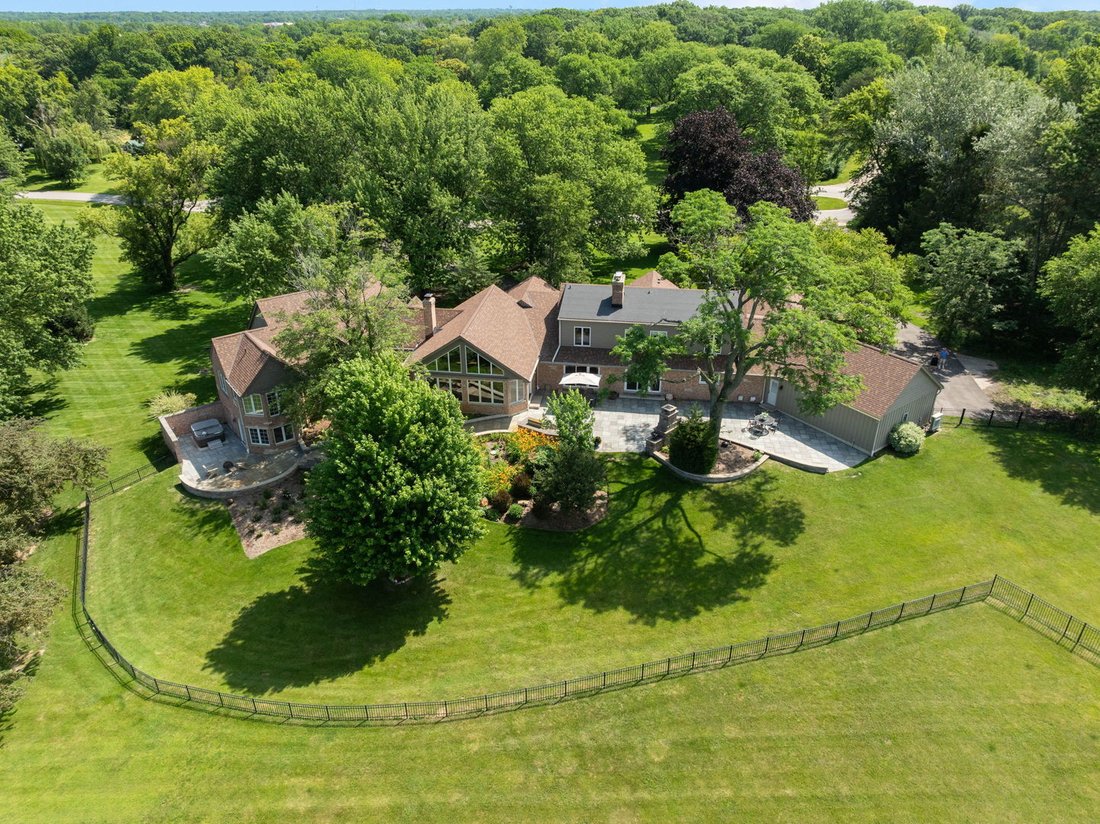
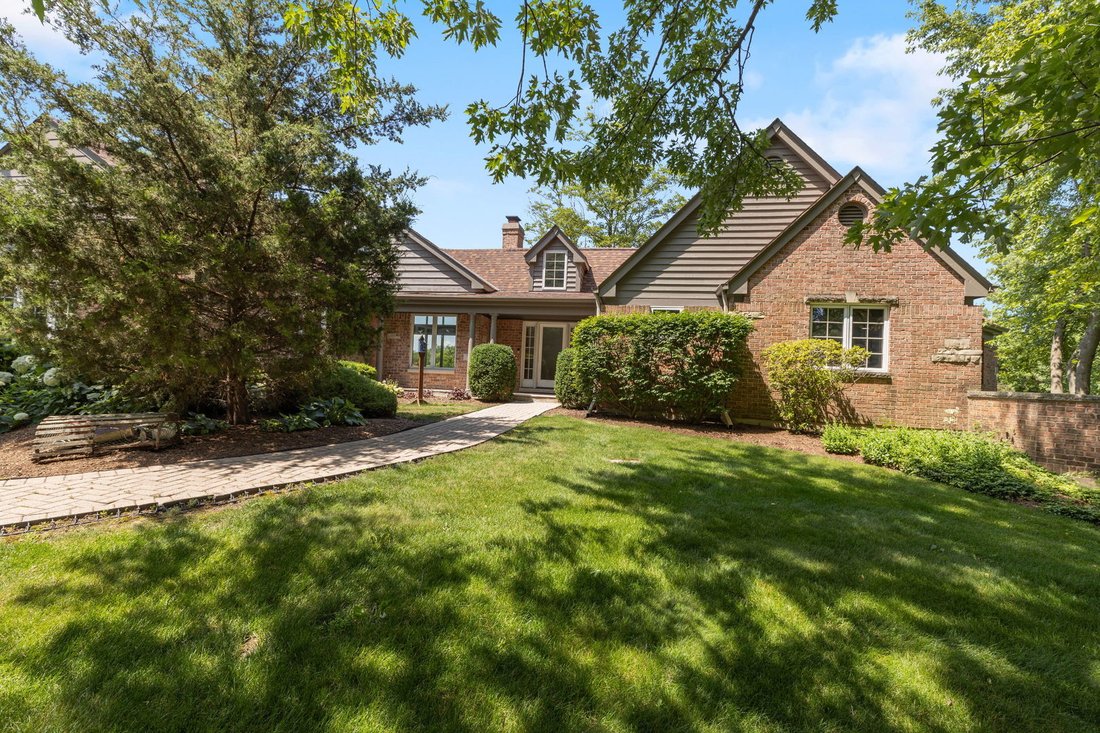
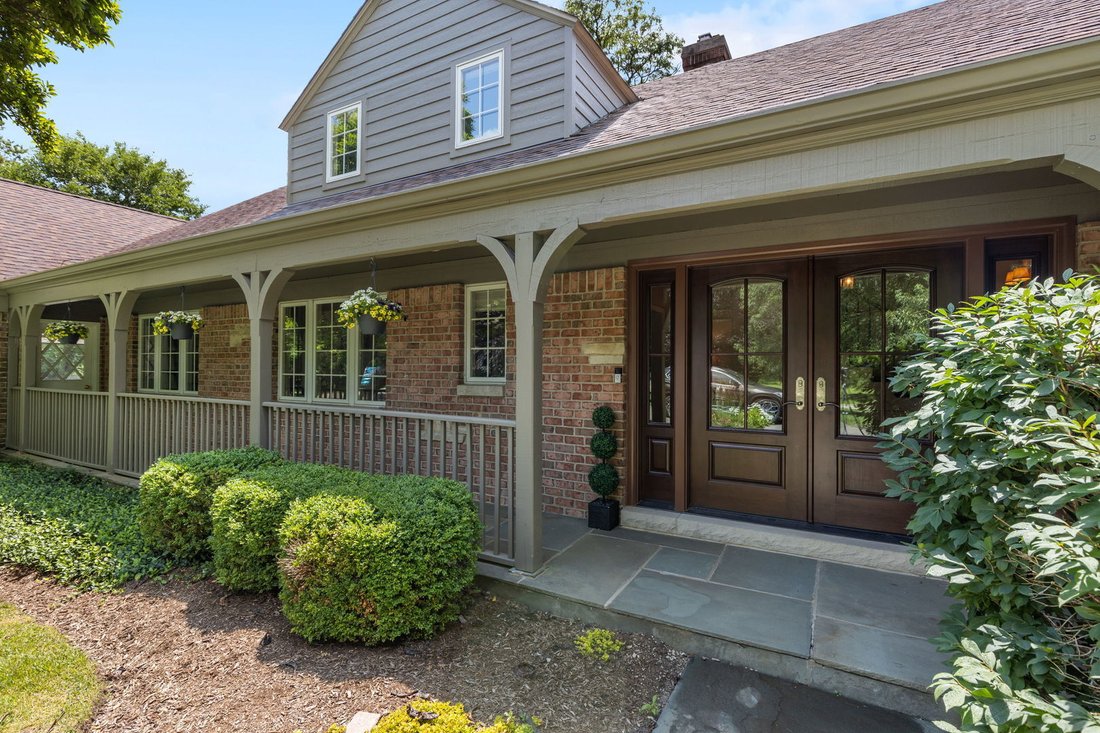
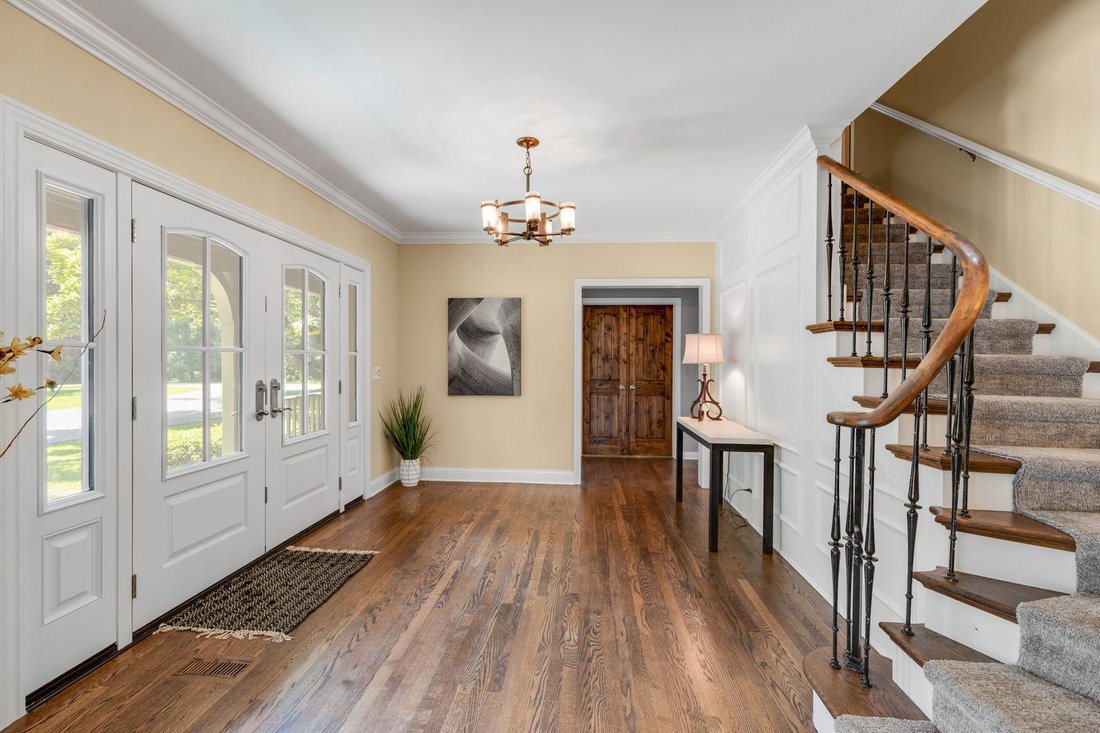
For those craving more room, privacy and connection to nature-without giving up dining, culture or convenient access to Chicago via the Metra Train. This remarkable Barrington Hills estate offers the best of both worlds. Set at the end of a cul-de-sac on roughly five picturesque acres, the home enjoys over 300 feet of Lake Orchard frontage, sweeping lawns, spectacular west-facing sunsets, and a private dock and float. Inside, nearly 6,900 square feet are thoughtfully arranged to provide both gathering spaces and private retreats. The open concept light-filled great room and kitchen overlook the lake and create a natural center for everyday living and entertaining. This spectacular home is ideal for multi-generational living or live in help with its two spacious primary suites on the main level-each with an updated en-suite bath and heated tile floors. Three additional lake-view bedrooms and two updated baths occupy the second floor, while the walkout lower level includes another bedroom that can also serve as a private guest suite or office and full updated bathroom with steam shower. The outdoor living space is beautifully appointed with blue slate and Unilock hardscaping, a fireplace, grill, refrigerator, and prep island-perfect for entertaining. Outdoor speakers enhance the setting, creating a seamless music experience across the entire patio. Additional amenities include a second kitchen, game room, and gym with professional-grade equipment, as well as a Jacuzzi in a secluded deck area. An Abt Connect 4 system provides concert-quality sound throughout much of the home while also offering centralized control of the televisions An oversized 4.5-car garage provides space for vehicles, bikes, and other recreational equipment. The expansive backyard includes fenced areas for pets. Only a 5-minute drive to Barrington High School and lees than 10 minutes to downtown Barrington, with grocery stores, shopping, and restaurants. Extensive updates include HVAC (2026), water softener system (2026), freshly painted exterior and replaced siding (2026), refinished first-floor wood floors (2026), new roof (2025), freshly asphalted driveway (2025), primary bedroom, bathroom, and north kitchen renovations (2021), guest bathroom and closet renovation (2017), great room and deck addition (2017), mudroom renovation (2016), garage addition (2016), and 4 bathrooms remodeled (2016)
-
Art der Immobilie
Haus
-
Baujahr
1963
-
Preis/Quadratfuß
$260
Funktionen
- Garage
- Kamin
- Garten
- Begehbarer Kleiderschrank
- am See
- Outdoor-Küche
- am Wasser
- Spielzimmer
- Whirlpool
Funktionen
Lot
- Wasserblick
- am Wasser
- am See
- Privatsphäre
Innenbereich
- Hohe Decke
- Office
- Kamin
- Klimaanlage
- Kücheninsel
- Whirlpool
- Bar
- Spielzimmer
- Keller
- Stein Arbeitsplatten
- Begehbarer Kleiderschrank
- Fitnessstudio
Outdoor
- Terrasse
- Feuergrube
- Garage
- Outdoor-Küche
- Wohnraum im Freien
- Garten
Erkunden Sie die Gegend
419 Caesar Drive, Barrington Hills, IL 60010, Barrington Bourne, Illinois, Vereinigte Staaten
Auf Google Maps anzeigen
Preis pro sqft
Niedrig
Hoch
Vor 6 Jahren beigetreten
Sie haben sich nach diesem Objekt erkundigt
Der Agent wird sich in Kürze mit Ihnen in Verbindung setzen
Gelistet von
2
Angebote
2021
Beigetreten
Besichtigung mit the agent buchen
Wählen Sie ein Datum und ob Sie eine virtuelle oder persönliche Besichtigung mit dem Makler wünschen.
Bevorzugtes Datum
Art der Tour

Coldwell Banker Realty - Highland Park
1819 Saint Johns Ave, 60035, Highland Park, Illinois, United States
Agenturprofil anzeigen
Zuletzt aktualisiert
September 30
Erstmalig gelistet
Juli 7
Angebotsreferenz
pygc4p
Ähnliche Immobilien in der Nähe
Neue Angebote in Barrington Bourne




Entdecken Sie mehr Häuser zum Verkauf
Barrington Bourne, IL, Vereinigte Staaten Immobilienarten
Barrington Bourne, IL, Vereinigte Staaten beliebte Suchanfragen
- Immobilien mit Pool in Barrington Bourne, IL, Vereinigte Staaten
- Immobilien mit Sauna in Barrington Bourne, IL, Vereinigte Staaten
- am Wasser Immobilien in Barrington Bourne, IL, Vereinigte Staaten
- Gesicherte Wohnanlage Immobilien in Barrington Bourne, IL, Vereinigte Staaten
- Immobilien mit Tennisplatz in Barrington Bourne, IL, Vereinigte Staaten
- Pferdesport Immobilien in Barrington Bourne, IL, Vereinigte Staaten
- Immobilien mit Golfblick in Barrington Bourne, IL, Vereinigte Staaten
- Anlageimmobilie Immobilien in Barrington Bourne, IL, Vereinigte Staaten
- am Fluss Immobilien in Barrington Bourne, IL, Vereinigte Staaten
- Immobilien mit Flussblick in Barrington Bourne, IL, Vereinigte Staaten
- Duplex Immobilien in Barrington Bourne, IL, Vereinigte Staaten
Verwandte Leitfäden & Geschichten
Das Vertrauen der führenden Makler der Welt
Die Makler hinter den außergewöhnlichsten Immobilien der Welt inserieren bei JamesEdition.
- Angebote von Sotheby's, Christie's, BARNES und Engel & Völkers
- Jedes Angebot wird vor der Veröffentlichung geprüft
- Verbinden Sie sich direkt mit verifizierten Maklern
Indem Sie fortfahren, akzeptieren Sie unsere Nutzungsbedingungen und Datenschutzrichtlinie.
brokerages we
partnered with
partnered with