$2,200,000
Freistehendes Einfamilienhaus Mit 5 Schlafzimmern
- 5 Schlafz.
- 5 Bäder
- 7,823 Sqft
- 13.4 Ac lot
- Aktualisiert: Juli 8
- 1
- MLS#12637923
Über die Immobilie
Beschreibung wurde automatisch übersetzt.
Die Beschreibung wird in der Originalsprache angezeigt.
Welcome to Shamrock Farm, a premier 14-acre equestrian estate in the heart of Barrington Hills, where world-class equestrian facilities meet luxury living. Whether an owner or trainer, this is a horse enthusiasts dream property and offers unparalleled amenities, breathtaking pastoral views, and an unmatched opportunity to live, train, and entertain all in one extraordinary setting. At the heart of
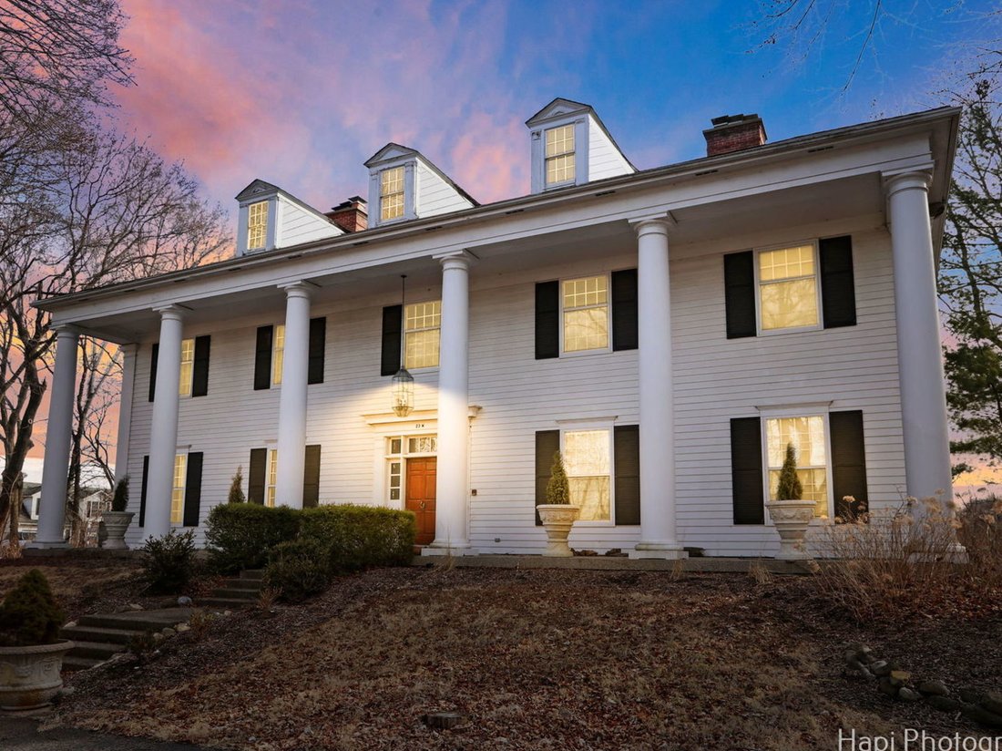
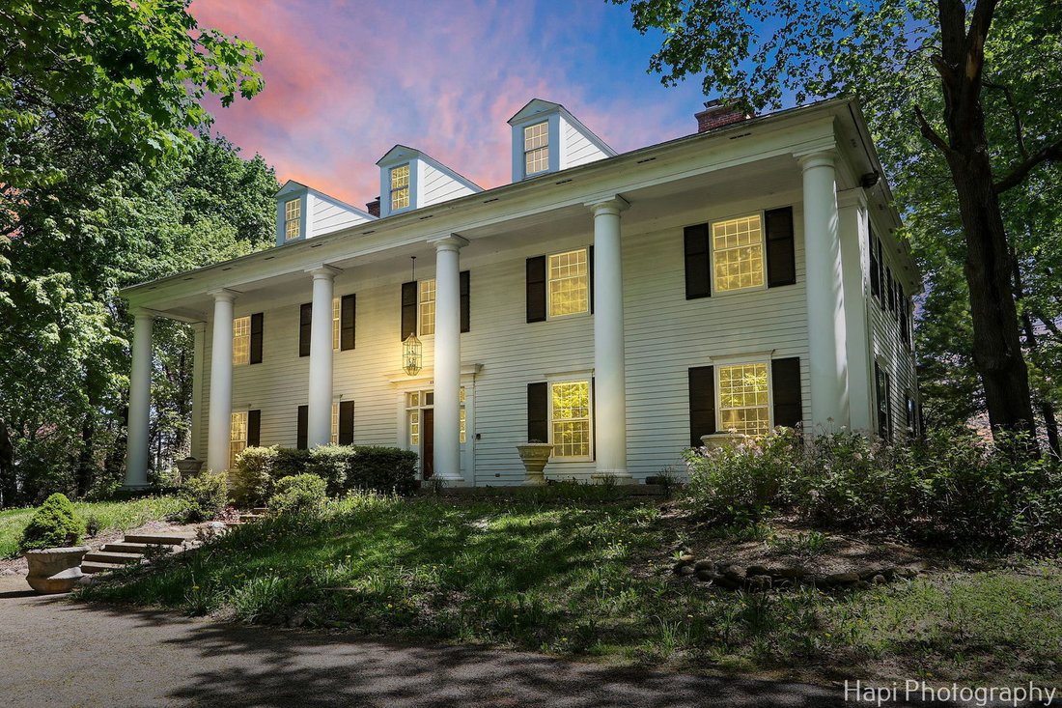
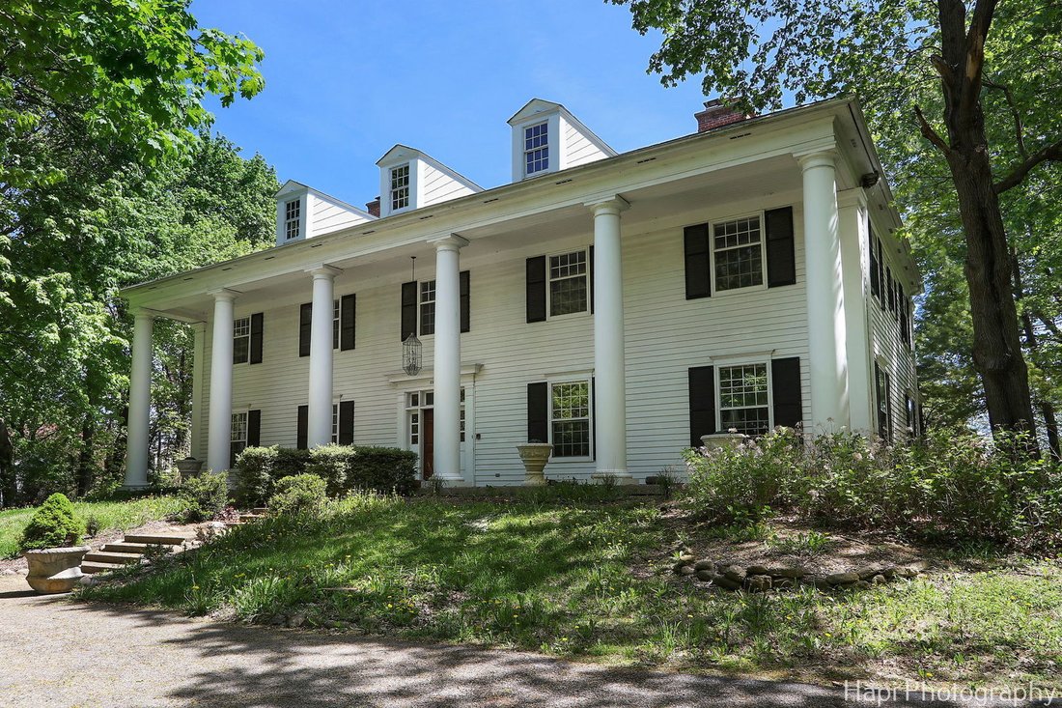
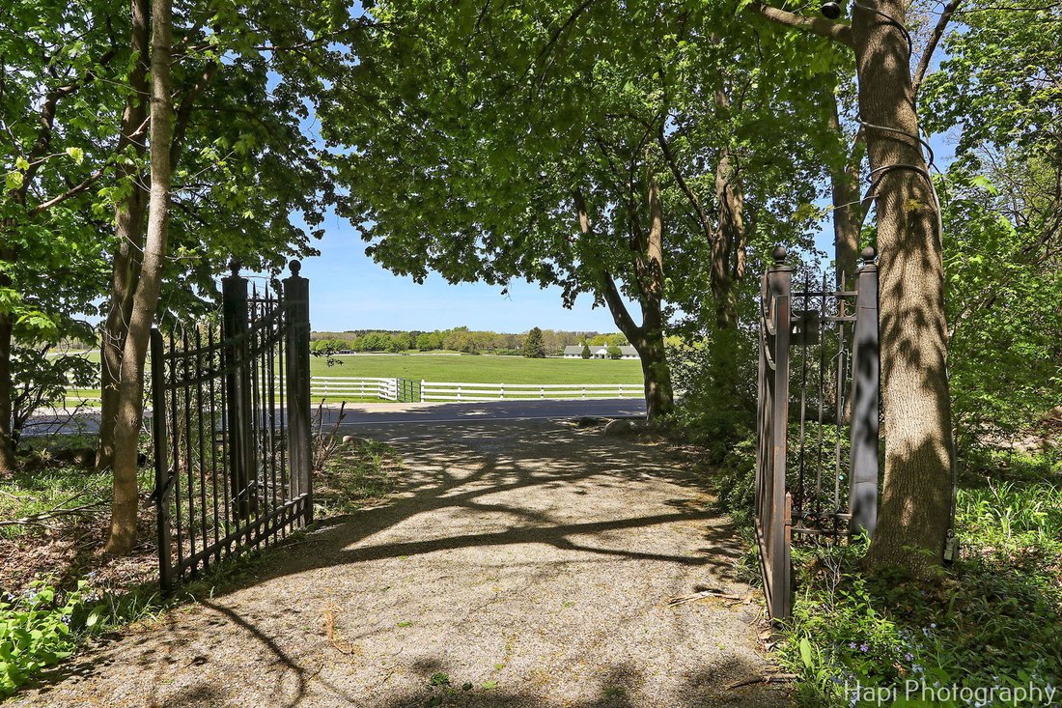
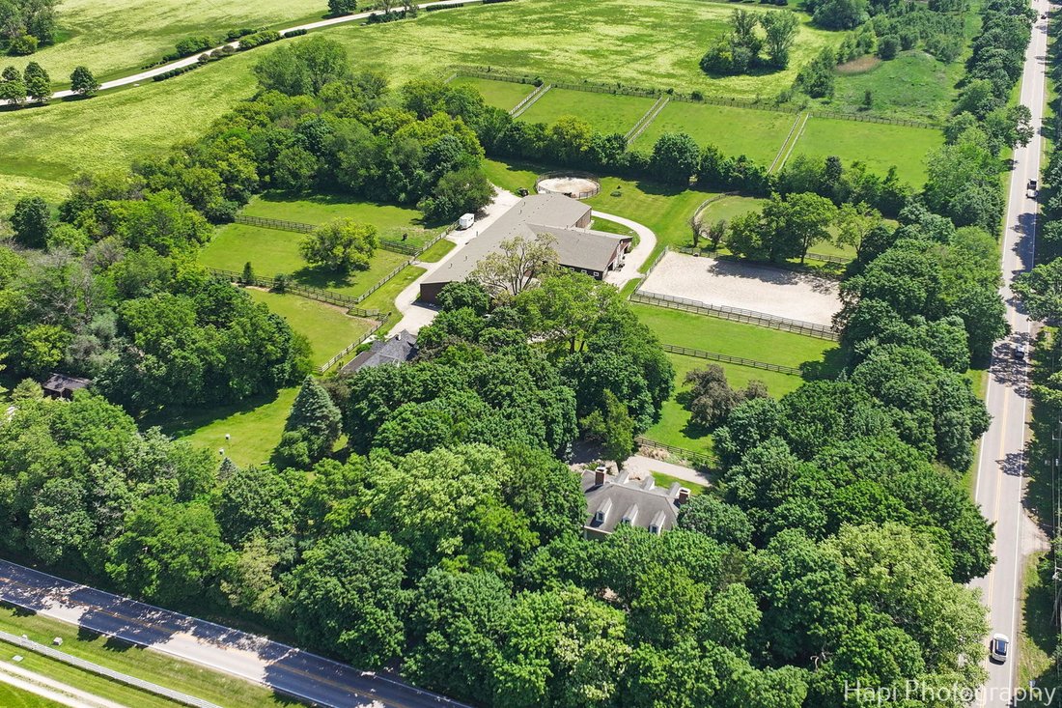
Welcome to Shamrock Farm, a premier 14-acre equestrian estate in the heart of Barrington Hills, where world-class equestrian facilities meet luxury living. Whether an owner or trainer, this is a horse enthusiasts dream property and offers unparalleled amenities, breathtaking pastoral views, and an unmatched opportunity to live, train, and entertain all in one extraordinary setting. At the heart of the estate is a remarkable 200’ x 60’ heated indoor arena connected to a beautifully designed 20 stall barn, creating a turnkey setup ideal for private use & training operations. Both the arena and barns are fully insulated and heated for year-round comfort and functionality. The facilities include a groom’s apartment, elegant mahogany viewing room with office and bathroom, wash rack with hot water, two tack rooms, feed room, and a laundry with washer and dryer. A must have for all equestrian properties, this property has an amazing amount of turnout, with 11 fenced pastures and a large outdoor arena. All designed with the safety and care of the horses in mind. After a day of riding, unwind in the resort-style outdoor amenities featuring a 48’ x 28’ heated in-ground pool and a fully equipped pool house complete with kitchen, bath, dining, and lounge areas. A separate coach house offers ideal accommodations for guests, trainers, or extended family with two spacious bedrooms, two full baths, a home office, full kitchen, expansive living and dining areas, a large deck, and attached three-car garage. Complementing the extraordinary equestrian facilities is the stunning main residence, inspired by timeless Antebellum architecture and designed with exceptional craftsmanship throughout. The home features soaring 10-foot ceilings, a dramatic two-story spiral staircase, hardwood flooring, oversized crown molding, and custom Anaglypta wallcoverings that add warmth and character. Designed for both everyday living and grand entertaining, the custom chef’s kitchen includes stainless steel appliances, double wall ovens, oversized granite island with built-in table, walk-in pantry, and large butler’s pantry, all flowing seamlessly into the expansive family, dining, and living rooms. A refined library/home office with custom built-ins and stately fireplace provides the perfect private workspace. The second floor showcases a luxurious primary suite with fireplace, dual oversized walk-in closets, and spacious ensuite bath, along with four additional ensuite bedrooms offering comfort and privacy for family and guests alike. A full walk-up attic presents endless possibilities for future expansion, whether additional bedrooms, nanny quarters, or recreation space. The thoughtfully finished lower level, built with a 9-foot-deep pour, is designed for recreation and entertaining with a double-sided fireplace, large living area, 14-foot bar with tap and sink, sauna, gym, full bath, and abundant storage. The home is further enhanced by over 7,500 square feet of living space, five custom fireplaces, 4.5 baths, and a 50 KW whole-house generator plus insulated construction throughout for optimal energy efficiency. This beautiful property is situated across from the 250 acre Hill ’N Dale Preserve & nearby the 4,000 acres of Spring Creek Forest Preserve & offers the perfect blend of functionality, natural beauty & luxury. Conveniently located near award-winning schools, charming downtown Barrington, shopping, dining, parks, and Metra access. Schedule your private showing & make this amazing equestrian property your own!
-
Art der Immobilie
Haus
-
Baujahr
1989
-
Preis/Quadratfuß
$281
Funktionen
Erkunden Sie die Gegend
23 W County Line Road, Barrington Hills, IL 60010, Barrington Bourne, Illinois, Vereinigte Staaten
Auf Google Maps anzeigen
Preis pro sqft
Niedrig
Hoch
Vor 6 Jahren beigetreten
Sie haben sich nach diesem Objekt erkundigt
Der Agent wird sich in Kürze mit Ihnen in Verbindung setzen
Gelistet von
8
Angebote
2021
Beigetreten
Besichtigung mit the agent buchen
Wählen Sie ein Datum und ob Sie eine virtuelle oder persönliche Besichtigung mit dem Makler wünschen.
Bevorzugtes Datum
Art der Tour

Coldwell Banker Realty - Long Grove
4192 Il Route 83 Ste F, 60047, Long Grove, Illinois, United States
Agenturprofil anzeigen
Zuletzt aktualisiert
Juli 8
Erstmalig gelistet
Mai 5
Angebotsreferenz
c4cq5l
Ähnliche Immobilien in der Nähe
Neue Angebote in Barrington Bourne





Entdecken Sie mehr Häuser zum Verkauf
Barrington Bourne, IL, Vereinigte Staaten Immobilienarten
Barrington Bourne, IL, Vereinigte Staaten beliebte Suchanfragen
- Immobilien mit Pool in Barrington Bourne, IL, Vereinigte Staaten
- Immobilien mit Sauna in Barrington Bourne, IL, Vereinigte Staaten
- am Wasser Immobilien in Barrington Bourne, IL, Vereinigte Staaten
- Gesicherte Wohnanlage Immobilien in Barrington Bourne, IL, Vereinigte Staaten
- Immobilien mit Tennisplatz in Barrington Bourne, IL, Vereinigte Staaten
- Pferdesport Immobilien in Barrington Bourne, IL, Vereinigte Staaten
- Immobilien mit Golfblick in Barrington Bourne, IL, Vereinigte Staaten
- Anlageimmobilie Immobilien in Barrington Bourne, IL, Vereinigte Staaten
- Duplex Immobilien in Barrington Bourne, IL, Vereinigte Staaten
- Immobilien mit Flussblick in Barrington Bourne, IL, Vereinigte Staaten
- am Fluss Immobilien in Barrington Bourne, IL, Vereinigte Staaten
Verwandte Leitfäden & Geschichten
Das Vertrauen der führenden Makler der Welt
Die Makler hinter den außergewöhnlichsten Immobilien der Welt inserieren bei JamesEdition.
- Angebote von Sotheby's, Christie's, BARNES und Engel & Völkers
- Jedes Angebot wird vor der Veröffentlichung geprüft
- Verbinden Sie sich direkt mit verifizierten Maklern
Indem Sie fortfahren, akzeptieren Sie unsere Nutzungsbedingungen und Datenschutzrichtlinie.
brokerages we
partnered with
partnered with