$697,709
Royal Edward Modell Mit Schottenmuster Aus Vollziegeln Auf Der Anderen Seite Des Oldfield Park
- 4 Schlafz.
- 3 Bäder
- Aktualisiert: Gestern
Über die Immobilie
Beschreibung wurde automatisch übersetzt.
Die Beschreibung wird in der Originalsprache angezeigt.
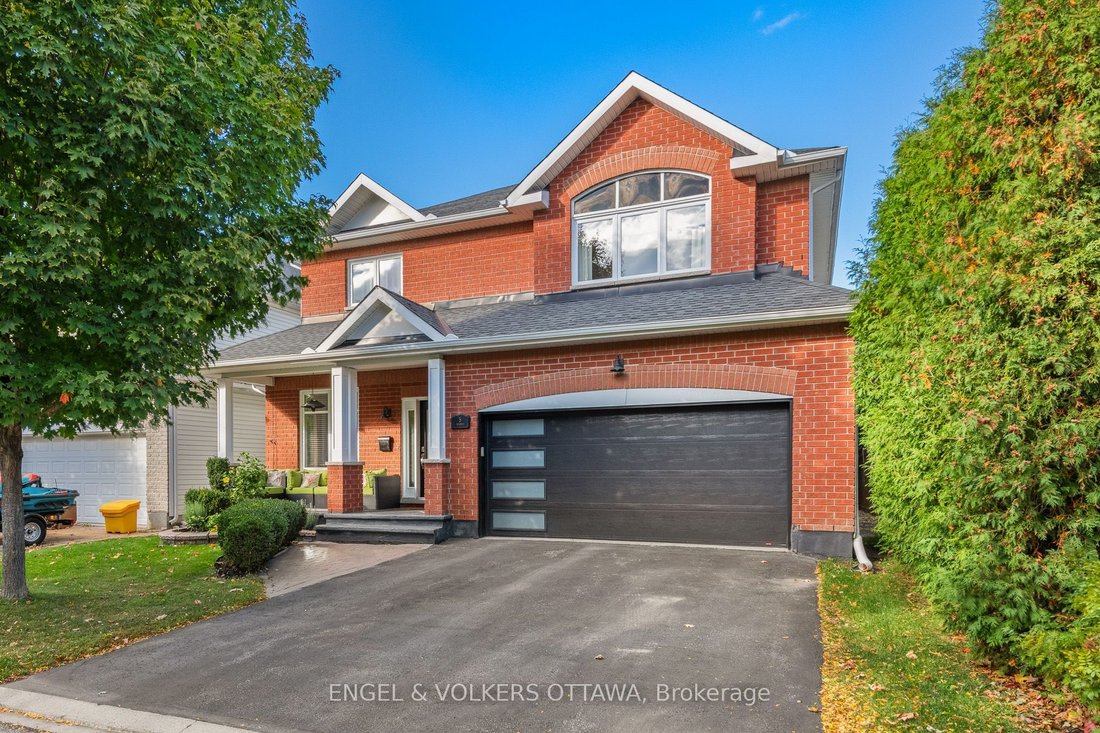
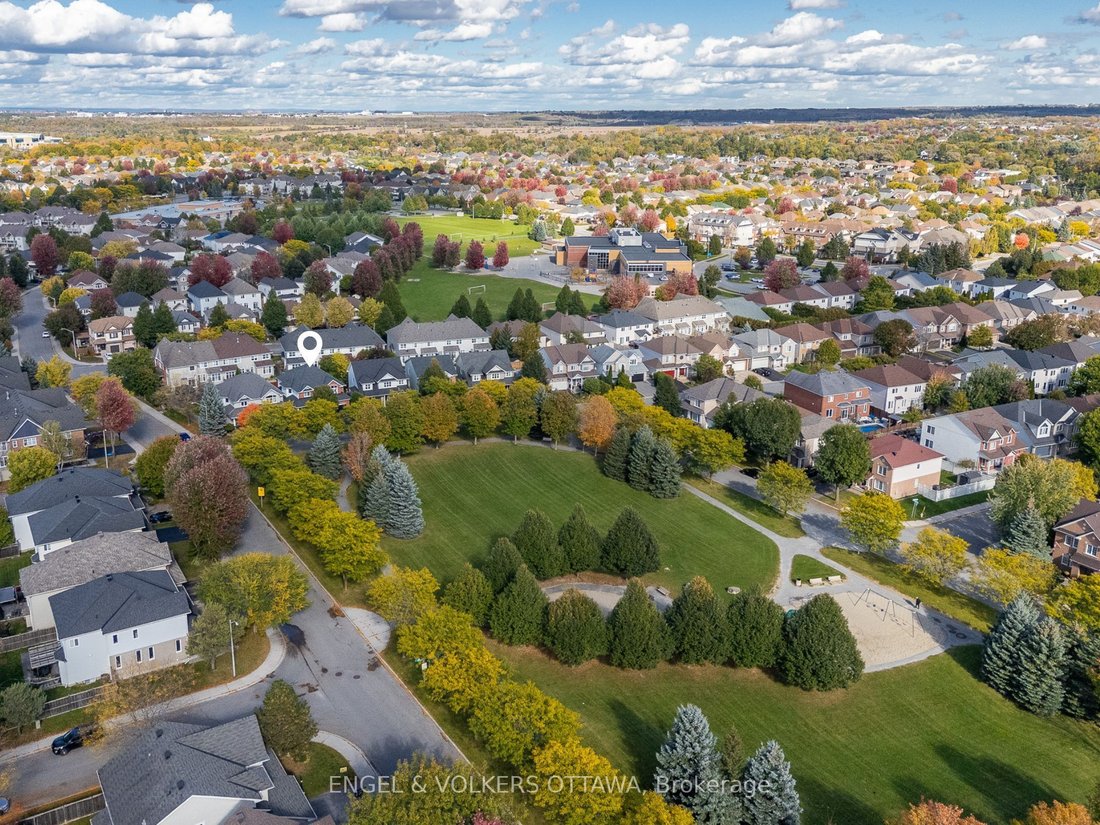
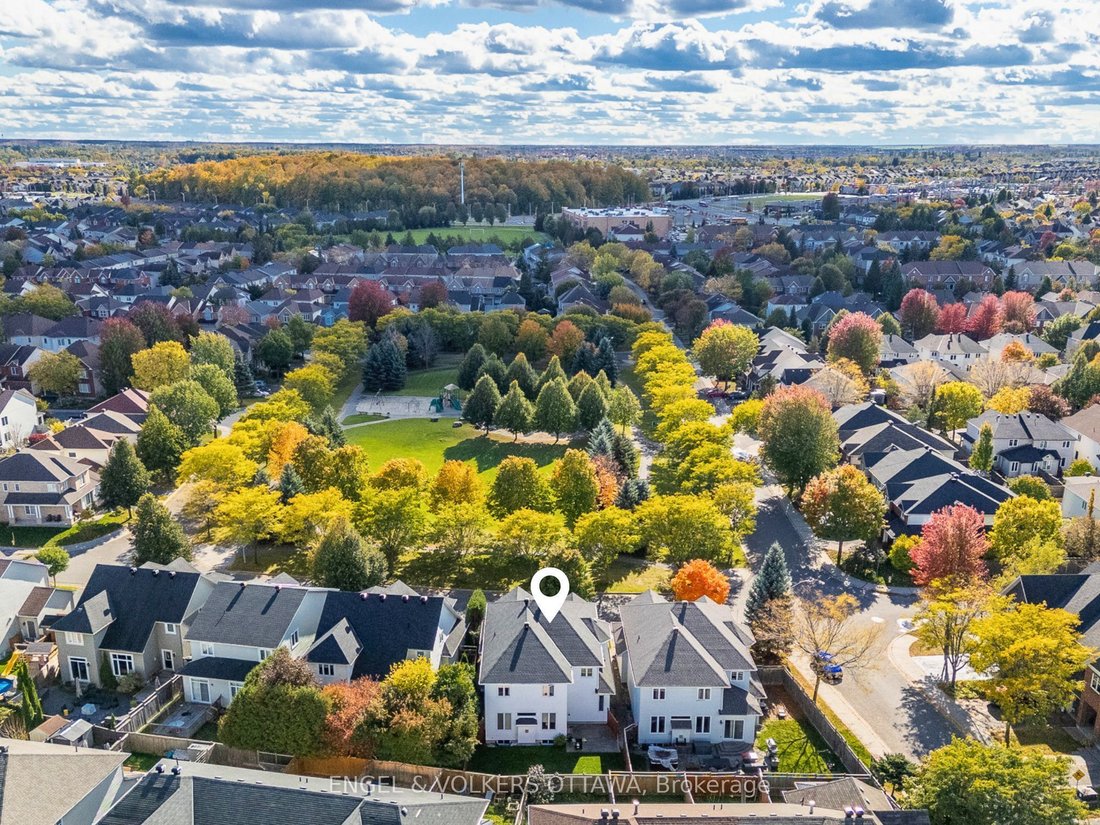
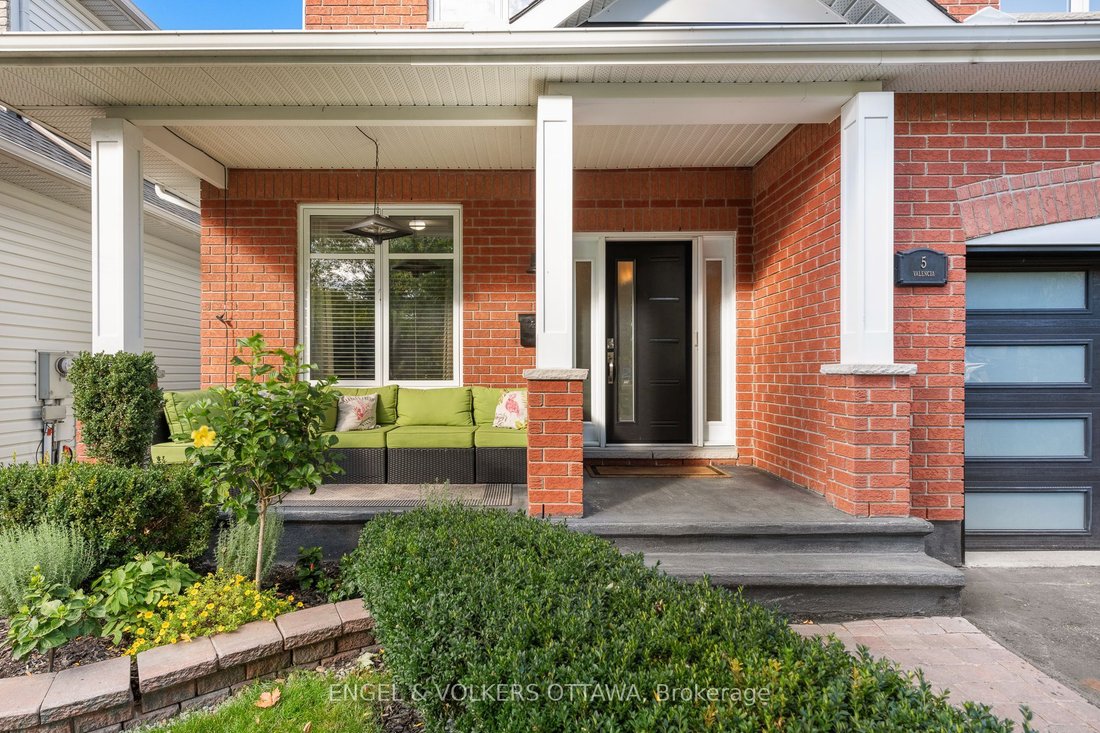
Directly across from Oldfield Park with its mature trees, this full-brick Tartan Royal Edward model offers 3,314 sq. ft. above grade and sits steps from Farley Mowat Public School and the Cresthaven Park soccer field. Lovingly kept by its original owners. A covered front porch, landscaped gardens and a double garage create great curb appeal. The tiled foyer opens to a two-storey living room with s
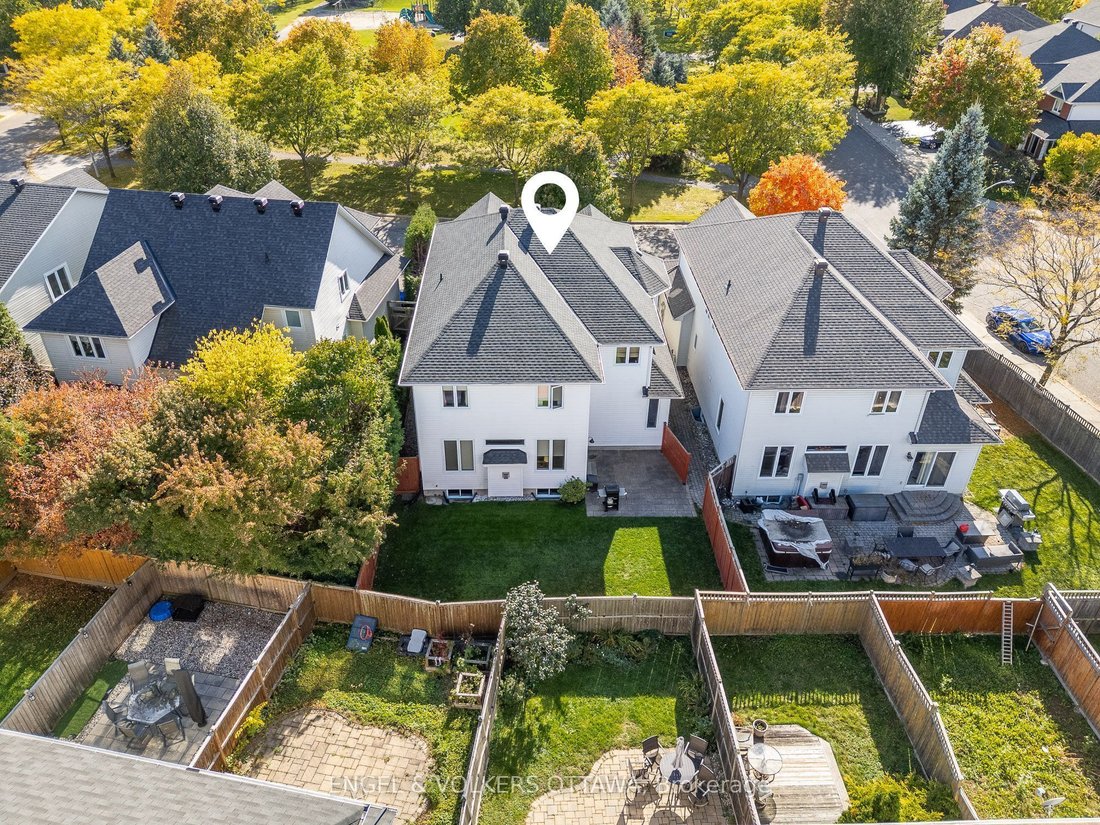
Directly across from Oldfield Park with its mature trees, this full-brick Tartan Royal Edward model offers 3,314 sq. ft. above grade and sits steps from Farley Mowat Public School and the Cresthaven Park soccer field. Lovingly kept by its original owners. A covered front porch, landscaped gardens and a double garage create great curb appeal. The tiled foyer opens to a two-storey living room with soaring ceilings and an open staircase, with hardwood through the living, dining and family rooms. The kitchen offers granite counters, a breakfast peninsula, pantry, pot lights and a bright eat-in area, open to the family room with a gas fireplace, wall-to-wall windows and patio doors to the backyard. A main-floor office, powder room and laundry/mudroom with garage access complete the level. Upstairs, an open loft overlooks the living room. The primary suite enjoys park views, two walk-in closets and a 5-piece ensuite with soaker tub, glass shower and double vanity. Three more generous bedrooms and a full bath finish the floor. The fenced backyard features a large interlock patio, open lawn and mature hedging, and the full unfinished basement is ready for your plans. Minutes to shopping, restaurants, recreation and transit, with quick access to Riverside South via the Vimy Memorial Bridge. UPDATES: Stove & Refrigerator (2026), Furnace Motor (2025), Garage Door (2021), A/C (2019), Front Windows (2019), Front Door (2019), Roof (2016).
-
Art der Immobilie
Haus
Funktionen
Erkunden Sie die Gegend
5 Valencia Street, Ottawa, Ontario, Kanada
Auf Google Maps anzeigen
Preis pro sqft
Niedrig
Hoch

Vor 3 Jahren beigetreten
Sie haben sich nach diesem Objekt erkundigt
Der Agent wird sich in Kürze mit Ihnen in Verbindung setzen
Gelistet von
3
Angebote
2024
Beigetreten
Besichtigung mit Arian Marius buchen
Wählen Sie ein Datum und ob Sie eine virtuelle oder persönliche Besichtigung mit dem Makler wünschen.
Bevorzugtes Datum
Art der Tour

Zuletzt aktualisiert
Gestern
Erstmalig gelistet
Oktober 14
Maklerlizenz
Angebotsreferenz
X14028990
Ähnliche Immobilien in der Nähe
Neue Angebote in Nepean









Entdecken Sie mehr Häuser zum Verkauf
Nepean, Kanada Immobilienarten
Nepean, Kanada beliebte Suchanfragen
- Immobilien mit Garage in Nepean, Kanada
- Immobilien mit Offene Küche in Nepean, Kanada
- Immobilien mit Kino in Nepean, Kanada
- Immobilien mit Bibliothek in Nepean, Kanada
- Immobilien mit Golfblick in Nepean, Kanada
- Immobilien mit Sauna in Nepean, Kanada
- Immobilien mit Tennisplatz in Nepean, Kanada
- Immobilien mit Spielzimmer in Nepean, Kanada
Verwandte Leitfäden & Geschichten
Das Vertrauen der führenden Makler der Welt
Die Makler hinter den außergewöhnlichsten Immobilien der Welt inserieren bei JamesEdition.
- Angebote von Sotheby's, Christie's, BARNES und Engel & Völkers
- Jedes Angebot wird vor der Veröffentlichung geprüft
- Verbinden Sie sich direkt mit verifizierten Maklern
Indem Sie fortfahren, akzeptieren Sie unsere Nutzungsbedingungen und Datenschutzrichtlinie.