$546,755
Barr Contemporaine
- 4 Schlafz.
- 1,755 Sqft
- 6,201 Sqft lot
- Aktualisiert: Oktober 21
Über die Immobilie
Beschreibung wurde automatisch übersetzt.
Die Beschreibung wird in der Originalsprache angezeigt.
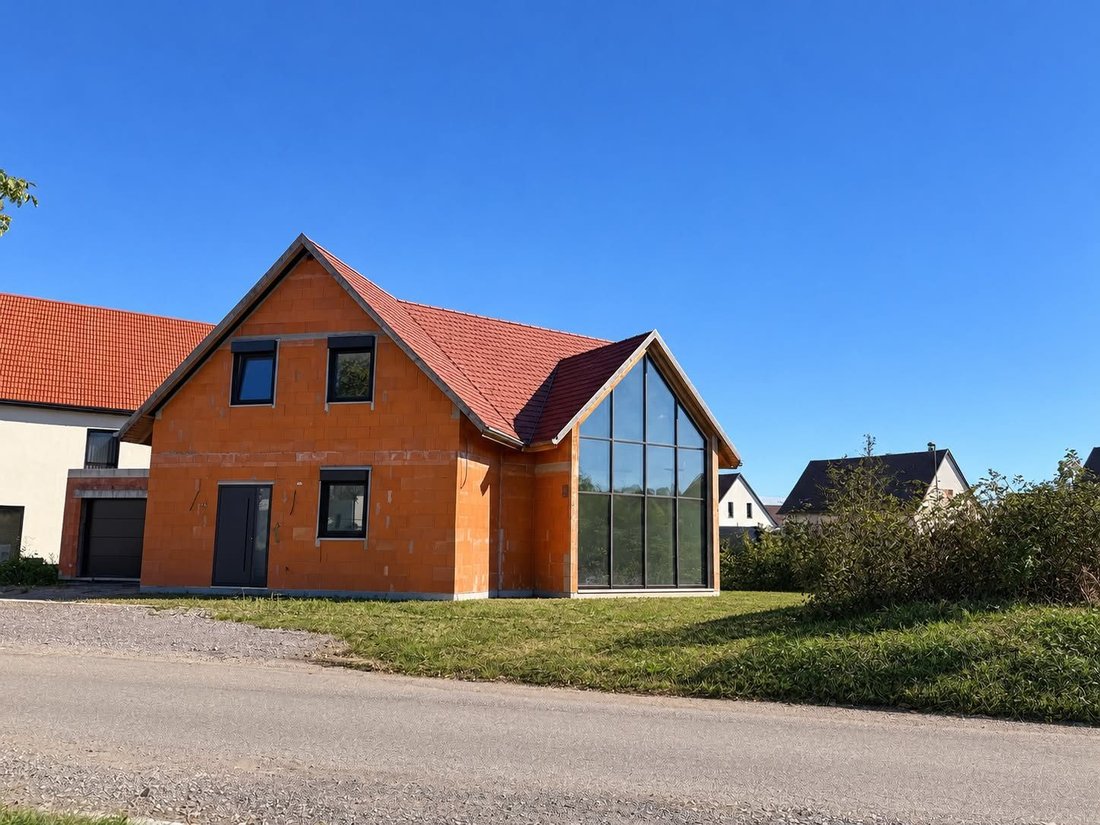
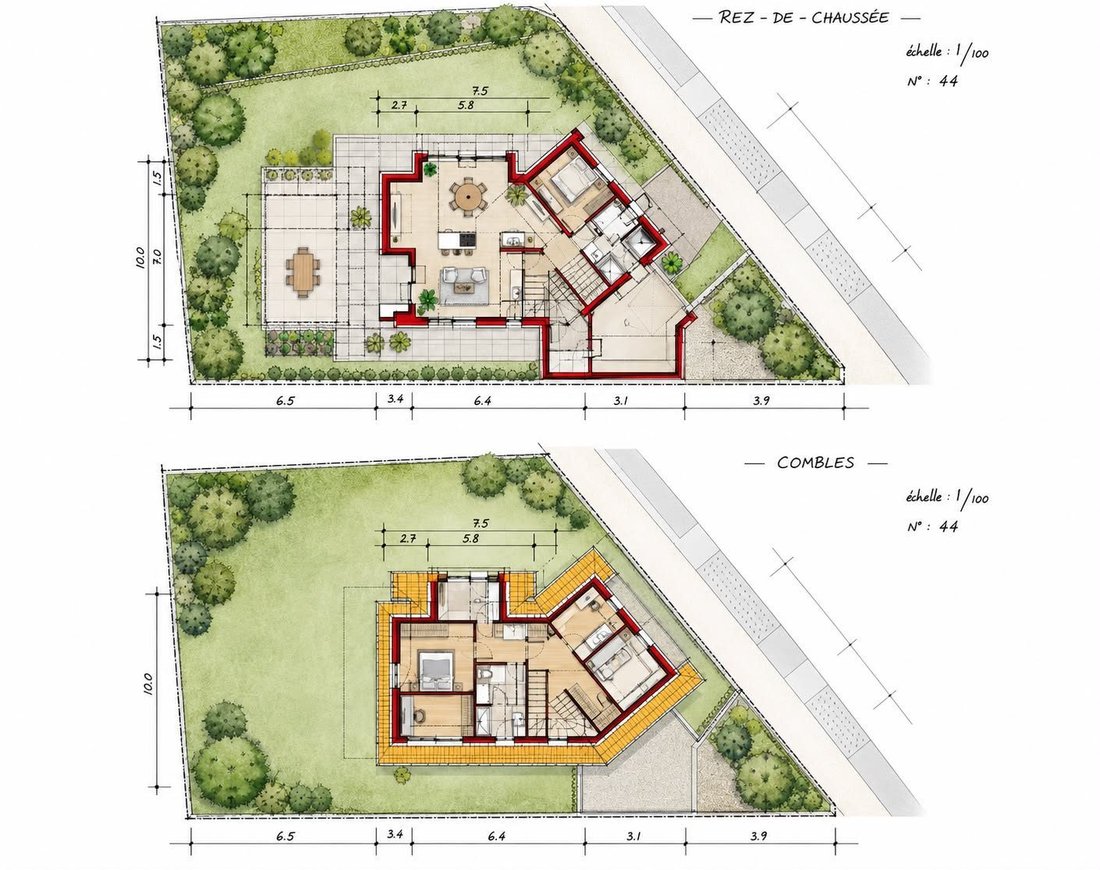
162.33 m² House to customize according to your desires
Are you looking for a spacious house with energy-efficient performance and the possibility to choose your finishes? Discover this 162.33 m² living space home, situated on a 5.76 are plot within a rapidly developing subdivision.
A construction with quality technical features
This house is designed to prioritize comfor
162.33 m² House to customize according to your desires
Are you looking for a spacious house with energy-efficient performance and the possibility to choose your finishes? Discover this 162.33 m² living space home, situated on a 5.76 are plot within a rapidly developing subdivision.
A construction with quality technical features
This house is designed to prioritize comfort and energy efficiency, with an energy performance rating (DPE) of B and a greenhouse gas emission rating (GES) of A. The main construction works already completed include:
- Concrete floor with insulation
- Brick walls doubled with 5 cm TMS-type insulation
- Concrete beams
- Double-layer insulation of the roof slopes, totaling 16 cm thickness
- PVC triple-glazed windows and triple-glazed door
- Roof structure and covering
- Electrical installation
- Air/water heat pump with underfloor heating on both levels
- Thermodynamic water heater
- Mechanical ventilation system (VMC) installed
- Garage
- Crawl space
- Concrete terrace slab
The house is also connected to the public sewer system.
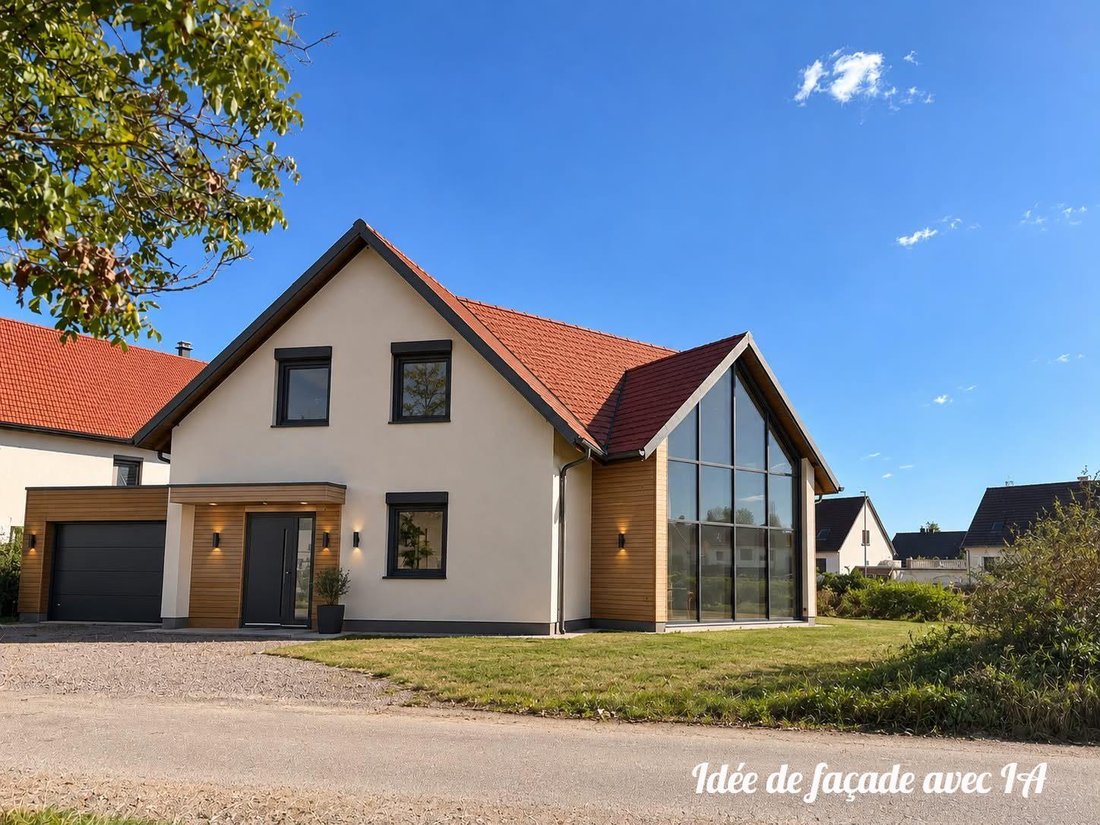
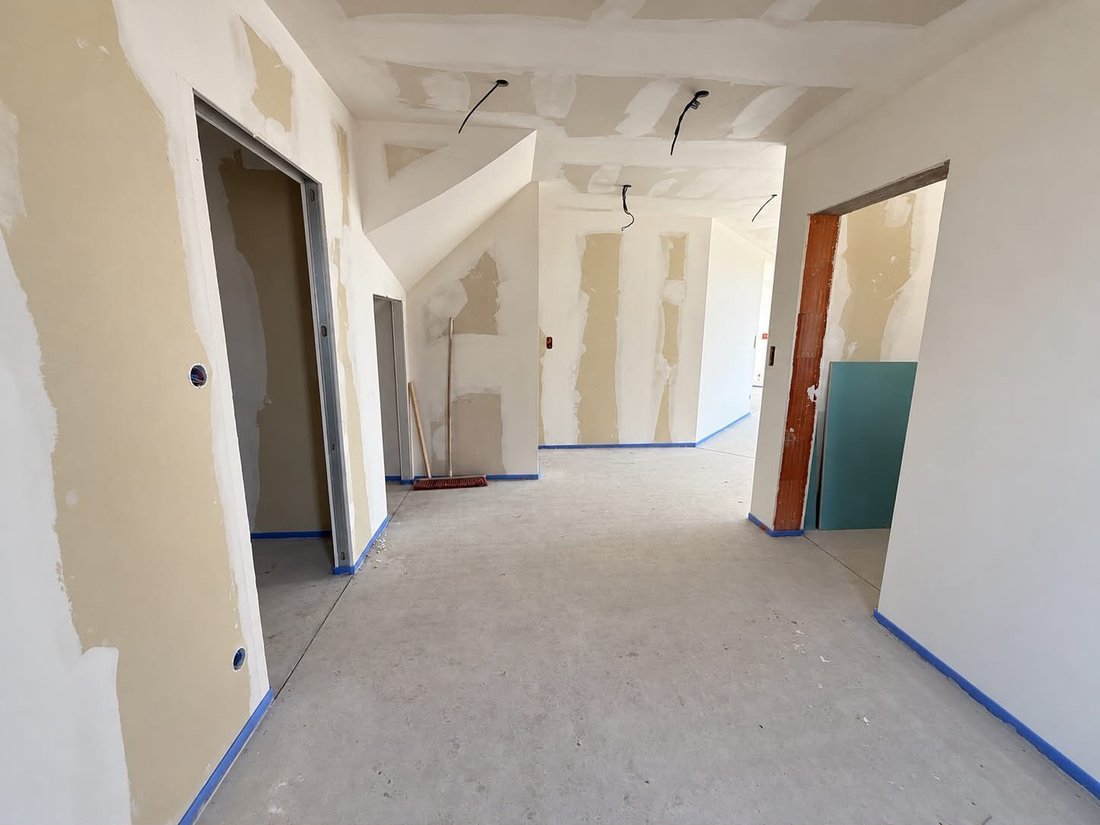
The property offers future owners the opportunity to personalize the finishes and create an interior that reflects their style. Remaining works to be completed include:
- External insulation and facade finishing
- Painting and installation of interior doors
- Installation of guardrails
- Ceiling spotlights installation
- Selection and installation of floor coverings
- Installation of shower screens and vanity units
- Fitting of built-in wardrobes
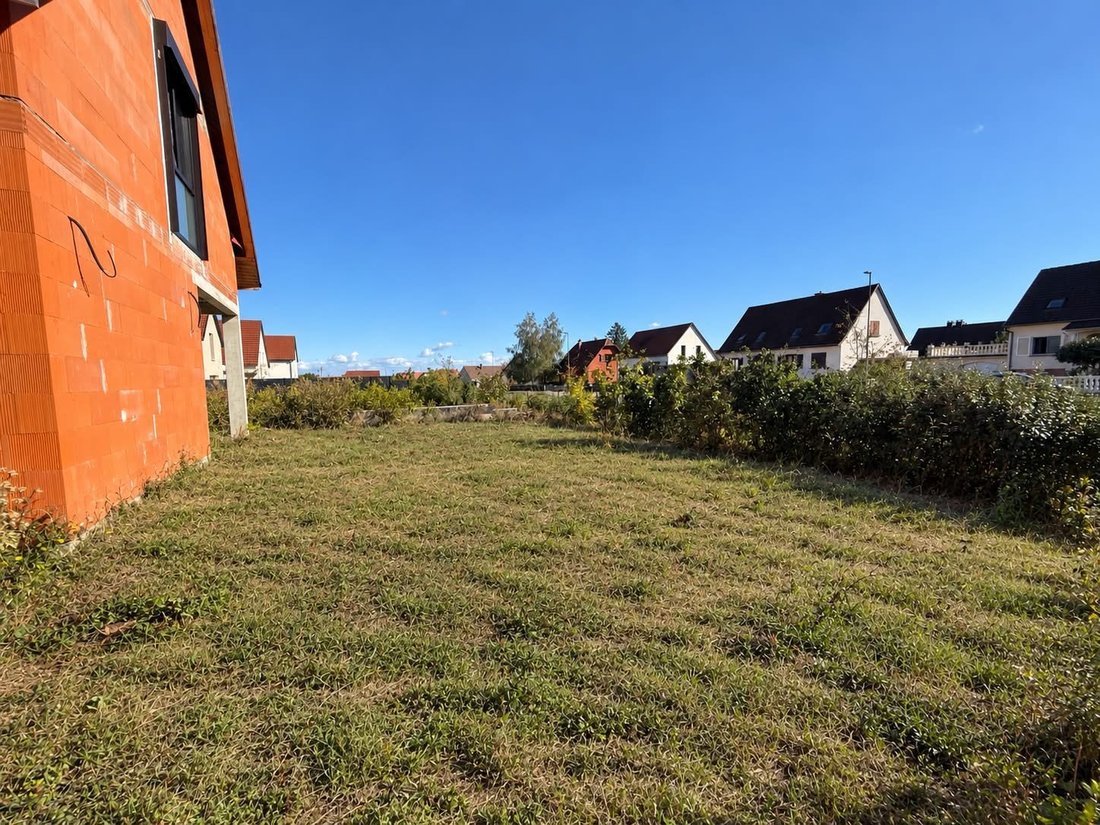
- Exterior landscaping and terrace completion
A deposit has already been paid for the kitchen; the model can be reviewed to ensure it meets the expectations of future buyers.
Main features
- Living area: 162.33 m²
- Ground area: 189 m²
- Land: 5.76 ares
- Energy rating: B
- Climate rating: A
- Sewer system: public sewer
- Estimated annual energy cost: approximately €1,700, subject to usage conditions and consumption habits.
This house represents a great opportunity for buyers seeking generous space, modern energy equipment, and the freedom to choose their finishes.
Interested in a visit?
To explore the potential of this house and envision your future home, contact Fanny CLAUSS to arrange a visit.
Fees included: 3.83% VAT payable by the buyer. Price excluding fees: €470,000.
Energy class B, Climate class A.
Estimated annual energy expenses for standard use: between €1,564 and €2,116 for the years 2021, 2022, and 2023 (subscriptions included).
Information on risks related to this property is available on the Géorisques website: [hidden information].
Your MYAGENCE advisor: Fanny CLAUSS
Commercial agent (sole proprietorship) RSAC 949582894 RCP ACI25710
Informationen zu den Risiken, denen diese Immobilie ausgesetzt ist, finden Sie auf der Website von Géorisques: https://www.georisques.gouv.fr/
-
Art der Immobilie
Haus
-
Baujahr
2025
-
Preis/Quadratfuß
$311
-
Verbrauch
B
Funktionen
Erkunden Sie die Gegend
Barr, Nord, Frankreich
Auf Google Maps anzeigen
Preis pro sqft
Niedrig
Hoch
Vor 3 Jahren beigetreten
Sie haben sich nach diesem Objekt erkundigt
Der Agent wird sich in Kürze mit Ihnen in Verbindung setzen
Gelistet von
3
Angebote
2023
Beigetreten
Besichtigung mit the agent buchen
Wählen Sie ein Datum und ob Sie eine virtuelle oder persönliche Besichtigung mit dem Makler wünschen.
Bevorzugtes Datum
Art der Tour
Zuletzt aktualisiert
Oktober 21
Erstmalig gelistet
Oktober 21
Angebotsreferenz
1362-MYAGENCE
Das Vertrauen der führenden Makler der Welt
Die Makler hinter den außergewöhnlichsten Immobilien der Welt inserieren bei JamesEdition.
- Angebote von Sotheby's, Christie's, BARNES und Engel & Völkers
- Jedes Angebot wird vor der Veröffentlichung geprüft
- Verbinden Sie sich direkt mit verifizierten Maklern
Indem Sie fortfahren, akzeptieren Sie unsere Nutzungsbedingungen und Datenschutzrichtlinie.