Freistehendes Haus Mit 4 Schlafzimmern Zum Verkauf In Barnstaple
- 4 Schlafz.
- 3 Bäder
- Aktualisiert: Oktober 1
- 1
Über die Immobilie
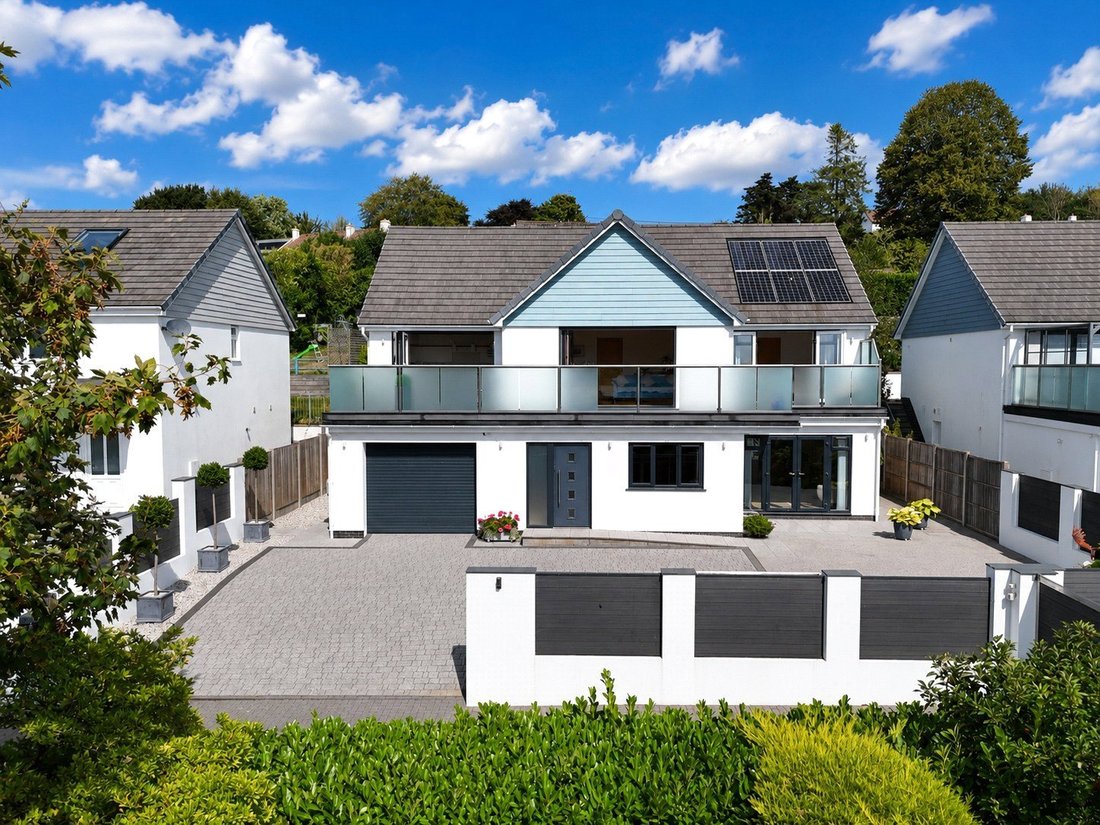
Discreetly positioned within the village, Sandpiper enjoys a wonderfully private setting with an immediate sense of space and elevation. On arrival, the outlook quickly reveals itself, with far-reaching views extending across the Taw Estuary towards Saunton and, beyond, the Atlantic Ocean.
It is a position that feels both peaceful and connected, tucked away from the everyday, yet within e
Discreetly positioned within the village, Sandpiper enjoys a wonderfully private setting with an immediate sense of space and elevation. On arrival, the outlook quickly reveals itself, with far-reaching views extending across the Taw Estuary towards Saunton and, beyond, the Atlantic Ocean.
It is a position that feels both peaceful and connected, tucked away from the everyday, yet within easy reach of village life and the beautiful surrounding North Devon landscape. The elevated setting is central to the appeal of the property, bringing an ever-changing backdrop of water, sky and coastline into view.
Flexible Accommodation
Sandpiper has been thoughtfully designed around a reverse-level arrangement, placing the principal living accommodation on the first floor where it can take full advantage of the natural light and exceptional outlook.
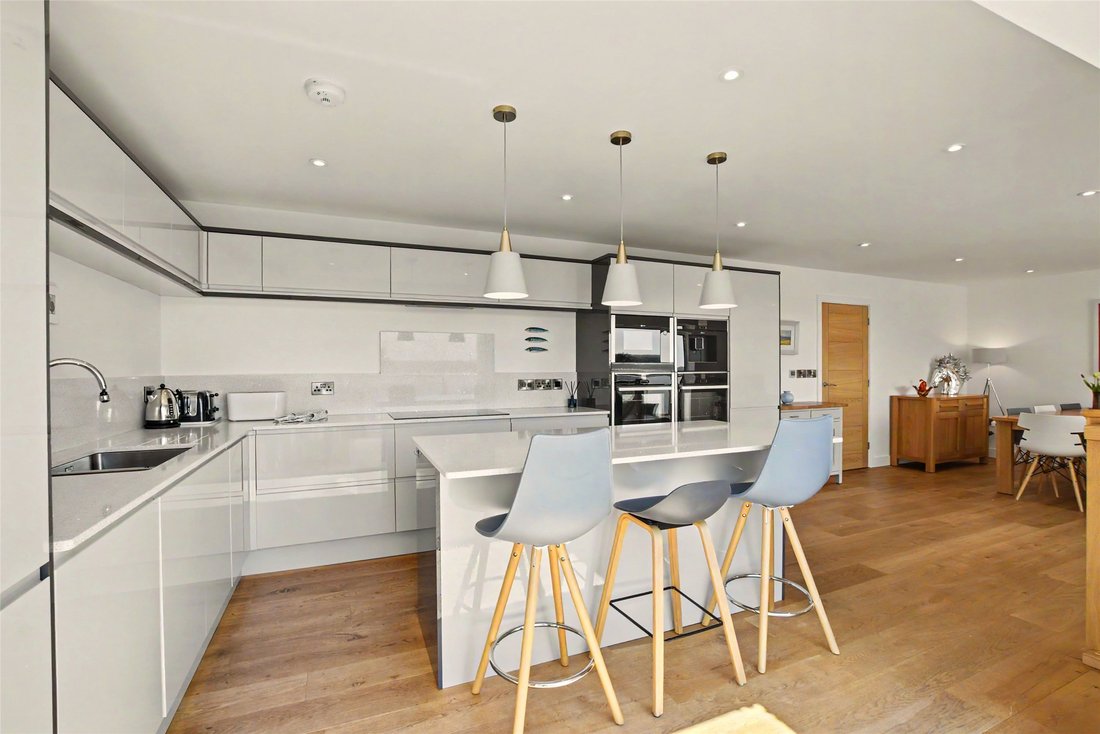
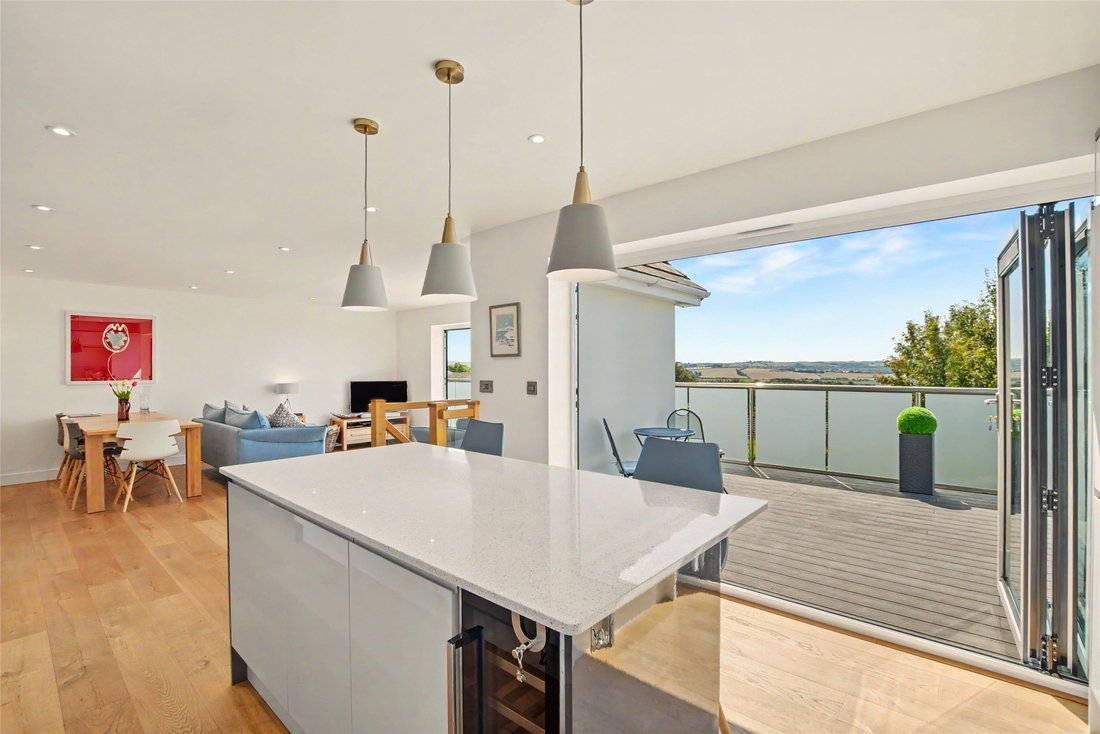
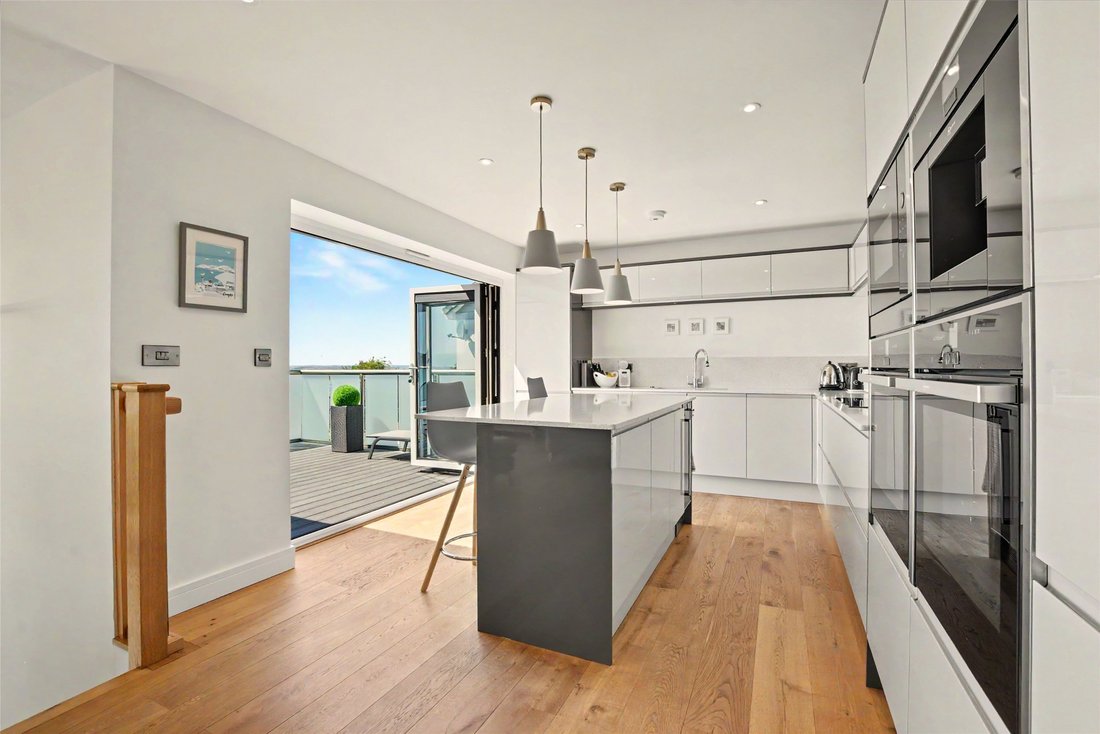
At the heart of the home is an impressive open-plan kitchen, dining and living space, beautifully proportioned for both everyday life and entertaining. The contemporary kitchen is centred around a substantial island and fitted with high-quality appliances, flowing naturally into the dining and sitting areas beyond.
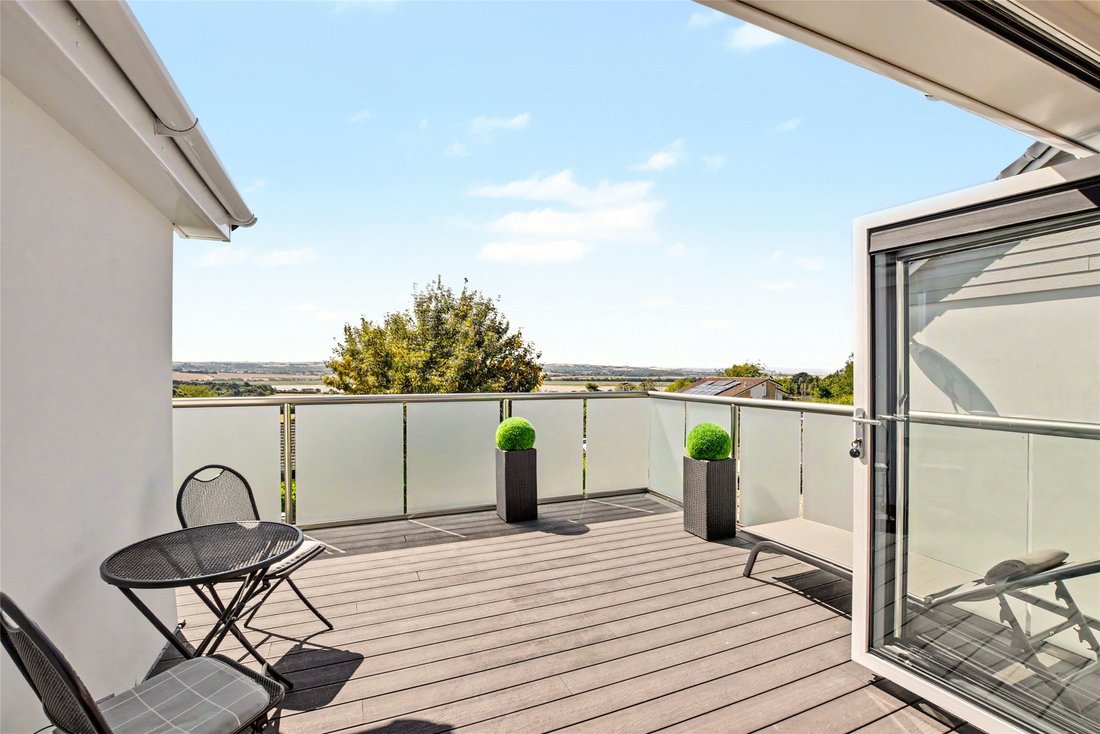
Two sets of bi-fold doors open onto the south-facing, wrap-around balcony, creating an effortless connection between inside and out. In warmer months, the living space extends seamlessly onto the terrace, while throughout the year the estuary provides a remarkable backdrop to daily life.
Although wonderfully open and sociable, each part of the room retains its own sense of purpose. The sitting area is relaxed and inviting, the dining area lends itself perfectly to entertaining, and the balcony offers an exceptional setting for breakfast in the morning sun, alfresco dining or drinks as the day draws to a close.
Also occupying this level is the principal bedroom suite, a particularly restful retreat with its own dressing area, en suite facilities and direct access onto the balcony. Waking to the outlook is a real privilege, while the connection to the outside space lends the room an appealing sense of privacy.
A second bedroom suite, also complete with a dressing area and en suite shower room, provides excellent flexibility for visiting guests, older children or multi-generational living.
On the entrance level are two further generously proportioned bedrooms, together with a substantial four-piece family bathroom. Their flexibility means they could equally serve as guest accommodation, a home office, study or gym, allowing the house to adapt readily to changing requirements.
A separate utility room and cloakroom complete an exceptionally practical and well-considered layout.
Build Quality and Specification
Constructed by highly regarded Robin Bonds Building Contractors, Sandpiper combines crisp contemporary design with a specification created for comfortable, efficient and low-maintenance modern living.
Air-source heat pump, underfloor heating and solar panels contribute to the home’s energy-conscious credentials, while the quality of finish is consistent throughout. The result is a property that feels considered and complete, rather than simply newly built.
For additional reassurance, the property also benefits from the remaining balance of its NHBC guarantee.
The outside areas have been planned with the same attention to detail as the interior. An electric entrance gate opens onto a substantial paved driveway, providing extensive private parking for several vehicles as well as space for a motorhome or boat. An EV charging point is positioned outside the garage.
The integral garage is particularly generous, offering excellent storage in addition to vehicle space and benefiting from an electric roller door. Direct internal access is a thoughtful practical feature, allowing owners to arrive home securely and move straight into the house without stepping outside – especially welcome during the less forgiving North Devon weather.
To the rear, the landscaped garden provides a private and attractive setting designed to offer colour and interest without demanding excessive maintenance. Well-stocked borders, established flowering shrubs and carefully considered planting soften the contemporary architecture and create an inviting place in which to relax.
An electrical point has also been installed for a hot tub, providing the opportunity to create another wonderful place from which to enjoy the surroundings. In addition, to the rear of the property is under house storage which measures the width of the home.
Taken together, the terraces, balcony and landscaped garden give Sandpiper a strong connection with the outdoors, while its elevated position and remarkable estuary outlook provide the defining backdrop to this distinctive contemporary home.
-
Art der Immobilie
Haus
Funktionen
- Garten
- Terrasse
- Garage
- Wasserblick
- Ozeanblick
- Whirlpool
- Offene Küche
- Modern
- Neubauten
Lot
- Panorama
- Wasserblick
- Ozeanblick
- Privatsphäre
- Neubauten
- Modern
Innenbereich
- Kücheninsel
- Gasherd
- Whirlpool
- Bar
- Offene Küche
- Stein Arbeitsplatten
Outdoor
- Terrasse
- Balkon
- Parkplatz
- Garage
- Tor
- Garten
Erkunden Sie die Gegend
Der Agent wird sich in Kürze mit Ihnen in Verbindung setzen
Gelistet von
Besichtigung mit the agent buchen
Wählen Sie ein Datum und ob Sie eine virtuelle oder persönliche Besichtigung mit dem Makler wünschen.

Ähnliche Immobilien in der Nähe
Neue Angebote in Ashford

Entdecken Sie mehr Häuser zum Verkauf
Ashford, England Immobilienarten
Ashford, England beliebte Suchanfragen
Ashford, England nachbarschaften
Verwandte Leitfäden & Geschichten
Das Vertrauen der führenden Makler der Welt
Die Makler hinter den außergewöhnlichsten Immobilien der Welt inserieren bei JamesEdition.
- Angebote von Sotheby's, Christie's, BARNES und Engel & Völkers
- Jedes Angebot wird vor der Veröffentlichung geprüft
- Verbinden Sie sich direkt mit verifizierten Maklern
Indem Sie fortfahren, akzeptieren Sie unsere Nutzungsbedingungen und Datenschutzrichtlinie.