$1,420,356
Renommiertes Anwesen in Abade de Neiva — Barcelos | Eine Oase der Exklusivität, Privatsphäre und Qualität von Li
- 7 Schlafz.
- 5 Bäder
- 11,410 Sqft
- 14,553 Sqft lot
- Aktualisiert: November 20
- 2
Über die Immobilie
Beschreibung wurde automatisch übersetzt.
Die Beschreibung wird in der Originalsprache angezeigt.
Prestigious Estate in Abade de Neiva – Barcelos | A Haven of Exclusivity, Privacy, and Quality of Life
Imagine living in a space where tranquility, privacy, and a connection to nature are part of your daily life—without sacrificing comfort or proximity to the city.
It is in this setting that we find this imposing, rustic-style property in Abade de Neiva, Barcelos—designed for tho
Imagine living in a space where tranquility, privacy, and a connection to nature are part of your daily life—without sacrificing comfort or proximity to the city.
It is in this setting that we find this imposing, rustic-style property in Abade de Neiva, Barcelos—designed for tho
Prestigious Estate in Abade de Neiva – Barcelos | A Haven of Exclusivity, Privacy, and Quality of Life
Imagine living in a space where tranquility, privacy, and a connection to nature are part of your daily life—without sacrificing comfort or proximity to the city.
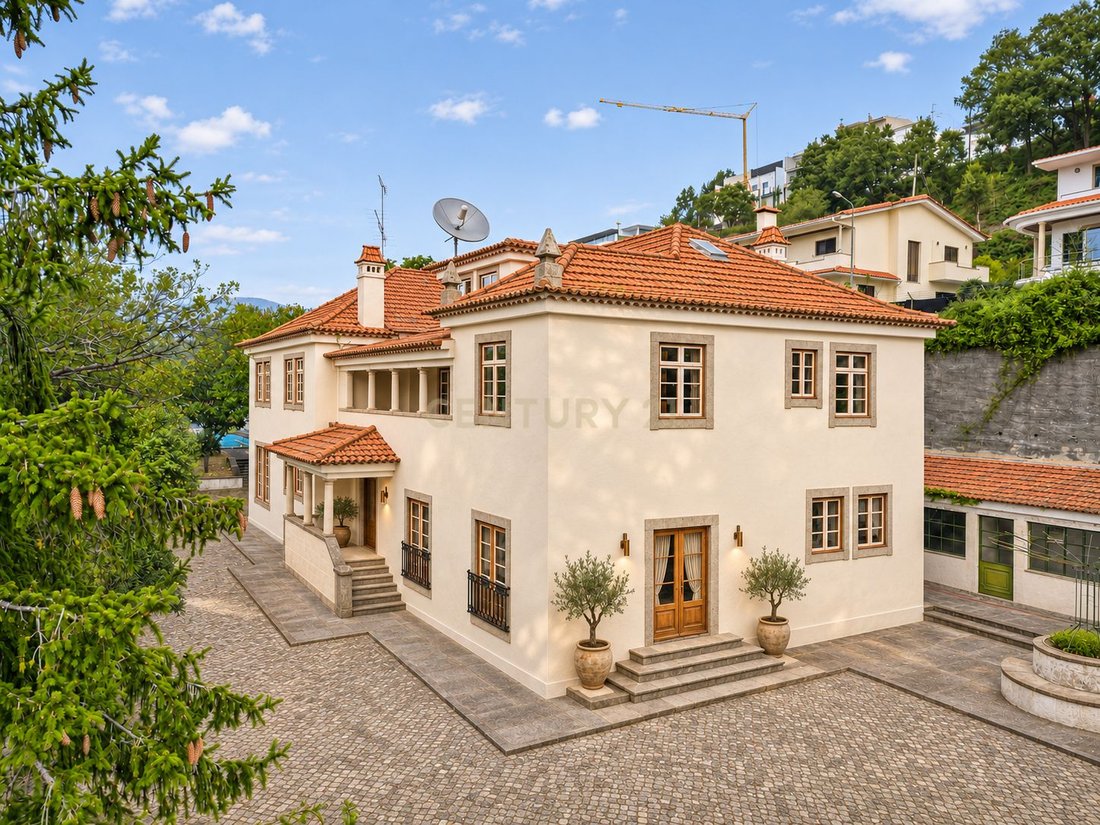
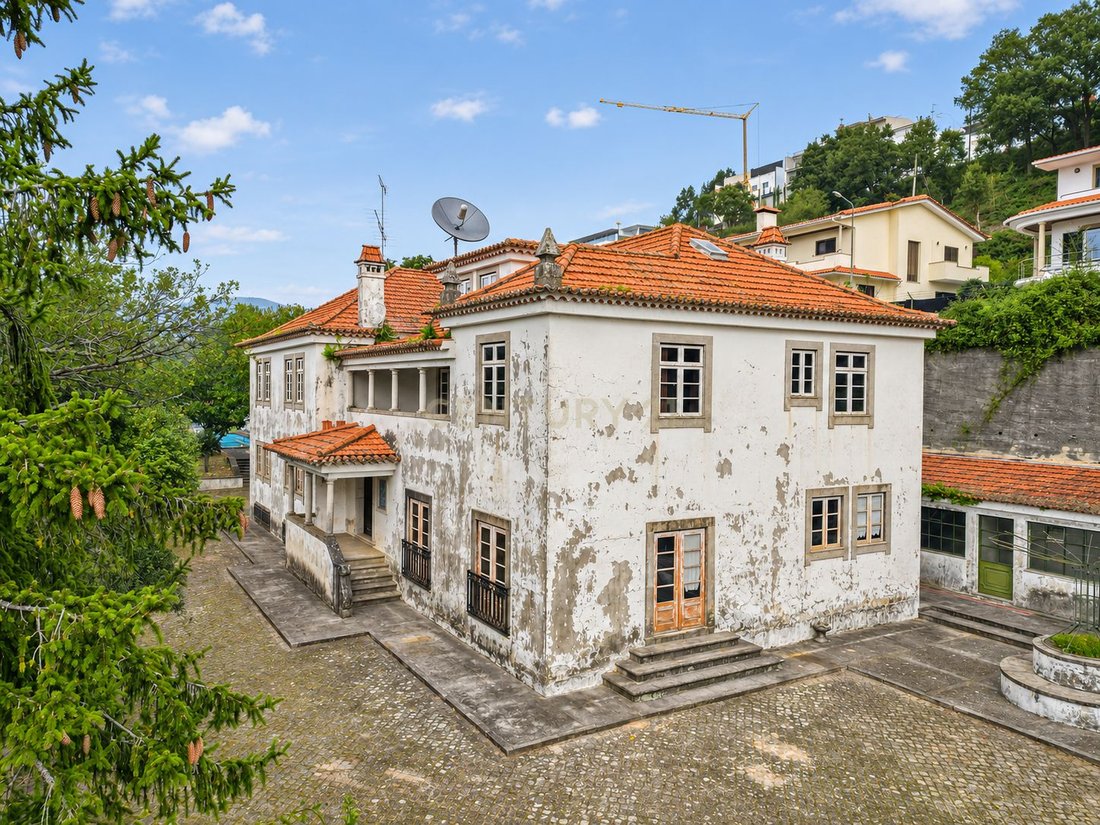
It is in this setting that we find this imposing, rustic-style property in Abade de Neiva, Barcelos—designed for those who value space, freedom, and an exceptional quality of life.
Spanning approximately 6,000 m² of land—divided into 8 plots, all zoned for construction—this estate stands out for its scale, versatility, and immense potential. The individual plots range from 660 m² to 1,000 m², with two of them occupied by the main residence.
Outdoors, you will find a true sanctuary for leisure and well-being, featuring a magnificent 15 x 6-meter swimming pool, a barbecue area, and a bar/nightclub complete with a dance floor and a dedicated DJ space. The grounds include gardens and trees arranged across various levels, creating diverse settings for socializing or relaxation.
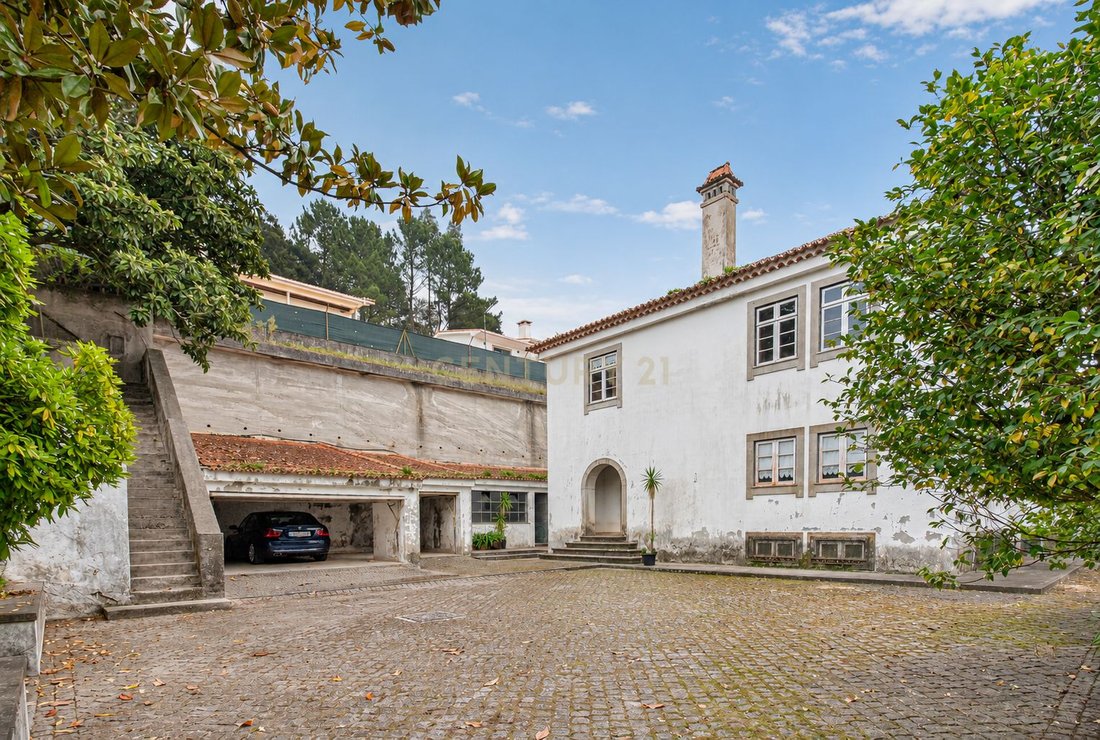
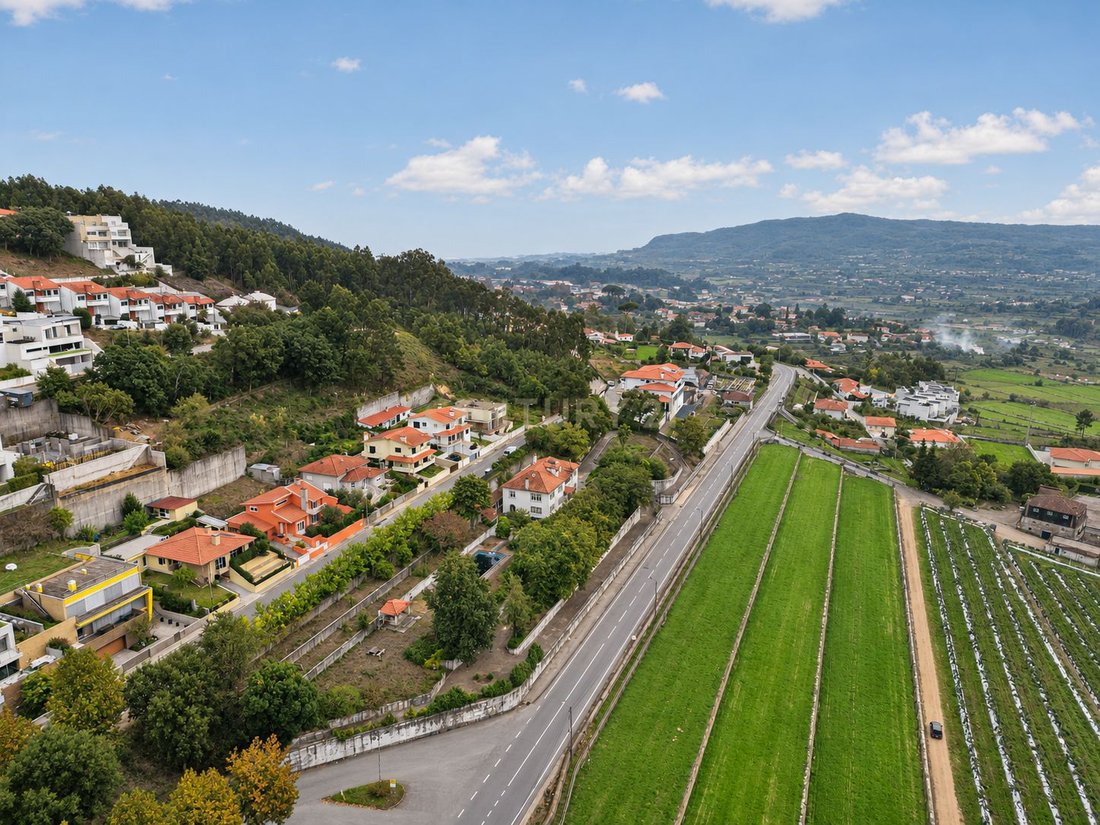
The property also boasts an expansive, unobstructed view—guaranteed to remain uncompromised by future development—offering a serene backdrop for quiet contemplation. The residence is situated approximately 20 meters above the road level, giving it a prominent position that further enhances its sense of exclusivity. The entire estate is enclosed by walls, ensuring a high level of privacy. Vehicular access to the house is provided via two independent driveways—one on each side—while pedestrian access is via a staircase.
Additionally, the property includes two garages and several outbuildings, adding functionality and versatility to the various spaces.
The Residence – Space, comfort, and versatility across four floors
With a generous layout designed to accommodate various family needs, the residence spans four levels:
Basement:
A bar/nightclub area entirely dedicated to entertainment;
Dance floor;
DJ station—perfect for hosting friends and family and creating memorable social moments.
Ground Floor:
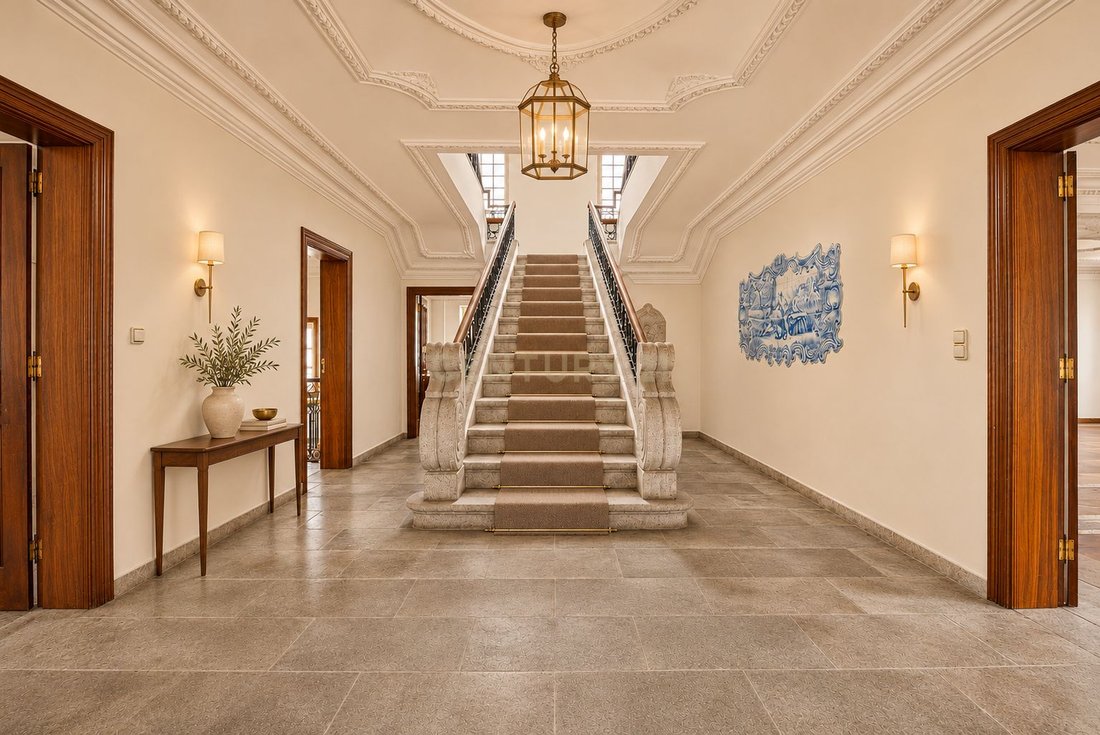
Entrance hall with access to the main staircase;
Two spacious living rooms, both featuring fireplaces, offering distinct and welcoming atmospheres;
Open-plan kitchen with a central island;
Guest bathroom (powder room);
A large additional room with direct access to the basement.
First Floor:
Five bedrooms;
Four bathrooms;
Three en-suite bedrooms;
An office, ideal for those who prefer working from home.
Attic / Loft:
Two bedrooms;
Two bathrooms, one of which is part of an en-suite.
Much more than just a property—a lifestyle!
This estate brings together features rarely found in a single property: a large-scale residence, expansive outdoor areas, unique leisure spaces, privacy, unobstructed views, and a plot of land with immense potential.
It is the perfect setting for those seeking a prestigious family home where multiple generations can live together with both comfort and independence—ideal for those who enjoy hosting, organizing private events, or simply savoring the tranquility of a space that is truly their own.
A rare opportunity to enjoy space, freedom, and a high quality of life, just minutes from the center of Barcelos.
Come and visit this property to discover everything it has to offer.
Imagine living in a space where tranquility, privacy, and a connection to nature are part of your daily life—without sacrificing comfort or proximity to the city.
It is in this setting that we find this imposing, rustic-style property in Abade de Neiva, Barcelos—designed for those who value space, freedom, and an exceptional quality of life.
Spanning approximately 6,000 m² of land—divided into 8 plots, all zoned for construction—this estate stands out for its scale, versatility, and immense potential. The individual plots range from 660 m² to 1,000 m², with two of them occupied by the main residence.
Outdoors, you will find a true sanctuary for leisure and well-being, featuring a magnificent 15 x 6-meter swimming pool, a barbecue area, and a bar/nightclub complete with a dance floor and a dedicated DJ space. The grounds include gardens and trees arranged across various levels, creating diverse settings for socializing or relaxation.
The property also boasts an expansive, unobstructed view—guaranteed to remain uncompromised by future development—offering a serene backdrop for quiet contemplation. The residence is situated approximately 20 meters above the road level, giving it a prominent position that further enhances its sense of exclusivity. The entire estate is enclosed by walls, ensuring a high level of privacy. Vehicular access to the house is provided via two independent driveways—one on each side—while pedestrian access is via a staircase.
Additionally, the property includes two garages and several outbuildings, adding functionality and versatility to the various spaces.
The Residence – Space, comfort, and versatility across four floors
With a generous layout designed to accommodate various family needs, the residence spans four levels:
Basement:
A bar/nightclub area entirely dedicated to entertainment;
Dance floor;
DJ station—perfect for hosting friends and family and creating memorable social moments.
Ground Floor:
Entrance hall with access to the main staircase;
Two spacious living rooms, both featuring fireplaces, offering distinct and welcoming atmospheres;
Open-plan kitchen with a central island;
Guest bathroom (powder room);
A large additional room with direct access to the basement.
First Floor:
Five bedrooms;
Four bathrooms;
Three en-suite bedrooms;
An office, ideal for those who prefer working from home.
Attic / Loft:
Two bedrooms;
Two bathrooms, one of which is part of an en-suite.
Much more than just a property—a lifestyle!
This estate brings together features rarely found in a single property: a large-scale residence, expansive outdoor areas, unique leisure spaces, privacy, unobstructed views, and a plot of land with immense potential.
It is the perfect setting for those seeking a prestigious family home where multiple generations can live together with both comfort and independence—ideal for those who enjoy hosting, organizing private events, or simply savoring the tranquility of a space that is truly their own.
A rare opportunity to enjoy space, freedom, and a high quality of life, just minutes from the center of Barcelos.
Come and visit this property to discover everything it has to offer.
-
Art der Immobilie
Villa
-
Etagen
4
-
Baujahr
1994
-
Preis/Quadratfuß
$124
Funktionen
Erkunden Sie die Gegend
Rua De Santa Maria nº1078, Abade de Neiva, Braga, Portugal
Auf Google Maps anzeigen
Preis pro sqft
Niedrig
Hoch
Vor 4 Jahren beigetreten
Sie haben sich nach diesem Objekt erkundigt
Der Agent wird sich in Kürze mit Ihnen in Verbindung setzen
Gelistet von
6
Angebote
2022
Beigetreten
Besichtigung mit the agent buchen
Wählen Sie ein Datum und ob Sie eine virtuelle oder persönliche Besichtigung mit dem Makler wünschen.
Bevorzugtes Datum
Art der Tour
Zuletzt aktualisiert
November 20
Erstmalig gelistet
Mai 21, 2024
Angebotsreferenz
C0257-01233
Das Vertrauen der führenden Makler der Welt
Die Makler hinter den außergewöhnlichsten Immobilien der Welt inserieren bei JamesEdition.
- Angebote von Sotheby's, Christie's, BARNES und Engel & Völkers
- Jedes Angebot wird vor der Veröffentlichung geprüft
- Verbinden Sie sich direkt mit verifizierten Maklern
Indem Sie fortfahren, akzeptieren Sie unsere Nutzungsbedingungen und Datenschutzrichtlinie.