$3,025,081
Die Julienne
- 5 Schlafz.
- 5 Bäder
- 3,477 Sqft
- Aktualisiert: Juni 30
Über die Immobilie
Beschreibung wurde automatisch übersetzt.
Die Beschreibung wird in der Originalsprache angezeigt.
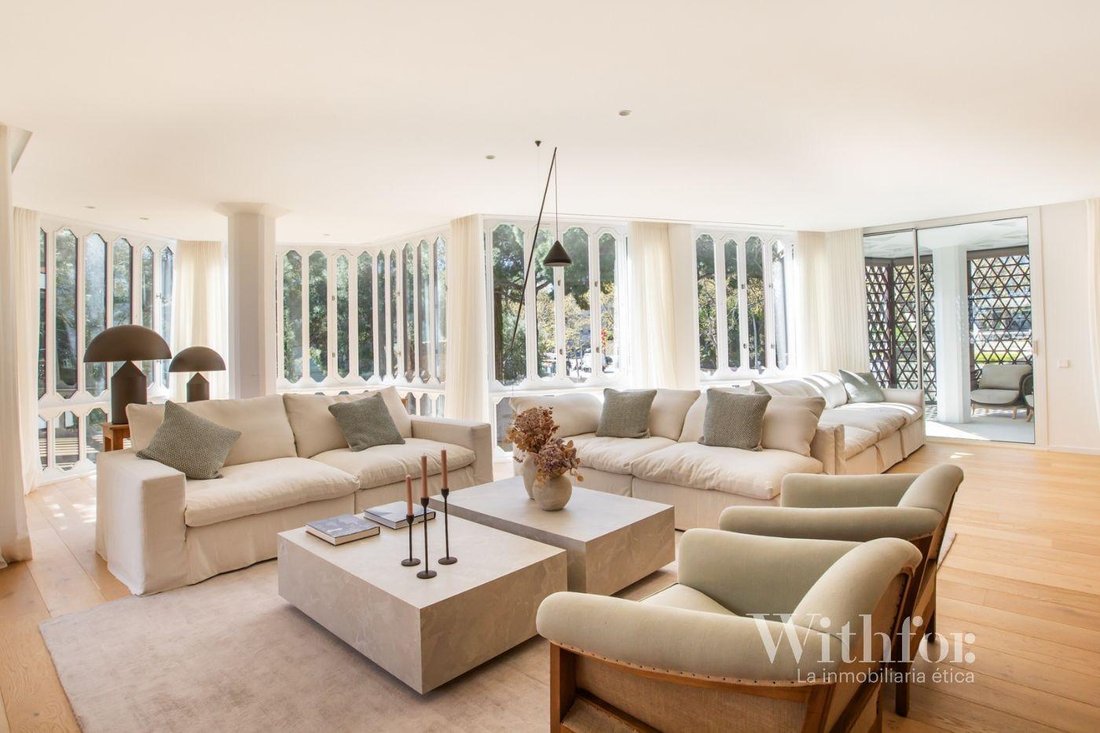
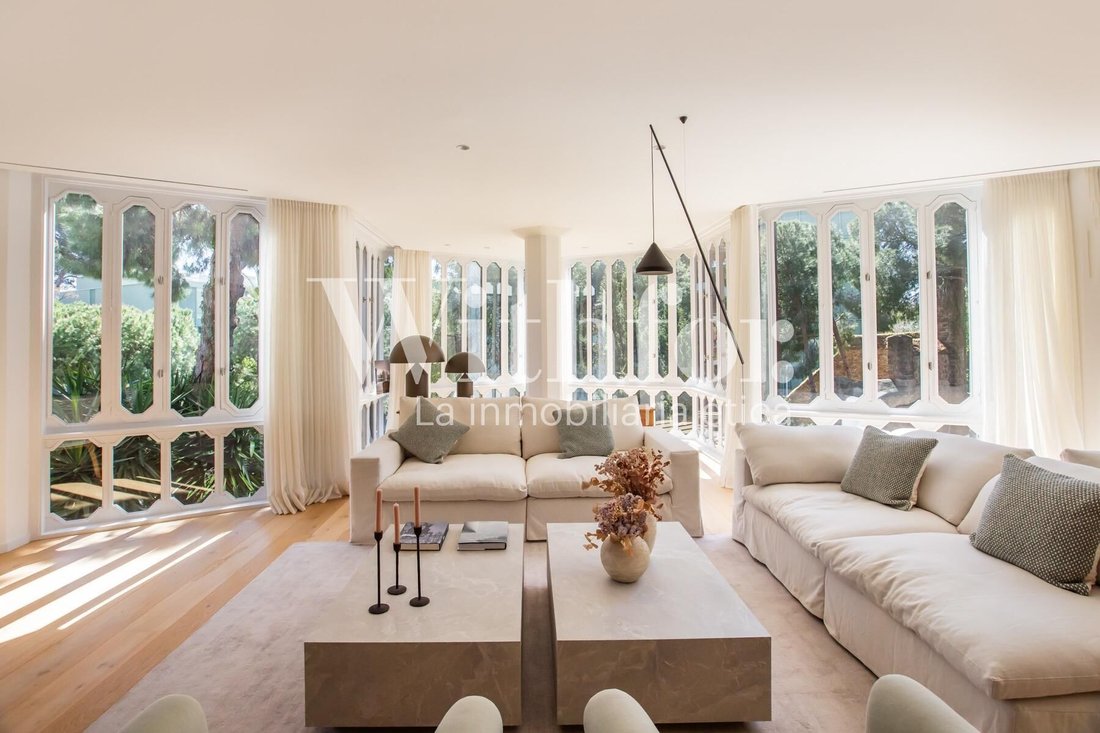
A contemporary renovation in one of the most discreet enclaves of Pedralbes. In a residential building from 1970 designed by the Catalan architect Claudio Carmona Sanz, this home combines solid architecture with a careful comprehensive renovation. Located in Plaza Jardins de Tòquio, this property is where every decision responds to a clear criterion: quality, functionality, and comfort. The Julien
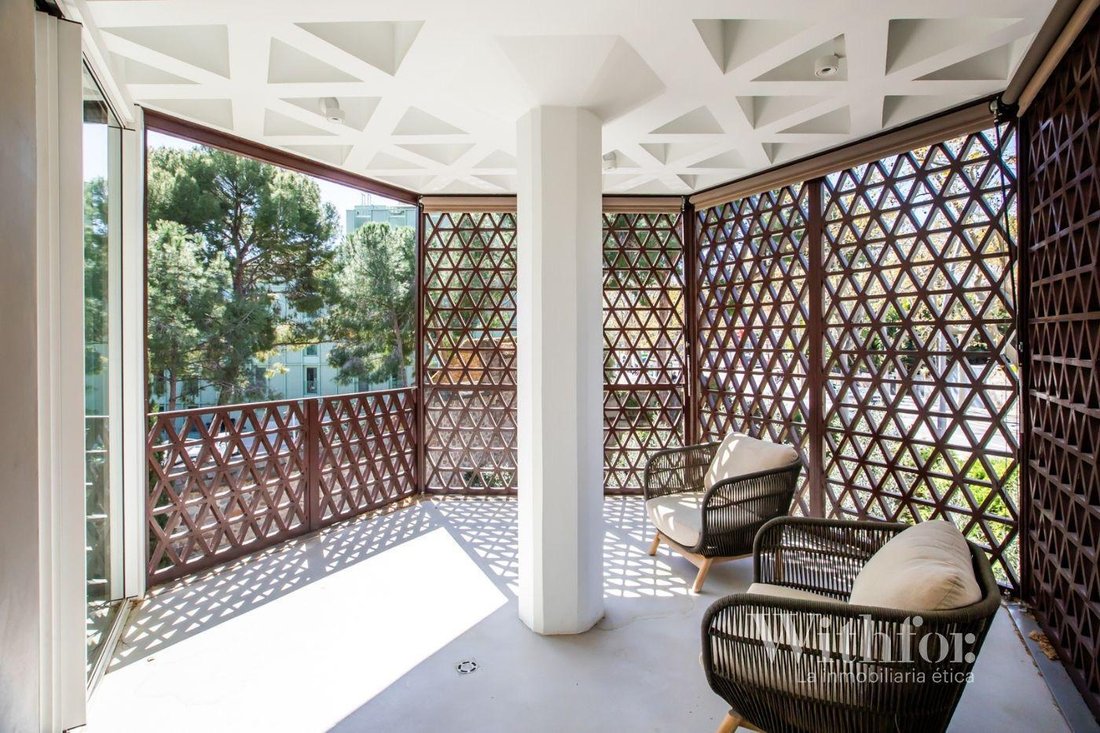
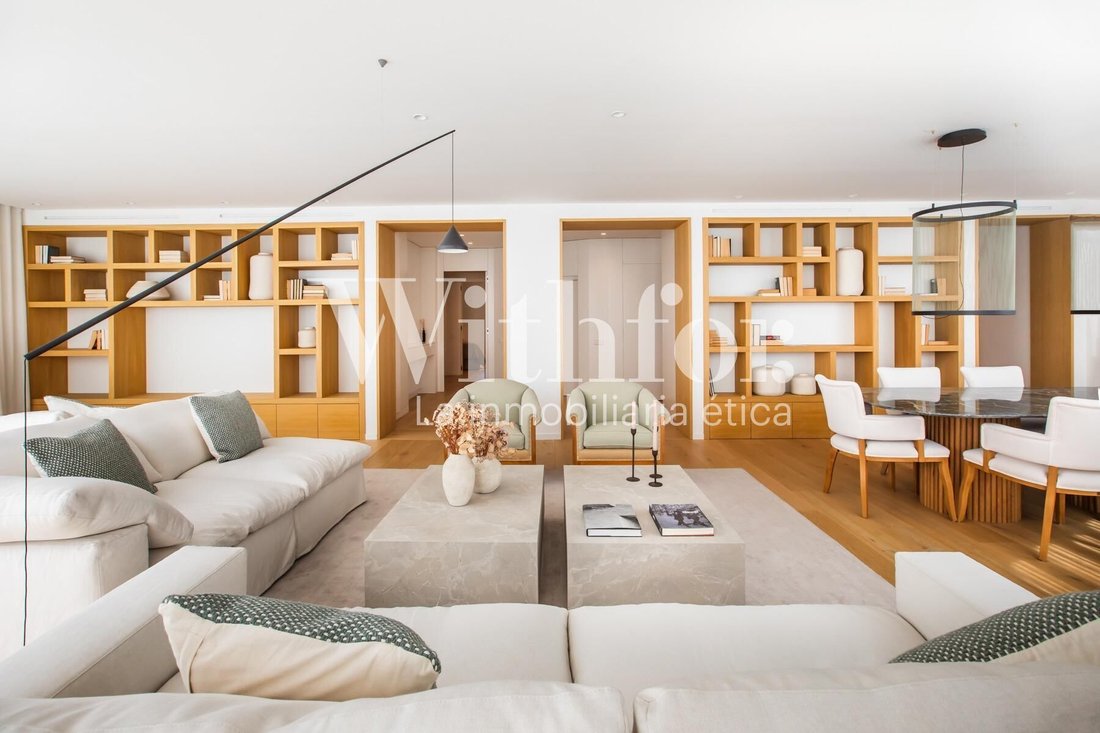
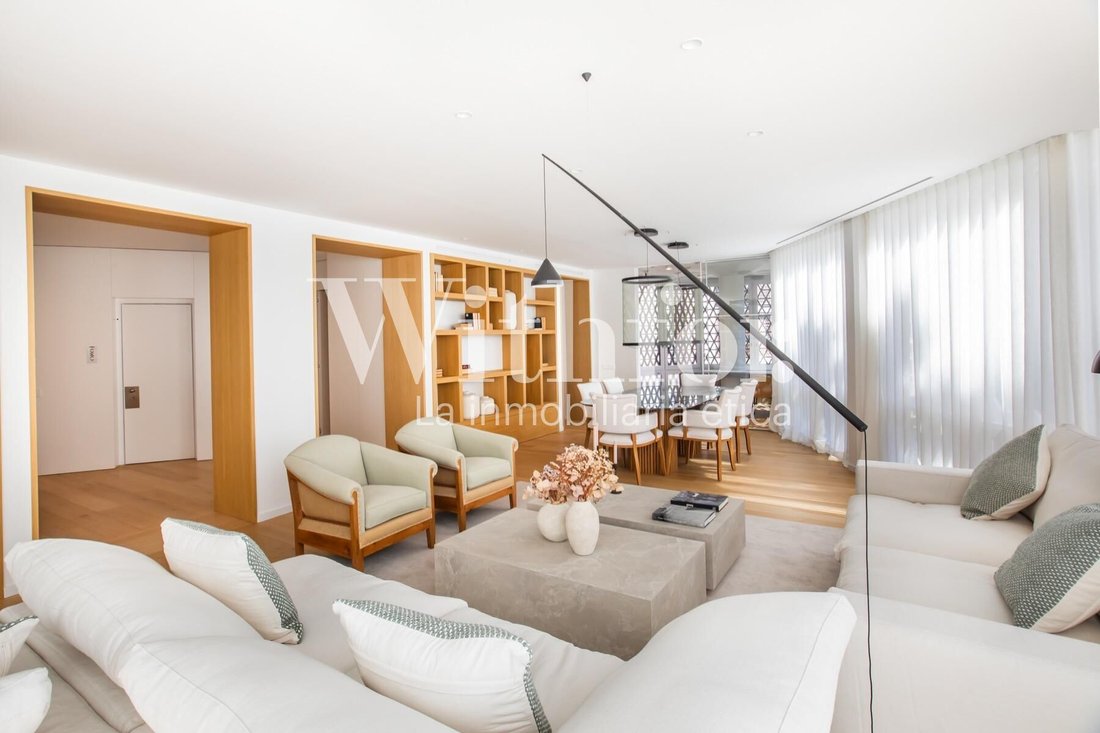
A contemporary renovation in one of the most discreet enclaves of Pedralbes. In a residential building from 1970 designed by the Catalan architect Claudio Carmona Sanz, this home combines solid architecture with a careful comprehensive renovation. Located in Plaza Jardins de Tòquio, this property is where every decision responds to a clear criterion: quality, functionality, and comfort. The Julienne offers a balanced layout with four bedrooms. Two of them are en suite, designed as private spaces, and two additional bedrooms share a full bathroom. The living-dining room, measuring 69 m², stands out for its spaciousness and the entry of natural light through large restored wooden windows, creating a fluid connection between the interior and exterior. The kitchen, with a contemporary aesthetic, combines Modulnova furniture in pearl tone with a countertop and island in Laminam Piedra Piasentina Grigio porcelain, adding texture, durability, and a sober character. Every detail has been carefully considered throughout the home: oak parquet floors, refined carpentry, lacquered cabinets, and lighting designed to accompany the spaces naturally. Pedralbes offers a tranquil residential environment, surrounded by green areas and close to international schools, universities, and top-level services. It includes two indoor parking spaces and one outdoor. Habitability Certificate: CHB02358824001
-
Art der Immobilie
Wohnung
-
Preis/Quadratfuß
$870
Funktionen
- Garten
- Pool
- Terrasse
- Aufzug
- Weinkeller
- Modern
- Renoviert
- Kücheninsel
- Stein Arbeitsplatten
Funktionen
Lot
- Renoviert
- Modern
Innenbereich
- Kücheninsel
- Weinkeller
- Aufzug
- Stein Arbeitsplatten
Outdoor
- Terrasse
- Balkon
- Parkplatz
- Pool
- Garten
Erkunden Sie die Gegend
Plaza Jardins de Tòquio, Pedralbes, Barcelona, 08034, Spain
Auf Google Maps anzeigen
Preis pro sqft
Niedrig
Hoch
Vor 4 Monaten beigetreten
Sie haben sich nach diesem Objekt erkundigt
Der Agent wird sich in Kürze mit Ihnen in Verbindung setzen
Gelistet von
66
Angebote
2026
Beigetreten
Besichtigung mit the agent buchen
Wählen Sie ein Datum und ob Sie eine virtuelle oder persönliche Besichtigung mit dem Makler wünschen.
Bevorzugtes Datum
Art der Tour
Zuletzt aktualisiert
Juni 30
Erstmalig gelistet
Juni 30
Angebotsreferenz
BCN1599
Ähnliche Immobilien in der Nähe
Neue Angebote in Les Corts



Entdecken Sie mehr Häuser zum Verkauf
Les Corts, Barcelona, Spanien Immobilienarten
Les Corts, Barcelona, Spanien beliebte Suchanfragen
- Küste Immobilien in Les Corts, Barcelona, Spanien
- am Ozean Immobilien in Les Corts, Barcelona, Spanien
- Immobilien mit Hubschrauberlandeplatz in Les Corts, Barcelona, Spanien
- Immobilien mit Privatflughafen in Les Corts, Barcelona, Spanien
- Immobilien mit Weinberg in Les Corts, Barcelona, Spanien
- am Strand Immobilien in Les Corts, Barcelona, Spanien
Verwandte Leitfäden & Geschichten
Das Vertrauen der führenden Makler der Welt
Die Makler hinter den außergewöhnlichsten Immobilien der Welt inserieren bei JamesEdition.
- Angebote von Sotheby's, Christie's, BARNES und Engel & Völkers
- Jedes Angebot wird vor der Veröffentlichung geprüft
- Verbinden Sie sich direkt mit verifizierten Maklern
Indem Sie fortfahren, akzeptieren Sie unsere Nutzungsbedingungen und Datenschutzrichtlinie.