$4,019,043
Einzigartige Wohnung Mit Terrasse In Eixample
- 5 Schlafz.
- 2 Bäder
- 5,868 Sqft
- Aktualisiert: August 29
- 5
Über die Immobilie
Beschreibung wurde automatisch übersetzt.
Die Beschreibung wird in der Originalsprache angezeigt.
Diese einzigartige Wohnung befindet sich in einem historischen Gebäude aus dem Jahr 1936 neben dem Passeig de Gràcia. Sie unterscheidet sich von den anderen dadurch, dass sie auf einer einzigen Etage von 255 m² verteilt ist und über eine ca. 60 m2 große Terrasse verfügt, die nach Südosten ausgerichtet ist und über eine Innentreppe im Maisonette-Stil mit einem weiteren Erdgeschoss von 100 m2 verbun
This unique flat located in an historical building from 1936 next to Passeig de Gràcia, differs from the rest in that it is distributed on a single plan floor of 255 sqm, with a terrace of approximately 60 m2, facing southeast and which is connected to another ground floor of 100 m2 through interior staircase as a duplex-style. Which is distributed around a central square-shaped patio and another
Diese einzigartige Wohnung befindet sich in einem historischen Gebäude aus dem Jahr 1936 neben dem Passeig de Gràcia. Sie unterscheidet sich von den anderen dadurch, dass sie auf einer einzigen Etage von 255 m² verteilt ist und über eine ca. 60 m2 große Terrasse verfügt, die nach Südosten ausgerichtet ist und über eine Innentreppe im Maisonette-Stil mit einem weiteren Erdgeschoss von 100 m2 verbunden ist. Sie ist um einen zentralen quadratischen Innenhof und einen weiteren rechteckigen Hinterhof verteilt, der allen Räumen viel Licht spendet.
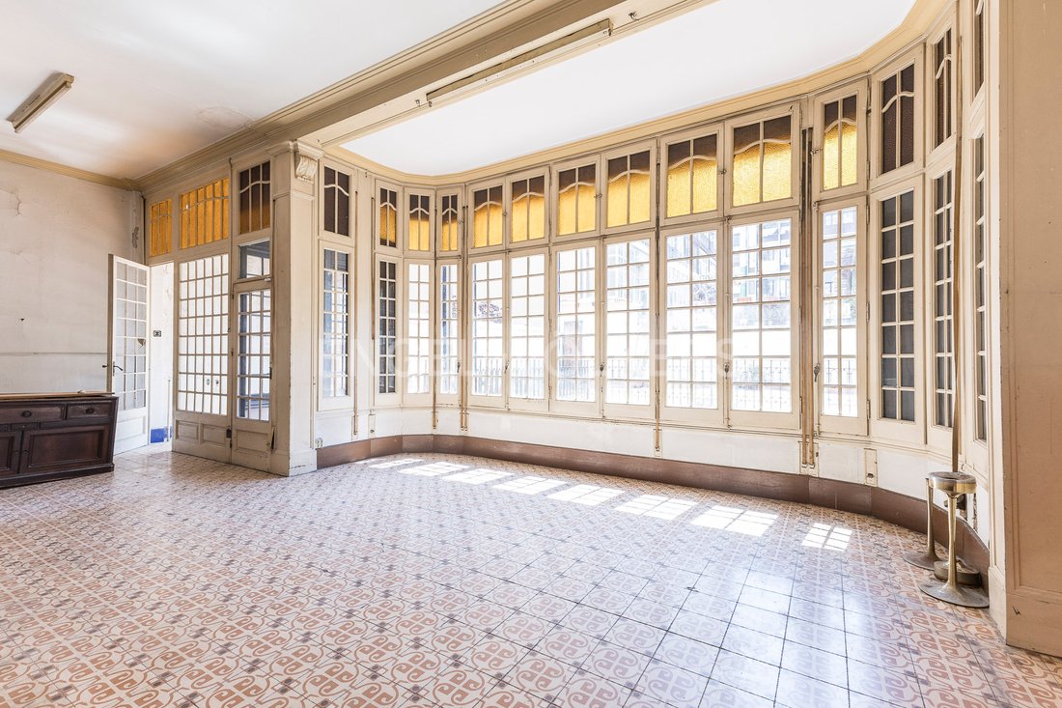
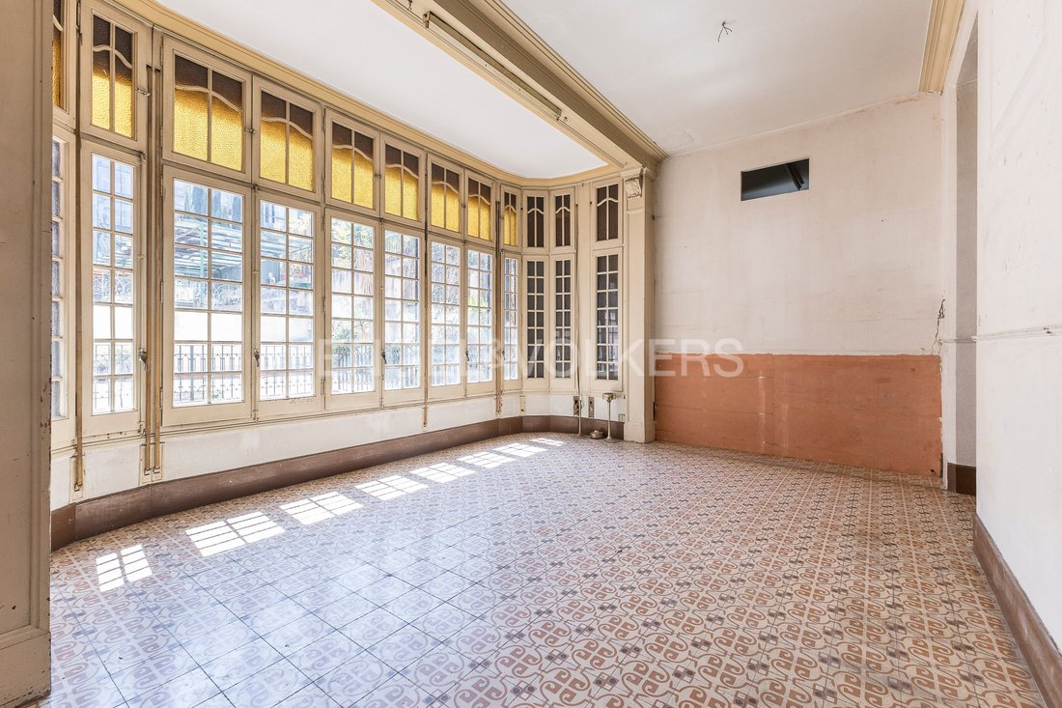
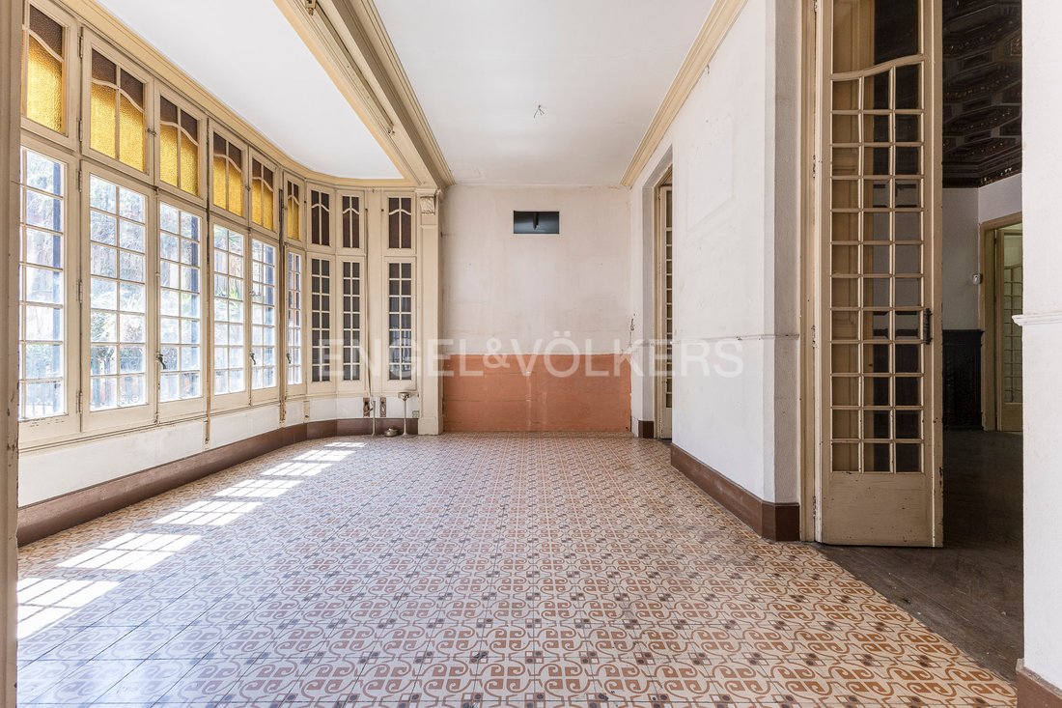
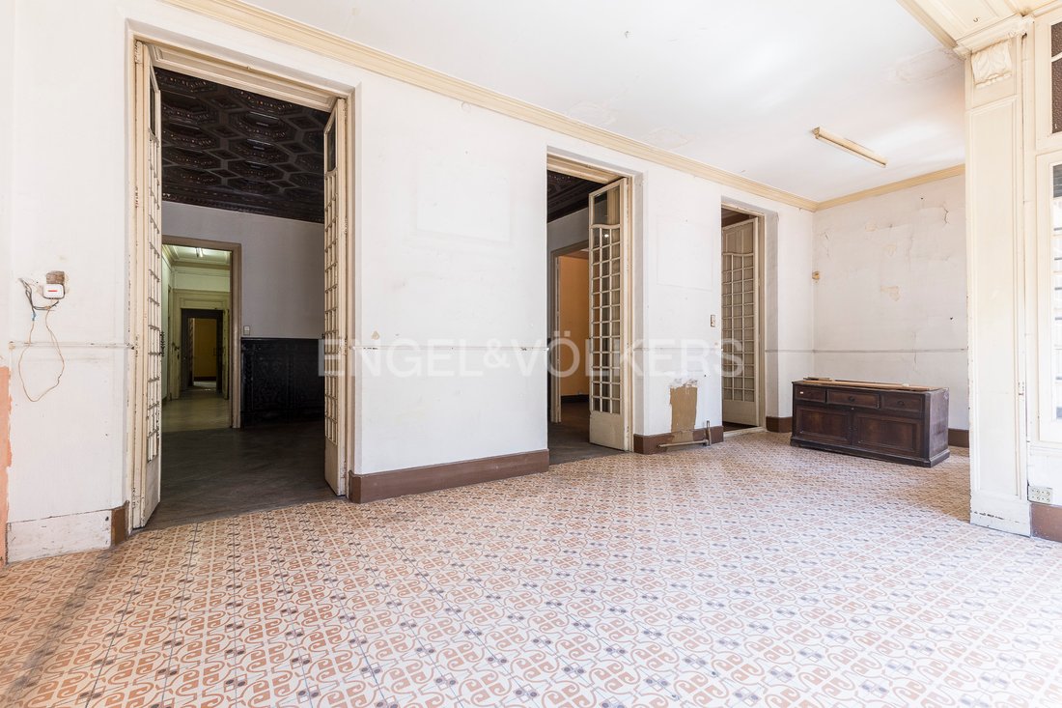
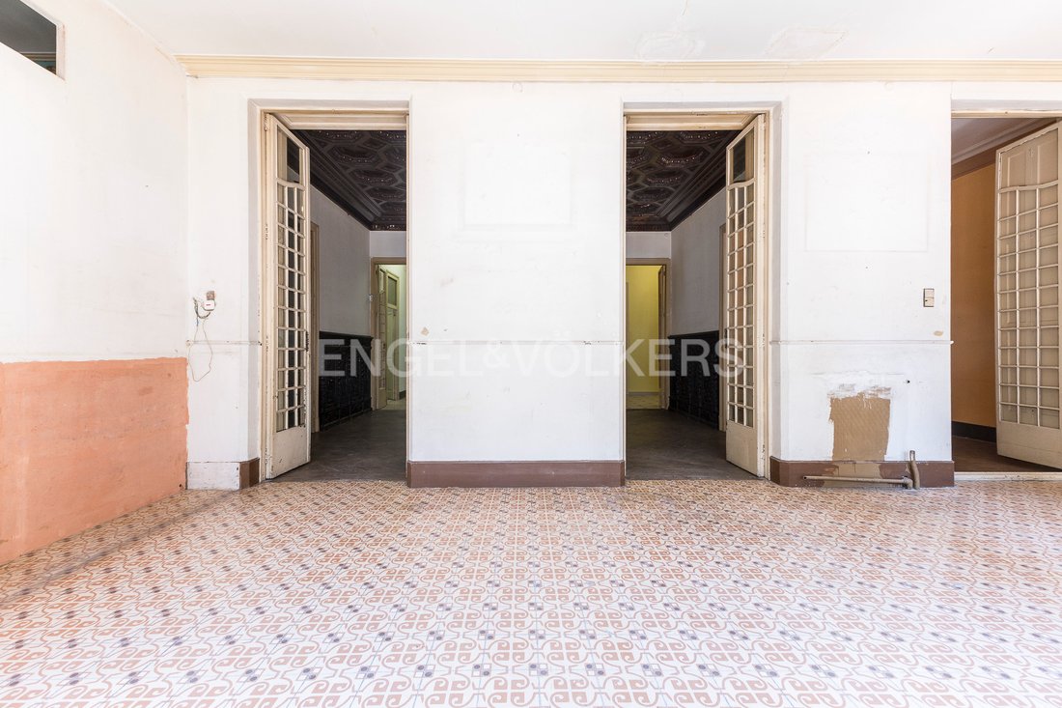
Es ist ein wahres architektonisches Juwel, das komplett renoviert wurde, um es in ein exklusives Zuhause zu verwandeln. Es bewahrt die wichtigsten Merkmale der Zeit, wie seine hydraulischen Böden, seine 4 Meter hohen Kassettendecken und seine ursprüngliche Massivholzschreinerei.
Beim Betreten finden wir einen großen Saal, auf der einen Seite befindet sich ein großer Raum, in dem derzeit ein Arbeitszimmer untergebracht ist, vor einem weiteren Raum, der ein großer Ankleideraum sein könnte, und am Ende des Korridors zwei große Räume mit großen Fenstern zur Straße. Auf der anderen Seite finden wir ein komplettes Badezimmer, einen Abstellraum und ein weiteres Zimmer mit einem Fenster zum Innenhof. Gegenüber befindet sich eine Tür, die zu einer Innentreppe führt, die mit dem Erdgeschoss verbunden ist und über einen eigenen Eingang von der Halle des Gebäudes aus verfügt. Am Ende des Korridors kommen wir zu drei großen Räumen. Der zentrale Raum wäre der Hauptraum, der derzeit ein Esszimmer ist, und die angrenzenden Räume sind zwei große Schlafzimmer, eines davon mit eigenem Bad. All dies ist durch eine verglaste Galerie mit direktem Zugang zu einer sonnigen Terrasse verbunden, die einen weiteren zentralen Innenhof und einen späteren im Erdgeschoss umgibt. Vom edlen Zimmer aus befindet sich auf der Rückseite ein großer Raum, der mit der Küche verbunden ist. Das Erdgeschoss besteht aus drei großen Räumen, die den zentralen Innenhof umgeben.
Die Wohnung befindet sich in der exklusivsten Gegend von Barcelona, im Quadrat d’Or, im Herzen von Eixample, neben dem exklusiven Passeig de Gràcia. In dieser Gegend finden Sie die besten Luxusgeschäfte internationaler Marken, Luxushotels wie das Mandarin Oriental Hotel und emblematische Gebäude wie La Pedrera von Antoni Gaudí.
Darüber hinaus ist es sehr gut an öffentliche Verkehrsmittel wie U-Bahn und Bus angebunden. Es befindet sich im Herzen der Stadt, sodass Sie eine große Auswahl der besten Restaurants in Barcelona nutzen können.
Einbauküche, Einbauschränke, Feste Möbel, Split-Klimaanlage, Blick auf das Gebäude
Es ist ein wahres architektonisches Juwel, das komplett renoviert wurde, um es in ein exklusives Zuhause zu verwandeln. Es bewahrt die wichtigsten Merkmale der Zeit, wie seine hydraulischen Böden, seine 4 Meter hohen Kassettendecken und seine ursprüngliche Massivholzschreinerei.
Beim Betreten finden wir einen großen Saal, auf der einen Seite befindet sich ein großer Raum, in dem derzeit ein Arbeitszimmer untergebracht ist, vor einem weiteren Raum, der ein großer Ankleideraum sein könnte, und am Ende des Korridors zwei große Räume mit großen Fenstern zur Straße. Auf der anderen Seite finden wir ein komplettes Badezimmer, einen Abstellraum und ein weiteres Zimmer mit einem Fenster zum Innenhof. Gegenüber befindet sich eine Tür, die zu einer Innentreppe führt, die mit dem Erdgeschoss verbunden ist und über einen eigenen Eingang von der Halle des Gebäudes aus verfügt. Am Ende des Korridors kommen wir zu drei großen Räumen. Der zentrale Raum wäre der Hauptraum, der derzeit ein Esszimmer ist, und die angrenzenden Räume sind zwei große Schlafzimmer, eines davon mit eigenem Bad. All dies ist durch eine verglaste Galerie mit direktem Zugang zu einer sonnigen Terrasse verbunden, die einen weiteren zentralen Innenhof und einen späteren im Erdgeschoss umgibt. Vom edlen Zimmer aus befindet sich auf der Rückseite ein großer Raum, der mit der Küche verbunden ist. Das Erdgeschoss besteht aus drei großen Räumen, die den zentralen Innenhof umgeben.
Die Wohnung befindet sich in der exklusivsten Gegend von Barcelona, im Quadrat d’Or, im Herzen von Eixample, neben dem exklusiven Passeig de Gràcia. In dieser Gegend finden Sie die besten Luxusgeschäfte internationaler Marken, Luxushotels wie das Mandarin Oriental Hotel und emblematische Gebäude wie La Pedrera von Antoni Gaudí.
Darüber hinaus ist es sehr gut an öffentliche Verkehrsmittel wie U-Bahn und Bus angebunden. Es befindet sich im Herzen der Stadt, sodass Sie eine große Auswahl der besten Restaurants in Barcelona nutzen können.
Einbauküche, Einbauschränke, Feste Möbel, Split-Klimaanlage, Blick auf das Gebäude
This unique flat located in an historical building from 1936 next to Passeig de Gràcia, differs from the rest in that it is distributed on a single plan floor of 255 sqm, with a terrace of approximately 60 m2, facing southeast and which is connected to another ground floor of 100 m2 through interior staircase as a duplex-style. Which is distributed around a central square-shaped patio and another rectangular rear patio, providing a lot of light to all rooms.
It is a true architectural gem that has been to reform completely to transform it into an exclusive home. It preserves the most essential characteristics of the time, such as its hydraulic floors, its coffered ceilings of 4 meters high and its original solid wood carpentry.
Upon entering, we find a large hall, to one side we find a large room that is currently a study, in front another room that could be a large dressing room and at the end of the corridor two large rooms with large windows facing the street. Towards the other side, we find a complete bathroom, a storage room and another room with a window to the interior patio. Opposite we find a door that leads to an internal staircase that communicates with the ground floor and has its own entrance from the building’s hall. At the end of the corridor, we come to three large rooms, the central one would be the main room, which is currently a dining room, and the adjoining rooms are two large bedrooms, one of them en suite. All of these, connected with a glazed gallery with direct access to a sunny terrace that surrounds another central patio and a later one on the ground floor. From the noble room, at the back there is a large room that connects with the kitchen. The ground floor consists of three large rooms that surround the central patio.
The apartment is located in the most exclusive area of Barcelona, in the Quadrat d’Or, in the heart of Eixample, next to the exclusive Passeig de Gràcia. In this area, you will find the best luxury stores of international brands, luxury hotels such as the Mandarin Oriental Hotel; and emblematic buildings such as La Pedrera by Antoni Gaudí.
In addition it’s very well connected to public transport networks, such as the metro and bus; it is located in the heart of the city, so you can take advantage of a wide range of the best restaurants in Barcelona.
Built-in kitchen, Built-in cupboards, Fixed furniture, Seperate sanitary facilities, Split air-conditioned, Building view
It is a true architectural gem that has been to reform completely to transform it into an exclusive home. It preserves the most essential characteristics of the time, such as its hydraulic floors, its coffered ceilings of 4 meters high and its original solid wood carpentry.
Upon entering, we find a large hall, to one side we find a large room that is currently a study, in front another room that could be a large dressing room and at the end of the corridor two large rooms with large windows facing the street. Towards the other side, we find a complete bathroom, a storage room and another room with a window to the interior patio. Opposite we find a door that leads to an internal staircase that communicates with the ground floor and has its own entrance from the building’s hall. At the end of the corridor, we come to three large rooms, the central one would be the main room, which is currently a dining room, and the adjoining rooms are two large bedrooms, one of them en suite. All of these, connected with a glazed gallery with direct access to a sunny terrace that surrounds another central patio and a later one on the ground floor. From the noble room, at the back there is a large room that connects with the kitchen. The ground floor consists of three large rooms that surround the central patio.
The apartment is located in the most exclusive area of Barcelona, in the Quadrat d’Or, in the heart of Eixample, next to the exclusive Passeig de Gràcia. In this area, you will find the best luxury stores of international brands, luxury hotels such as the Mandarin Oriental Hotel; and emblematic buildings such as La Pedrera by Antoni Gaudí.
In addition it’s very well connected to public transport networks, such as the metro and bus; it is located in the heart of the city, so you can take advantage of a wide range of the best restaurants in Barcelona.
Built-in kitchen, Built-in cupboards, Fixed furniture, Seperate sanitary facilities, Split air-conditioned, Building view
-
Art der Immobilie
Wohnung
-
Baujahr
1936
-
Preis/Quadratfuß
$684
Funktionen
- Terrasse
- Kamin
- Aufzug
- Duplex
- 2D Grundriss
- Balkon
Erkunden Sie die Gegend
Eixample, Barcelona, 08007, Spain
Auf Google Maps anzeigen
Preis pro sqft
Niedrig
Hoch
Vor 3 Jahren beigetreten
Sie haben sich nach diesem Objekt erkundigt
Der Agent wird sich in Kürze mit Ihnen in Verbindung setzen
Gelistet von
2657
Angebote
2023
Beigetreten
Besichtigung mit the agent buchen
Wählen Sie ein Datum und ob Sie eine virtuelle oder persönliche Besichtigung mit dem Makler wünschen.
Bevorzugtes Datum
Art der Tour
Zuletzt aktualisiert
August 29
Erstmalig gelistet
Apr 30, 2025
Angebotsreferenz
I-00WA1A-W-02O6JI
Ähnliche Immobilien in der Nähe
Neue Angebote in Eixample



Entdecken Sie mehr Häuser zum Verkauf
Eixample, Barcelona, Spanien Immobilienarten
Eixample, Barcelona, Spanien beliebte Suchanfragen
- Immobilien mit Golfblick in Eixample, Barcelona, Spanien
- Küste Immobilien in Eixample, Barcelona, Spanien
- Immobilien in hohen Höhen in Eixample, Barcelona, Spanien
- am Ozean Immobilien in Eixample, Barcelona, Spanien
- Immobilien mit Hubschrauberlandeplatz in Eixample, Barcelona, Spanien
- am Strand Immobilien in Eixample, Barcelona, Spanien
- Immobilien mit Ozeanblick in Eixample, Barcelona, Spanien
Verwandte Leitfäden & Geschichten
Das Vertrauen der führenden Makler der Welt
Die Makler hinter den außergewöhnlichsten Immobilien der Welt inserieren bei JamesEdition.
- Angebote von Sotheby's, Christie's, BARNES und Engel & Völkers
- Jedes Angebot wird vor der Veröffentlichung geprüft
- Verbinden Sie sich direkt mit verifizierten Maklern
Indem Sie fortfahren, akzeptieren Sie unsere Nutzungsbedingungen und Datenschutzrichtlinie.