$993,360
Preis gesenkt um $280,478 am Jul 29, 2026
Industrieloft Mit Licht Und Charakter In Vila De Gràcia. Die Kunst, Ohne Wände Zu Leben.
- 2 Schlafz.
- 3 Bäder
- 2,681 Sqft
- Aktualisiert: Juli 29
-
1
Ansichten der letzten 30 Tage
- 2
Über die Immobilie
Beschreibung wurde automatisch übersetzt.
Die Beschreibung wird in der Originalsprache angezeigt.
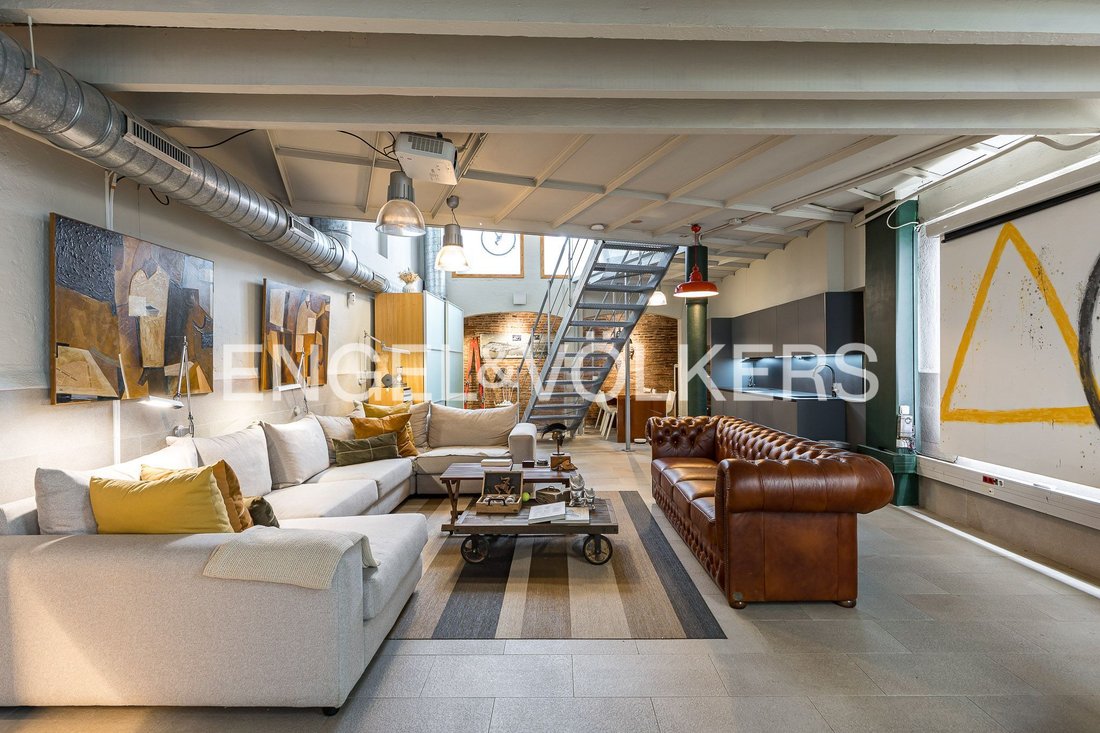
Located in the heart of Vila de Gràcia, this spectacular loft with 249 m² of built area is the perfect result of redefining industrial architecture to turn it into a genuine, sophisticated, and boldly free home. It currently offers the ideal setting to combine living and working in absolute comfort.
The main highlight is its impressive open-plan, partition-free space, which seamlessly int
The main highlight is its impressive open-plan, partition-free space, which seamlessly int
Located in the heart of Vila de Gràcia, this spectacular loft with 249 m² of built area is the perfect result of redefining industrial architecture to turn it into a genuine, sophisticated, and boldly free home. It currently offers the ideal setting to combine living and working in absolute comfort.
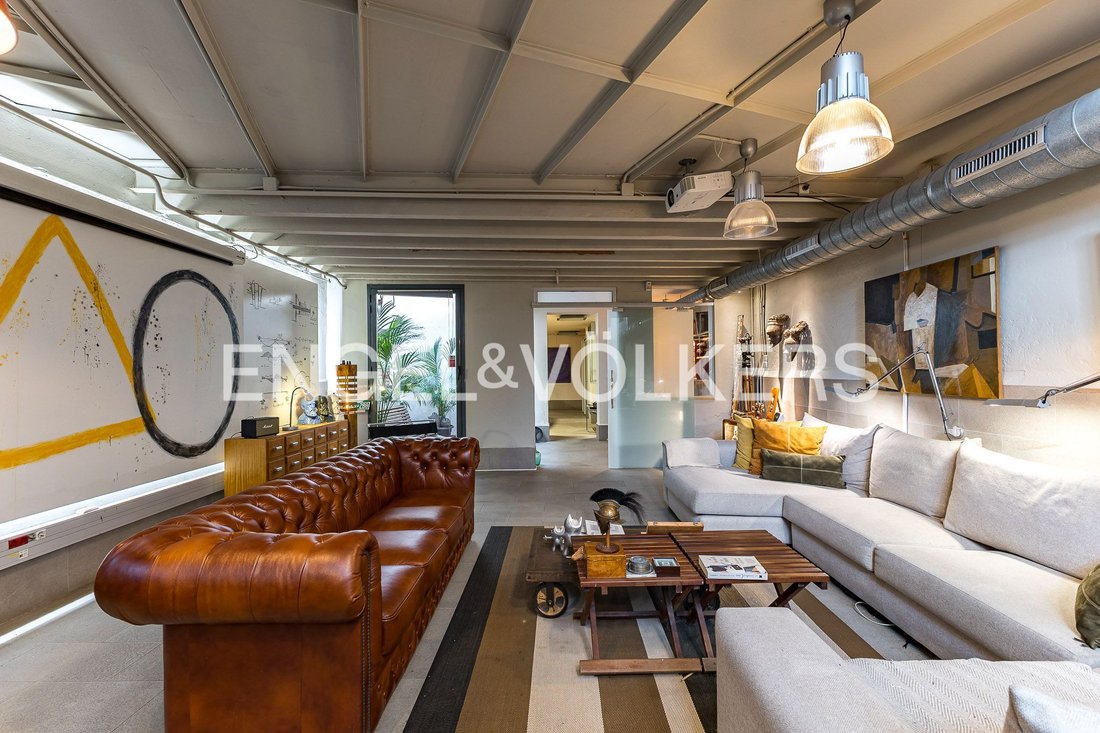
The main highlight is its impressive open-plan, partition-free space, which seamlessly integrates the main living room with a designer kitchen, the dining area, and the office/workspace. This ground floor is completed by a full bathroom, a practical guest toilet, and an independent eat-in kitchen that adds extra day-to-day functionality.
The great ceiling height has made it possible to build a mezzanine of approximately 45 m², where the main bedroom is located, arranged as a master suite with its own full bathroom. From this level, stairs lead to a quiet upper terrace, an ideal oasis to unwind.
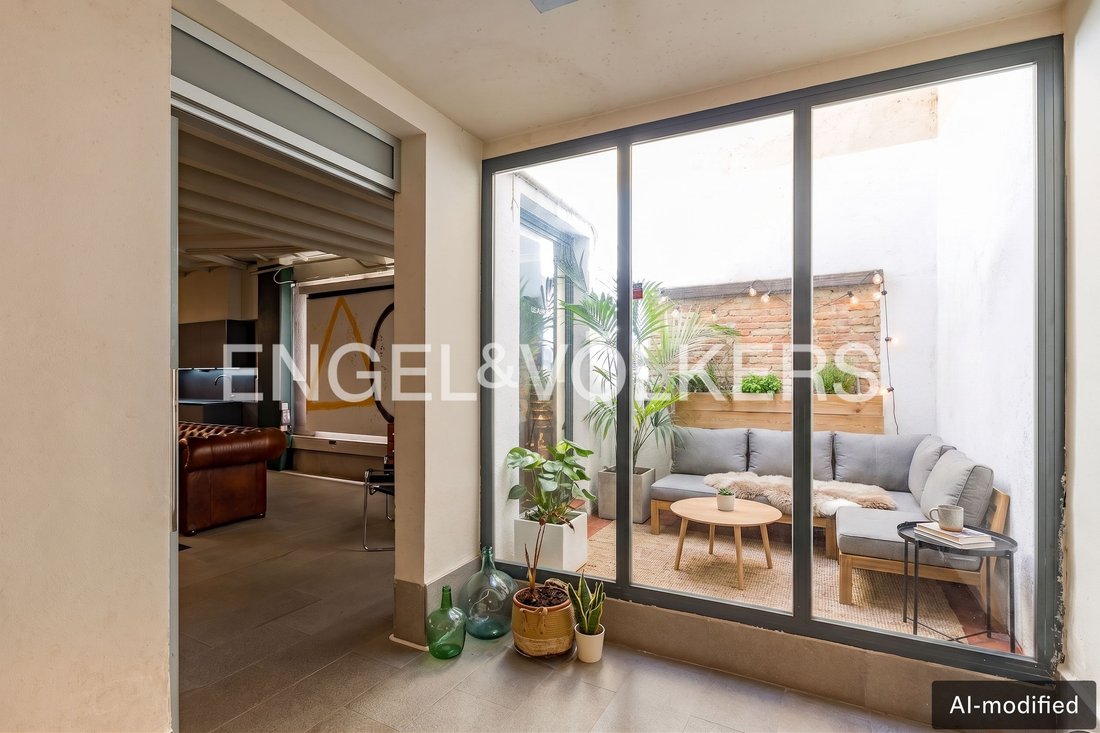
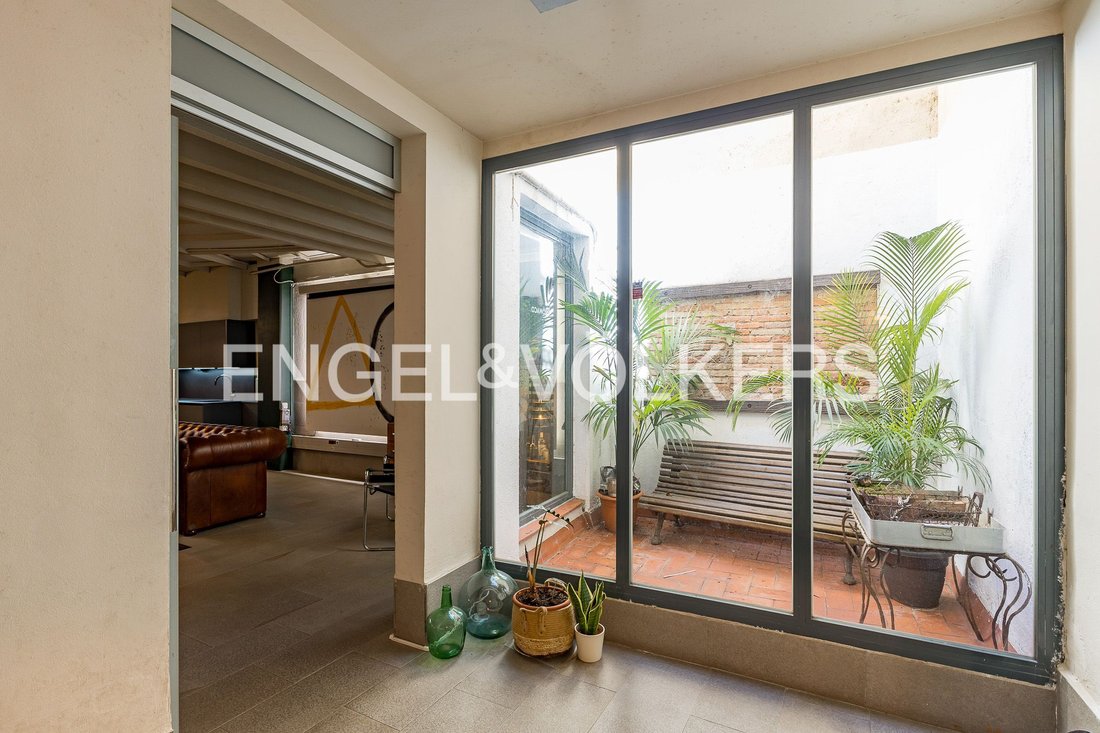
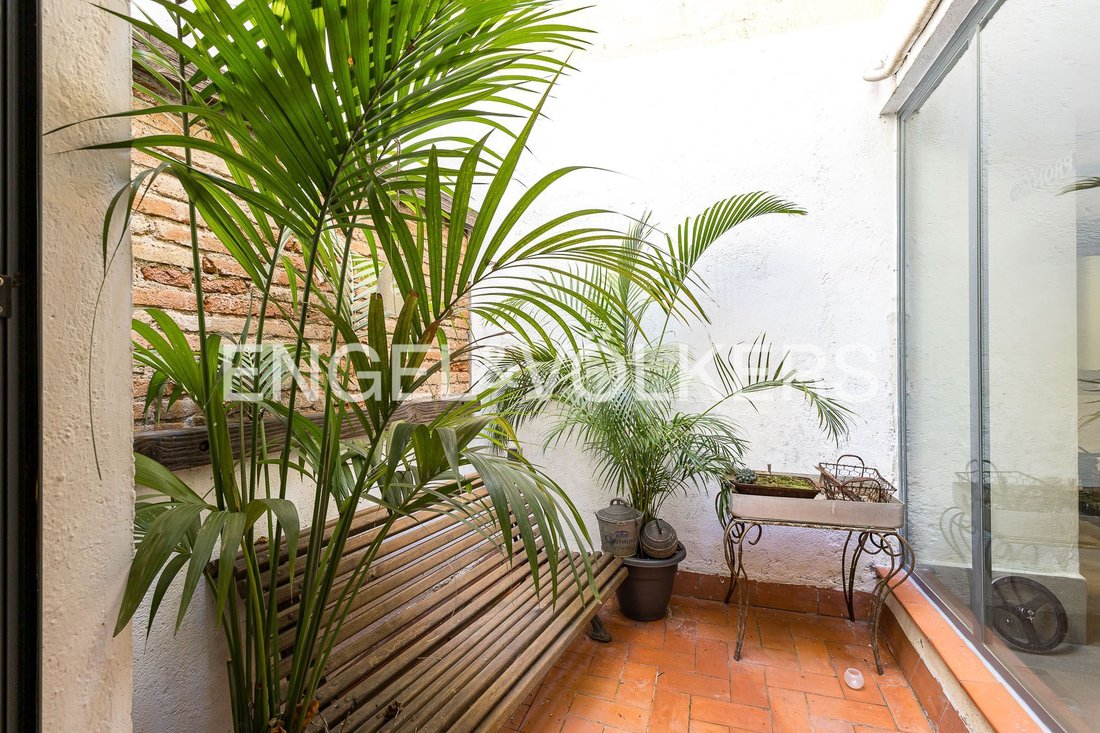
Light filters gently into the heart of the home thanks to a charming interior patio and large rear windows, creating a serene and welcoming atmosphere at all times. In addition, the property includes a basement room in wine-cellar style; a highly versatile and evocative space, perfect for private gatherings, storage, or for true wine connoisseurs.
True to the purest New York style, the loft proudly preserves its original structural elements: exposed ventilation ducts, exposed brickwork and stone walls, columns, beams, and an industrial-style lighting system.
In short, a unique property designed for those seeking space, character, and versatility in Barcelona. All with maximum contemporary comfort and excellent energy efficiency rated B. Come and see it—you’ll love it!!!
Specifications
* High-end porcelain stoneware flooring, providing elegance, durability, and easy maintenance throughout.
* Electrical and telecommunications installation prepared for current needs, with 14 data and internet connection points strategically distributed throughout the home.
* Premium hot/cold climate-control system, via three independent air-conditioning units with exposed metal ducts in an industrial style, combining contemporary design and maximum comfort.
* Spectacular Italian designer kitchen, fully equipped with high-end appliances and an exclusive Neolith countertop, a next-generation material renowned for its strength and sophistication.
* Signature designer feature wall in the entrance area, conceived to create a unique and distinctive first impression.
* Wine cellar with an original natural-stone wall, a singular space that adds character, authenticity, and exclusivity to the home.
* Energy and environmental certification rated B, guaranteeing efficiency, sustainability, and savings in energy consumption.
Prime location on a quiet street, yet with everything within reach: shops, restaurants, schools, services and transport, in one of Barcelona’s most distinctive neighborhoods. A 4-minute walk to the Fontana metro stop and very close to the Catalan Railways and several bus lines that easily connect you with the rest of the city.
A home with endless possibilities, perfect both as a charming residence and to start your studio or business with its own style.
The main highlight is its impressive open-plan, partition-free space, which seamlessly integrates the main living room with a designer kitchen, the dining area, and the office/workspace. This ground floor is completed by a full bathroom, a practical guest toilet, and an independent eat-in kitchen that adds extra day-to-day functionality.
The great ceiling height has made it possible to build a mezzanine of approximately 45 m², where the main bedroom is located, arranged as a master suite with its own full bathroom. From this level, stairs lead to a quiet upper terrace, an ideal oasis to unwind.
Light filters gently into the heart of the home thanks to a charming interior patio and large rear windows, creating a serene and welcoming atmosphere at all times. In addition, the property includes a basement room in wine-cellar style; a highly versatile and evocative space, perfect for private gatherings, storage, or for true wine connoisseurs.
True to the purest New York style, the loft proudly preserves its original structural elements: exposed ventilation ducts, exposed brickwork and stone walls, columns, beams, and an industrial-style lighting system.
In short, a unique property designed for those seeking space, character, and versatility in Barcelona. All with maximum contemporary comfort and excellent energy efficiency rated B. Come and see it—you’ll love it!!!
Specifications
* High-end porcelain stoneware flooring, providing elegance, durability, and easy maintenance throughout.
* Electrical and telecommunications installation prepared for current needs, with 14 data and internet connection points strategically distributed throughout the home.
* Premium hot/cold climate-control system, via three independent air-conditioning units with exposed metal ducts in an industrial style, combining contemporary design and maximum comfort.
* Spectacular Italian designer kitchen, fully equipped with high-end appliances and an exclusive Neolith countertop, a next-generation material renowned for its strength and sophistication.
* Signature designer feature wall in the entrance area, conceived to create a unique and distinctive first impression.
* Wine cellar with an original natural-stone wall, a singular space that adds character, authenticity, and exclusivity to the home.
* Energy and environmental certification rated B, guaranteeing efficiency, sustainability, and savings in energy consumption.
Prime location on a quiet street, yet with everything within reach: shops, restaurants, schools, services and transport, in one of Barcelona’s most distinctive neighborhoods. A 4-minute walk to the Fontana metro stop and very close to the Catalan Railways and several bus lines that easily connect you with the rest of the city.
A home with endless possibilities, perfect both as a charming residence and to start your studio or business with its own style.
-
Art der Immobilie
Andere
-
Baujahr
1900
-
Preis/Quadratfuß
$370
-
Emissionen
B
-
Verbrauch
B
Funktionen
- Terrasse
- Modern
- Weinkeller
- Keller
- Office
- Stein Arbeitsplatten
- Balkon
Erkunden Sie die Gegend
Vila de Gràcia, Barcelona, 08012, Spain
Auf Google Maps anzeigen
Preis pro sqft
Niedrig
Hoch
Vor 3 Jahren beigetreten
Sie haben sich nach diesem Objekt erkundigt
Der Agent wird sich in Kürze mit Ihnen in Verbindung setzen
Gelistet von
2591
Angebote
2023
Beigetreten
Besichtigung mit the agent buchen
Wählen Sie ein Datum und ob Sie eine virtuelle oder persönliche Besichtigung mit dem Makler wünschen.
Bevorzugtes Datum
Art der Tour
Zuletzt aktualisiert
Juli 29
Erstmalig gelistet
Jun 6
Angebotsreferenz
I-0481VI-W-0481VI
Ähnliche Immobilien in der Nähe
Neue Angebote in Gràcia




Entdecken Sie mehr Häuser zum Verkauf
Gràcia, Barcelona, Spanien Immobilienarten
Gràcia, Barcelona, Spanien beliebte Suchanfragen
- Immobilien mit Spielzimmer in Gràcia, Barcelona, Spanien
- Immobilien mit Garten in Gràcia, Barcelona, Spanien
- Immobilien in hohen Höhen in Gràcia, Barcelona, Spanien
- Immobilien auf Hügeln in Gràcia, Barcelona, Spanien
- Immobilien mit Dampfsauna in Gràcia, Barcelona, Spanien
- Immobilien mit Weinberg in Gràcia, Barcelona, Spanien
- Luxusvilla Immobilien in Gràcia, Barcelona, Spanien
- am Strand Immobilien in Gràcia, Barcelona, Spanien
Verwandte Leitfäden & Geschichten
Das Vertrauen der führenden Makler der Welt
Die Makler hinter den außergewöhnlichsten Immobilien der Welt inserieren bei JamesEdition.
- Angebote von Sotheby's, Christie's, BARNES und Engel & Völkers
- Jedes Angebot wird vor der Veröffentlichung geprüft
- Verbinden Sie sich direkt mit verifizierten Maklern
Indem Sie fortfahren, akzeptieren Sie unsere Nutzungsbedingungen und Datenschutzrichtlinie.