$6,924,239
Juwel Im Nouzentistischen Gebäude
- 3 Schlafz.
- 4 Bäder
- 4,241 Sqft
- Aktualisiert: Juni 11
-
107
Ansichten der letzten 30 Tage
- 14
Über die Immobilie
Beschreibung wurde automatisch übersetzt.
Die Beschreibung wird in der Originalsprache angezeigt.
The apartment is situated in the historic Mas de Miquel building, a stunning example of the noucentista style, located in the prime Diagonal area of Barcelona.
This architectural gem was designed by Domènec Sugrañes i Gras, the adopted son of Antoni Gaudí, who succeeded Gaudí as the principal architect of the Sagrada Familia for ten years after his mentor’s death.
The meticulous restoratio
This architectural gem was designed by Domènec Sugrañes i Gras, the adopted son of Antoni Gaudí, who succeeded Gaudí as the principal architect of the Sagrada Familia for ten years after his mentor’s death.
The meticulous restoratio
The apartment is situated in the historic Mas de Miquel building, a stunning example of the noucentista style, located in the prime Diagonal area of Barcelona.
This architectural gem was designed by Domènec Sugrañes i Gras, the adopted son of Antoni Gaudí, who succeeded Gaudí as the principal architect of the Sagrada Familia for ten years after his mentor’s death.
The meticulous restoration of the building has preserved much of its original craftsmanship, offering a clear example of Barcelona’s fabulous architectural legacy of a hundred years ago.
The flats in the building are placed around a beautiful oval inner patio, and it is on the top floor, where the penthouse is located, that a splendid ornamental colonnade raises a marvellous art nouveau glass dome, brought from Budapest in the 1920’s.
After the amazing experience of reaching the penthouse floor, going around the oval colonnade and entering the flat, the feeling of majesty is no less spectacular.
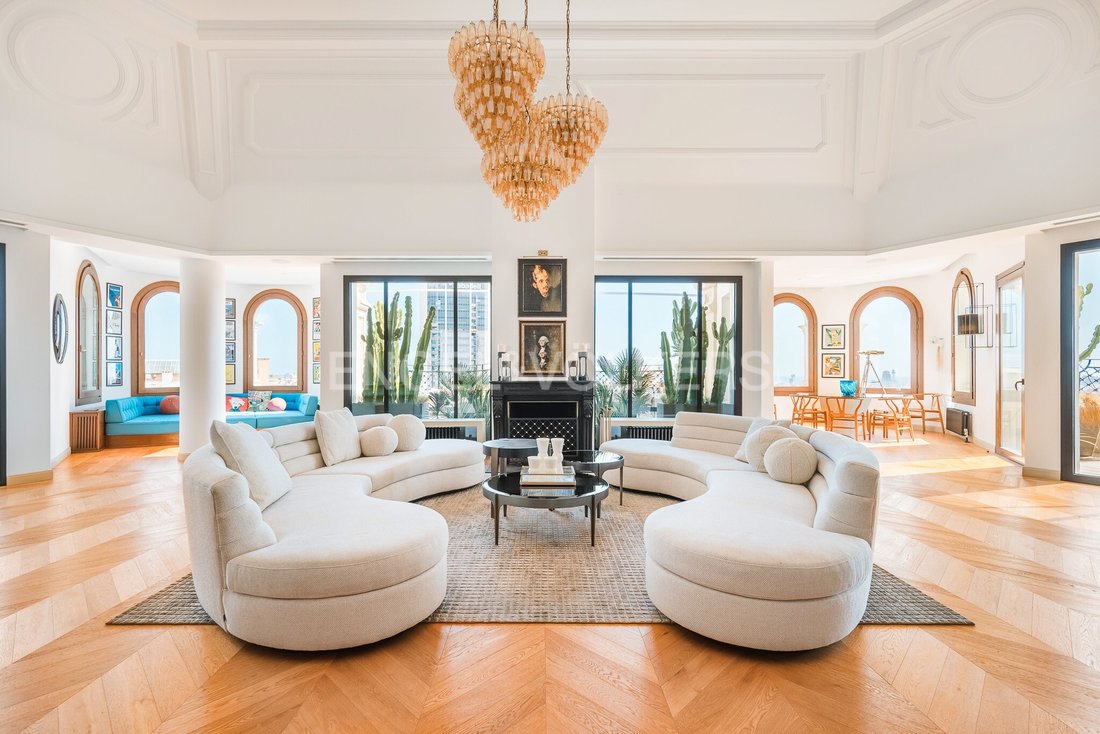
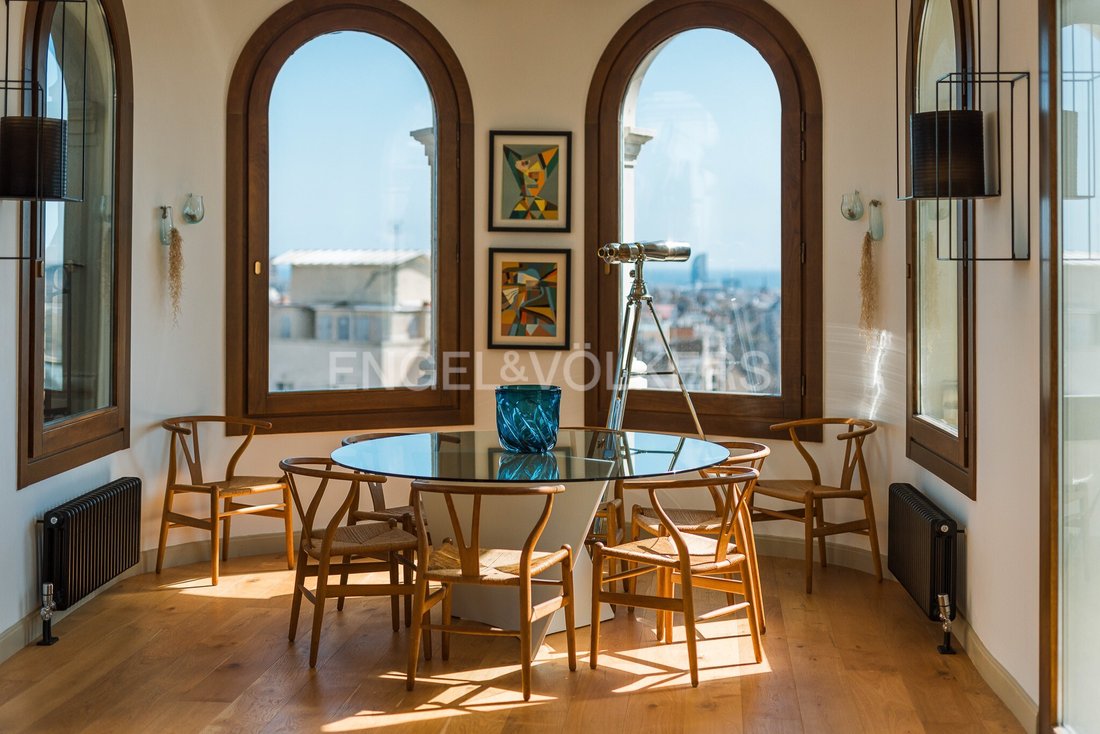
The penthouse features soaring five-meter ceilings, offers breathtaking views of both the sea and the Sagrada Familia and is furnished with the highest quality fittings and appliances, providing an exceptional living experience.
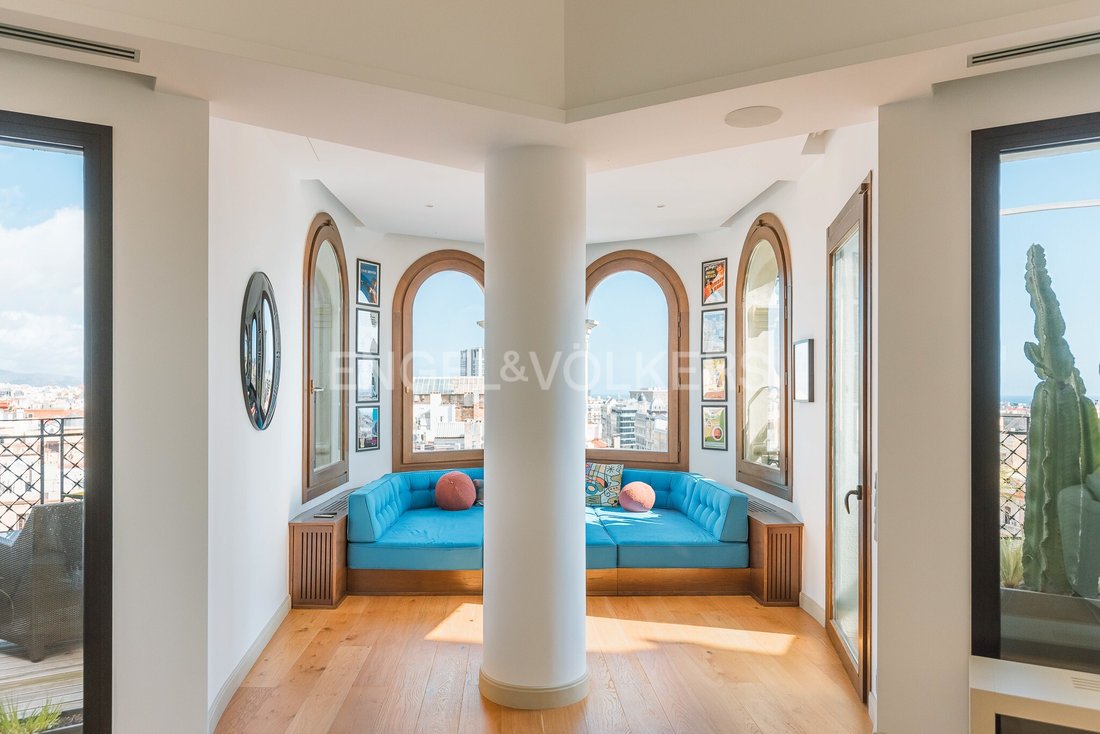
The two domed towers, the protagonists of the building’s marvellous façade, take on their presence inside the penthouse, housing two functional spaces for dining and cinema, as satellites to the spacious and luminous living room.
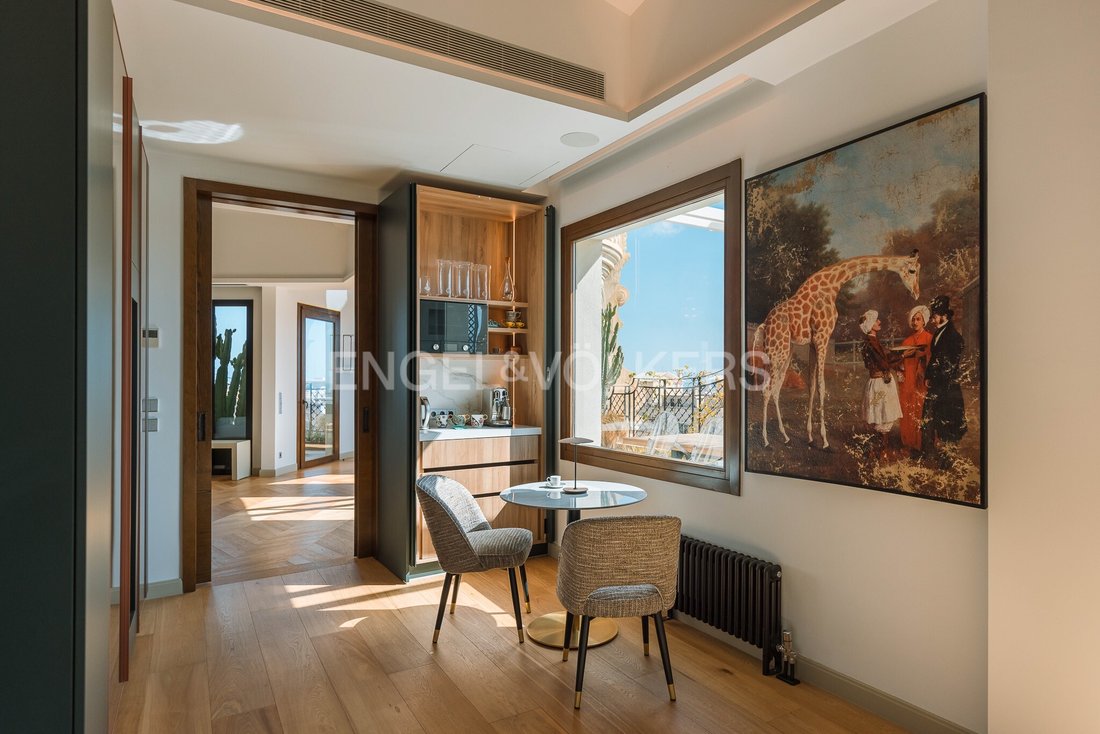
These towers are flanked by comfortable terraces that also take on a different role, offering different uses such as outdoor dining in the one adjacent to the kitchen, a chill-out area in the living room and a private space in the master suite where one can have a relaxing breakfast while contemplating the beauty of the Sagrada Familia.
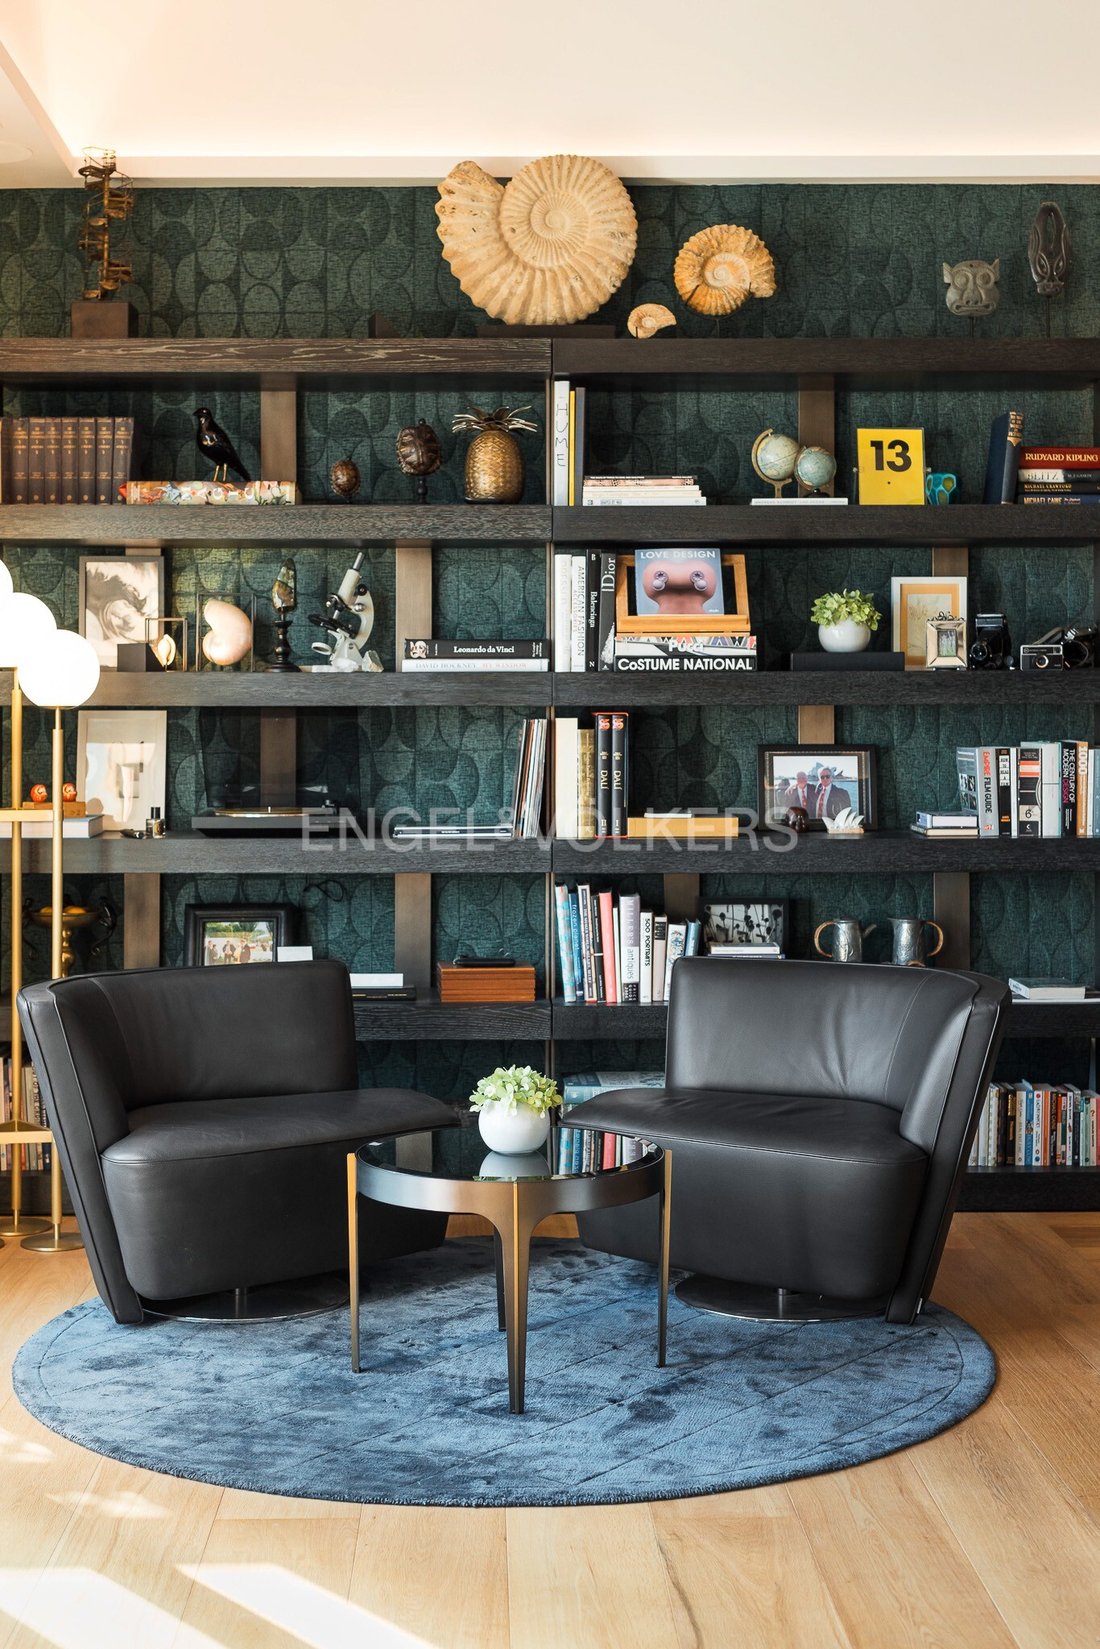
The intention in the refurbishment has been to provide the penthouse with a sensational space in its three dimensions with an exquisite interior design in the choice of materials and decoration to offer an unrepeatable luxury penthouse.
The largesse of the spaces, the height of the ceilings and the attention to detail make this wonderful penthouse a unique and privileged jewel: the icing on the cake of one of the most emblematic buildings in Barcelona’s architecture.
Sant Gervasi-Galvany is a neighborhood in the Sarriá-San Gervasio district of the city of Barcelona. The Galvany name became popular when it was adopted by the Galvany market, located in the center of the neighborhood between Santaló, Calaf, Amigó and Madrazo streets. The population of the neighborhood is mainly of bourgeois and upper class social extraction and the oldest nucleus is located around the streets Sagués and Amigó. Starting in the fifties of the last century, numerous buildings were built, of which the most luxurious are located between Alfonso XII and Muntaner streets. The buildings of Diagonal in this area are majestic a superb. Today it is a neighborhood with a great life due to the large number of bars, restaurants and venues, very close to the Diagonal and with great accessibility to means of transport.
Built-in kitchen, Seperate sanitary facilities, Doorman, Built-in cupboards, Furnished, Ducted air-conditioned, Open view
This architectural gem was designed by Domènec Sugrañes i Gras, the adopted son of Antoni Gaudí, who succeeded Gaudí as the principal architect of the Sagrada Familia for ten years after his mentor’s death.
The meticulous restoration of the building has preserved much of its original craftsmanship, offering a clear example of Barcelona’s fabulous architectural legacy of a hundred years ago.
The flats in the building are placed around a beautiful oval inner patio, and it is on the top floor, where the penthouse is located, that a splendid ornamental colonnade raises a marvellous art nouveau glass dome, brought from Budapest in the 1920’s.
After the amazing experience of reaching the penthouse floor, going around the oval colonnade and entering the flat, the feeling of majesty is no less spectacular.
The penthouse features soaring five-meter ceilings, offers breathtaking views of both the sea and the Sagrada Familia and is furnished with the highest quality fittings and appliances, providing an exceptional living experience.
The two domed towers, the protagonists of the building’s marvellous façade, take on their presence inside the penthouse, housing two functional spaces for dining and cinema, as satellites to the spacious and luminous living room.
These towers are flanked by comfortable terraces that also take on a different role, offering different uses such as outdoor dining in the one adjacent to the kitchen, a chill-out area in the living room and a private space in the master suite where one can have a relaxing breakfast while contemplating the beauty of the Sagrada Familia.
The intention in the refurbishment has been to provide the penthouse with a sensational space in its three dimensions with an exquisite interior design in the choice of materials and decoration to offer an unrepeatable luxury penthouse.
The largesse of the spaces, the height of the ceilings and the attention to detail make this wonderful penthouse a unique and privileged jewel: the icing on the cake of one of the most emblematic buildings in Barcelona’s architecture.
Sant Gervasi-Galvany is a neighborhood in the Sarriá-San Gervasio district of the city of Barcelona. The Galvany name became popular when it was adopted by the Galvany market, located in the center of the neighborhood between Santaló, Calaf, Amigó and Madrazo streets. The population of the neighborhood is mainly of bourgeois and upper class social extraction and the oldest nucleus is located around the streets Sagués and Amigó. Starting in the fifties of the last century, numerous buildings were built, of which the most luxurious are located between Alfonso XII and Muntaner streets. The buildings of Diagonal in this area are majestic a superb. Today it is a neighborhood with a great life due to the large number of bars, restaurants and venues, very close to the Diagonal and with great accessibility to means of transport.
Built-in kitchen, Seperate sanitary facilities, Doorman, Built-in cupboards, Furnished, Ducted air-conditioned, Open view
-
Art der Immobilie
Penthouse
-
Etagen
9
-
Baujahr
1927
-
Preis/Quadratfuß
$1,632
-
Emissionen
E
-
Verbrauch
E
Funktionen
- Terrasse
- Wasserblick
- Aufzug
- Meerblick
- Kino
- Blick auf die Stadt
- 2D Grundriss
- Wohnraum im Freien
- Hohe Decke
Funktionen
Lot
- Meerblick
- Blick auf die Stadt
- Wasserblick
Innenbereich
- Hohe Decke
- Klimaanlage
- Kino
- Aufzug
Outdoor
- Terrasse
- Balkon
- Wohnraum im Freien
Erkunden Sie die Gegend
Sant Gervasi-Galvany, Barcelona, 08022, Spain
Auf Google Maps anzeigen
Preis pro sqft
Niedrig
Hoch
Vor 3 Jahren beigetreten
Sie haben sich nach diesem Objekt erkundigt
Der Agent wird sich in Kürze mit Ihnen in Verbindung setzen
Gelistet von
2563
Angebote
2023
Beigetreten
Besichtigung mit the agent buchen
Wählen Sie ein Datum und ob Sie eine virtuelle oder persönliche Besichtigung mit dem Makler wünschen.
Bevorzugtes Datum
Art der Tour
Zuletzt aktualisiert
Juni 11
Erstmalig gelistet
Apr 25
Angebotsreferenz
I-00YH07-W-02WACY
Das Vertrauen der führenden Makler der Welt
Die Makler hinter den außergewöhnlichsten Immobilien der Welt inserieren bei JamesEdition.
- Angebote von Sotheby's, Christie's, BARNES und Engel & Völkers
- Jedes Angebot wird vor der Veröffentlichung geprüft
- Verbinden Sie sich direkt mit verifizierten Maklern
Indem Sie fortfahren, akzeptieren Sie unsere Nutzungsbedingungen und Datenschutzrichtlinie.