$1,453,421
Exklusive Moderne Residenz In Einem Denkmalgeschützten Eckgebäude An Der Vía Augusta, Barcelona
- 4 Schlafz.
- 4 Bäder
- 1,378 Sqft
- Aktualisiert: Mai 4
- 2
Über die Immobilie
Beschreibung wurde automatisch übersetzt.
Die Beschreibung wird in der Originalsprache angezeigt.
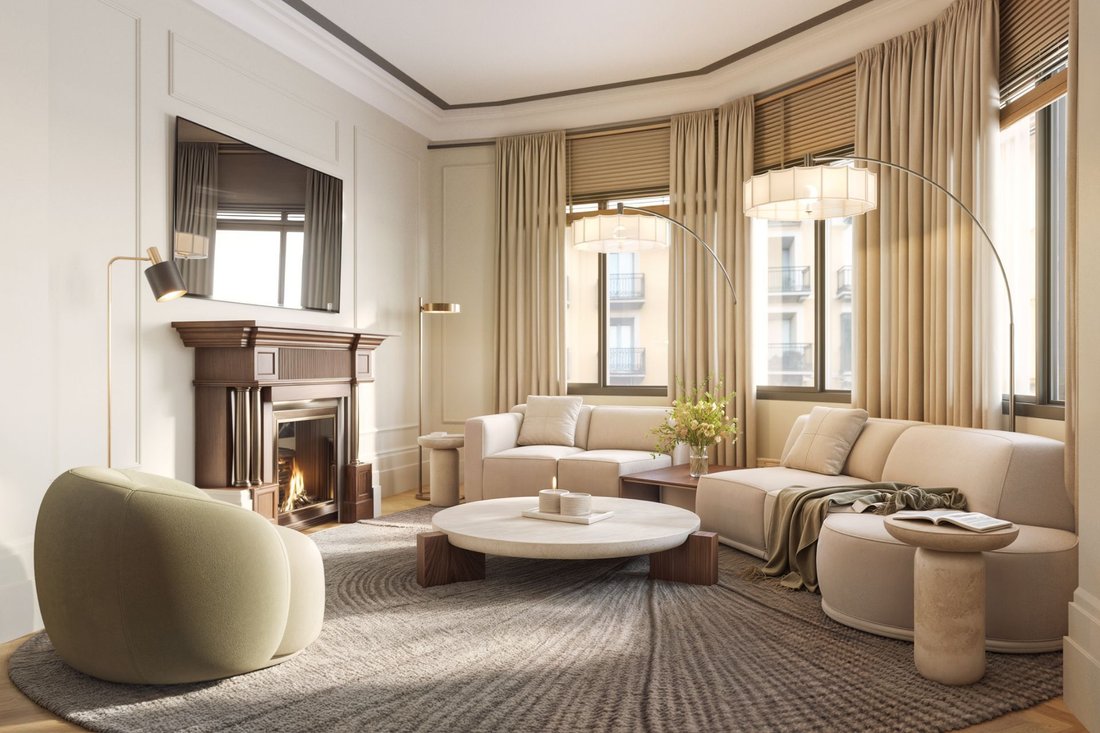
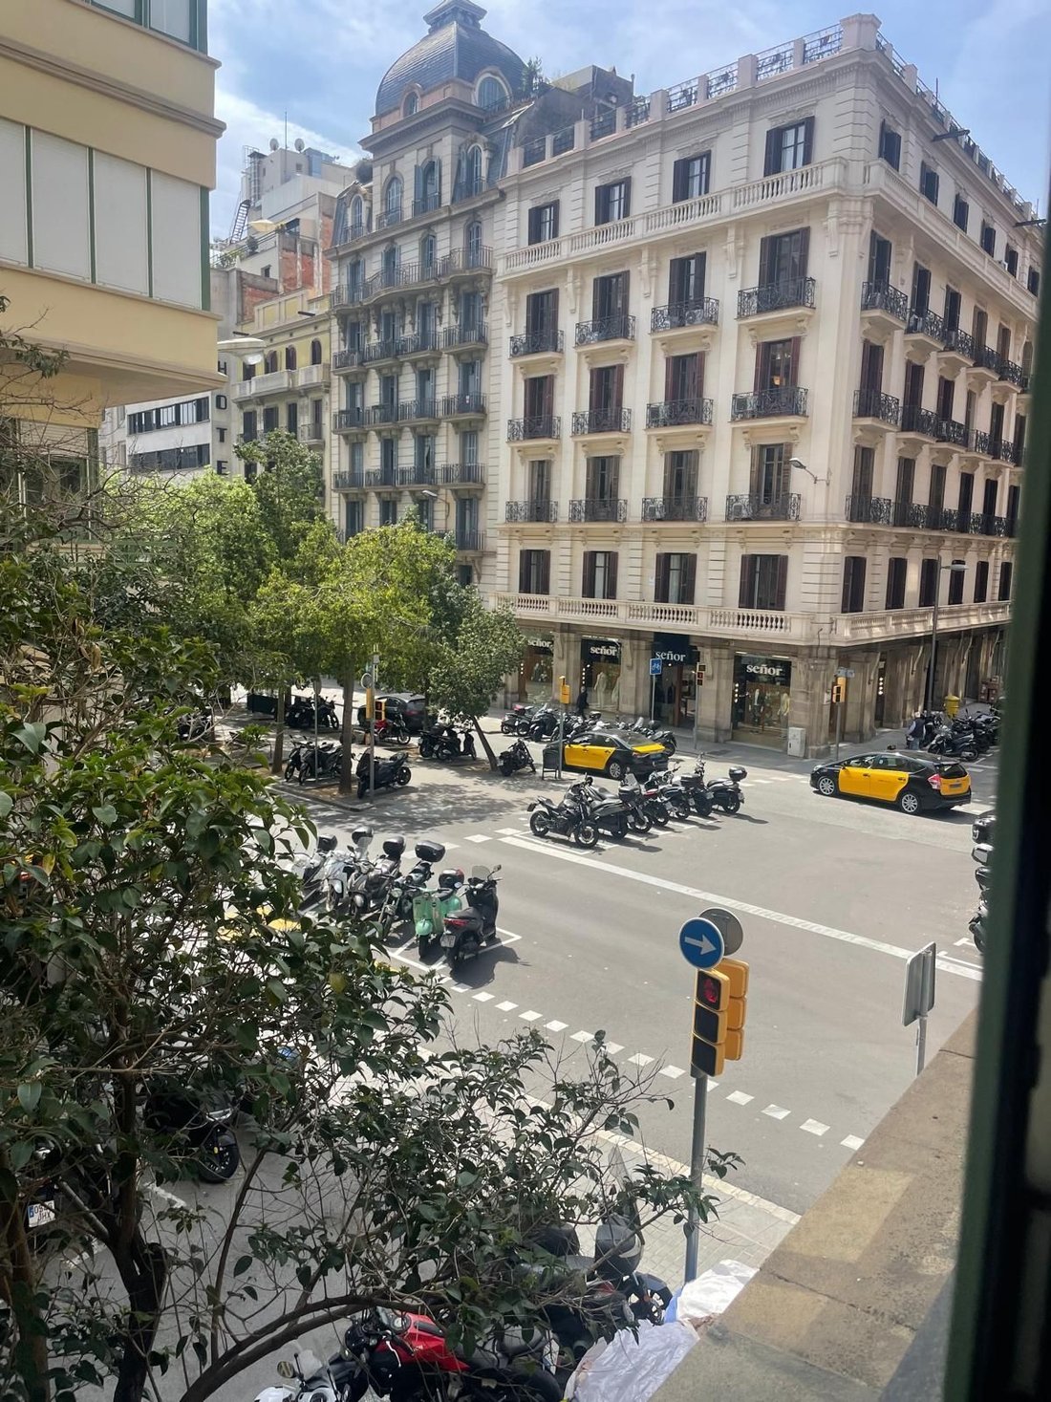
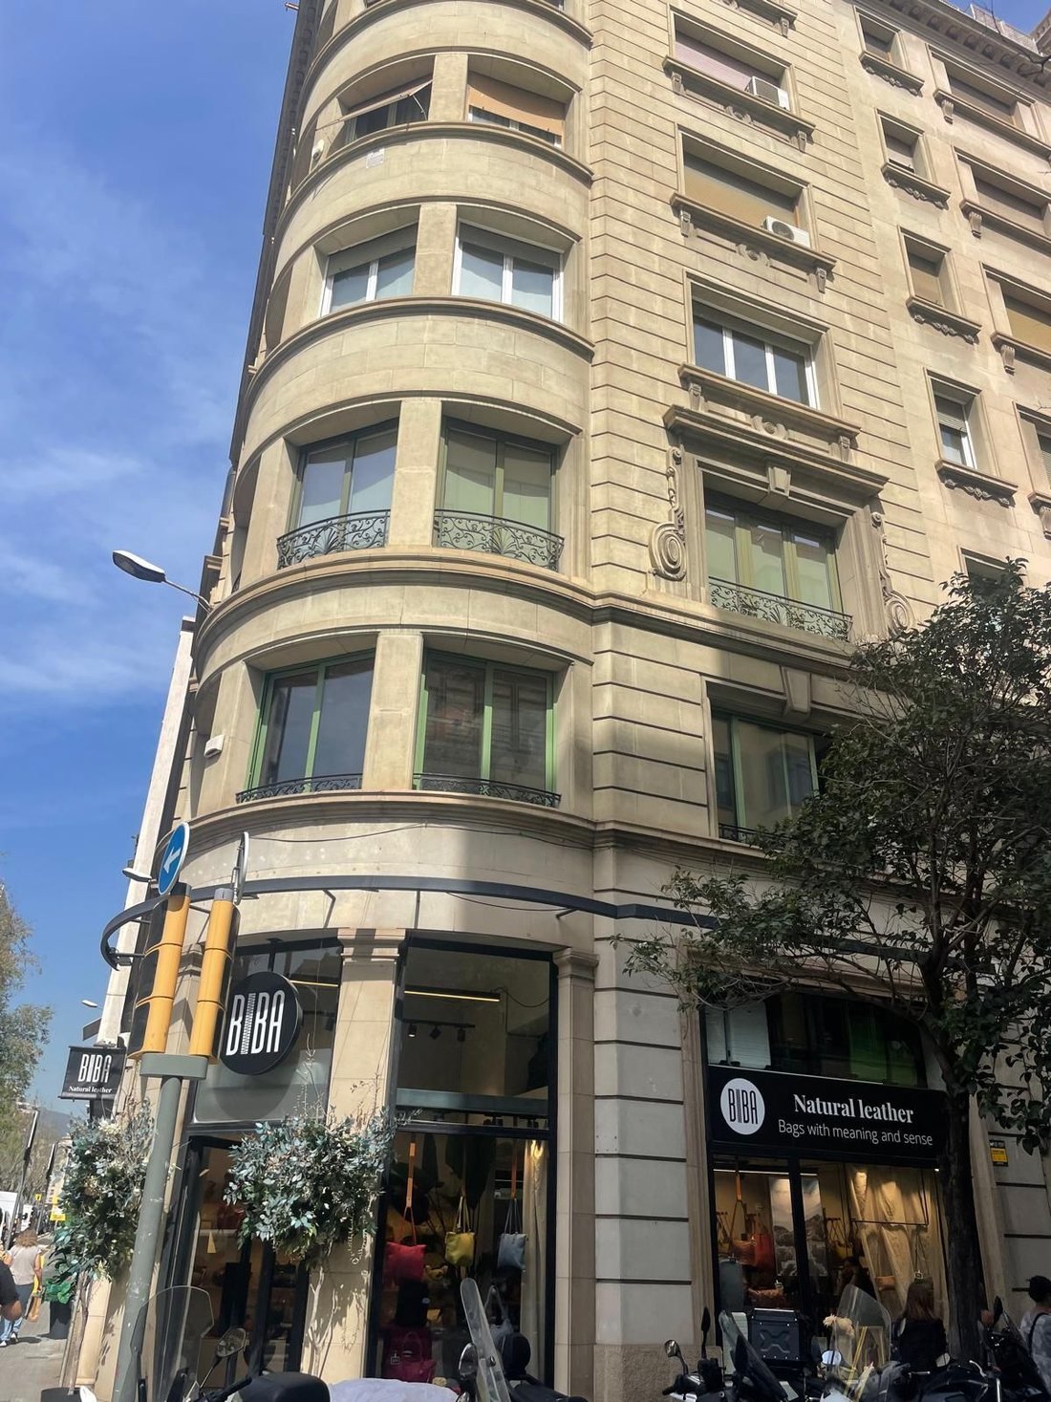
Set within a landmark corner period building, this exceptional development redefines urban living by blending historic architecture with contemporary design.
Vía Augusta presents four exclusive residences conceived to the highest standards of quality. Bright, spacious and highly functional interiors have been created for those seeking a distinctive home surrounded by culture, history and
Vía Augusta presents four exclusive residences conceived to the highest standards of quality. Bright, spacious and highly functional interiors have been created for those seeking a distinctive home surrounded by culture, history and
Set within a landmark corner period building, this exceptional development redefines urban living by blending historic architecture with contemporary design.
Vía Augusta presents four exclusive residences conceived to the highest standards of quality. Bright, spacious and highly functional interiors have been created for those seeking a distinctive home surrounded by culture, history and the energy of city life. The development also offers four parking spaces available.
A place where timeless elegance and modern living come together to create a truly unique home in one of Barcelona’s most prestigious locations.
The development is situated in a მშვიდ and well-established residential setting, surrounded by an excellent selection of restaurants, boutiques and everyday amenities. Its location allows residents to enjoy the charm of neighbourhood living while benefiting from quick access to the city’s key destinations. Thanks to its excellent public transport connections, getting around Barcelona is both easy and convenient.
Vía Augusta – contemporary design and premium-quality finishes
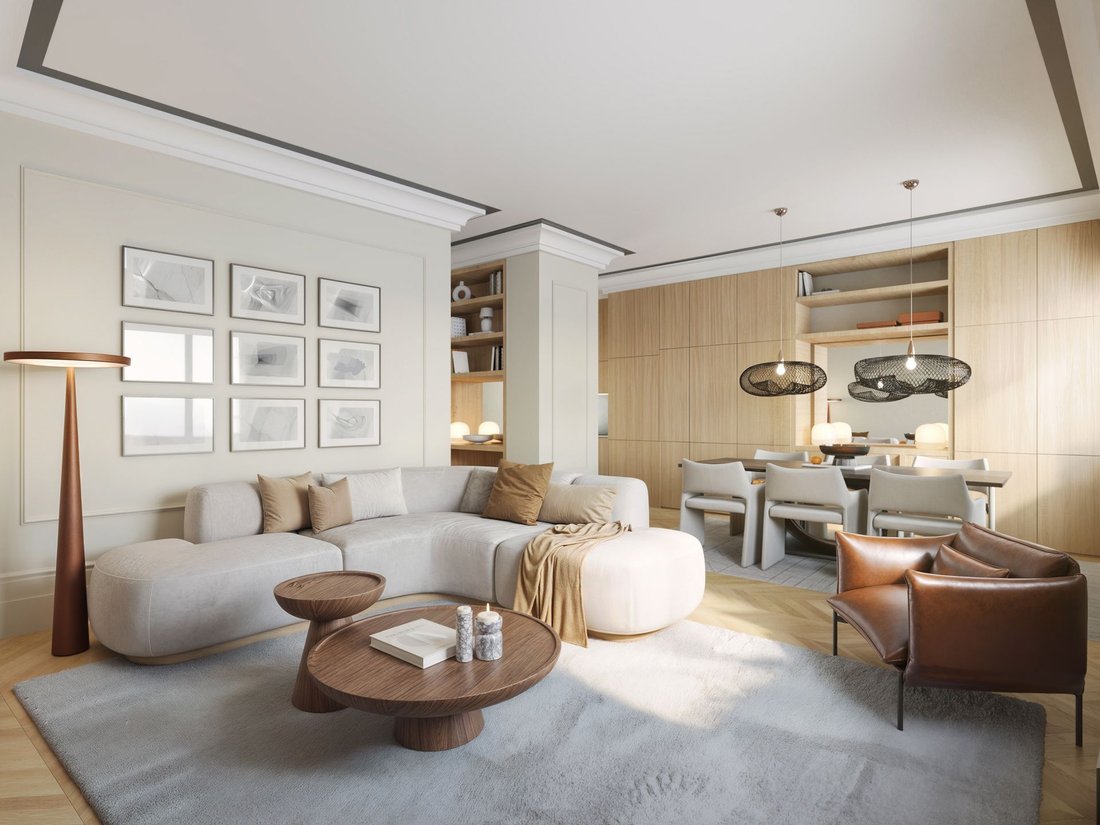
Each residence has been designed to maximise natural light and deliver a layout that is both elegant and highly functional.
Layout:
Fourth-floor apartment: 128 m² built area, with 4 bedrooms and 3 full bathrooms.
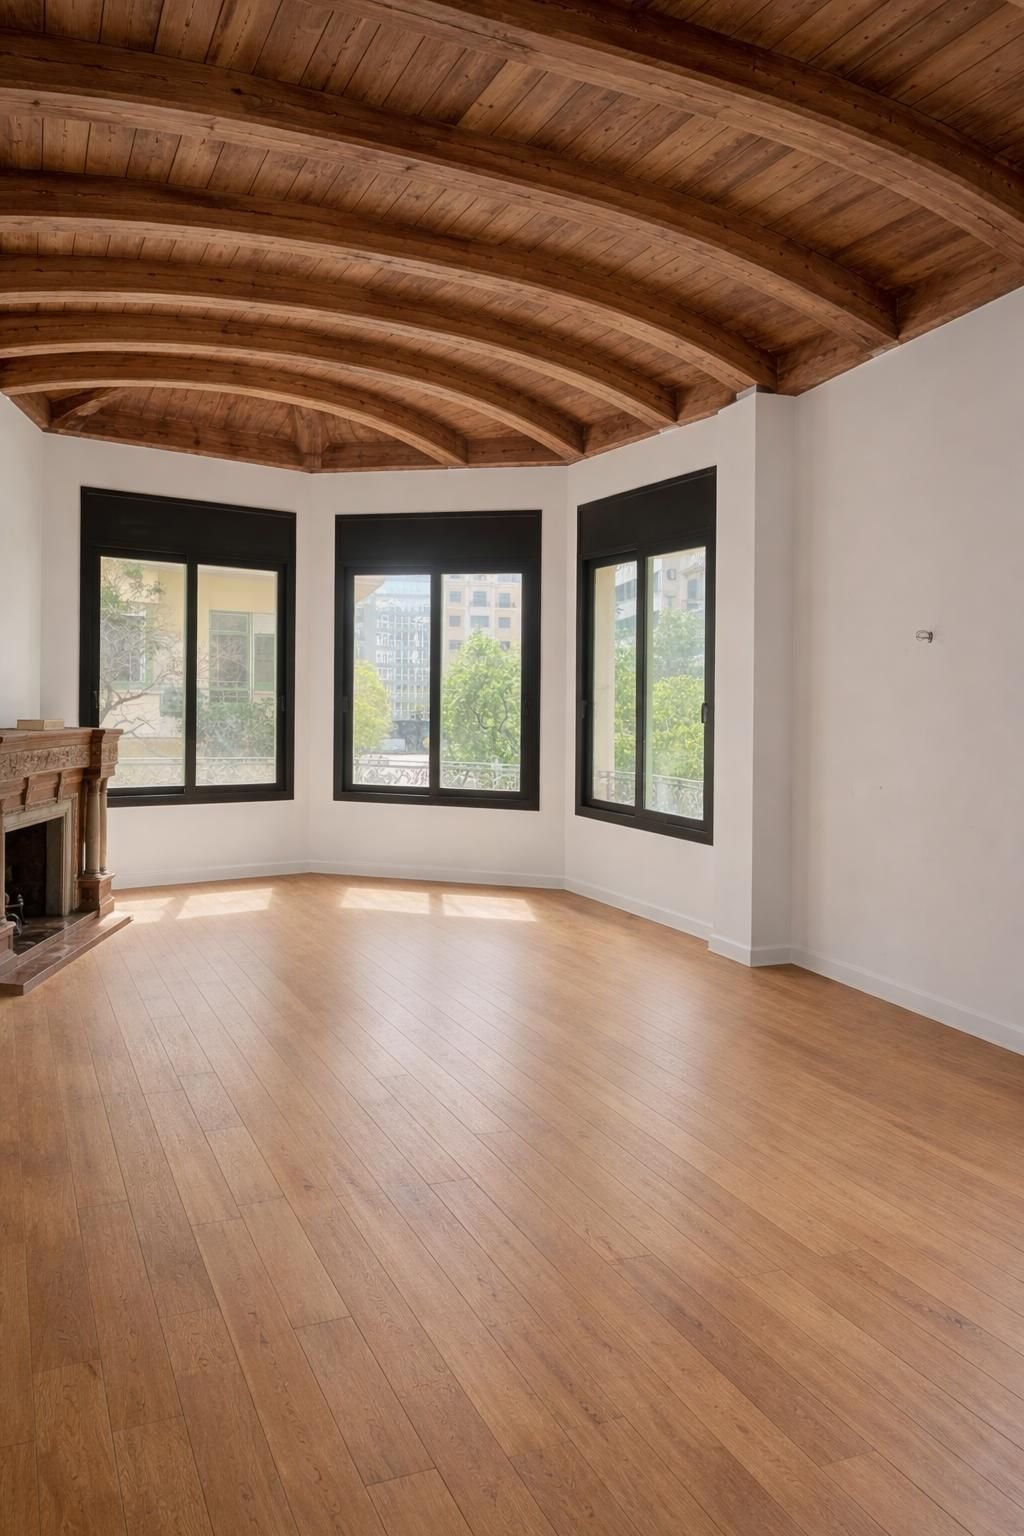
The interiors stand out for their refined design and the use of premium-quality materials. Large double-glazed windows allow abundant natural light to flood the living spaces. Natural oak herringbone parquet flooring creates visual continuity throughout the home, while decorative wall panelling and custom-designed skirting boards enhance the elegant character of the property.
The kitchens, finished in warm neutral tones, feature natural wood or matte metallic-effect cabinetry and integrated appliances from leading brands, combining sophisticated aesthetics with everyday practicality.
The bathrooms follow a modern, minimalist design language, combining textured porcelain, microcement and wood. They are fitted with integrated shower trays, brushed steel taps and black matte-framed designer shower screens, creating spaces that are both stylish and functional.
The project includes the complete renovation of all installations, with entirely new electrical, plumbing and drainage systems. In addition, it incorporates an aerothermal system for climate control and domestic hot water, providing an efficient and sustainable solution.
Estimated completion date: Q2 2026.
Legal Information
Approximate built area: 128 m²
Approximate usable area: 91 m²
Energy certification:
As this property is currently undergoing renovation, any stated energy rating is for guidance purposes only. The final energy efficiency certificate will be issued once the works have been completed, in accordance with Royal Decree 390/2021.
The stated surface areas are approximate and may be subject to change during the course of the construction works. All information, floor plans and images provided are for guidance purposes only and are non-contractual.
Purchase costs, including notary fees, land registry fees and taxes, are not included in the advertised price.
Marketed by:
LLARS MEDITERRÀNIES
Real Estate Agent
COAPI Tarragona – Member No. 817
Register of Real Estate Agents of Catalonia (AICAT): 2223[IW]
Vía Augusta presents four exclusive residences conceived to the highest standards of quality. Bright, spacious and highly functional interiors have been created for those seeking a distinctive home surrounded by culture, history and the energy of city life. The development also offers four parking spaces available.
A place where timeless elegance and modern living come together to create a truly unique home in one of Barcelona’s most prestigious locations.
The development is situated in a მშვიდ and well-established residential setting, surrounded by an excellent selection of restaurants, boutiques and everyday amenities. Its location allows residents to enjoy the charm of neighbourhood living while benefiting from quick access to the city’s key destinations. Thanks to its excellent public transport connections, getting around Barcelona is both easy and convenient.
Vía Augusta – contemporary design and premium-quality finishes
Each residence has been designed to maximise natural light and deliver a layout that is both elegant and highly functional.
Layout:
Fourth-floor apartment: 128 m² built area, with 4 bedrooms and 3 full bathrooms.
The interiors stand out for their refined design and the use of premium-quality materials. Large double-glazed windows allow abundant natural light to flood the living spaces. Natural oak herringbone parquet flooring creates visual continuity throughout the home, while decorative wall panelling and custom-designed skirting boards enhance the elegant character of the property.
The kitchens, finished in warm neutral tones, feature natural wood or matte metallic-effect cabinetry and integrated appliances from leading brands, combining sophisticated aesthetics with everyday practicality.
The bathrooms follow a modern, minimalist design language, combining textured porcelain, microcement and wood. They are fitted with integrated shower trays, brushed steel taps and black matte-framed designer shower screens, creating spaces that are both stylish and functional.
The project includes the complete renovation of all installations, with entirely new electrical, plumbing and drainage systems. In addition, it incorporates an aerothermal system for climate control and domestic hot water, providing an efficient and sustainable solution.
Estimated completion date: Q2 2026.
Legal Information
Approximate built area: 128 m²
Approximate usable area: 91 m²
Energy certification:
As this property is currently undergoing renovation, any stated energy rating is for guidance purposes only. The final energy efficiency certificate will be issued once the works have been completed, in accordance with Royal Decree 390/2021.
The stated surface areas are approximate and may be subject to change during the course of the construction works. All information, floor plans and images provided are for guidance purposes only and are non-contractual.
Purchase costs, including notary fees, land registry fees and taxes, are not included in the advertised price.
Marketed by:
LLARS MEDITERRÀNIES
Real Estate Agent
COAPI Tarragona – Member No. 817
Register of Real Estate Agents of Catalonia (AICAT): 2223[IW]
-
Art der Immobilie
Wohnung
-
Baujahr
2026
-
Preis/Quadratfuß
$1,054
Funktionen
- Kamin
- Bergblick
- Fitnessstudio
- Aufzug
- Hubschrauberlandeplatz
- Weinkeller
- Tennisplatz
- Modern
- Neubauten
Funktionen
Lot
- Bergblick
- Neubauten
- Modern
Innenbereich
- Hohe Decke
- Kamin
- Bar
- Weinkeller
- Aufzug
- Stein Arbeitsplatten
- Fitnessstudio
Outdoor
- Hubschrauberlandeplatz
- Parkplatz
- Tennisplatz
Erkunden Sie die Gegend
Vía Augusta, Sarrià-Sant Gervasi, Barcelona, 08006, Spain
Auf Google Maps anzeigen
Preis pro sqft
Niedrig
Hoch
Vor 2 Jahren beigetreten
Sie haben sich nach diesem Objekt erkundigt
Der Agent wird sich in Kürze mit Ihnen in Verbindung setzen
Gelistet von
22
Angebote
2024
Beigetreten
Besichtigung mit the agent buchen
Wählen Sie ein Datum und ob Sie eine virtuelle oder persönliche Besichtigung mit dem Makler wünschen.
Bevorzugtes Datum
Art der Tour
Zuletzt aktualisiert
Mai 4
Erstmalig gelistet
April 13
Angebotsreferenz
PIS2460
Ähnliche Immobilien in der Nähe
Neue Angebote in Sarrià-Sant Gervasi





Entdecken Sie mehr Häuser zum Verkauf
Sarrià-Sant Gervasi, Barcelona, Spanien Immobilienarten
- Wohnungen zum Verkauf in Sarrià-Sant Gervasi, Barcelona, Spanien
- Penthouses zum Verkauf in Sarrià-Sant Gervasi, Barcelona, Spanien
- Villen zum Verkauf in Sarrià-Sant Gervasi, Barcelona, Spanien
- Land zum Verkauf in Sarrià-Sant Gervasi, Barcelona, Spanien
- Anwesen zum Verkauf in Sarrià-Sant Gervasi, Barcelona, Spanien
- Chalets zum Verkauf in Sarrià-Sant Gervasi, Barcelona, Spanien
- Chateaus zum Verkauf in Sarrià-Sant Gervasi, Barcelona, Spanien
Sarrià-Sant Gervasi, Barcelona, Spanien beliebte Suchanfragen
- Blick auf die Stadt Immobilien in Sarrià-Sant Gervasi, Barcelona, Spanien
- Küste Immobilien in Sarrià-Sant Gervasi, Barcelona, Spanien
- Gesicherte Wohnanlage Immobilien in Sarrià-Sant Gervasi, Barcelona, Spanien
- Immobilien in hohen Höhen in Sarrià-Sant Gervasi, Barcelona, Spanien
- Immobilien auf Hügeln in Sarrià-Sant Gervasi, Barcelona, Spanien
- Immobilien mit Pool in Sarrià-Sant Gervasi, Barcelona, Spanien
- Immobilien mit Tennisplatz in Sarrià-Sant Gervasi, Barcelona, Spanien
- Immobilien mit Hubschrauberlandeplatz in Sarrià-Sant Gervasi, Barcelona, Spanien
- am Strand Immobilien in Sarrià-Sant Gervasi, Barcelona, Spanien
- Immobilien mit Hallenbad in Sarrià-Sant Gervasi, Barcelona, Spanien
- Immobilien mit Ozeanblick in Sarrià-Sant Gervasi, Barcelona, Spanien
Verwandte Leitfäden & Geschichten
Das Vertrauen der führenden Makler der Welt
Die Makler hinter den außergewöhnlichsten Immobilien der Welt inserieren bei JamesEdition.
- Angebote von Sotheby's, Christie's, BARNES und Engel & Völkers
- Jedes Angebot wird vor der Veröffentlichung geprüft
- Verbinden Sie sich direkt mit verifizierten Maklern
Indem Sie fortfahren, akzeptieren Sie unsere Nutzungsbedingungen und Datenschutzrichtlinie.