$832,105
Freistehendes Haus Mit Pool In Can Canals, Piera (Anoia) — Raum, Privatsphäre Und Natur
- 4 Schlafz.
- 3 Bäder
- 2,907 Sqft
- 11 Sqft lot
- Aktualisiert: Gestern
Über die Immobilie
Beschreibung wurde automatisch übersetzt.
Die Beschreibung wird in der Originalsprache angezeigt.
DETACHED HOUSE WITH SWIMMING POOL IN CAN CANALS, PIERA (ANOIA) – SPACE, PRIVACY AND NATURE
CASA MIKHEIL – An exclusive home to enjoy space, tranquillity and nature
Can Canals, Piera (Anoia)
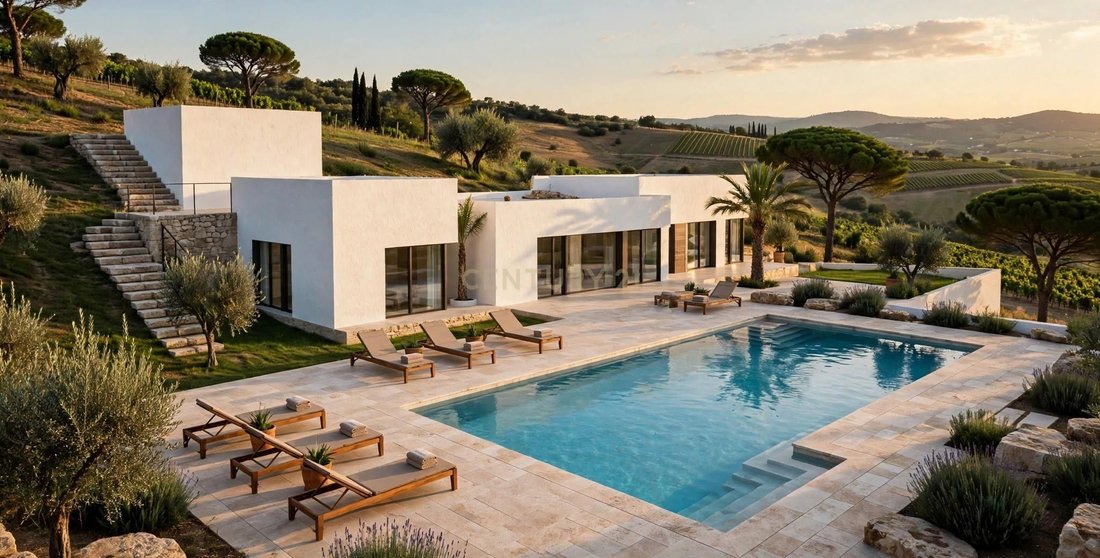
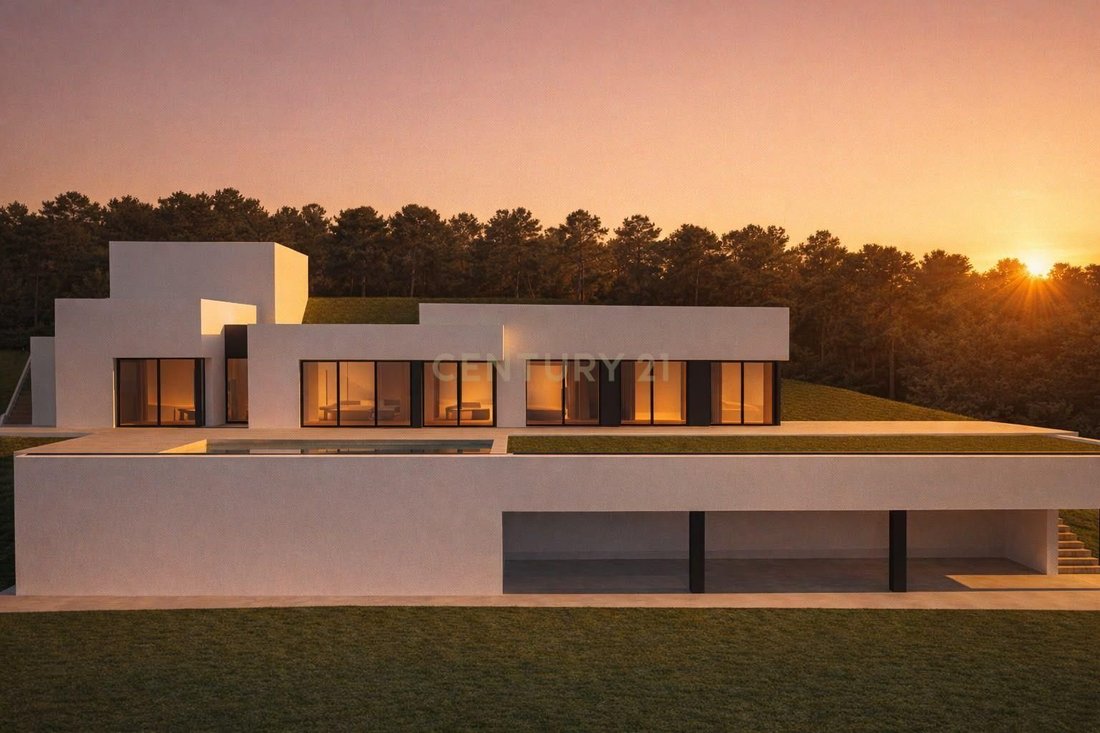
We present Casa Mikheil, a project for a detached single-family home with a swimming pool, designed to enjoy privacy, comfort and a connection with the outdoors in a peaceful residential setting.
CASA MIKHEIL – An exclusive home to enjoy space, tranquillity and nature
Can Canals, Piera (Anoia)
We present Casa Mikheil, a project for a detached single-family home with a swimming pool, designed to enjoy privacy, comfort and a connection with the outdoors in a peaceful residential setting.
DETACHED HOUSE WITH SWIMMING POOL IN CAN CANALS, PIERA (ANOIA) – SPACE, PRIVACY AND NATURE
CASA MIKHEIL – An exclusive home to enjoy space, tranquillity and nature
Can Canals, Piera (Anoia)
We present Casa Mikheil, a project for a detached single-family home with a swimming pool, designed to enjoy privacy, comfort and a connection with the outdoors in a peaceful residential setting.
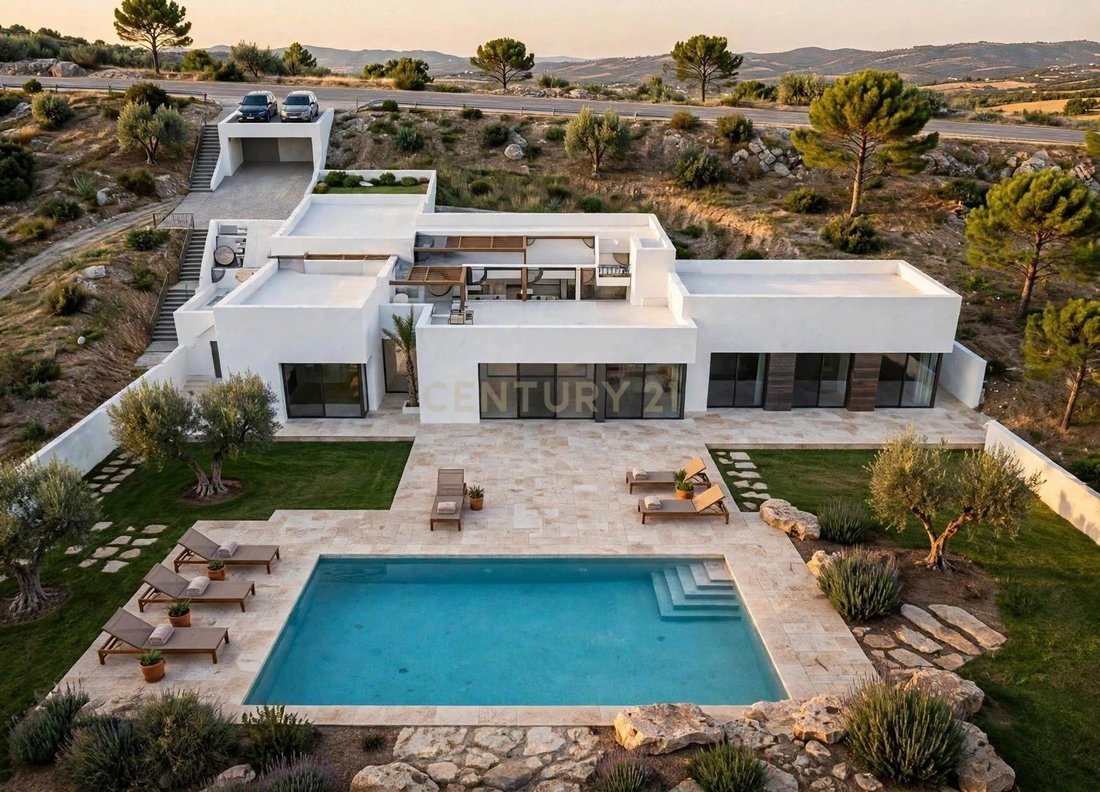
The property is planned on a generous plot of approximately 1,406 m², with architecture designed to adapt to the natural topography of the land and make the most of its potential.
One of its main attractions is its two-storey layout, which allows for a comfortable and functional home with an excellent connection between the indoor spaces and the garden.
A layout designed for enjoyment
The house offers 270 m² built, distributed over two levels, with 250 m² of usable interior space and a 15.80 m² covered terrace.
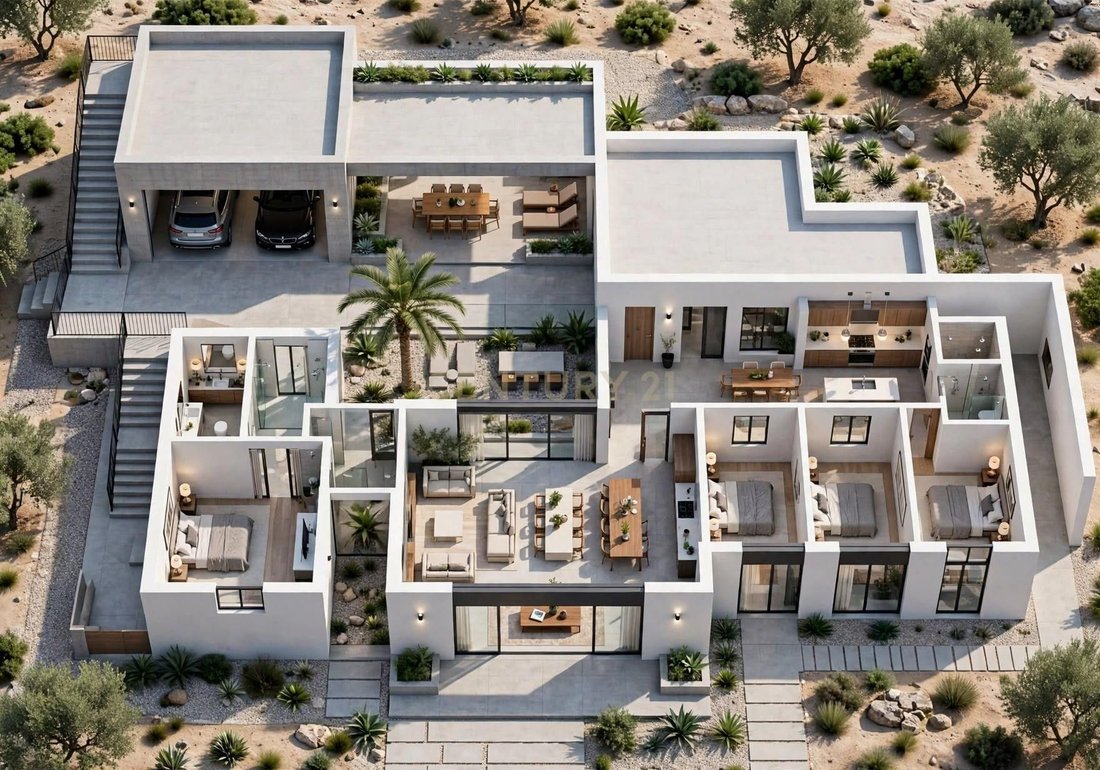
The living area is organised around a spacious open-plan space of approximately 40 m², integrating the living room, dining room and kitchen, creating a welcoming and open atmosphere, ideal for sharing moments with family and friends.
The night area includes four bedrooms, including a master suite with a dressing room and private bathroom, plus three additional bedrooms and a second full bathroom.
The layout is completed with an entrance hall, guest toilet, laundry area, utility/technical space and a practical hallway.
Outdoor spaces and swimming pool
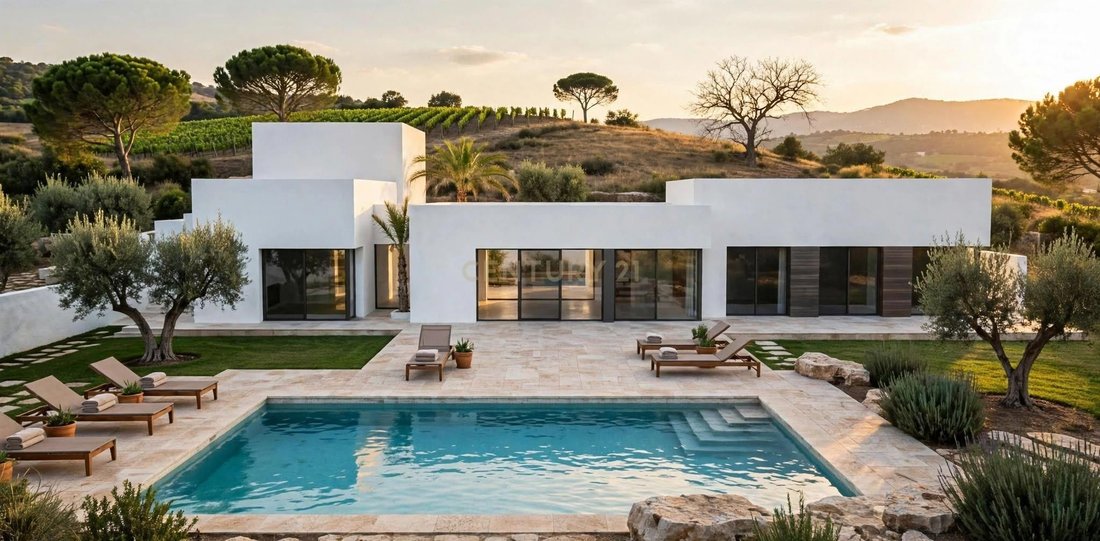
The architectural design prioritises outdoor living. The house is positioned at a level that allows for the creation of a large landscaped platform on the northern side of the plot, with direct access from the bedrooms and the living-dining area.
The project includes a private swimming pool and a 15.80 m² outdoor covered terrace, designed to enjoy the Mediterranean climate, host outdoor meals and make the most of the property’s surroundings.
A surface-level parking area is also planned, at street level.
Design and construction efficiency
The project includes a lightweight timber-frame construction system, thermal insulation using mineral wool and rock wool, PVC exterior joinery and an insulated flat roof.
It also includes an air-source heat pump system for domestic hot water production, as well as pre-installation for future solar energy collection.
Location: Can Canals, Piera
Located in the Can Canals development in the municipality of Piera, this property offers the opportunity to enjoy a peaceful residential environment, with the privacy and space provided by an independent plot.
Casa Mikheil is a project designed for those seeking a detached, functional home with private outdoor spaces, where every room has been conceived to enjoy an authentic quality of life.
Important for marketing purposes
The document provided is a basic construction project dated September 2025. It states that the plot was undeveloped at the time. Therefore, this description refers to the proposed property, not a completed home. The size of the swimming pool is also not specified in the information reviewed.
My recommendation is to market it as a project for a detached single-family home with a swimming pool, making the planning status, permit progress and construction conditions very clear.
CASA MIKHEIL – An exclusive home to enjoy space, tranquillity and nature
Can Canals, Piera (Anoia)
We present Casa Mikheil, a project for a detached single-family home with a swimming pool, designed to enjoy privacy, comfort and a connection with the outdoors in a peaceful residential setting.
The property is planned on a generous plot of approximately 1,406 m², with architecture designed to adapt to the natural topography of the land and make the most of its potential.
One of its main attractions is its two-storey layout, which allows for a comfortable and functional home with an excellent connection between the indoor spaces and the garden.
A layout designed for enjoyment
The house offers 270 m² built, distributed over two levels, with 250 m² of usable interior space and a 15.80 m² covered terrace.
The living area is organised around a spacious open-plan space of approximately 40 m², integrating the living room, dining room and kitchen, creating a welcoming and open atmosphere, ideal for sharing moments with family and friends.
The night area includes four bedrooms, including a master suite with a dressing room and private bathroom, plus three additional bedrooms and a second full bathroom.
The layout is completed with an entrance hall, guest toilet, laundry area, utility/technical space and a practical hallway.
Outdoor spaces and swimming pool
The architectural design prioritises outdoor living. The house is positioned at a level that allows for the creation of a large landscaped platform on the northern side of the plot, with direct access from the bedrooms and the living-dining area.
The project includes a private swimming pool and a 15.80 m² outdoor covered terrace, designed to enjoy the Mediterranean climate, host outdoor meals and make the most of the property’s surroundings.
A surface-level parking area is also planned, at street level.
Design and construction efficiency
The project includes a lightweight timber-frame construction system, thermal insulation using mineral wool and rock wool, PVC exterior joinery and an insulated flat roof.
It also includes an air-source heat pump system for domestic hot water production, as well as pre-installation for future solar energy collection.
Location: Can Canals, Piera
Located in the Can Canals development in the municipality of Piera, this property offers the opportunity to enjoy a peaceful residential environment, with the privacy and space provided by an independent plot.
Casa Mikheil is a project designed for those seeking a detached, functional home with private outdoor spaces, where every room has been conceived to enjoy an authentic quality of life.
Important for marketing purposes
The document provided is a basic construction project dated September 2025. It states that the plot was undeveloped at the time. Therefore, this description refers to the proposed property, not a completed home. The size of the swimming pool is also not specified in the information reviewed.
My recommendation is to market it as a project for a detached single-family home with a swimming pool, making the planning status, permit progress and construction conditions very clear.
-
Art der Immobilie
Villa
-
Baujahr
2026
-
Preis/Quadratfuß
$286
Funktionen
Erkunden Sie die Gegend
Can Canals, Piera, 08784, Spain
Auf Google Maps anzeigen
Preis pro sqft
Niedrig
Hoch
Vor 10 Monaten beigetreten
Sie haben sich nach diesem Objekt erkundigt
Der Agent wird sich in Kürze mit Ihnen in Verbindung setzen
Gelistet von
3
Angebote
2026
Beigetreten
Besichtigung mit the agent buchen
Wählen Sie ein Datum und ob Sie eine virtuelle oder persönliche Besichtigung mit dem Makler wünschen.
Bevorzugtes Datum
Art der Tour
Zuletzt aktualisiert
Gestern
Erstmalig gelistet
November 10
Angebotsreferenz
C0182-00010
Ähnliche Immobilien in der Nähe
Neue Angebote in Piera



Entdecken Sie mehr Häuser zum Verkauf
Piera, Katalonien, Spanien Immobilienarten
- Häuser zum Verkauf in Piera, Katalonien, Spanien
- Chalets zum Verkauf in Piera, Katalonien, Spanien
- Landhaus zum Verkauf in Piera, Katalonien, Spanien
- Anwesen zum Verkauf in Piera, Katalonien, Spanien
- Farm Ranches zum Verkauf in Piera, Katalonien, Spanien
- Villen zum Verkauf in Piera, Katalonien, Spanien
Piera, Katalonien, Spanien beliebte Suchanfragen
- Panorama Immobilien in Piera, Katalonien, Spanien
- Immobilien mit Terrasse in Piera, Katalonien, Spanien
- Immobilien mit Bar in Piera, Katalonien, Spanien
- Immobilien mit Office in Piera, Katalonien, Spanien
- Immobilien mit Bergblick in Piera, Katalonien, Spanien
- Immobilien mit Garten in Piera, Katalonien, Spanien
- Duplex Immobilien in Piera, Katalonien, Spanien
- Privatsphäre Immobilien in Piera, Katalonien, Spanien
- Anlageimmobilie Immobilien in Piera, Katalonien, Spanien
- Moderne Immobilien in Piera, Katalonien, Spanien
- Immobilien mit Bibliothek in Piera, Katalonien, Spanien
- Immobilien mit Klimaanlage in Piera, Katalonien, Spanien
- Immobilien mit Weinkeller in Piera, Katalonien, Spanien
- Immobilien mit Whirlpool in Piera, Katalonien, Spanien
- Immobilien mit Kamin in Piera, Katalonien, Spanien
- Immobilien mit Pool in Piera, Katalonien, Spanien
- Immobilien mit Garage in Piera, Katalonien, Spanien
- Immobilien mit Balkon in Piera, Katalonien, Spanien
- Immobilien mit Tennisplatz in Piera, Katalonien, Spanien
- Immobilien mit Weinberg in Piera, Katalonien, Spanien
- Immobilien mit Offene Küche in Piera, Katalonien, Spanien
- Renoviert Immobilien in Piera, Katalonien, Spanien
- Immobilien mit Kino in Piera, Katalonien, Spanien
- Immobilien mit Wasserblick in Piera, Katalonien, Spanien
Verwandte Leitfäden & Geschichten
Das Vertrauen der führenden Makler der Welt
Die Makler hinter den außergewöhnlichsten Immobilien der Welt inserieren bei JamesEdition.
- Angebote von Sotheby's, Christie's, BARNES und Engel & Völkers
- Jedes Angebot wird vor der Veröffentlichung geprüft
- Verbinden Sie sich direkt mit verifizierten Maklern
Indem Sie fortfahren, akzeptieren Sie unsere Nutzungsbedingungen und Datenschutzrichtlinie.