

$2,789,547
Preis gesenkt um $224,060 am Oct 01, 2026
Chalet Mit 5 Schlafzimmern 560 M2
- 5 Schlafz.
- 6 Bäder
- 6,028 Sqft
- 6,459 Sqft lot
- Aktualisiert: Oktober 9
- 1
Über die Immobilie
Beschreibung wurde automatisch übersetzt.
Die Beschreibung wird in der Originalsprache angezeigt.
Reference: 758578
THE CONCEPT: ”Light, architecture, and the sea as a living stage”
This exceptional property, featuring a built area of 560 sqm on a 600 sqm plot, is not just toured; it is experienced. Designed under the premise of pure lines, cutting-edge vanguard, and a steadfast commitment to sustainability and high energy efficiency (Class A Rating), the villa seamlessly merges co
THE CONCEPT: ”Light, architecture, and the sea as a living stage”
This exceptional property, featuring a built area of 560 sqm on a 600 sqm plot, is not just toured; it is experienced. Designed under the premise of pure lines, cutting-edge vanguard, and a steadfast commitment to sustainability and high energy efficiency (Class A Rating), the villa seamlessly merges co
Reference: 758578
THE CONCEPT: ”Light, architecture, and the sea as a living stage”
This exceptional property, featuring a built area of 560 sqm on a 600 sqm plot, is not just toured; it is experienced. Designed under the premise of pure lines, cutting-edge vanguard, and a steadfast commitment to sustainability and high energy efficiency (Class A Rating), the villa seamlessly merges contemporary luxury with ultimate thermal comfort. Its interior design enhances the true volume of the home through warm, sophisticated, and fluid textures, allowing the Mediterranean light and spectacular views to be the true protagonists of daily life.
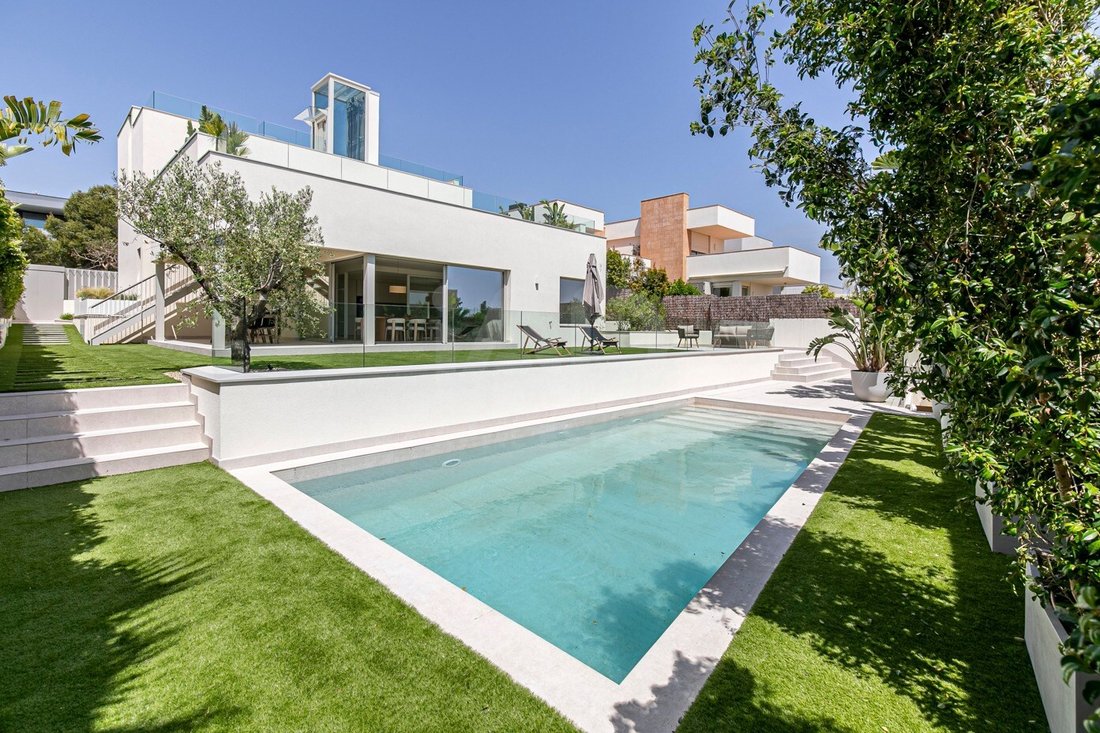
THE PROPERTY TOUR: GROUND FLOOR: FLUIDITY, WELCOME, AND OPEN-PLAN SPACES Indoor-Outdoor Connection: The architectural experience begins by ascending from the freshness of the garden into an imposing living-dining room bathed in natural light. Its large floor-to-ceiling windows blur the boundary between the interior and the outdoor surroundings, creating an ideal space for social gatherings and relaxation. State-of-the-Art Kitchen: Fully integrated into the social area and equipped with top-of-the-line technology. For moments when greater privacy or independence is desired, it features an elegant system of transparent glass partitions that allows the space to be physically closed off without losing visual continuity or brightness. Rest Area and Professional Office: In a separate wing to ensure maximum privacy, this floor offers two large bedrooms—the main one featuring a full en-suite bathroom—and an elegant Home Office with clean, suspended lines, designed for smart working with maximum efficiency and disconnect.
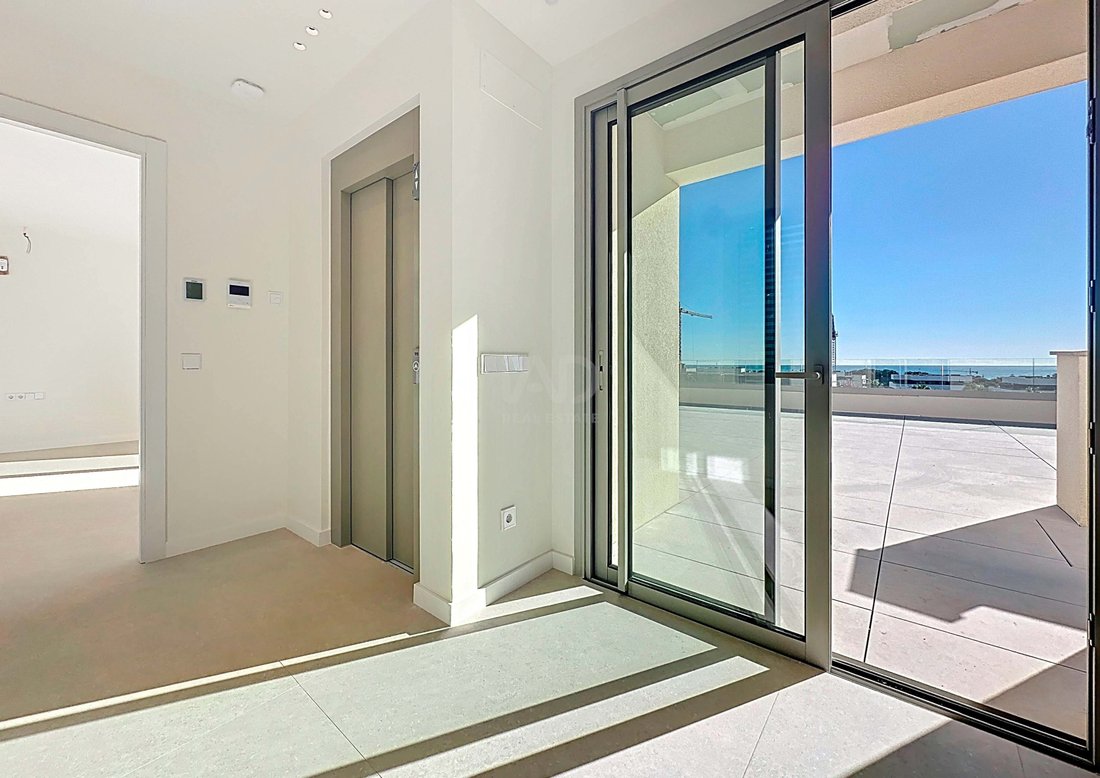
FIRST FLOOR: THE PRIVATE AND CREATIVE RETREAT Master Suite: Ascending to the first floor—either via its grand staircase or through the private elevator connecting all levels—means stepping into an oasis of absolute serenity. The master bedroom stands out for its sleek visual cleanliness and flows naturally into an elegant walk-through dressing room that leads into the main en-suite bathroom. Multipurpose Studio: A space flooded with light from two large independent windows, ideal as a second home office, design studio, hobby area, or library. Private Terrace: This floor expands outwards onto an impressive 60 sqm terrace. An exclusive viewpoint where the sky merges with spectacular sea views, perfect for enjoying the silence and tranquility of Sitges.
THE ROOFTOP: THE ZENITH OF WELL-BEING Sky Lounge Facing the Mediterranean: Crowning the property is the ultimate outdoor leisure space. Designed to make the most of the privileged coastal climate, it features a gourmet barbecue area and a private jacuzzi where you can relax under the stars with an infinite panoramic view of the sea as your backdrop.
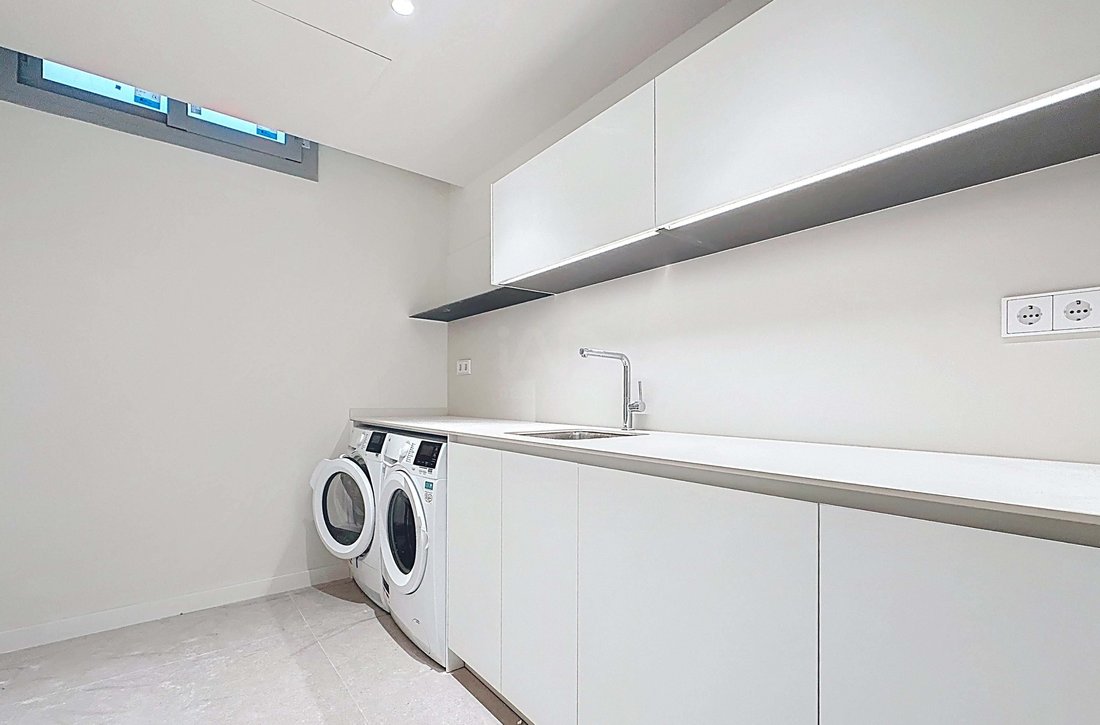
BASEMENT: WELL-BEING, LOGISTICS, AND RETURN TO THE WATER High-Efficiency Engineering: The basement houses the advanced central aerothermal system, underfloor heating, and reversible air conditioning, guaranteeing impeccable thermal comfort. It also features a multipurpose recreation area and an independent laundry room. Dream Garage: A generous private underground parking area with a capacity to safely accommodate up to 6 vehicles, an ideal space for motor enthusiasts and collectors. The Perfect Ending: After a relaxing day, direct access from the basement—supported by a convenient full bathroom with a shower—leads you back to the lush garden and the private pool. An idyllic picture of permanent summer.
Certificate of Occupancy (Cédula de habitabilidad): CHB07490125001
THE CONCEPT: ”Light, architecture, and the sea as a living stage”
This exceptional property, featuring a built area of 560 sqm on a 600 sqm plot, is not just toured; it is experienced. Designed under the premise of pure lines, cutting-edge vanguard, and a steadfast commitment to sustainability and high energy efficiency (Class A Rating), the villa seamlessly merges contemporary luxury with ultimate thermal comfort. Its interior design enhances the true volume of the home through warm, sophisticated, and fluid textures, allowing the Mediterranean light and spectacular views to be the true protagonists of daily life.
THE PROPERTY TOUR: GROUND FLOOR: FLUIDITY, WELCOME, AND OPEN-PLAN SPACES Indoor-Outdoor Connection: The architectural experience begins by ascending from the freshness of the garden into an imposing living-dining room bathed in natural light. Its large floor-to-ceiling windows blur the boundary between the interior and the outdoor surroundings, creating an ideal space for social gatherings and relaxation. State-of-the-Art Kitchen: Fully integrated into the social area and equipped with top-of-the-line technology. For moments when greater privacy or independence is desired, it features an elegant system of transparent glass partitions that allows the space to be physically closed off without losing visual continuity or brightness. Rest Area and Professional Office: In a separate wing to ensure maximum privacy, this floor offers two large bedrooms—the main one featuring a full en-suite bathroom—and an elegant Home Office with clean, suspended lines, designed for smart working with maximum efficiency and disconnect.
FIRST FLOOR: THE PRIVATE AND CREATIVE RETREAT Master Suite: Ascending to the first floor—either via its grand staircase or through the private elevator connecting all levels—means stepping into an oasis of absolute serenity. The master bedroom stands out for its sleek visual cleanliness and flows naturally into an elegant walk-through dressing room that leads into the main en-suite bathroom. Multipurpose Studio: A space flooded with light from two large independent windows, ideal as a second home office, design studio, hobby area, or library. Private Terrace: This floor expands outwards onto an impressive 60 sqm terrace. An exclusive viewpoint where the sky merges with spectacular sea views, perfect for enjoying the silence and tranquility of Sitges.
THE ROOFTOP: THE ZENITH OF WELL-BEING Sky Lounge Facing the Mediterranean: Crowning the property is the ultimate outdoor leisure space. Designed to make the most of the privileged coastal climate, it features a gourmet barbecue area and a private jacuzzi where you can relax under the stars with an infinite panoramic view of the sea as your backdrop.
BASEMENT: WELL-BEING, LOGISTICS, AND RETURN TO THE WATER High-Efficiency Engineering: The basement houses the advanced central aerothermal system, underfloor heating, and reversible air conditioning, guaranteeing impeccable thermal comfort. It also features a multipurpose recreation area and an independent laundry room. Dream Garage: A generous private underground parking area with a capacity to safely accommodate up to 6 vehicles, an ideal space for motor enthusiasts and collectors. The Perfect Ending: After a relaxing day, direct access from the basement—supported by a convenient full bathroom with a shower—leads you back to the lush garden and the private pool. An idyllic picture of permanent summer.
Certificate of Occupancy (Cédula de habitabilidad): CHB07490125001
-
Art der Immobilie
Chalet
-
Etagen
3
-
Baujahr
2025
-
Preis/Quadratfuß
$462
-
Emissionen
A
-
Verbrauch
A
Funktionen
- Garten
- Pool
- Terrasse
- Garage
- Bibliothek
- Meerblick
- Whirlpool
- Modern
- Aufzug
Funktionen
Lot
- Panorama
- Meerblick
- Küste
- Wasserblick
- Privatsphäre
- Modern
Innenbereich
- Office
- Klimaanlage
- Whirlpool
- Waschküche
- Aufzug
- Bibliothek
- Keller
Outdoor
- Terrasse
- Balkon
- Parkplatz
- Pool
- Garage
- Garten
Erkunden Sie die Gegend
Sitges, 08870, Spain
Auf Google Maps anzeigen
Preis pro sqft
Niedrig
Hoch
Vor 3 Monaten beigetreten
Sie haben sich nach diesem Objekt erkundigt
Der Agent wird sich in Kürze mit Ihnen in Verbindung setzen
Gelistet von
2
Angebote
2026
Beigetreten
Besichtigung mit Beatrice Vico buchen
Wählen Sie ein Datum und ob Sie eine virtuelle oder persönliche Besichtigung mit dem Makler wünschen.
Bevorzugtes Datum
Art der Tour

IAD España
Calle de Ramon Turró, no 23, 3a, Barcelona, España, 08005, Barcelona, Spain
Agenturprofil anzeigen
[hidden information] generated for IAD España
Zuletzt aktualisiert
Oktober 9
Erstmalig gelistet
Dezember 2, 2025
Angebotsreferenz
758578
Ähnliche Immobilien in der Nähe
Neue Angebote in Sitges

Entdecken Sie mehr Häuser zum Verkauf
Sitges, Katalonien, Spanien Immobilienarten
- Wohnungen zum Verkauf in Sitges, Katalonien, Spanien
- Villen zum Verkauf in Sitges, Katalonien, Spanien
- Penthouses zum Verkauf in Sitges, Katalonien, Spanien
- Land zum Verkauf in Sitges, Katalonien, Spanien
- Fincas zum Verkauf in Sitges, Katalonien, Spanien
- Landhaus zum Verkauf in Sitges, Katalonien, Spanien
Sitges, Katalonien, Spanien beliebte Suchanfragen
- Immobilien mit Meerblick in Sitges, Katalonien, Spanien
- Immobilien mit Golfblick in Sitges, Katalonien, Spanien
- Duplex Immobilien in Sitges, Katalonien, Spanien
- Gesicherte Wohnanlage Immobilien in Sitges, Katalonien, Spanien
- Immobilien in hohen Höhen in Sitges, Katalonien, Spanien
- am Wasser Immobilien in Sitges, Katalonien, Spanien
- Immobilien auf Hügeln in Sitges, Katalonien, Spanien
- Anlageimmobilie Immobilien in Sitges, Katalonien, Spanien
- Neubauten Immobilien in Sitges, Katalonien, Spanien
- Immobilien mit Fitnessstudio in Sitges, Katalonien, Spanien
- am Ozean Immobilien in Sitges, Katalonien, Spanien
- Immobilien mit Weinkeller in Sitges, Katalonien, Spanien
- Immobilien mit Hubschrauberlandeplatz in Sitges, Katalonien, Spanien
- am Strand Immobilien in Sitges, Katalonien, Spanien
Sitges, Katalonien, Spanien nachbarschaften
Verwandte Leitfäden & Geschichten
Das Vertrauen der führenden Makler der Welt
Die Makler hinter den außergewöhnlichsten Immobilien der Welt inserieren bei JamesEdition.
- Angebote von Sotheby's, Christie's, BARNES und Engel & Völkers
- Jedes Angebot wird vor der Veröffentlichung geprüft
- Verbinden Sie sich direkt mit verifizierten Maklern
Indem Sie fortfahren, akzeptieren Sie unsere Nutzungsbedingungen und Datenschutzrichtlinie.