$3,338,939
Villa In Barcelona
- 6 Schlafz.
- 5 Bäder
- 5,221 Sqft
- 2,853 Sqft lot
- Aktualisiert: Oktober 8
- 2
Über die Immobilie
Beschreibung wurde automatisch übersetzt.
Die Beschreibung wird in der Originalsprache angezeigt.
Located in one of the most distinguished and sought-after areas of Barcelona, this majestic detached home of 485 m² built stands as an oasis of luxury, privacy, and comfort.
Set on a 264 m² plot, this four-story residence, featuring an internal elevator and a semi-basement, has been designed to maximize natural light and offer spacious, harmonious areas.
On the ground floor, the
Set on a 264 m² plot, this four-story residence, featuring an internal elevator and a semi-basement, has been designed to maximize natural light and offer spacious, harmonious areas.
On the ground floor, the
Located in one of the most distinguished and sought-after areas of Barcelona, this majestic detached home of 485 m² built stands as an oasis of luxury, privacy, and comfort.
Set on a 264 m² plot, this four-story residence, featuring an internal elevator and a semi-basement, has been designed to maximize natural light and offer spacious, harmonious areas.
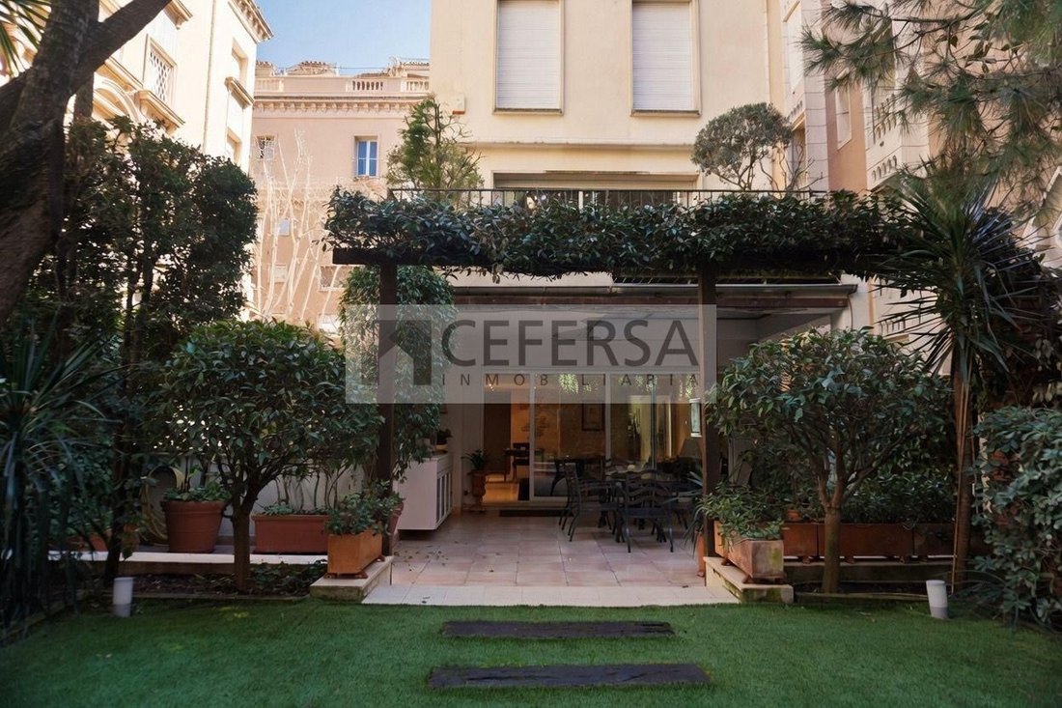
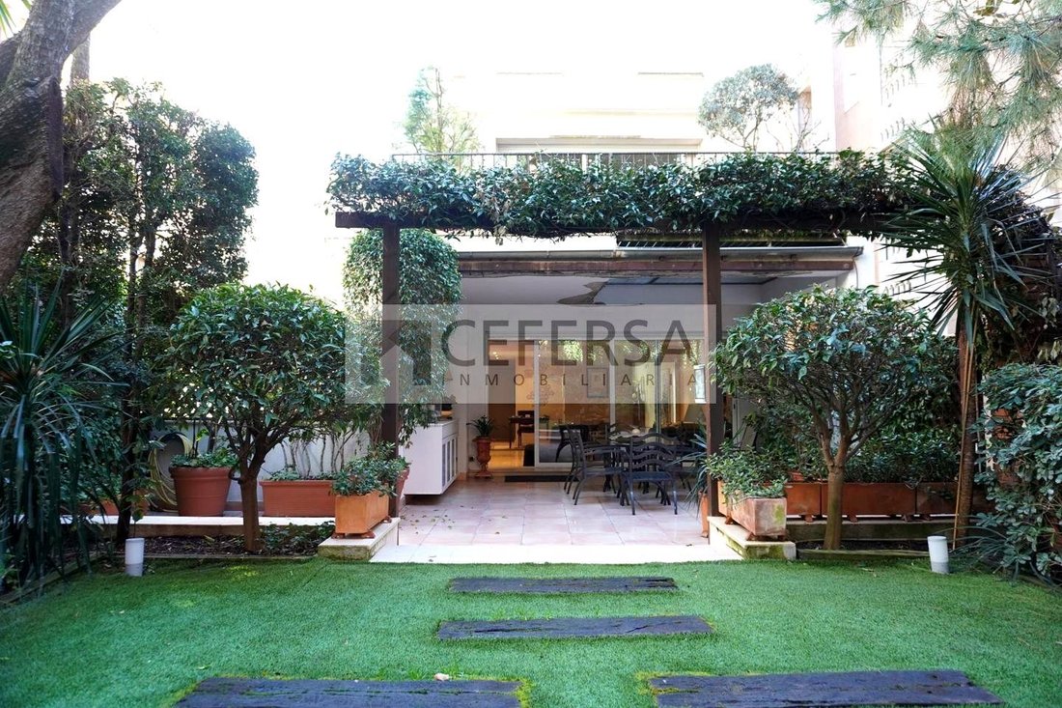
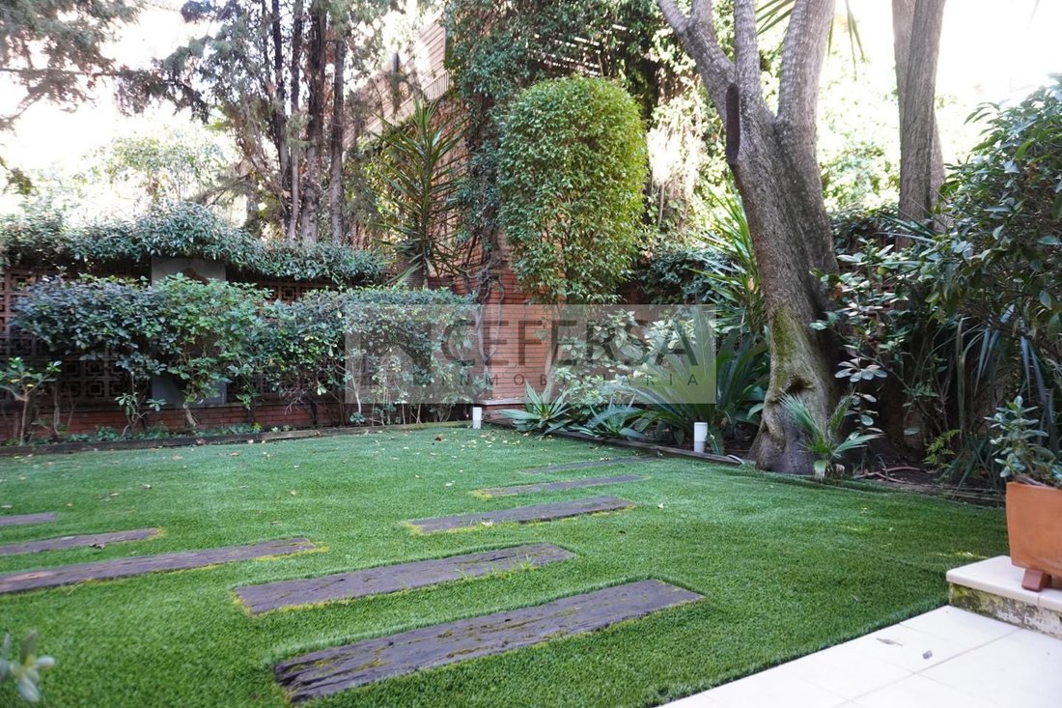
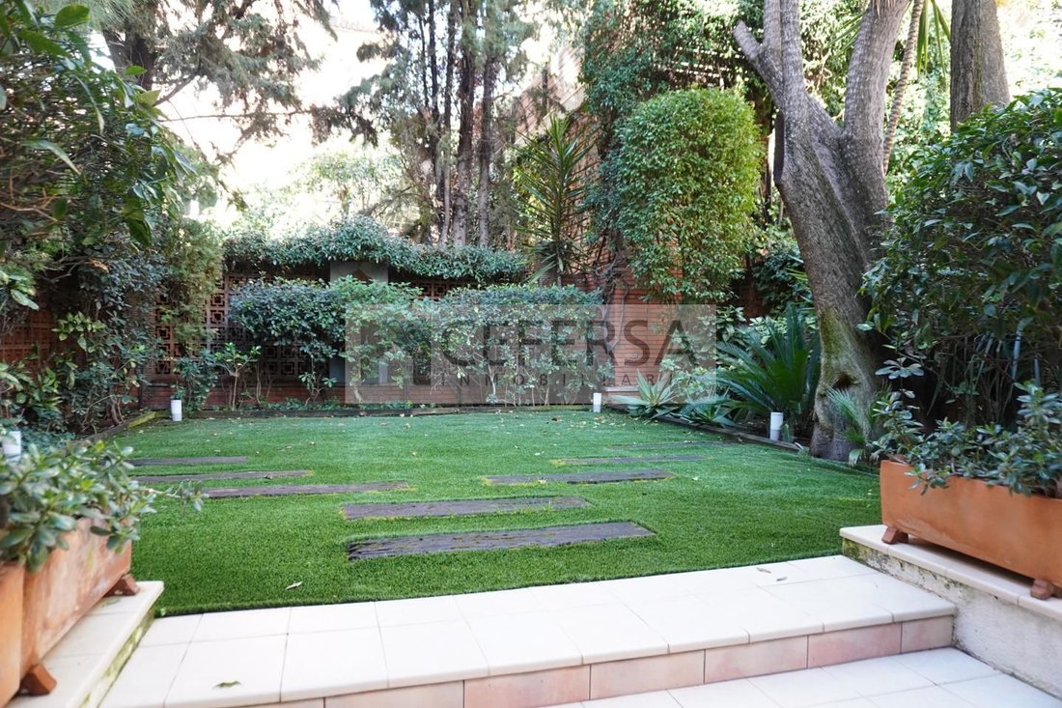
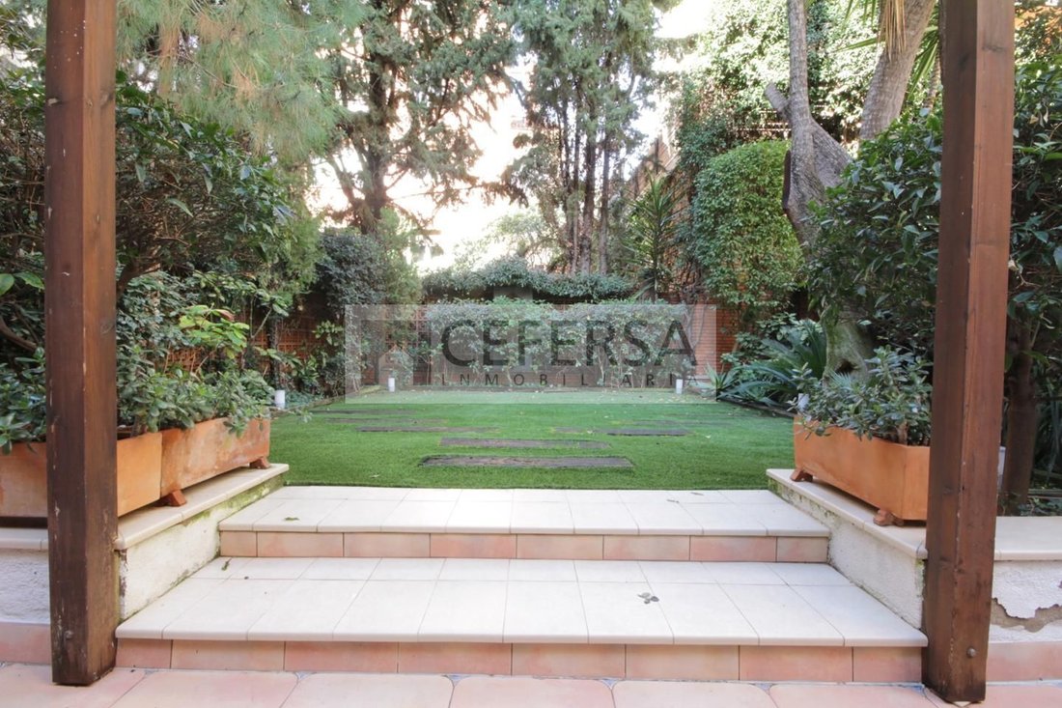
On the ground floor, the living area dazzles with a generously sized living room divided into two spaces, opening onto a charming private terrace and a large 103 m² private garden, perfect for peaceful outdoor moments. The kitchen, spacious and functional, integrates seamlessly into the layout, becoming the heart of the home, ideal for daily living.
The upper floors are dedicated to the resting area. On the first floor, a spectacular suite with a private bathroom guarantees maximum comfort, accompanied by an elegant double bedroom (originally two), an additional full bathroom, and a bright study area overlooking the exterior gardens. All bedrooms have built-in wardrobes, ensuring optimal organization.
The top floor offers an exclusive solarium with unobstructed views, an ideal space to relax and enjoy sunny days.
All rooms are exterior-facing and receive plenty of natural light. They are perfectly equipped and feature individual climate control.
The semi-basement is a versatile and bright space, with a large multipurpose room, a storage room, laundry area, and a full bathroom. This floor also includes a double guest bedroom and direct access from the spacious garage, which comfortably accommodates three vehicles.
The home was completely renovated in 2000, outfitted with the finest materials, evident in the marble floors and solid wood carpentry. This property represents an unparalleled opportunity to enjoy exclusivity and luxury in one of Barcelona’s best areas, where every detail has been designed to provide an exceptional living experience.
Commercial information for the consumer:
– The indicated price does not include taxes or costs associated with the purchase, which, according to current legislation, are the buyer’s responsibility (such as ITP or, if applicable, VAT and AJD), nor notary and registration fees.
– All provided information, including surface areas, is for guidance only and is not contractual. The offer may be modified in terms of price or withdrawn from the market without prior notice.
– Real estate brokerage fees will apply according to the signed marketing agreement. Likewise, any interested party may access complete and detailed information before making any deposit, in compliance with current state and regional regulations.
AICAT 0190 · API 1742
Set on a 264 m² plot, this four-story residence, featuring an internal elevator and a semi-basement, has been designed to maximize natural light and offer spacious, harmonious areas.
On the ground floor, the living area dazzles with a generously sized living room divided into two spaces, opening onto a charming private terrace and a large 103 m² private garden, perfect for peaceful outdoor moments. The kitchen, spacious and functional, integrates seamlessly into the layout, becoming the heart of the home, ideal for daily living.
The upper floors are dedicated to the resting area. On the first floor, a spectacular suite with a private bathroom guarantees maximum comfort, accompanied by an elegant double bedroom (originally two), an additional full bathroom, and a bright study area overlooking the exterior gardens. All bedrooms have built-in wardrobes, ensuring optimal organization.
The top floor offers an exclusive solarium with unobstructed views, an ideal space to relax and enjoy sunny days.
All rooms are exterior-facing and receive plenty of natural light. They are perfectly equipped and feature individual climate control.
The semi-basement is a versatile and bright space, with a large multipurpose room, a storage room, laundry area, and a full bathroom. This floor also includes a double guest bedroom and direct access from the spacious garage, which comfortably accommodates three vehicles.
The home was completely renovated in 2000, outfitted with the finest materials, evident in the marble floors and solid wood carpentry. This property represents an unparalleled opportunity to enjoy exclusivity and luxury in one of Barcelona’s best areas, where every detail has been designed to provide an exceptional living experience.
Commercial information for the consumer:
– The indicated price does not include taxes or costs associated with the purchase, which, according to current legislation, are the buyer’s responsibility (such as ITP or, if applicable, VAT and AJD), nor notary and registration fees.
– All provided information, including surface areas, is for guidance only and is not contractual. The offer may be modified in terms of price or withdrawn from the market without prior notice.
– Real estate brokerage fees will apply according to the signed marketing agreement. Likewise, any interested party may access complete and detailed information before making any deposit, in compliance with current state and regional regulations.
AICAT 0190 · API 1742
-
Art der Immobilie
Villa
-
Baujahr
2000
-
Preis/Quadratfuß
$639
-
Emissionen
C
-
Verbrauch
C
Funktionen
- Garten
- Terrasse
- Garage
- Aufzug
- 2D Grundriss
- Bar
- Stein Arbeitsplatten
- Klimaanlage
- Parkplatz
Erkunden Sie die Gegend
Carrer del Doctor Carulla, Sarrià-Sant Gervasi, Barcelona, 08017, Spain
Auf Google Maps anzeigen
Preis pro sqft
Niedrig
Hoch
Vor 7 Jahren beigetreten
Sie haben sich nach diesem Objekt erkundigt
Der Agent wird sich in Kürze mit Ihnen in Verbindung setzen
Gelistet von
Cefersa
Agenturprofil anzeigen
18
Angebote
2020
Beigetreten
Besichtigung mit the agent buchen
Wählen Sie ein Datum und ob Sie eine virtuelle oder persönliche Besichtigung mit dem Makler wünschen.
Bevorzugtes Datum
Art der Tour
Zuletzt aktualisiert
Oktober 8
Erstmalig gelistet
März 19
Angebotsreferenz
1426
Ähnliche Immobilien in der Nähe
Neue Angebote in Sarrià-Sant Gervasi





Entdecken Sie mehr Häuser zum Verkauf
Sarrià-Sant Gervasi, Barcelona, Spanien Immobilienarten
- Wohnungen zum Verkauf in Sarrià-Sant Gervasi, Barcelona, Spanien
- Penthouses zum Verkauf in Sarrià-Sant Gervasi, Barcelona, Spanien
- Villen zum Verkauf in Sarrià-Sant Gervasi, Barcelona, Spanien
- Land zum Verkauf in Sarrià-Sant Gervasi, Barcelona, Spanien
- Anwesen zum Verkauf in Sarrià-Sant Gervasi, Barcelona, Spanien
- Chalets zum Verkauf in Sarrià-Sant Gervasi, Barcelona, Spanien
- Chateaus zum Verkauf in Sarrià-Sant Gervasi, Barcelona, Spanien
Sarrià-Sant Gervasi, Barcelona, Spanien beliebte Suchanfragen
- Blick auf die Stadt Immobilien in Sarrià-Sant Gervasi, Barcelona, Spanien
- Küste Immobilien in Sarrià-Sant Gervasi, Barcelona, Spanien
- Gesicherte Wohnanlage Immobilien in Sarrià-Sant Gervasi, Barcelona, Spanien
- Immobilien in hohen Höhen in Sarrià-Sant Gervasi, Barcelona, Spanien
- Immobilien auf Hügeln in Sarrià-Sant Gervasi, Barcelona, Spanien
- Immobilien mit Pool in Sarrià-Sant Gervasi, Barcelona, Spanien
- Immobilien mit Tennisplatz in Sarrià-Sant Gervasi, Barcelona, Spanien
- Immobilien mit Hubschrauberlandeplatz in Sarrià-Sant Gervasi, Barcelona, Spanien
- am Strand Immobilien in Sarrià-Sant Gervasi, Barcelona, Spanien
- Immobilien mit Hallenbad in Sarrià-Sant Gervasi, Barcelona, Spanien
- Immobilien mit Ozeanblick in Sarrià-Sant Gervasi, Barcelona, Spanien
Verwandte Leitfäden & Geschichten
Das Vertrauen der führenden Makler der Welt
Die Makler hinter den außergewöhnlichsten Immobilien der Welt inserieren bei JamesEdition.
- Angebote von Sotheby's, Christie's, BARNES und Engel & Völkers
- Jedes Angebot wird vor der Veröffentlichung geprüft
- Verbinden Sie sich direkt mit verifizierten Maklern
Indem Sie fortfahren, akzeptieren Sie unsere Nutzungsbedingungen und Datenschutzrichtlinie.