$15,763,653
Villa In Barcelona
- 7 Schlafz.
- 6 Bäder
- 13,251 Sqft
- 21,916 Sqft lot
- Aktualisiert: März 27
- 77
Über die Immobilie
Beschreibung wurde automatisch übersetzt.
Die Beschreibung wird in der Originalsprache angezeigt.
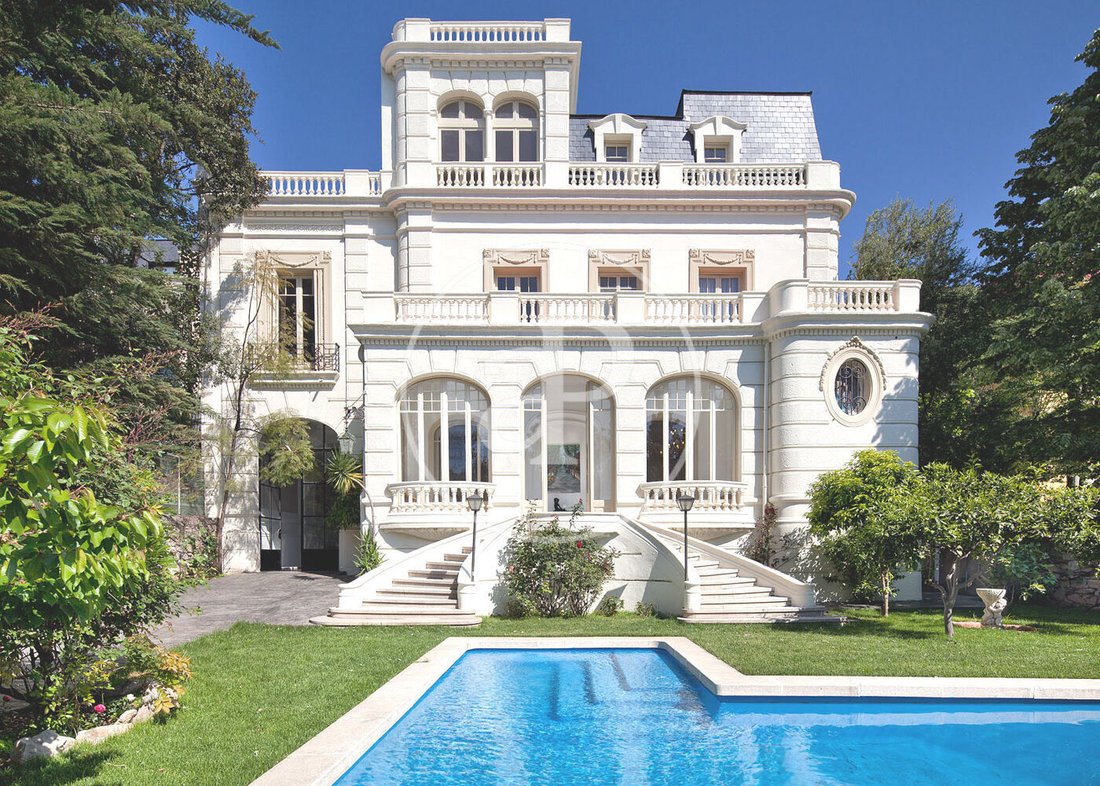
Dieses wunderschöne vierstöckige Noucentista-Herrenhaus aus dem frühen 20. Jahrhundert mit Garten, Swimmingpool, mehreren Terrassen, einem Gästehaus und einem großen Parkplatz ist ein außergewöhnliches architektonisches Juwel und ein majestätisches Zuhause.
Das Haus mit einem Grundriss von 300m², 1.048m² bebauter Fläche nach Kataster und 170m² Terrassen besteht aus einem Erdgeschoss
Das Haus mit einem Grundriss von 300m², 1.048m² bebauter Fläche nach Kataster und 170m² Terrassen besteht aus einem Erdgeschoss
This beautiful four-story Noucentista mansion from the beginning of the 20th century with a garden, swimming pool, several terraces, a guest house and a large parking area, is an extraordinary architectural jewel and a majestic home.
The house with a 300m² floor plan, 1,048m² built according to cadastre and 170m² of terraces, consists of a ground floor, two floors, a basement and is
The house with a 300m² floor plan, 1,048m² built according to cadastre and 170m² of terraces, consists of a ground floor, two floors, a basement and is
Dieses wunderschöne vierstöckige Noucentista-Herrenhaus aus dem frühen 20. Jahrhundert mit Garten, Swimmingpool, mehreren Terrassen, einem Gästehaus und einem großen Parkplatz ist ein außergewöhnliches architektonisches Juwel und ein majestätisches Zuhause.
Das Haus mit einem Grundriss von 300m², 1.048m² bebauter Fläche nach Kataster und 170m² Terrassen besteht aus einem Erdgeschoss, zwei Etagen, einem Keller und liegt auf einem 2.036m² großen Grundstück, das teilweise mit einem Eisenzaun und einer Mauer geschützt ist. Das Gebäude verfügt über einen Dachboden, der wie eine Mansarde in das Dach integriert ist. Dies, die Zusammensetzung der Fassaden und die Verwendung von Schiefer sind klassizistische Merkmale mit französischen Bezügen.
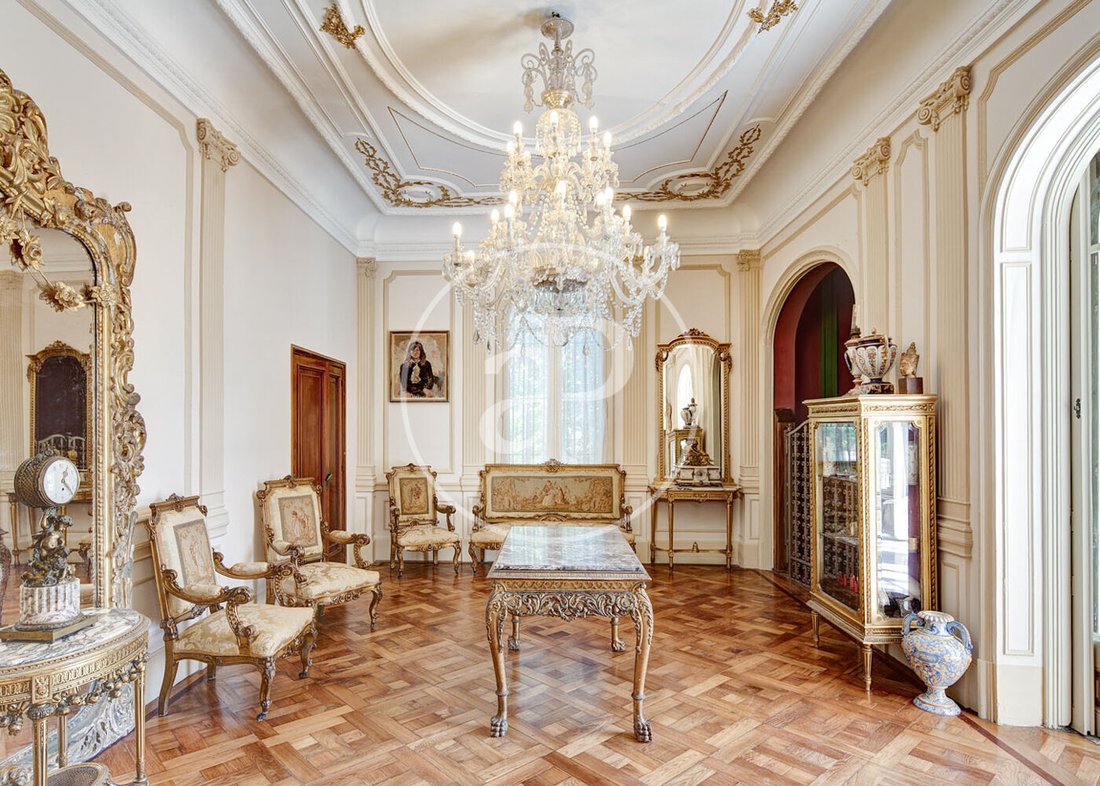
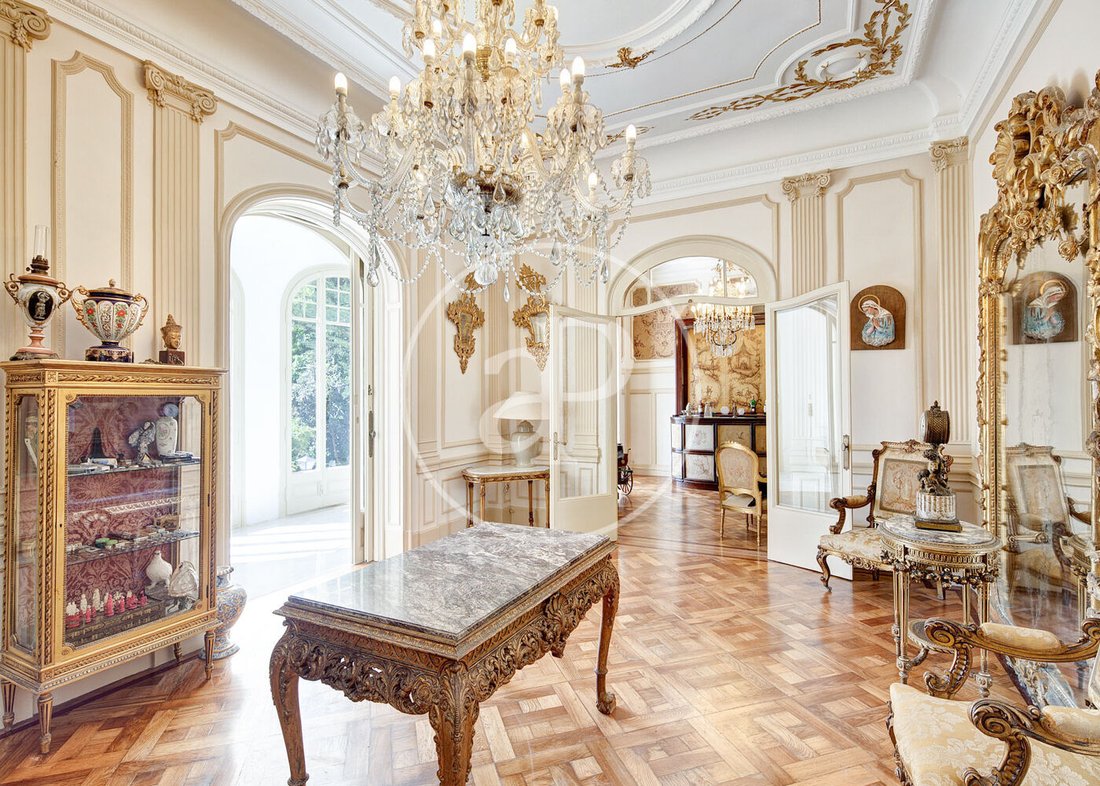
Durch die elegante Tür aus Glas und Schmiedeeisen gelangen wir in die Hauptetage. Die Lobby empfängt uns mit einer imposanten Treppe und verfügt über verschiedene repräsentative Räume, die eine einladende, vornehme und luxuriöse Atmosphäre vermitteln. Diese komplett renovierte Etage zeichnet sich durch ihre Geräumigkeit, die historischen Details und die verzierten Gesimse aus. Die komplett mit den besten Geräten ausgestattete Küche ermöglicht Ihnen ein einzigartiges kulinarisches Erlebnis und die Zubereitung exquisiter Rezepte. Darüber hinaus verfügt es auch über ein Gäste-WC.
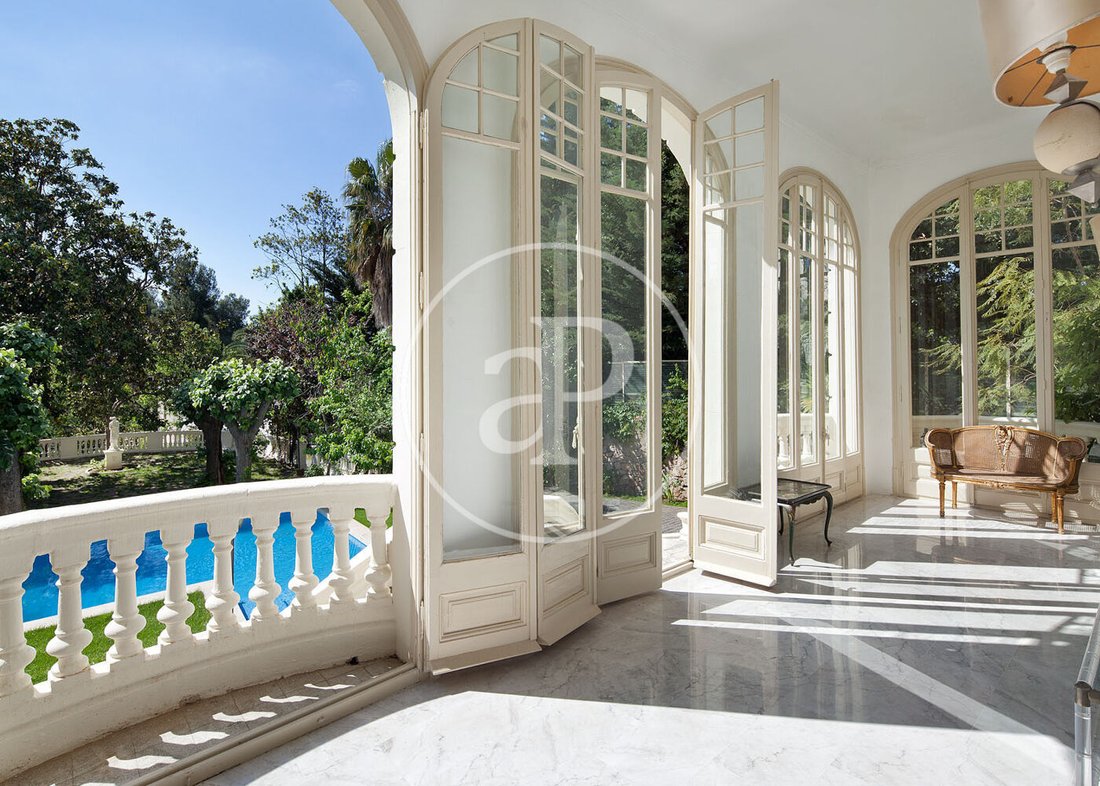
Im ersten Stock, den wir über die Doppeltreppe erreichen, befinden sich sieben großzügige Suiten mit großen Terrassen, die ihren Bewohnern und Gästen unterschiedliche Ausrichtungen und Ausblicke auf das Meer, die Berge und die Stadt bieten. Darin haben wir auch zwei individuelle Badezimmer und eines, das sich zwei Schlafzimmer teilen. Es umfasst auch einen Servicebereich mit einem Schlafzimmer und einer separaten Innentreppe für häusliche Aufgaben.
Die zweite Etage bietet einen großen zusätzlichen Raum mit Räumen und Bereichen für unterschiedliche Nutzungen wie Arbeitszimmer, Spielzimmer oder andere Nutzungen sowie eine praktische Ergänzungsküche. Von derselben Etage aus haben wir Zugang zu einem herrlichen Solarium, von dem aus wir einen Panoramablick auf die gesamte Stadt genießen können.
Schließlich verfügt es auch über einen großen Keller mit Keller, der sehr praktisch und vielseitig ist und dank seiner 275m² Fläche als Abstellraum, Fitnessraum, Kinoraum oder für andere Zwecke geeignet ist.
Der Außenbereich des Chalets ist großzügig und in zwei Teile geteilt. Im nördlichen Bereich, der von einer Sicherheitskabine bewacht wird, gibt es Zugang für Fußgänger und Autos, einen sehr angenehmen Pavillon und Parkplätze. Der Bereich auf der Südseite ist ein bemerkenswerter Garten, eine Oase der Entspannung, umgeben von Vegetation mit Bäumen und Sträuchern, einem Swimmingpool, um das mediterrane Klima zu genießen, einem Squashplatz und einem zusätzlichen unabhängigen Haus für Gäste.
Das 1920 erbaute Anwesen befindet sich im Viertel Pedralbes, dem exklusivsten und elegantesten Wohnviertel Barcelonas. Darüber hinaus ermöglicht die Nähe zu Sarriá den Bewohnern dieser begehrten und privilegierten Umgebung die Nutzung der zahlreichen traditionellen Geschäfte, Restaurants und Dienstleistungen.
Können Sie sich vorstellen, hier zu leben? Kontaktieren Sie uns an und lassen Sie uns darüber reden!
Das Haus mit einem Grundriss von 300m², 1.048m² bebauter Fläche nach Kataster und 170m² Terrassen besteht aus einem Erdgeschoss, zwei Etagen, einem Keller und liegt auf einem 2.036m² großen Grundstück, das teilweise mit einem Eisenzaun und einer Mauer geschützt ist. Das Gebäude verfügt über einen Dachboden, der wie eine Mansarde in das Dach integriert ist. Dies, die Zusammensetzung der Fassaden und die Verwendung von Schiefer sind klassizistische Merkmale mit französischen Bezügen.
Durch die elegante Tür aus Glas und Schmiedeeisen gelangen wir in die Hauptetage. Die Lobby empfängt uns mit einer imposanten Treppe und verfügt über verschiedene repräsentative Räume, die eine einladende, vornehme und luxuriöse Atmosphäre vermitteln. Diese komplett renovierte Etage zeichnet sich durch ihre Geräumigkeit, die historischen Details und die verzierten Gesimse aus. Die komplett mit den besten Geräten ausgestattete Küche ermöglicht Ihnen ein einzigartiges kulinarisches Erlebnis und die Zubereitung exquisiter Rezepte. Darüber hinaus verfügt es auch über ein Gäste-WC.
Im ersten Stock, den wir über die Doppeltreppe erreichen, befinden sich sieben großzügige Suiten mit großen Terrassen, die ihren Bewohnern und Gästen unterschiedliche Ausrichtungen und Ausblicke auf das Meer, die Berge und die Stadt bieten. Darin haben wir auch zwei individuelle Badezimmer und eines, das sich zwei Schlafzimmer teilen. Es umfasst auch einen Servicebereich mit einem Schlafzimmer und einer separaten Innentreppe für häusliche Aufgaben.
Die zweite Etage bietet einen großen zusätzlichen Raum mit Räumen und Bereichen für unterschiedliche Nutzungen wie Arbeitszimmer, Spielzimmer oder andere Nutzungen sowie eine praktische Ergänzungsküche. Von derselben Etage aus haben wir Zugang zu einem herrlichen Solarium, von dem aus wir einen Panoramablick auf die gesamte Stadt genießen können.
Schließlich verfügt es auch über einen großen Keller mit Keller, der sehr praktisch und vielseitig ist und dank seiner 275m² Fläche als Abstellraum, Fitnessraum, Kinoraum oder für andere Zwecke geeignet ist.
Der Außenbereich des Chalets ist großzügig und in zwei Teile geteilt. Im nördlichen Bereich, der von einer Sicherheitskabine bewacht wird, gibt es Zugang für Fußgänger und Autos, einen sehr angenehmen Pavillon und Parkplätze. Der Bereich auf der Südseite ist ein bemerkenswerter Garten, eine Oase der Entspannung, umgeben von Vegetation mit Bäumen und Sträuchern, einem Swimmingpool, um das mediterrane Klima zu genießen, einem Squashplatz und einem zusätzlichen unabhängigen Haus für Gäste.
Das 1920 erbaute Anwesen befindet sich im Viertel Pedralbes, dem exklusivsten und elegantesten Wohnviertel Barcelonas. Darüber hinaus ermöglicht die Nähe zu Sarriá den Bewohnern dieser begehrten und privilegierten Umgebung die Nutzung der zahlreichen traditionellen Geschäfte, Restaurants und Dienstleistungen.
Können Sie sich vorstellen, hier zu leben? Kontaktieren Sie uns an und lassen Sie uns darüber reden!
This beautiful four-story Noucentista mansion from the beginning of the 20th century with a garden, swimming pool, several terraces, a guest house and a large parking area, is an extraordinary architectural jewel and a majestic home.
The house with a 300m² floor plan, 1,048m² built according to cadastre and 170m² of terraces, consists of a ground floor, two floors, a basement and is located on a 2,036m² plot, partially protected with an iron fence and a masonry wall. The building has an attic, incorporated into the roof as if it were a mansard. This, the composition of the facades and the use of slate, are classicist features with French references.
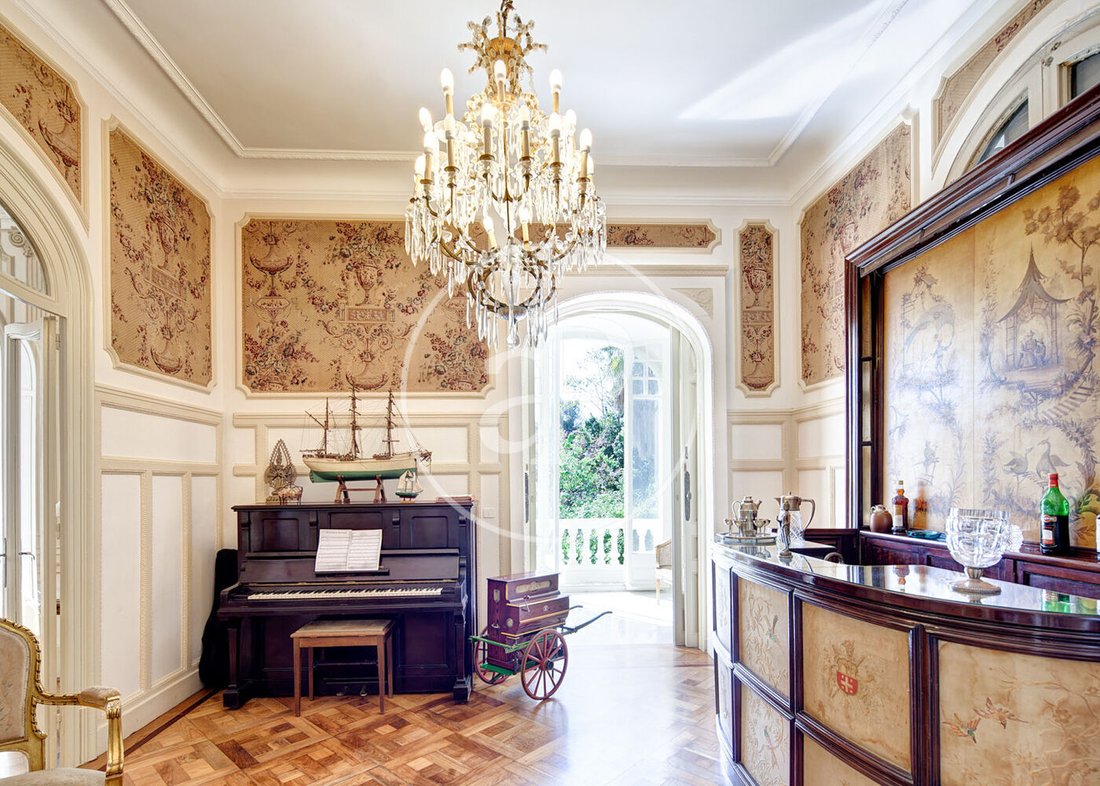
We access the main floor through its elegant glass and wrought iron door. The lobby welcomes us with an imposing staircase and has various illustrious rooms that convey a welcoming, distinguished and luxurious atmosphere. This floor, completely renovated, stands out for its spaciousness, period details and its decorated cornices. The kitchen, fully equipped with the best appliances, allows you to enjoy a unique culinary experience to cook exquisite recipes. In addition, it also has a guest toilet.
The first floor, which we access via the double flight staircase, houses seven spacious suites with large terraces that offer their residents and guests different orientations and views of the sea, mountains and city. In it, we also have two individual bathrooms and one shared between two bedrooms. It also incorporates a service area with a bedroom included and a separate interior staircase for domestic tasks.
The second floor offers a large additional space with rooms and areas for different uses such as a study room, games room or other uses, as well as a practical complementary kitchen. From this same floor, we access a splendid solarium where we can admire the panoramic views of the entire city.
Finally, it also has a large basement with a cellar, very practical and versatile, suitable for having a storage room, gym, cinema room or other uses, thanks to its 275m².
The outdoor area of the chalet is spacious and divided into two parts. In the northern area, guarded by a security booth, there is pedestrian and car access, a very pleasant gazebo and parking. The area on the south side is a remarkable garden, a haven of relaxation, surrounded by vegetation with trees and bushes, a swimming pool to enjoy the Mediterranean climate, a squash court and an additional independent house for guests.
The property, built in 1920, is located in the Pedralbes neighborhood, the most exclusive and one of the most elegant residential areas in Barcelona. Furthermore, its proximity to Sarriá makes it possible for those who reside in this sought-after and privileged environment to use its numerous traditional shops, restaurants and services.
Can you imagine living here? Contact us and let’s talk!
Nº AICAT: 8446
The house with a 300m² floor plan, 1,048m² built according to cadastre and 170m² of terraces, consists of a ground floor, two floors, a basement and is located on a 2,036m² plot, partially protected with an iron fence and a masonry wall. The building has an attic, incorporated into the roof as if it were a mansard. This, the composition of the facades and the use of slate, are classicist features with French references.
We access the main floor through its elegant glass and wrought iron door. The lobby welcomes us with an imposing staircase and has various illustrious rooms that convey a welcoming, distinguished and luxurious atmosphere. This floor, completely renovated, stands out for its spaciousness, period details and its decorated cornices. The kitchen, fully equipped with the best appliances, allows you to enjoy a unique culinary experience to cook exquisite recipes. In addition, it also has a guest toilet.
The first floor, which we access via the double flight staircase, houses seven spacious suites with large terraces that offer their residents and guests different orientations and views of the sea, mountains and city. In it, we also have two individual bathrooms and one shared between two bedrooms. It also incorporates a service area with a bedroom included and a separate interior staircase for domestic tasks.
The second floor offers a large additional space with rooms and areas for different uses such as a study room, games room or other uses, as well as a practical complementary kitchen. From this same floor, we access a splendid solarium where we can admire the panoramic views of the entire city.
Finally, it also has a large basement with a cellar, very practical and versatile, suitable for having a storage room, gym, cinema room or other uses, thanks to its 275m².
The outdoor area of the chalet is spacious and divided into two parts. In the northern area, guarded by a security booth, there is pedestrian and car access, a very pleasant gazebo and parking. The area on the south side is a remarkable garden, a haven of relaxation, surrounded by vegetation with trees and bushes, a swimming pool to enjoy the Mediterranean climate, a squash court and an additional independent house for guests.
The property, built in 1920, is located in the Pedralbes neighborhood, the most exclusive and one of the most elegant residential areas in Barcelona. Furthermore, its proximity to Sarriá makes it possible for those who reside in this sought-after and privileged environment to use its numerous traditional shops, restaurants and services.
Can you imagine living here? Contact us and let’s talk!
Nº AICAT: 8446
-
Art der Immobilie
Villa
-
Baujahr
1960
-
Preis/Quadratfuß
$1,189
-
Emissionen
E
-
Verbrauch
E
Funktionen
Erkunden Sie die Gegend
Pedralbes, Barcelona, 08034, Spain
Auf Google Maps anzeigen
Preis pro sqft
Niedrig
Hoch
Vor 2 Jahren beigetreten
Sie haben sich nach diesem Objekt erkundigt
Der Agent wird sich in Kürze mit Ihnen in Verbindung setzen
Gelistet von
1436
Angebote
2024
Beigetreten
Besichtigung mit the agent buchen
Wählen Sie ein Datum und ob Sie eine virtuelle oder persönliche Besichtigung mit dem Makler wünschen.
Bevorzugtes Datum
Art der Tour
aProperties is a real estate agency specializing in the renting and selling of exclusive properties in the best ar
aProperties is a real estate agency specializing in the renting and selling of exclusive properties in the best areas. It boasts a broad portfolio of properties as well as a team of highly qualified professionals with extensive experience in the real estate sector. aProperties offers service whereby its clients can follow each step of the entire process that the purchasing, selling or renting of a property requires. Also, a personal agent attends to any doubts that may arise throughout the process of any of these operations. As of 2019, aProperties has had a new business unit, aProperties Offices, which is specialized in renting and selling exclusive offices in the prime areas in Barcelona, Madrid and Valencia. This brand was born with the purpose of offering an intimate, personalized and efficient service for those companies that need new spaces to develop their business as well as helping those property owners who want to get the most out of their office space assets. With its broad portfolio of properties in the main Business Center Districts in Madrid, Barcelona and Valencia, aProperties Offices and its specialized and highly qualified agents have extensive experience in this sector.
Zuletzt aktualisiert
März 27
Erstmalig gelistet
Januar 23, 2025
Angebotsreferenz
VB2310048
Ähnliche Immobilien in der Nähe
Neue Angebote in Les Corts

Entdecken Sie mehr Häuser zum Verkauf
Les Corts, Barcelona, Spanien Immobilienarten
Les Corts, Barcelona, Spanien beliebte Suchanfragen
- Küste Immobilien in Les Corts, Barcelona, Spanien
- am Ozean Immobilien in Les Corts, Barcelona, Spanien
- Immobilien mit Hubschrauberlandeplatz in Les Corts, Barcelona, Spanien
- Immobilien mit Privatflughafen in Les Corts, Barcelona, Spanien
- Immobilien mit Weinberg in Les Corts, Barcelona, Spanien
- am Strand Immobilien in Les Corts, Barcelona, Spanien
Verwandte Leitfäden & Geschichten
Das Vertrauen der führenden Makler der Welt
Die Makler hinter den außergewöhnlichsten Immobilien der Welt inserieren bei JamesEdition.
- Angebote von Sotheby's, Christie's, BARNES und Engel & Völkers
- Jedes Angebot wird vor der Veröffentlichung geprüft
- Verbinden Sie sich direkt mit verifizierten Maklern
Indem Sie fortfahren, akzeptieren Sie unsere Nutzungsbedingungen und Datenschutzrichtlinie.