$1,358,299
Barcelona Erdgeschoss
- 3 Schlafz.
- 2 Bäder
- 1,798 Sqft
- Aktualisiert: Heute
-
6
Ansichten der letzten 30 Tage
Über die Immobilie
Beschreibung wurde automatisch übersetzt.
Die Beschreibung wird in der Originalsprache angezeigt.
In the vibrant heart of Barcelona, this unique architectural piece is presented: an intimate refuge with a private garden where the city fades away and life takes on a more serene, essential, and almost secret rhythm. With 131 square meters plus two patios—one of 32m2 and the other 4.6m2—the home has been completely transformed by a renowned architect. He has reinterpreted its essence with exquisi
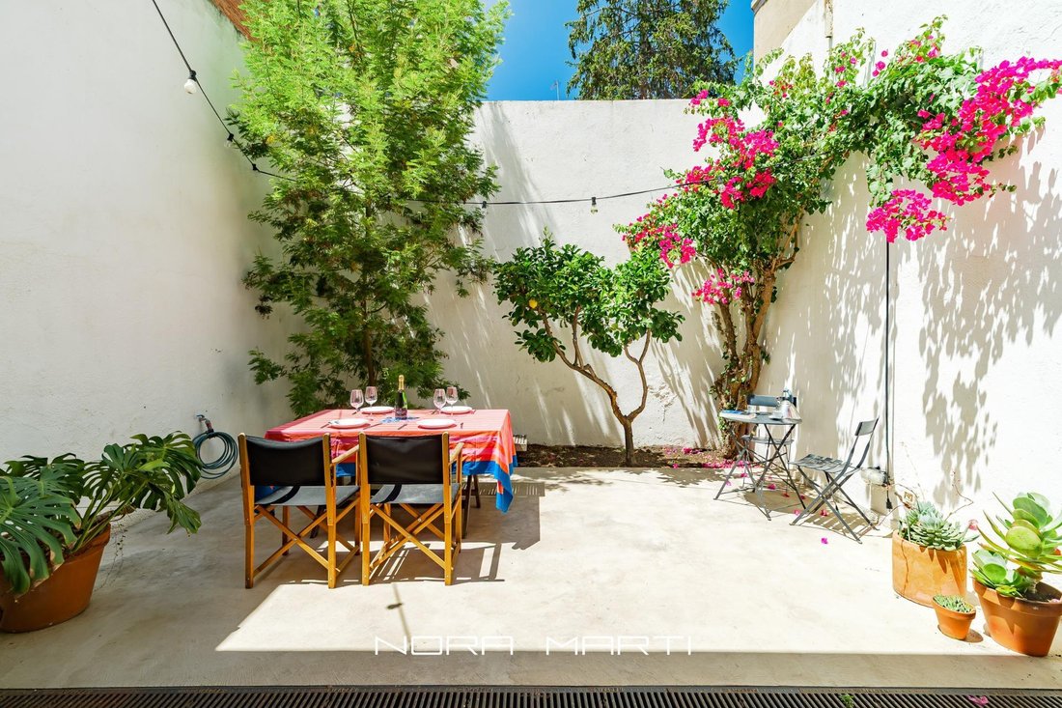
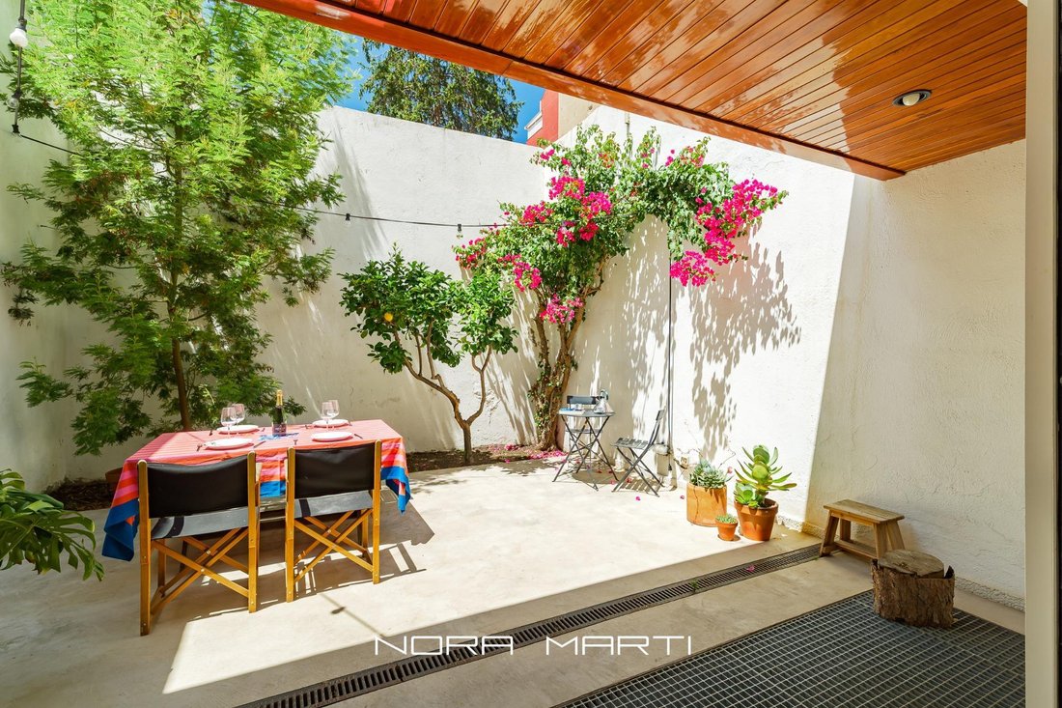
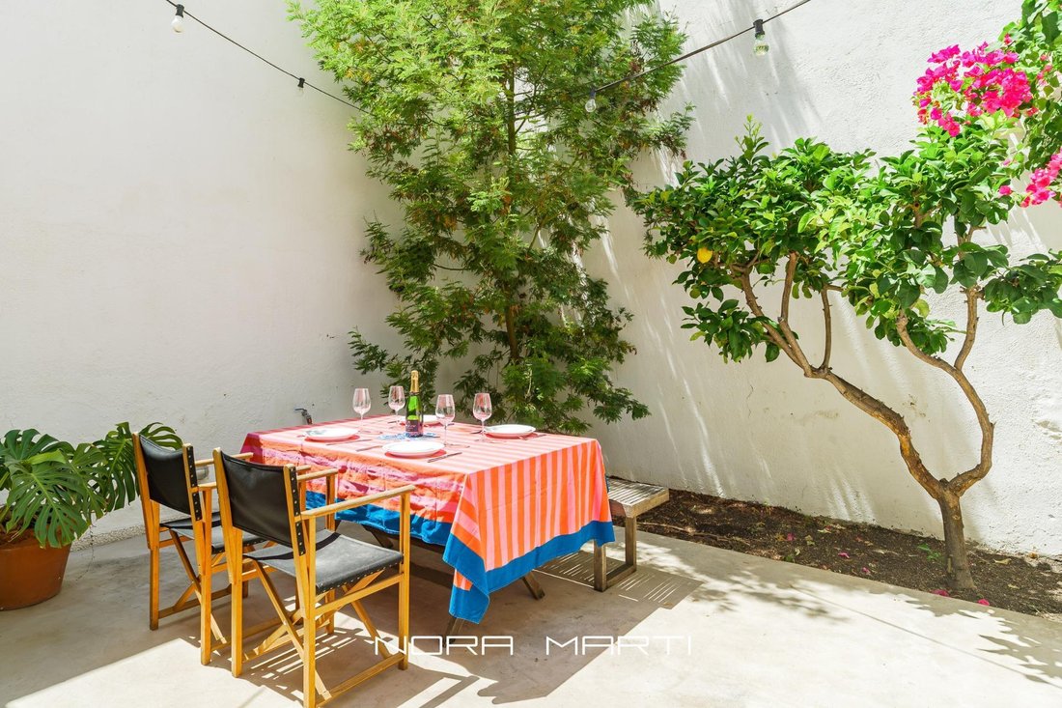
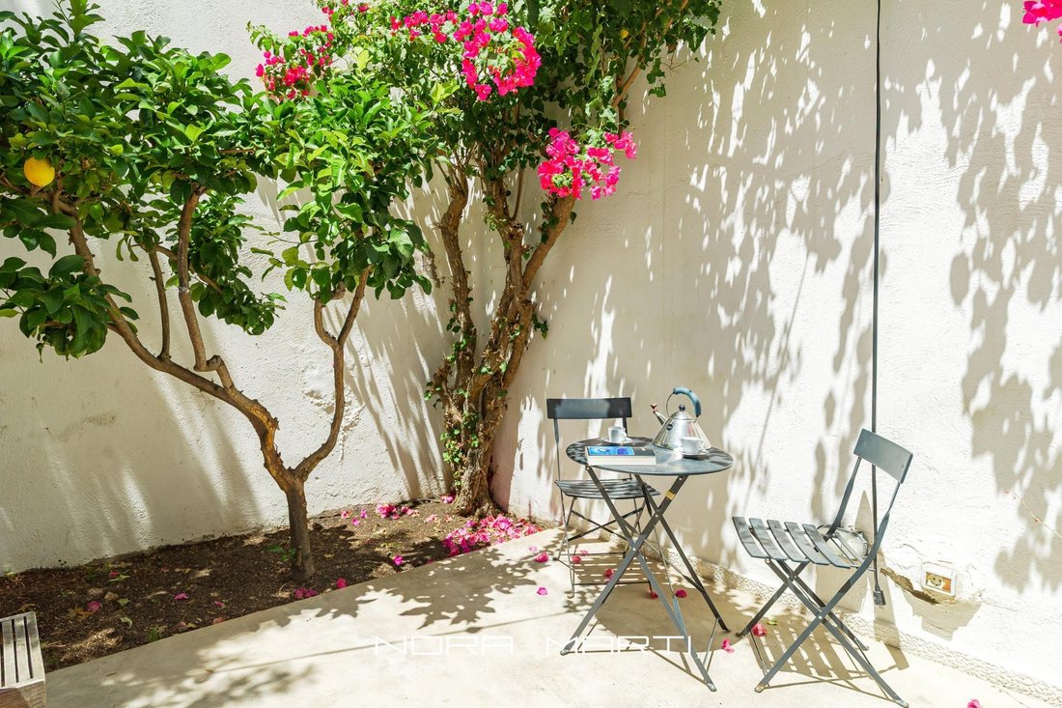
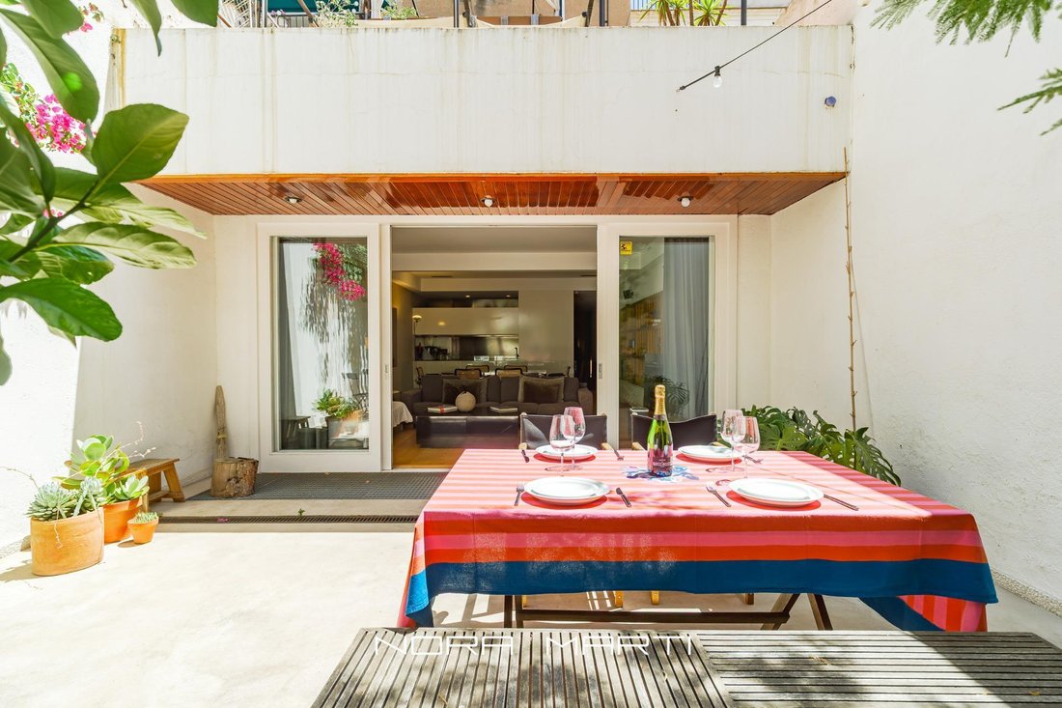
In the vibrant heart of Barcelona, this unique architectural piece is presented: an intimate refuge with a private garden where the city fades away and life takes on a more serene, essential, and almost secret rhythm. With 131 square meters plus two patios—one of 32m2 and the other 4.6m2—the home has been completely transformed by a renowned architect. He has reinterpreted its essence with exquisite sensitivity, creating a space where light, proportions, and materials coexist in perfect harmony. The result is an elegant, contemporary, and timeless home designed to be lived with calm and emotion. The day area is configured as a large open and fluid space where the living and dining rooms stand out for their spaciousness, brightness, and visual continuity. It is a generous and balanced environment, designed both for daily living and for hosting guests, where comfort and elegance are naturally felt. This space connects directly to a high-end kitchen, fully equipped with state-of-the-art appliances perfectly integrated. It is a functional and sophisticated area where design and technology coexist discreetly and harmoniously. One of the great values of this area is its visual continuity: from the kitchen, there is a full view of the living room, dining room, and garden, creating an extraordinary sense of spatial unity, light, and openness. The day area opens to the outside through large windows that flood the space with natural light. The south and west orientation enhances this brightness throughout the day, while at night, carefully designed lighting creates a warm, intimate, and enveloping atmosphere. The private garden is the true emotional heart of the home: a green refuge within the city where time stands still. It is a space designed for dinners under the moonlight, relaxed gatherings, or simply enjoying a quiet drink surrounded by silence and vegetation. An almost bucolic environment in the middle of the urban setting. The night area offers an atmosphere of absolute calm. It has three spacious and bright bedrooms. The two double rooms stand out for their serenity and functionality and share a full bathroom with a modern and timeless shower design. The master suite, located on the lower floor, is a large private space that includes a walk-in closet and direct access to a ground-floor patio. It is an intimate refuge where natural light and tranquility accompany every moment, designed not only as a bedroom but also as a space for rest and total disconnection. A second en-suite bathroom completes this area. At the entrance, the home has a versatile space that integrates a parking spot, storage area, and laundry, designed with maximum functionality, discretion, and aesthetic coherence. The property features: - Air conditioning with heat/cool pump - Underfloor heating - Built-in wardrobes - Spacious garage space included in the price - Storage room - Laundry area Technical details: - Property condition: Updated / renovated - Built area: 101.05 m2 - Usable area: 114.39 m2 plus 36.3 m2 of patios - Energy efficiency certificate: In process - Occupancy certificate: CHB05090013**** - Tensioned area: Yes - Large holder condition: No - AICAT number: 12138 In accordance with article 20.1.c) of the TRLGDCU and Royal Decree 515/1989, the advertised price does not include taxes or purchase expenses unless expressly indicated. If the transaction is subject to VAT, the current rate will apply according to Law 37/1992 and, when applicable, AJD. If the transaction is subject to ITP, it will be settled according to Royal Legislative Decree 1/1993 and current tax regulations in Catalonia. Notary and registry fees will be paid according to the tariff, in accordance with Royal Decrees 1426/1989 and 1427/1989. The buying party will not assume expenses that legally correspond to the other party.
-
Art der Immobilie
Andere
-
Baujahr
1910
-
Preis/Quadratfuß
$755
Funktionen
- Garage
- Terrasse
- Aufzug
- Office
- Parkplatz
Erkunden Sie die Gegend
Vila de Gràcia, Barcelona, 08012, Spain
Auf Google Maps anzeigen
Preis pro sqft
Niedrig
Hoch
Vor 2 Jahren beigetreten
Sie haben sich nach diesem Objekt erkundigt
Der Agent wird sich in Kürze mit Ihnen in Verbindung setzen
Gelistet von
34
Angebote
2025
Beigetreten
Besichtigung mit the agent buchen
Wählen Sie ein Datum und ob Sie eine virtuelle oder persönliche Besichtigung mit dem Makler wünschen.
Bevorzugtes Datum
Art der Tour
Zuletzt aktualisiert
Heute
Erstmalig gelistet
Jun 23
Angebotsreferenz
12374/1921
Ähnliche Immobilien in der Nähe
Neue Angebote in Gràcia


Entdecken Sie mehr Häuser zum Verkauf
Gràcia, Barcelona, Spanien Immobilienarten
Gràcia, Barcelona, Spanien beliebte Suchanfragen
- Immobilien mit Spielzimmer in Gràcia, Barcelona, Spanien
- Immobilien mit Garten in Gràcia, Barcelona, Spanien
- Immobilien in hohen Höhen in Gràcia, Barcelona, Spanien
- Immobilien auf Hügeln in Gràcia, Barcelona, Spanien
- Immobilien mit Dampfsauna in Gràcia, Barcelona, Spanien
- Immobilien mit Weinberg in Gràcia, Barcelona, Spanien
- Luxusvilla Immobilien in Gràcia, Barcelona, Spanien
- am Strand Immobilien in Gràcia, Barcelona, Spanien
Verwandte Leitfäden & Geschichten
Das Vertrauen der führenden Makler der Welt
Die Makler hinter den außergewöhnlichsten Immobilien der Welt inserieren bei JamesEdition.
- Angebote von Sotheby's, Christie's, BARNES und Engel & Völkers
- Jedes Angebot wird vor der Veröffentlichung geprüft
- Verbinden Sie sich direkt mit verifizierten Maklern
Indem Sie fortfahren, akzeptieren Sie unsere Nutzungsbedingungen und Datenschutzrichtlinie.