Preis auf Anfrage
Wohnung In Barcelona
- 9 Schlafz.
- 7 Bäder
- 3,908 Sqft
- Aktualisiert: Heute
Über die Immobilie
Beschreibung wurde automatisch übersetzt.
Die Beschreibung wird in der Originalsprache angezeigt.
We present an exclusive, once-in-a-lifetime opportunity in one of Barcelona’s most iconic locations. This is the combination of two exceptional properties situated on the same landing, forming a large-scale residence with unique dimensions: 363 m2 built, fully exterior, crowned by 75 m2 of corner terraces with spectacular views.
A unique home full of character, designed for those who valu
A unique home full of character, designed for those who valu
We present an exclusive, once-in-a-lifetime opportunity in one of Barcelona’s most iconic locations. This is the combination of two exceptional properties situated on the same landing, forming a large-scale residence with unique dimensions: 363 m2 built, fully exterior, crowned by 75 m2 of corner terraces with spectacular views.
A unique home full of character, designed for those who value spaciousness and want to create a tailor-made residence in a privileged location, with endless possibilities for layout and customization.
Spaciousness, character, and natural light
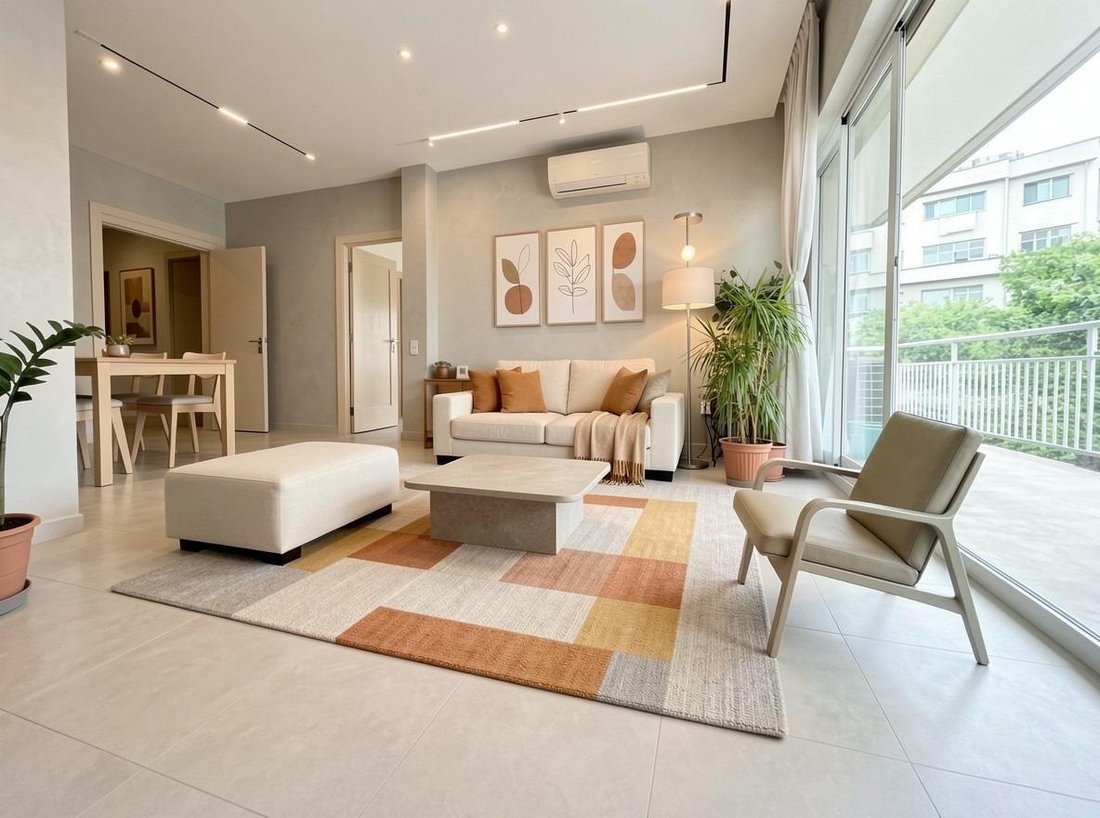
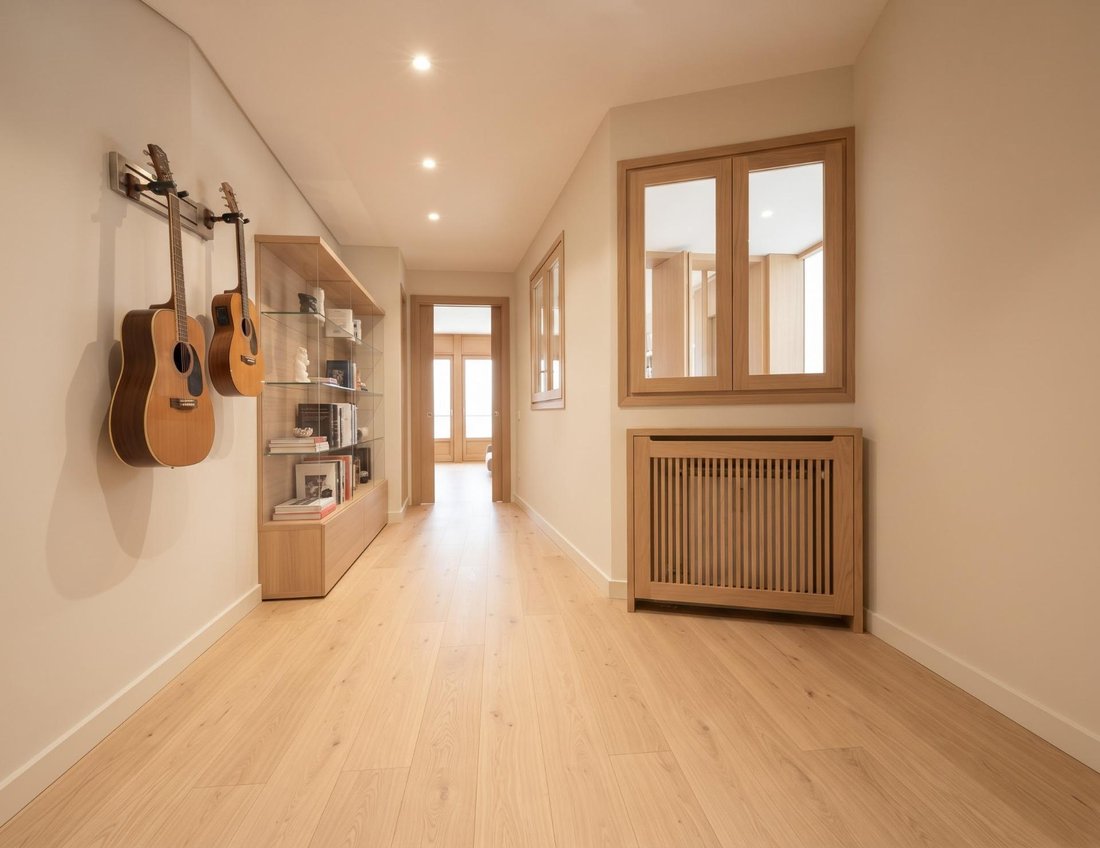
Occupying almost the entire floor, the property stands out for its extraordinary brightness. Thanks to its fully exterior condition and excellent orientations (southeast, south, and west), natural light floods and accompanies the different spaces for much of the day.
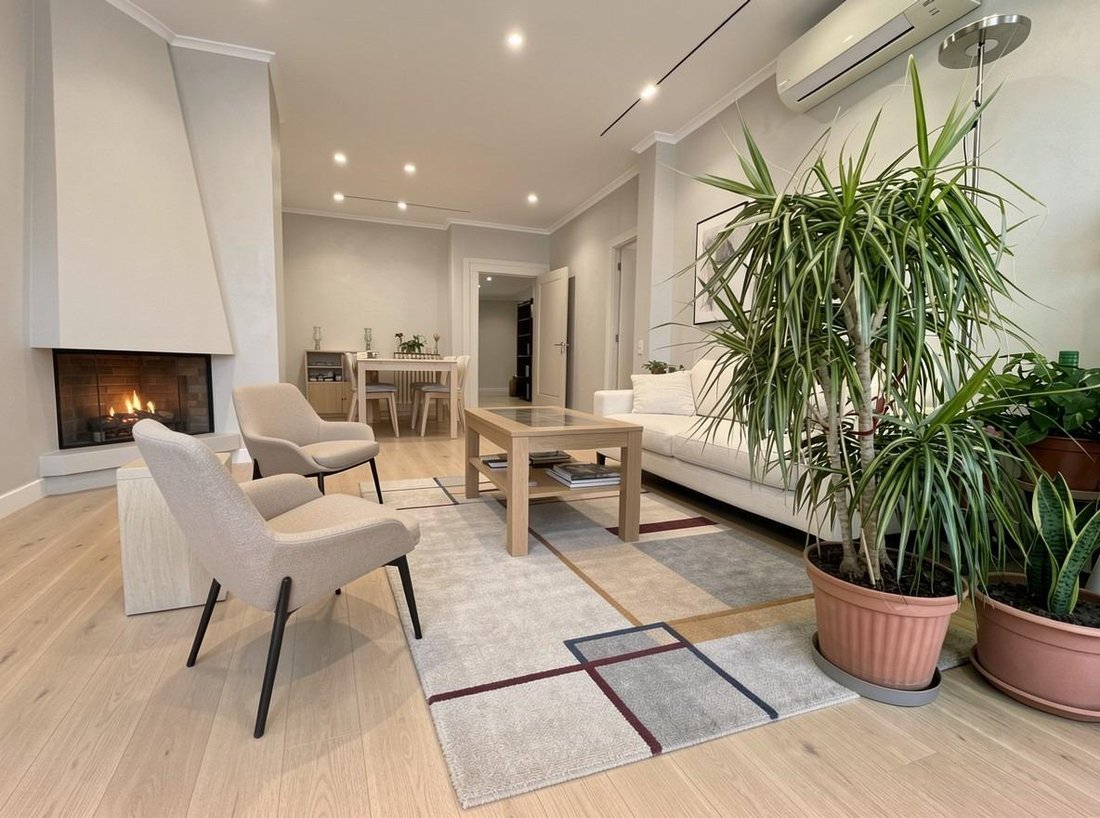
The home retains original elements that add personality, elegance, and warmth, such as solid parquet floors, two stone fireplaces, and rooms of dimensions that are very hard to find nowadays in the city.
Daytime areas of exceptional proportions
The main highlight of the home is its spectacular social area. By joining the living-dining rooms of both properties, an open and extraordinarily spacious area of almost 95 m2 is created. This layout allows for multiple elegant environments—main living room, formal dining room, reading area, or library—bathed in natural light.
The kitchen areas offer numerous possibilities. The combination of the current generous office-style kitchens, equipped with cupboards, independent galleries, and separate service areas (with their own rooms and bathrooms), allows designing the ultimate family kitchen: a huge, comfortable, functional space adapted to the highest current standards.
Customized nighttime area
The enormous size of the property allows for up to 8 bedrooms and 7 bathrooms, offering the perfect canvas to adapt the private area to the exact lifestyle of its future owners. Or perhaps fewer but very spacious bedrooms with several walk-in closets.
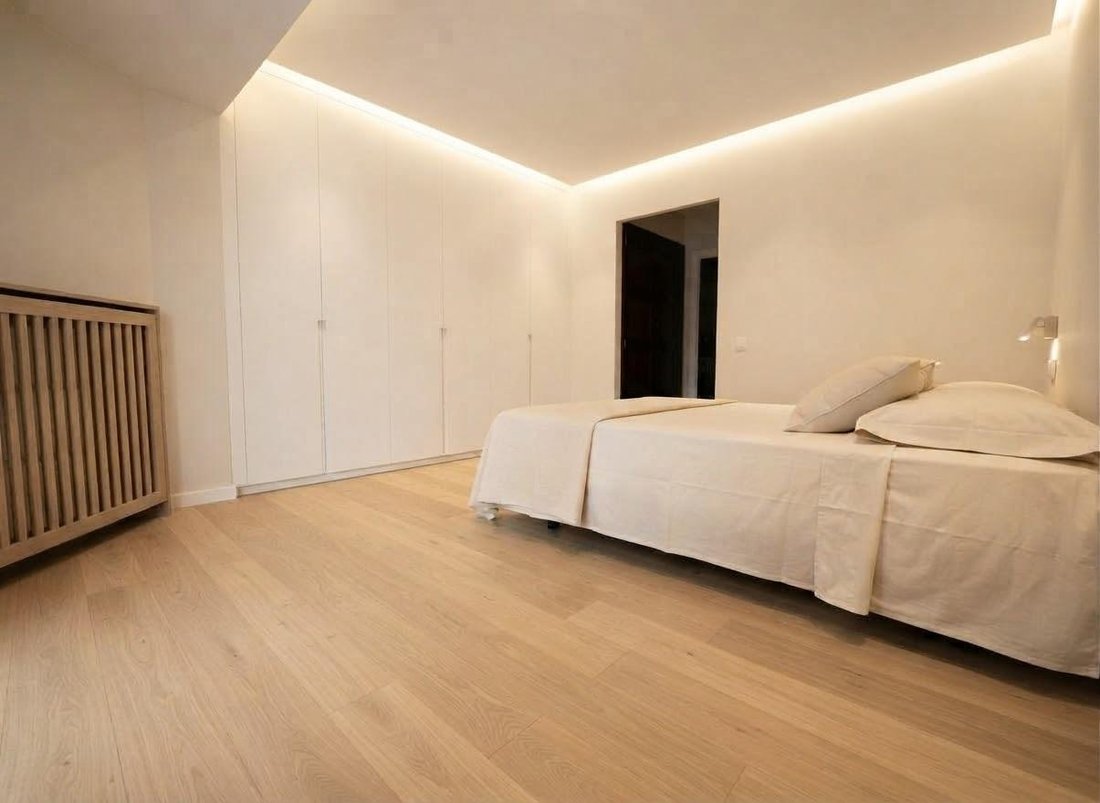
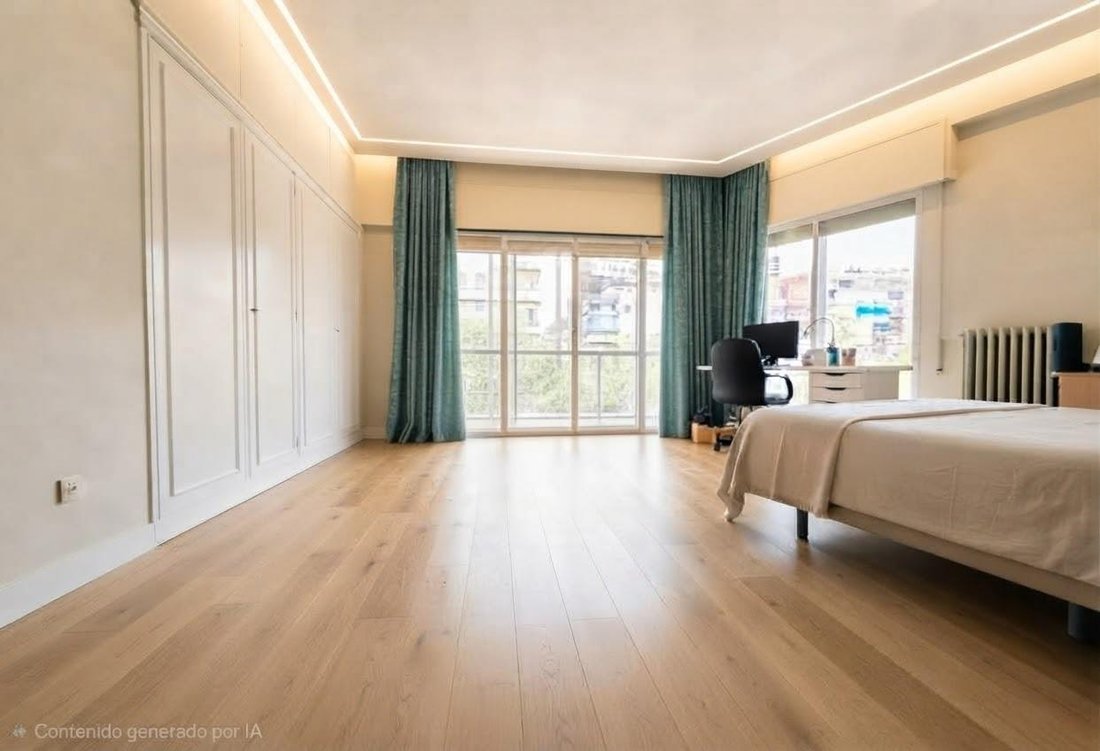
Currently, the rooms stand out for being all exterior, spacious, and bright. Most have built-in wardrobes and en-suite bathrooms. Several double bedrooms have direct access to the terraces, and there is plenty of space to design independent offices, spectacular walk-in closets, and majestic master suites.
75 m2 of panoramic terraces
Undoubtedly, one of the most exceptional features of this property is its corner terraces, which combined total approximately 75 m2. Due to their large size, orientation, and layout, they become a true extension of the home. It is a privileged outdoor space from which to visually dominate Barcelona, host outdoor lunches and dinners, or simply enjoy the sun and tranquility in the heart of the city.
Amenities that add value
The property includes two large parking spaces in the same building (with capacity for two cars and one motorcycle), as well as two storage rooms.
The building offers excellent concierge service and multiple elevators. It has main elevators and service elevators, the latter with direct and independent access to the service areas of the home through security doors.
An exceptional location
Avinguda Diagonal is one of Barcelona’s main arteries and one of its most recognized and sought-after residential locations. The home is surrounded by all kinds of premium shops, restaurants, and services, and has excellent public transport connections and easy access to major communication routes.
The photos are a simulation
A unique home full of character, designed for those who value spaciousness and want to create a tailor-made residence in a privileged location, with endless possibilities for layout and customization.
Spaciousness, character, and natural light
Occupying almost the entire floor, the property stands out for its extraordinary brightness. Thanks to its fully exterior condition and excellent orientations (southeast, south, and west), natural light floods and accompanies the different spaces for much of the day.
The home retains original elements that add personality, elegance, and warmth, such as solid parquet floors, two stone fireplaces, and rooms of dimensions that are very hard to find nowadays in the city.
Daytime areas of exceptional proportions
The main highlight of the home is its spectacular social area. By joining the living-dining rooms of both properties, an open and extraordinarily spacious area of almost 95 m2 is created. This layout allows for multiple elegant environments—main living room, formal dining room, reading area, or library—bathed in natural light.
The kitchen areas offer numerous possibilities. The combination of the current generous office-style kitchens, equipped with cupboards, independent galleries, and separate service areas (with their own rooms and bathrooms), allows designing the ultimate family kitchen: a huge, comfortable, functional space adapted to the highest current standards.
Customized nighttime area
The enormous size of the property allows for up to 8 bedrooms and 7 bathrooms, offering the perfect canvas to adapt the private area to the exact lifestyle of its future owners. Or perhaps fewer but very spacious bedrooms with several walk-in closets.
Currently, the rooms stand out for being all exterior, spacious, and bright. Most have built-in wardrobes and en-suite bathrooms. Several double bedrooms have direct access to the terraces, and there is plenty of space to design independent offices, spectacular walk-in closets, and majestic master suites.
75 m2 of panoramic terraces
Undoubtedly, one of the most exceptional features of this property is its corner terraces, which combined total approximately 75 m2. Due to their large size, orientation, and layout, they become a true extension of the home. It is a privileged outdoor space from which to visually dominate Barcelona, host outdoor lunches and dinners, or simply enjoy the sun and tranquility in the heart of the city.
Amenities that add value
The property includes two large parking spaces in the same building (with capacity for two cars and one motorcycle), as well as two storage rooms.
The building offers excellent concierge service and multiple elevators. It has main elevators and service elevators, the latter with direct and independent access to the service areas of the home through security doors.
An exceptional location
Avinguda Diagonal is one of Barcelona’s main arteries and one of its most recognized and sought-after residential locations. The home is surrounded by all kinds of premium shops, restaurants, and services, and has excellent public transport connections and easy access to major communication routes.
The photos are a simulation
-
Art der Immobilie
Wohnung
-
Baujahr
1966
-
Emissionen
E
-
Verbrauch
E
Funktionen
- Terrasse
- Kamin
- Begehbarer Kleiderschrank
- Aufzug
- Waschküche
- Klimaanlage
- Parkplatz
- Balkon
Erkunden Sie die Gegend
Avinguda Diagonal, Sant Gervasi - Galvany, Barcelona, 08008, Spain
Auf Google Maps anzeigen
Preis pro sqft
Niedrig
Hoch
Vor 2 Jahren beigetreten
Sie haben sich nach diesem Objekt erkundigt
Der Agent wird sich in Kürze mit Ihnen in Verbindung setzen
Gelistet von
6
Angebote
2025
Beigetreten
Besichtigung mit the agent buchen
Wählen Sie ein Datum und ob Sie eine virtuelle oder persönliche Besichtigung mit dem Makler wünschen.
Bevorzugtes Datum
Art der Tour
Zuletzt aktualisiert
Heute
Erstmalig gelistet
Oktober 15
Angebotsreferenz
42600041/7115
Ähnliche Immobilien in der Nähe
Neue Angebote in Les Corts







Entdecken Sie mehr Häuser zum Verkauf
Les Corts, Barcelona, Spanien Immobilienarten
Les Corts, Barcelona, Spanien beliebte Suchanfragen
- Küste Immobilien in Les Corts, Barcelona, Spanien
- am Ozean Immobilien in Les Corts, Barcelona, Spanien
- Immobilien mit Hubschrauberlandeplatz in Les Corts, Barcelona, Spanien
- Immobilien mit Privatflughafen in Les Corts, Barcelona, Spanien
- Immobilien mit Weinberg in Les Corts, Barcelona, Spanien
- am Strand Immobilien in Les Corts, Barcelona, Spanien
Verwandte Leitfäden & Geschichten
Das Vertrauen der führenden Makler der Welt
Die Makler hinter den außergewöhnlichsten Immobilien der Welt inserieren bei JamesEdition.
- Angebote von Sotheby's, Christie's, BARNES und Engel & Völkers
- Jedes Angebot wird vor der Veröffentlichung geprüft
- Verbinden Sie sich direkt mit verifizierten Maklern
Indem Sie fortfahren, akzeptieren Sie unsere Nutzungsbedingungen und Datenschutzrichtlinie.